
Sold!
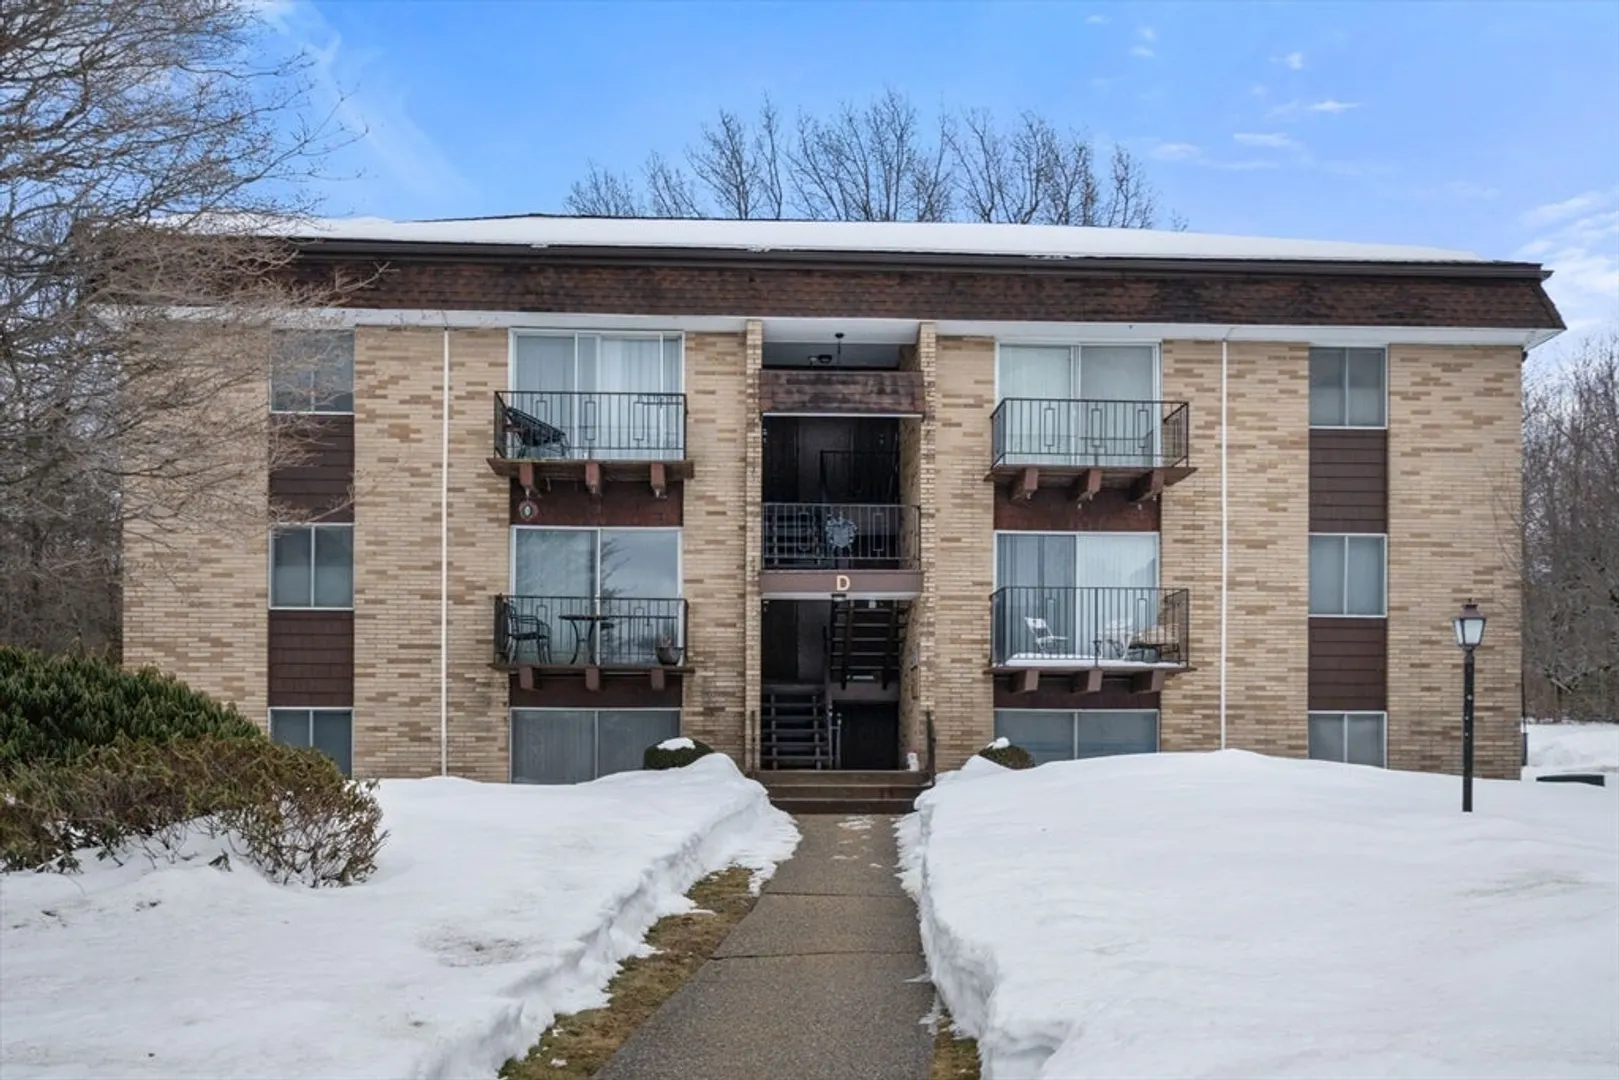
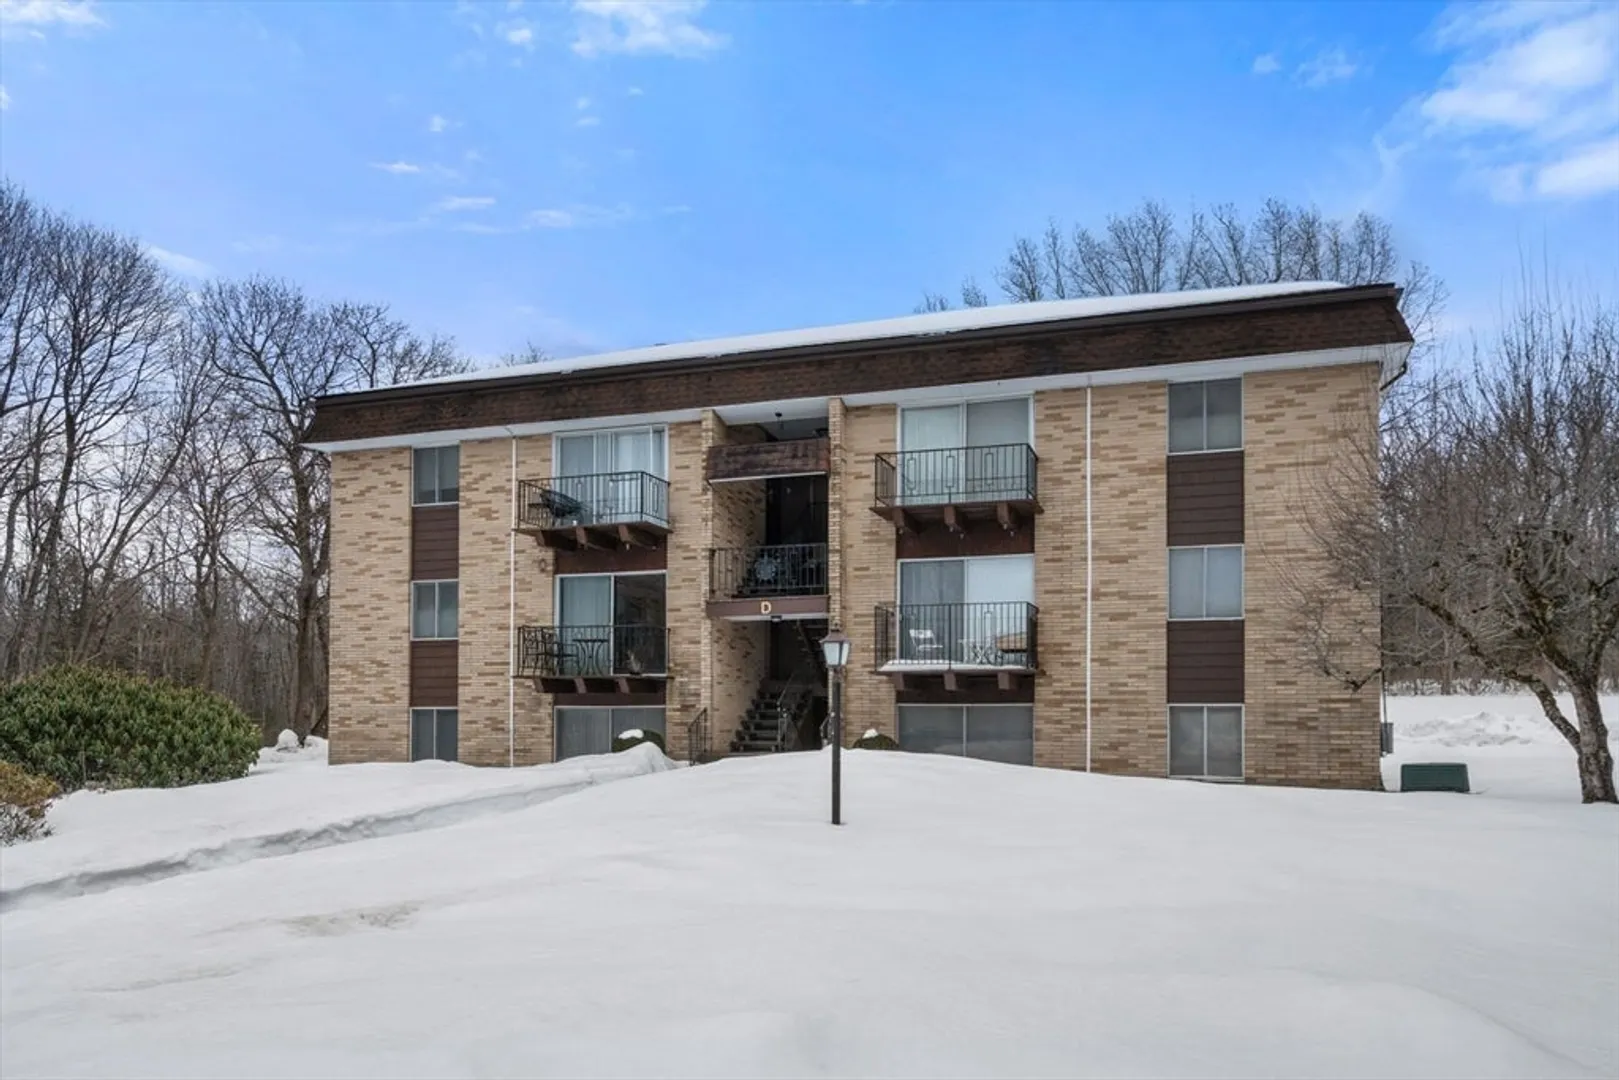
$250,000
2
Beds
1
Bath
877
Living Area
-
Property Description
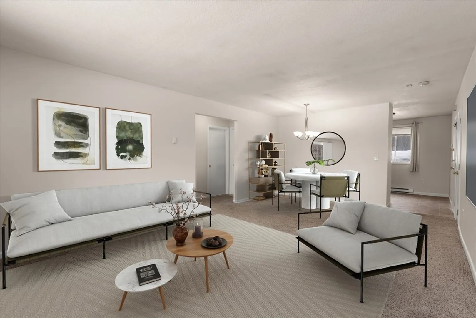
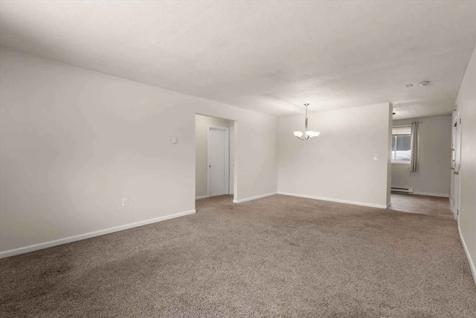
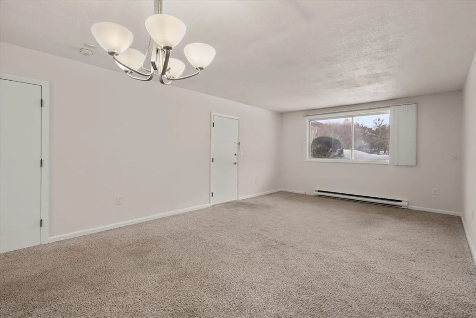
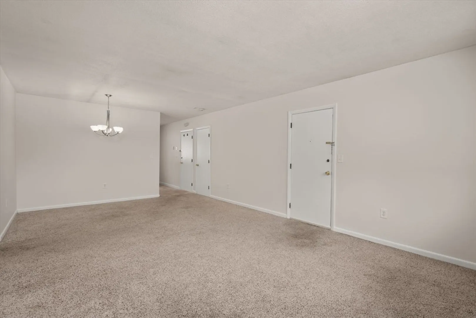
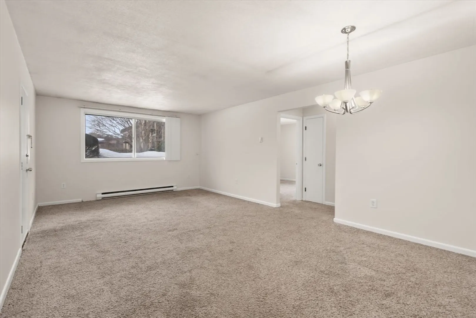
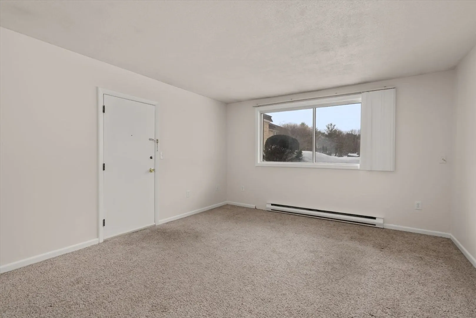
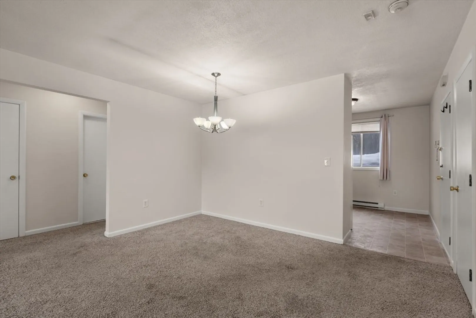
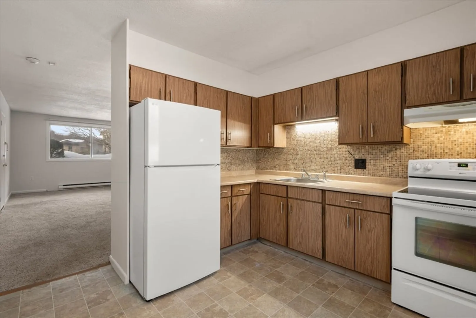
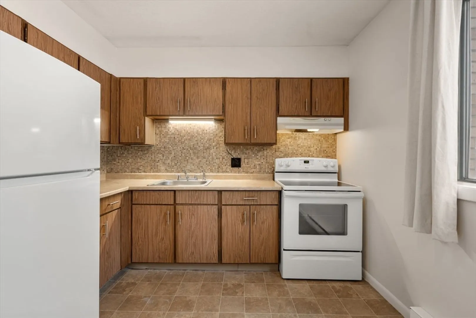
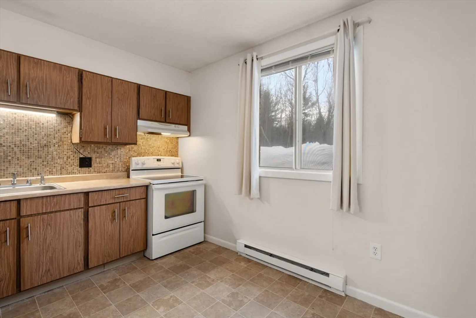
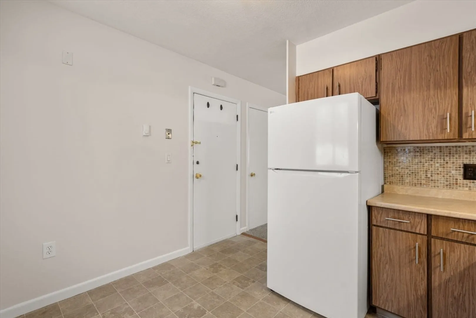
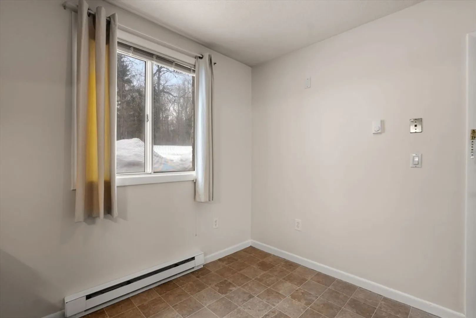
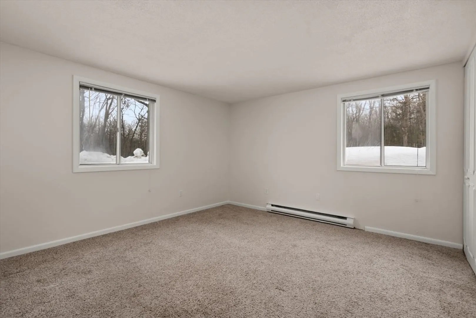
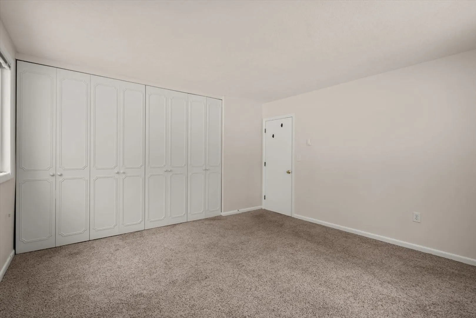
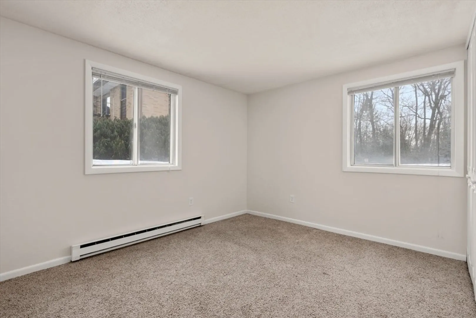
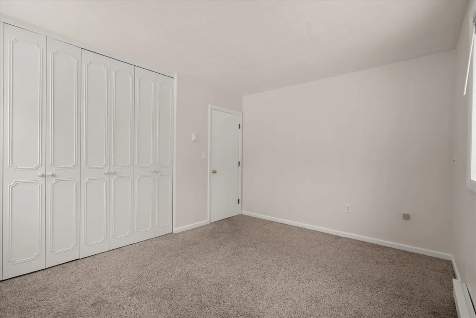
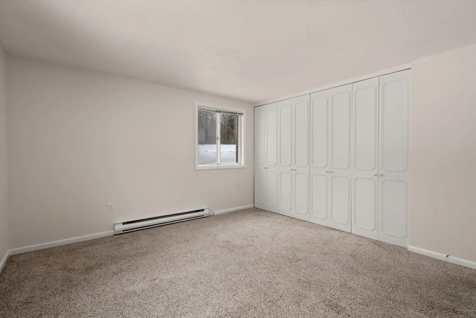
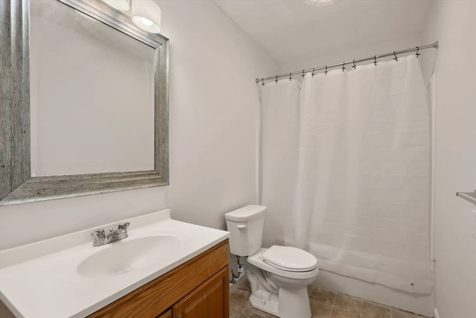
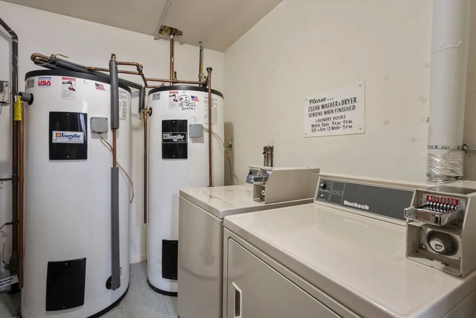
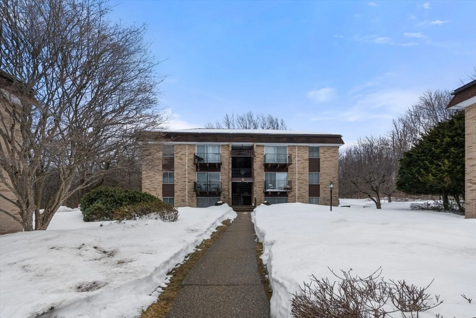
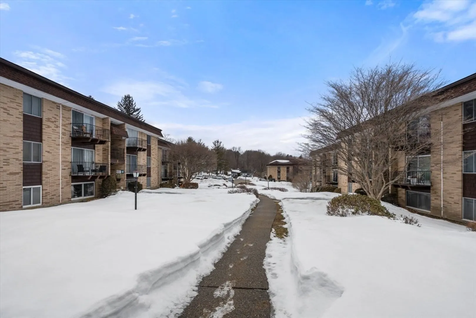
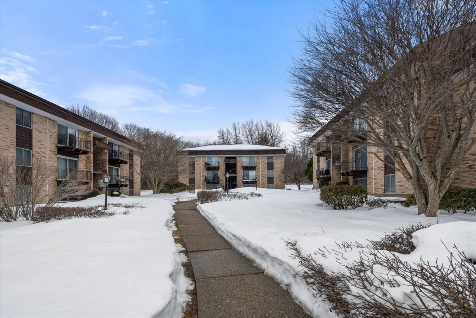
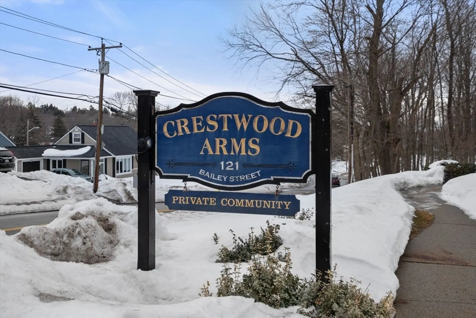
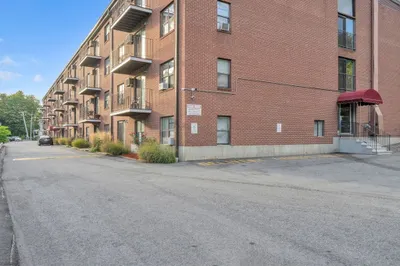
Come and live the easy life in neighborly Tatnuck Square. This Crestwood Arms unit is nicely located within the complex abutting the woods in the back offering peace and quiet- end unit w plenty of light! It comes with one parking spot and the complex has many visitor spots as well. The 2 bedrooms are very large and offer huge closets. The living room/ dining room combo spans approx 22 feet offering loads of space to live comfortably. The kitchen has newer appliances. The wall to wall carpets are young too! The entire unit was just nicely painted. It also comes with its own storage unit . Laundry room is on the same level. No need to climb stairs. It's a great space and location allowing for a comfortable lifestyle. Live in it and get loads of bang for your buck or rent it out by adding it to your portfolio of investments. Close to schools and universities too! ( Clark, Anna Maria, Worc State, Assumption) This property is easy to show and ready for the new owner to move right in.
-
Highlights
- Building Name: Crestwood Arms
- Heating: Electric Baseboard
- Parking Spots: 1
- Property Type: Condominium
- Total Rooms: 5
- Year Built: 1968
- Cooling: Window Unit(s)
- HOA Fee: $348
- Property Class: Residential
- Stories: 1
- Unit Number: D31
- Status: Closed
-
Additional Details
- Appliances: Range, Refrigerator
- Exterior Features: Professional Landscaping
- SqFt Source: Public Record
- Year Built Details: Approximate
- Zoning: Rs-7
- Basement: N
- Flooring: Vinyl, Carpet
- Total Number of Units: 36
- Year Built Source: Public Records
-
Amenities
- Community Features: Public Transportation
- Parking Features: Off Street
-
Utilities
- Electric: Circuit Breakers
- Water Source: Public
- Sewer: Public Sewer
-
Fees / Taxes
- Assessed Value: $185,900
- HOA Fee Includes: Water, Sewer, Maintenance Grounds, Snow Removal, Trash
- Taxes: $2,452
- HOA Fee Frequency: Monthly
- Tax Year: 2025
Similar Listings
Sold
34 Photos
Sold
35 Photos
Sold
24 Photos
Sold
22 Photos
Content © 2026 MLS Property Information Network, Inc. The information in this listing was gathered from third party resources including the seller and public records.
Listing information provided courtesy of RE/MAX Vision.
MLS Property Information Network, Inc. and its subscribers disclaim any and all representations or warranties as to the accuracy of this information.
