
Sold!
$270,000
2
Beds
2
Baths
1,239
Living Area
-
Property Description
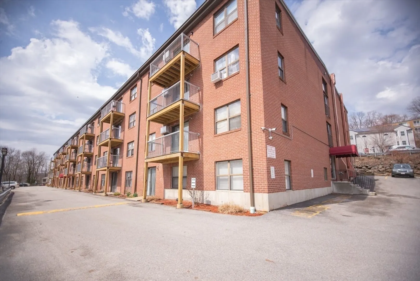
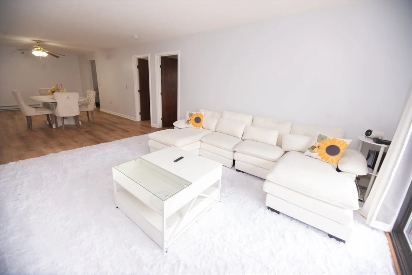
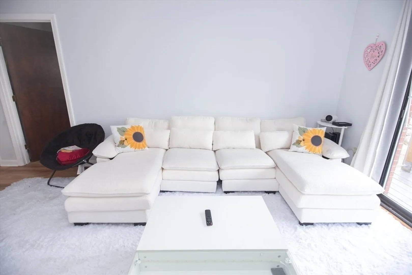
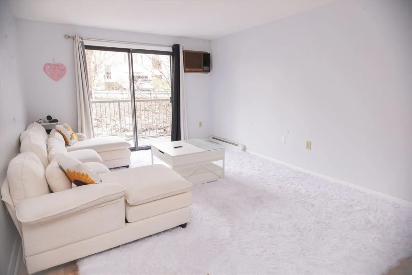
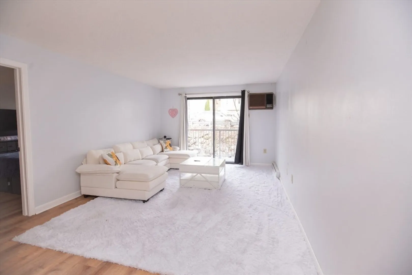
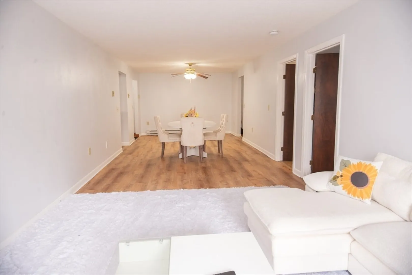
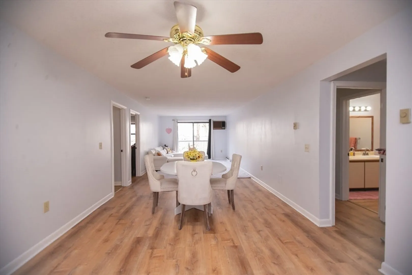
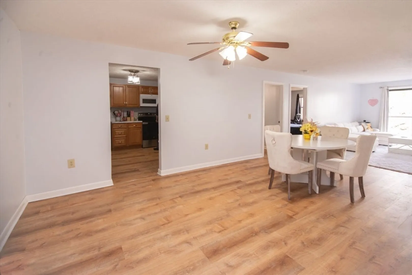
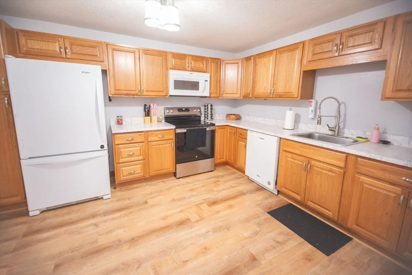
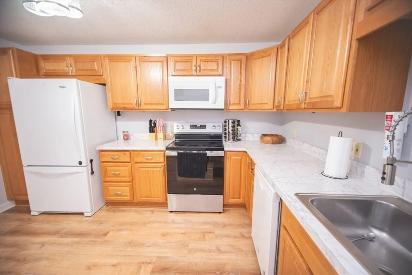
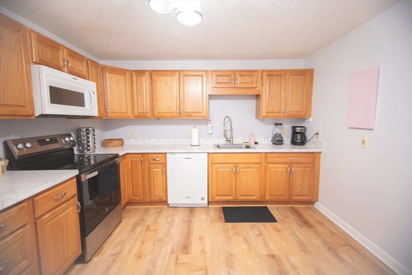
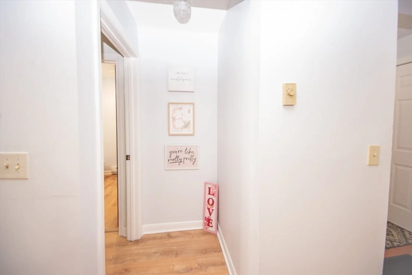
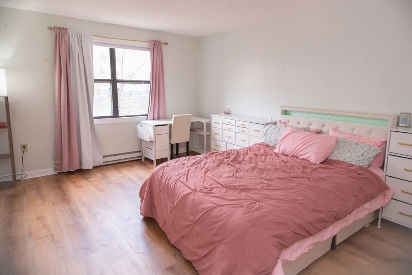
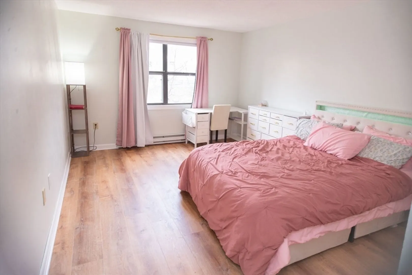
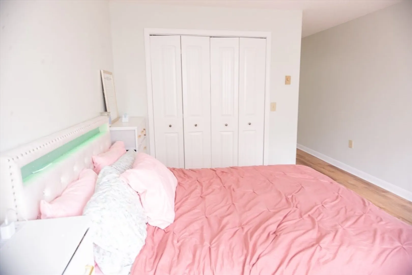
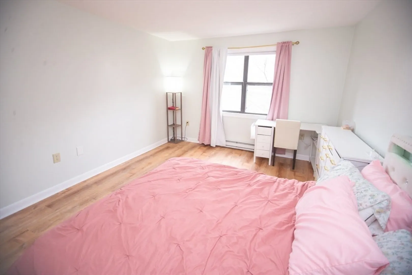
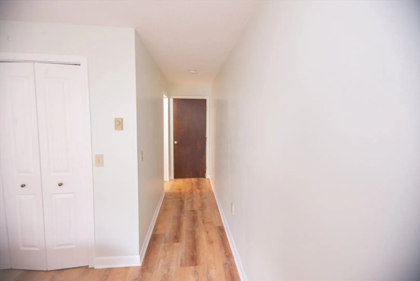
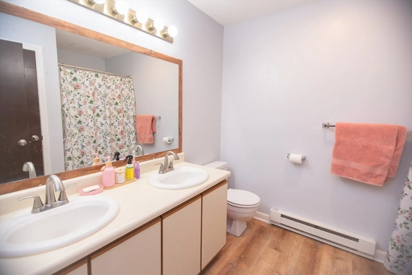
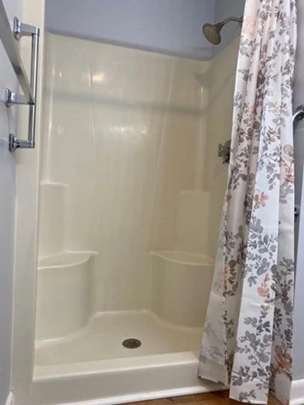
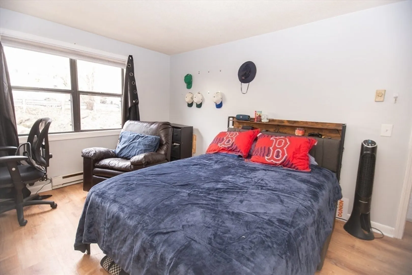
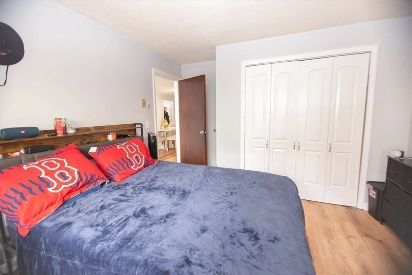
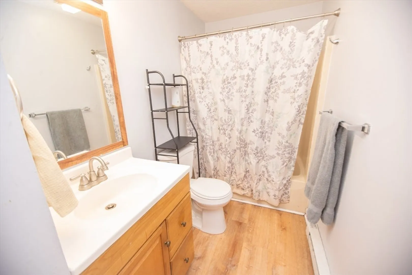
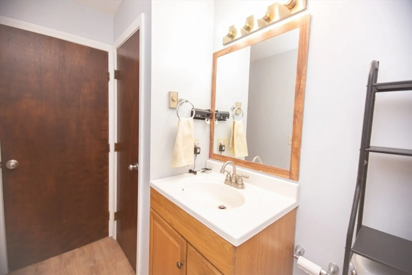
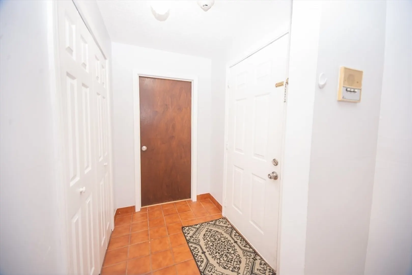
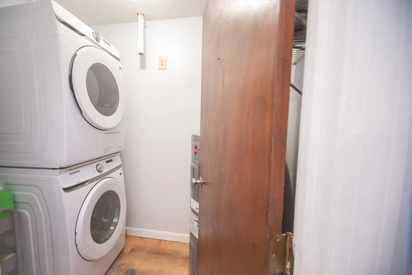
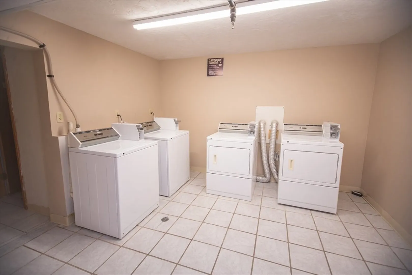
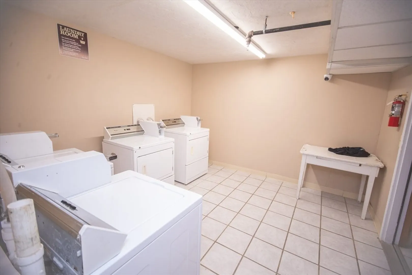
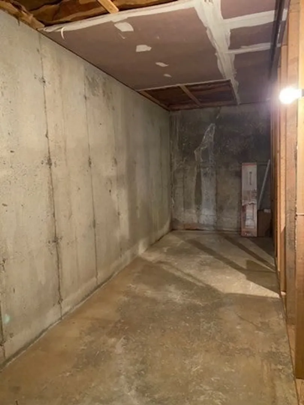
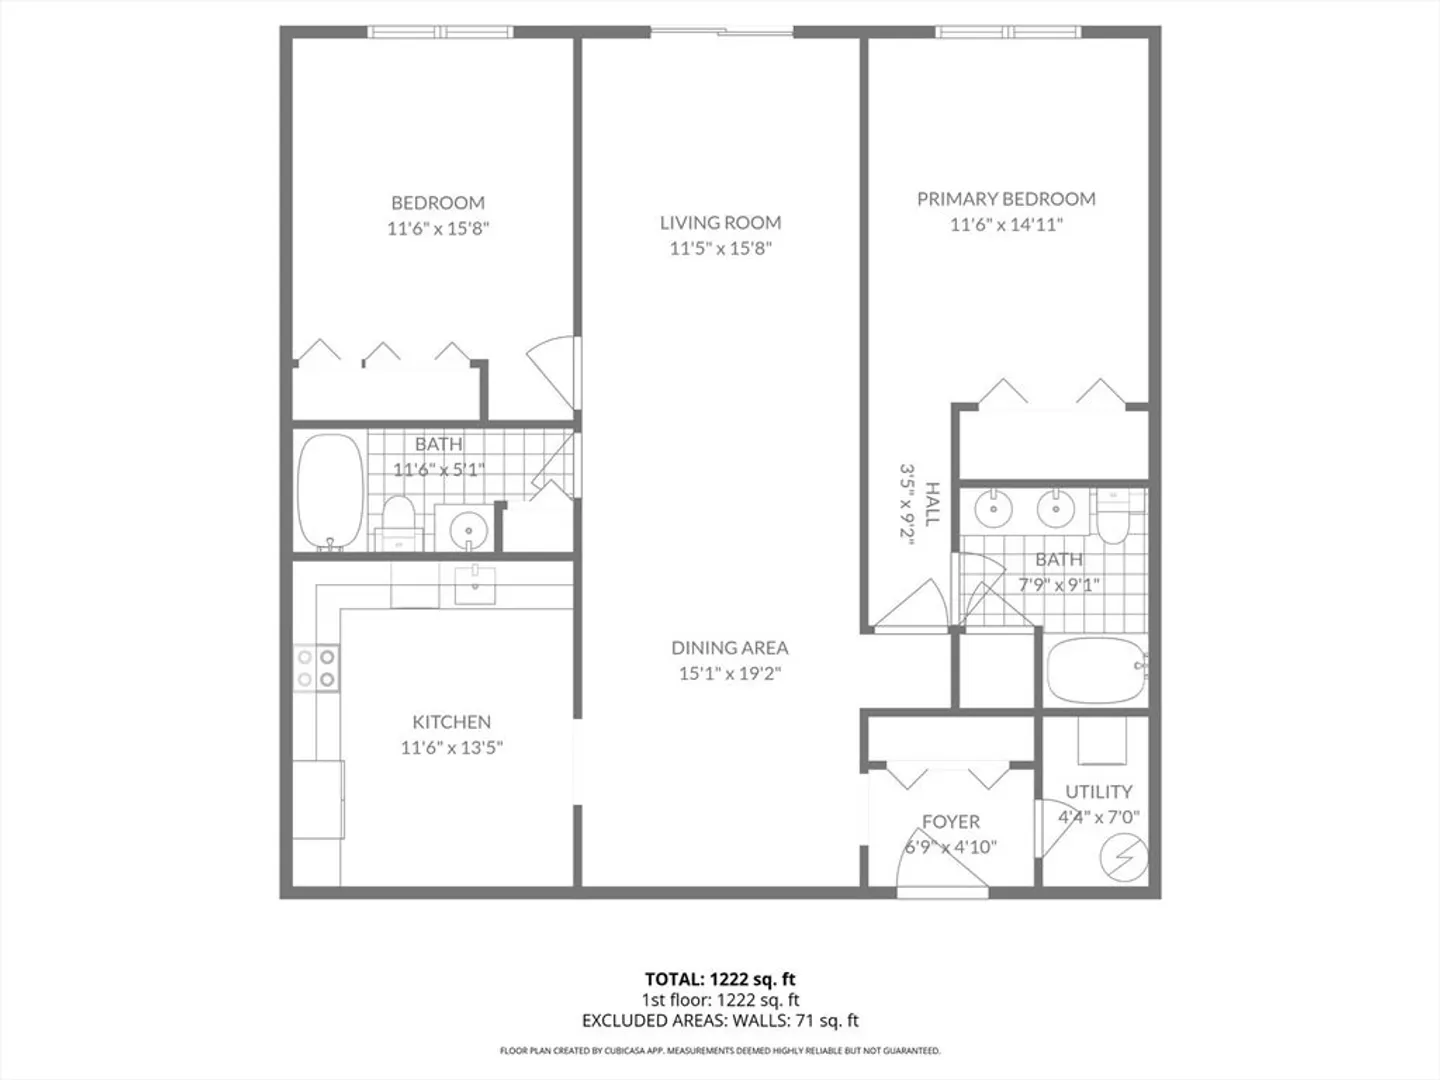
** OPEN HOUSES CANCELED** Welcome to this bright & inviting 2-bed, 2-bath condo located in Worcester’s desirable Tatnuck neighborhood. This well-maintained 2nd-floor unit features a spacious open-concept floor plan, ideal for both everyday living & entertaining. The interior has been thoughtfully updated with new vinyl plank flooring, offering a modern look and low-maintenance durability throughout the living areas. The sun-filled living & dining spaces flow seamlessly and provide direct access to a newly updated private balcony. The unit includes in-unit laundry with a newer washer & dryer for added convenience, along with a recently installed hot water heater. Both bedrooms are generously sized, including a primary suite with its own full bath. Ample closet space throughout ensures excellent storage, complemented by an additional private storage area.
-
Highlights
- Area: Tatnuck
- Cooling: Wall Unit(s)
- HOA Fee: $410
- Property Class: Residential
- Stories: 3
- Unit Number: 212
- Status: Closed
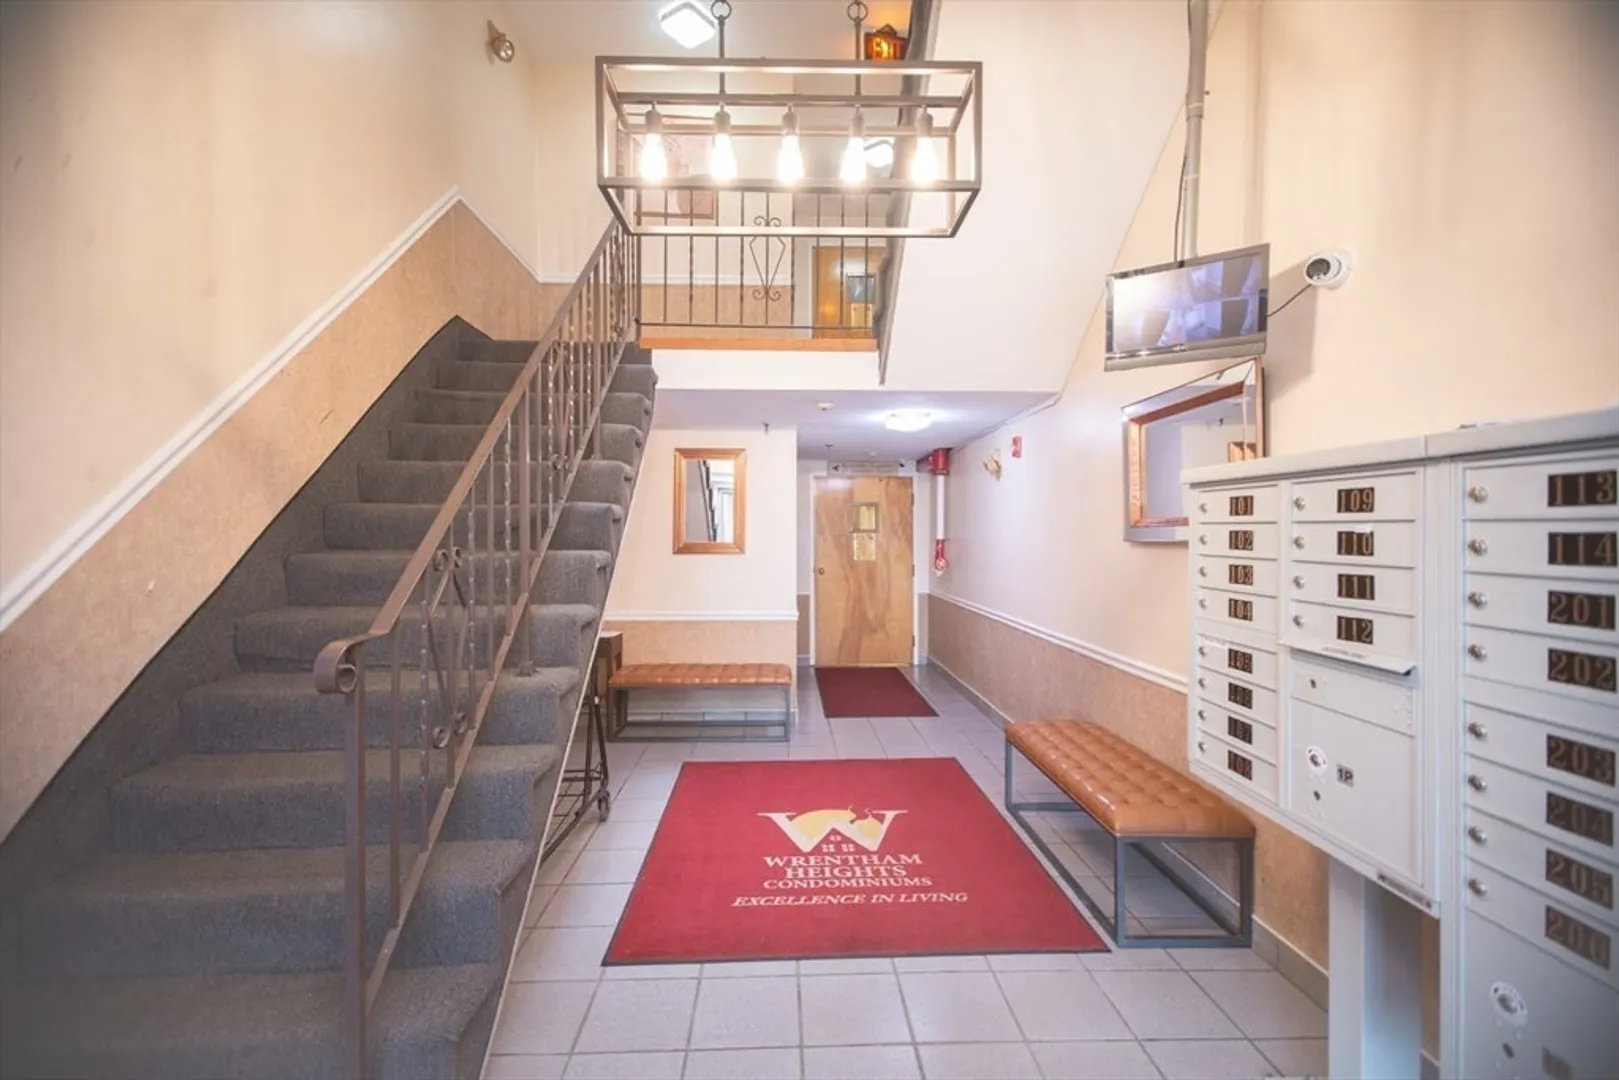
- Building Name: Wrentham Heights
- Heating: Electric
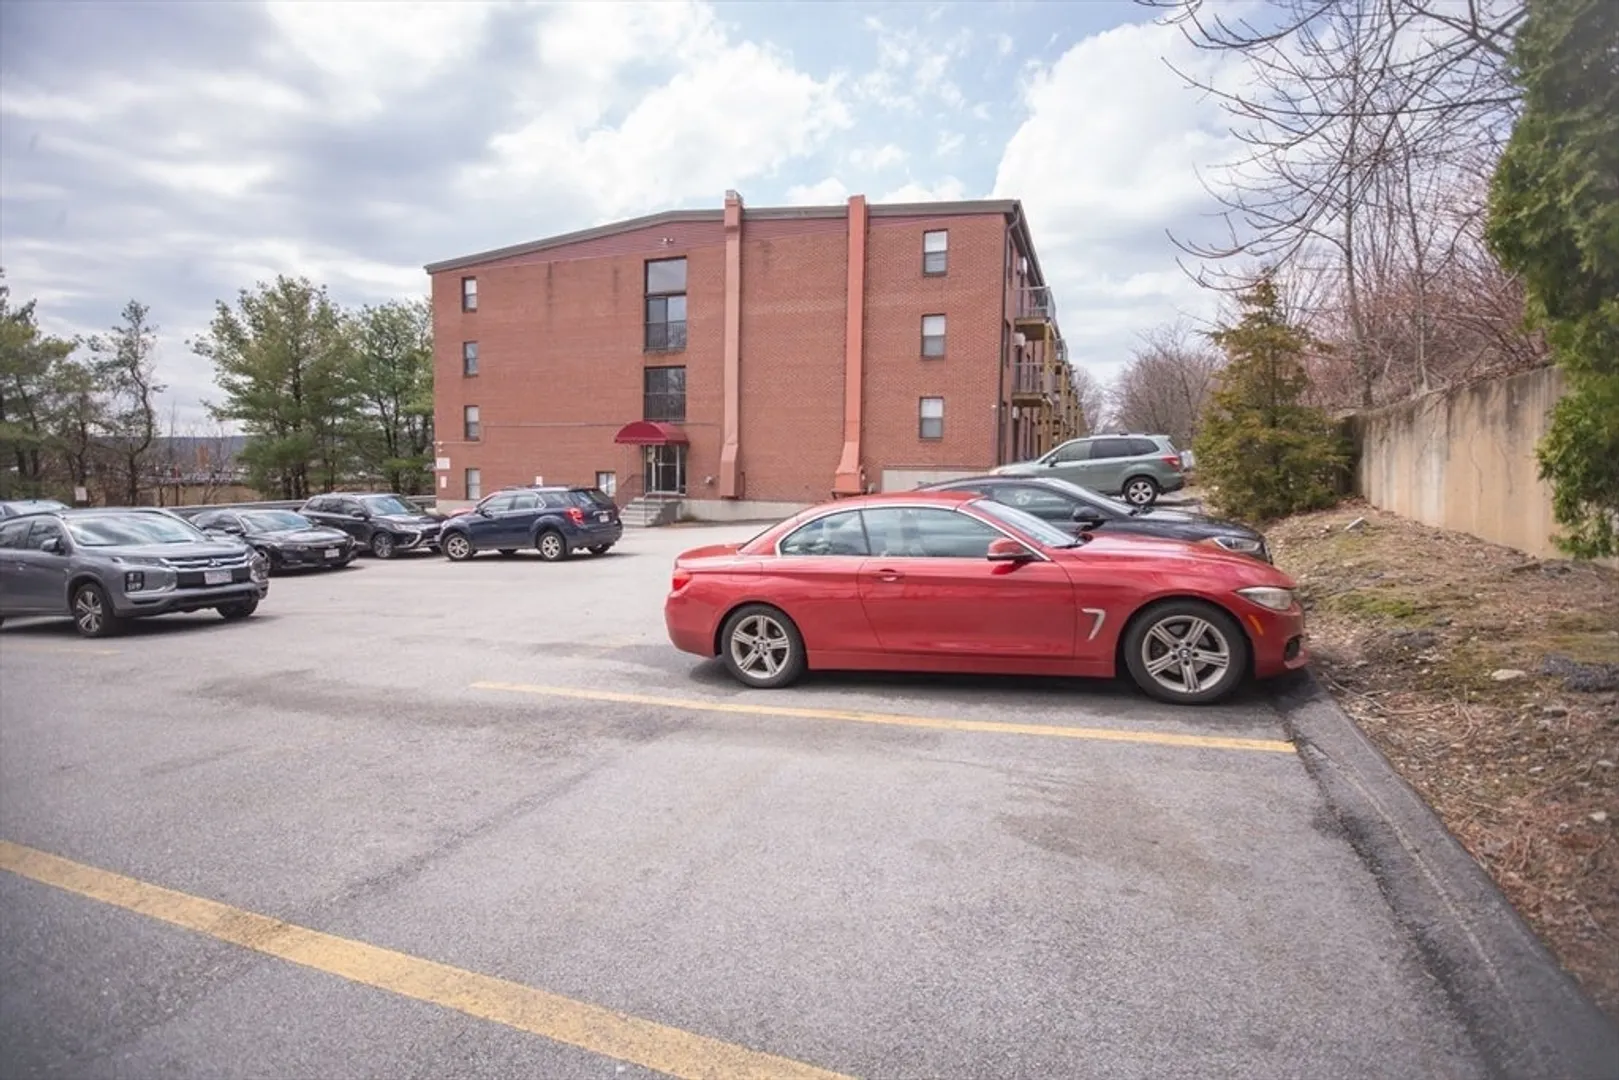
- Parking Spots: 1
- Property Type: Condominium
- Total Rooms: 5
- Year Built: 1988
-
Additional Details
- Appliances: Range, Dishwasher, Disposal, Microwave, Refrigerator, Washer, Dryer
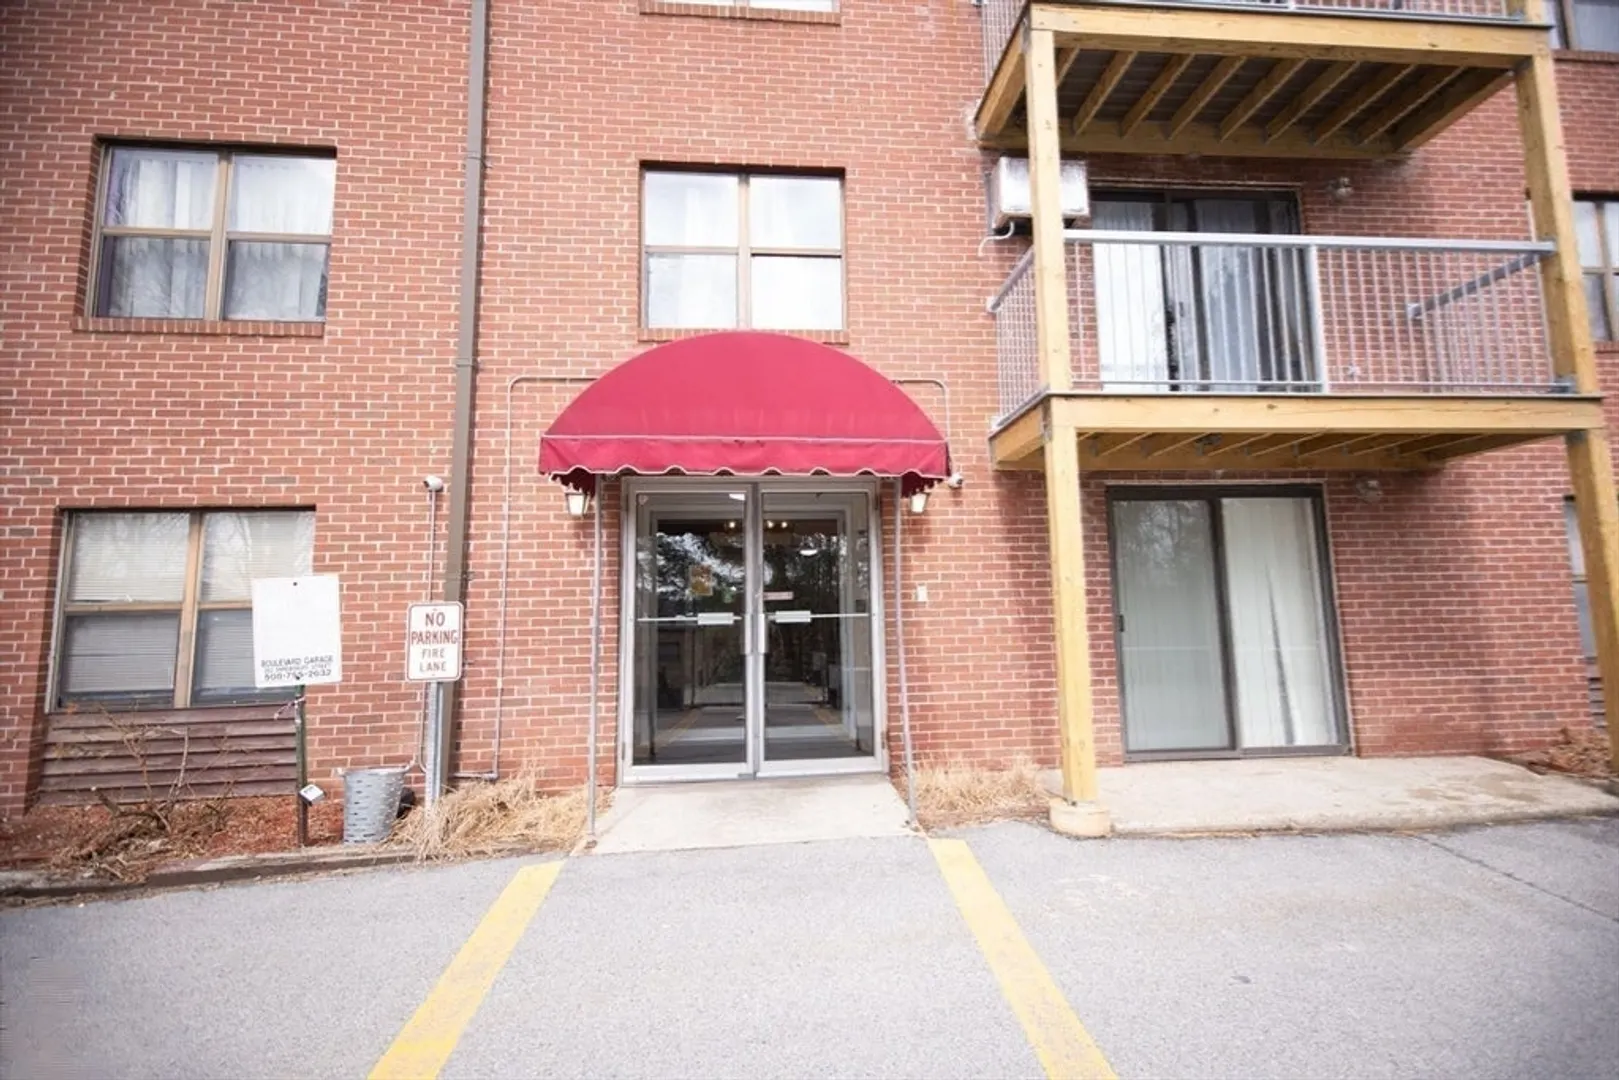
- Construction: Frame, Brick
- Flooring: Tile
- Pets Allowed: Yes w/ Restrictions
- SqFt Source: Public Record
- Year Built Details: Actual
- Zoning: R
- Basement: N
- Exterior Features: Deck - Vinyl
- Interior Features: Internet Available - Broadband
- Roof: Shingle
- Total Number of Units: 42
- Year Built Source: Public Records
-
Amenities
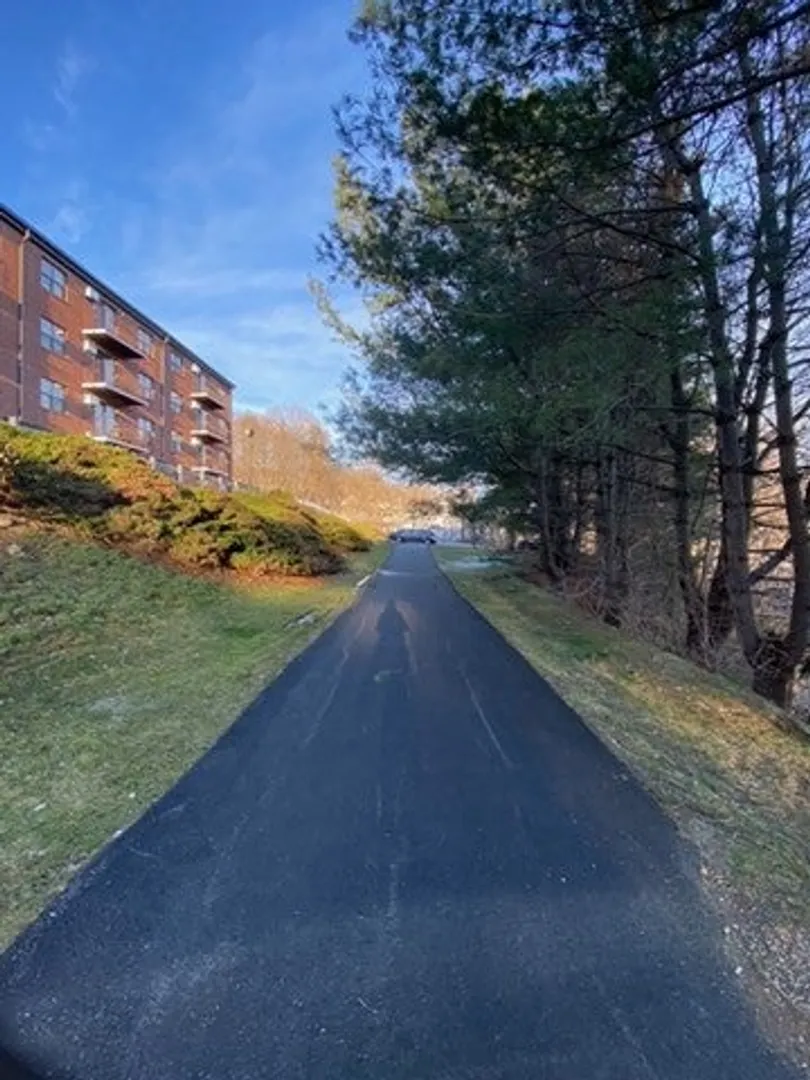
- Community Features: Public Transportation, Shopping, Park, Medical Facility, Highway Access, House of Worship, Public School, University
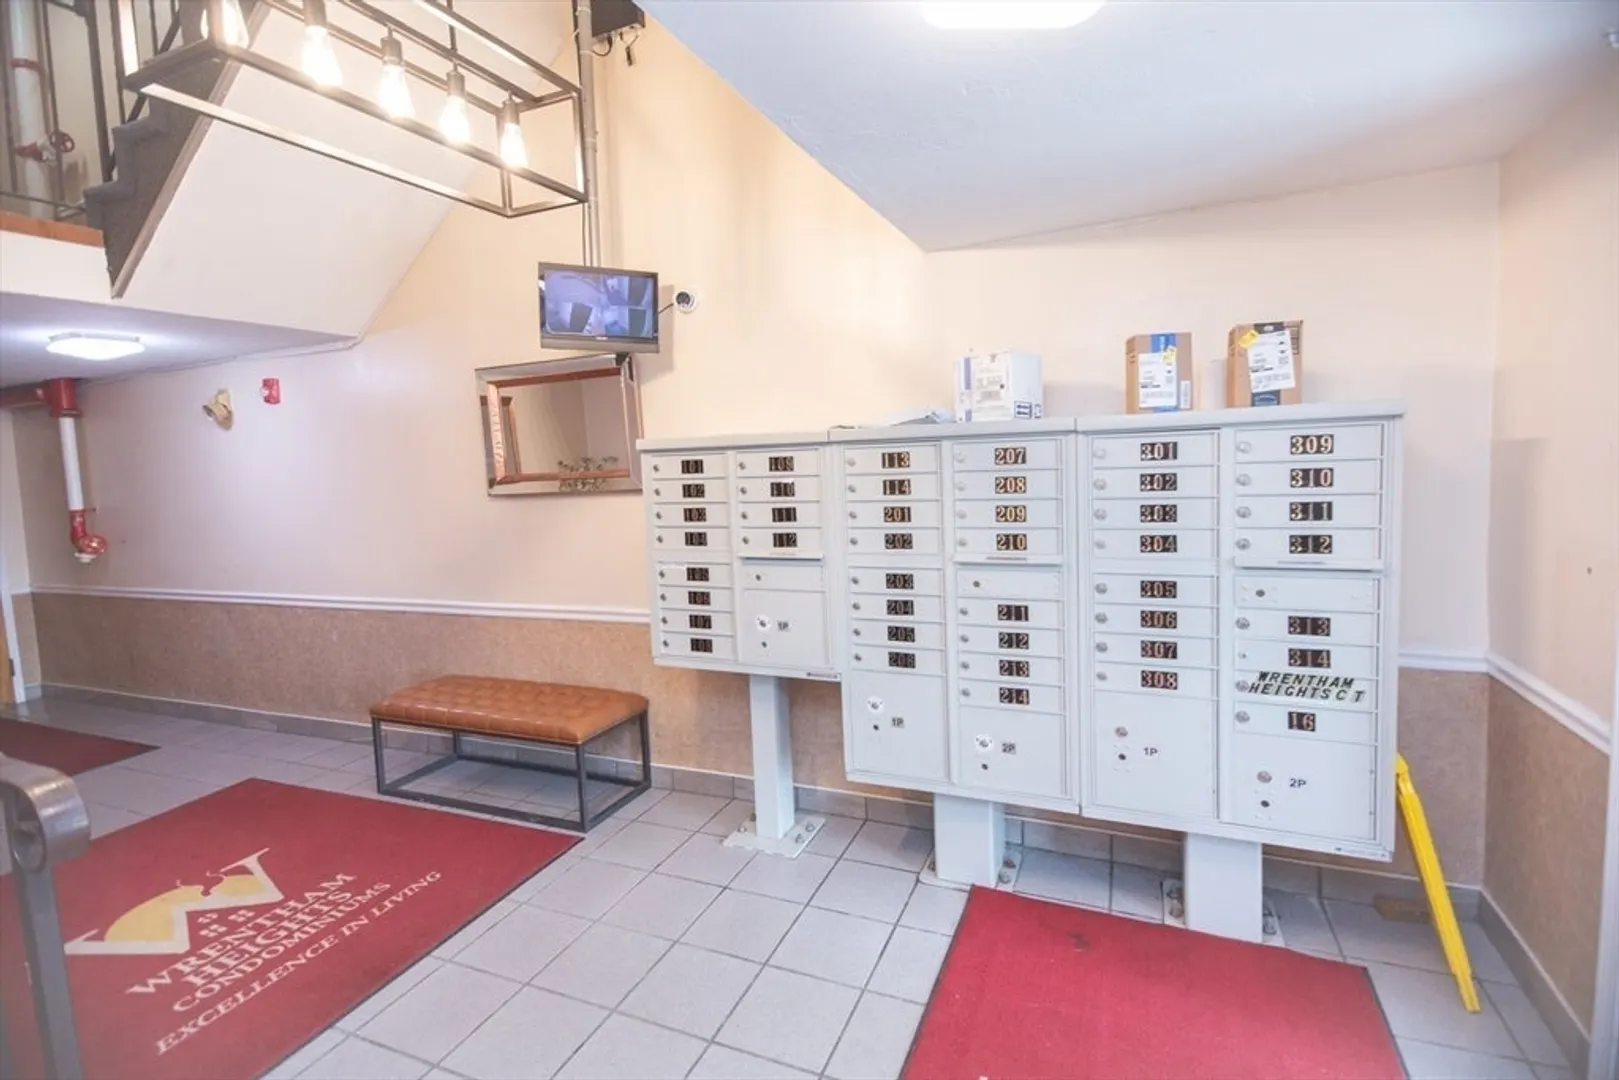
- Security Features: Intercom, TV Monitor
- Parking Features: Off Street, Deeded, Guest
-
Utilities
- Electric: 100 Amp Service
- Water Source: Public
- Sewer: Public Sewer
-
Fees / Taxes
- Assessed Value: $222,800
- HOA Fee Includes: Water, Sewer, Insurance, Maintenance Structure, Road Maintenance, Maintenance Grounds, Snow Removal
- Taxes: $2,939
- HOA Fee Frequency: Monthly
- Tax Year: 2025
Similar Listings
Sold
28 Photos
Sold
24 Photos
Sold
41 Photos
Sold
23 Photos
Content © 2026 MLS Property Information Network, Inc. The information in this listing was gathered from third party resources including the seller and public records.
Listing information provided courtesy of Lamacchia Realty, Inc..
MLS Property Information Network, Inc. and its subscribers disclaim any and all representations or warranties as to the accuracy of this information.
