
Sold!
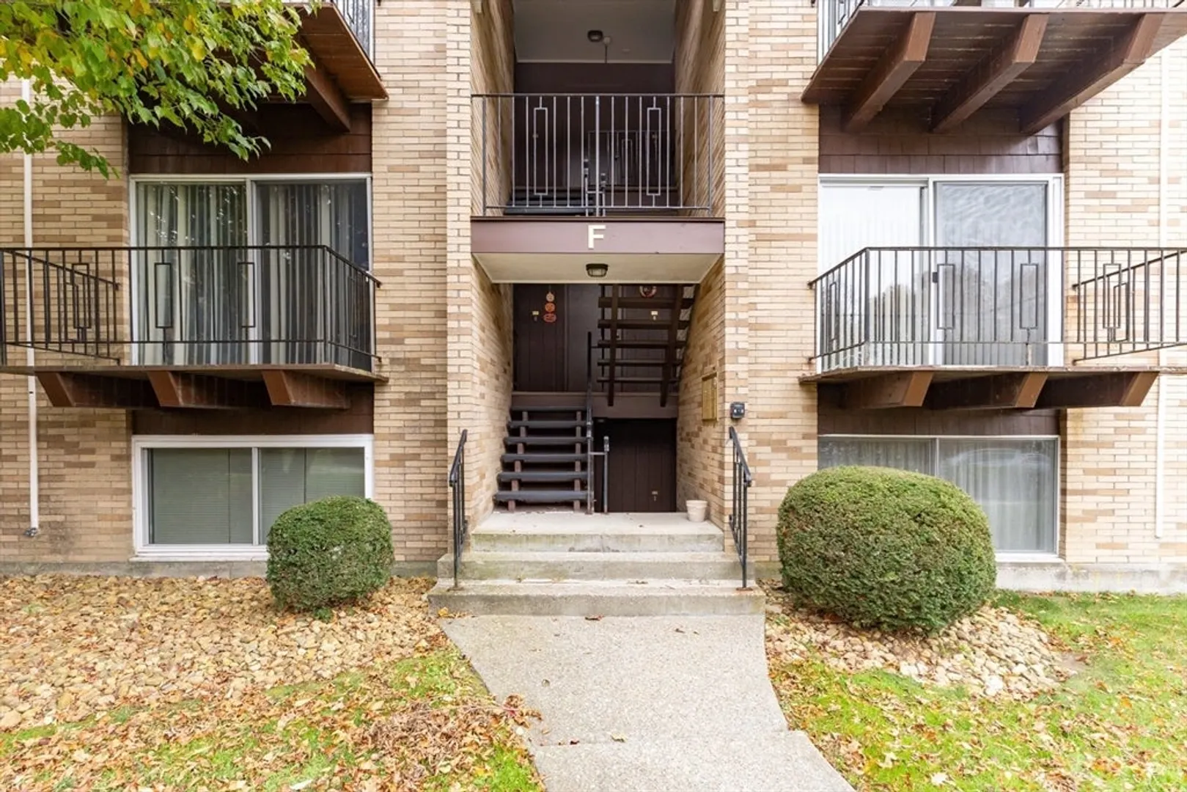
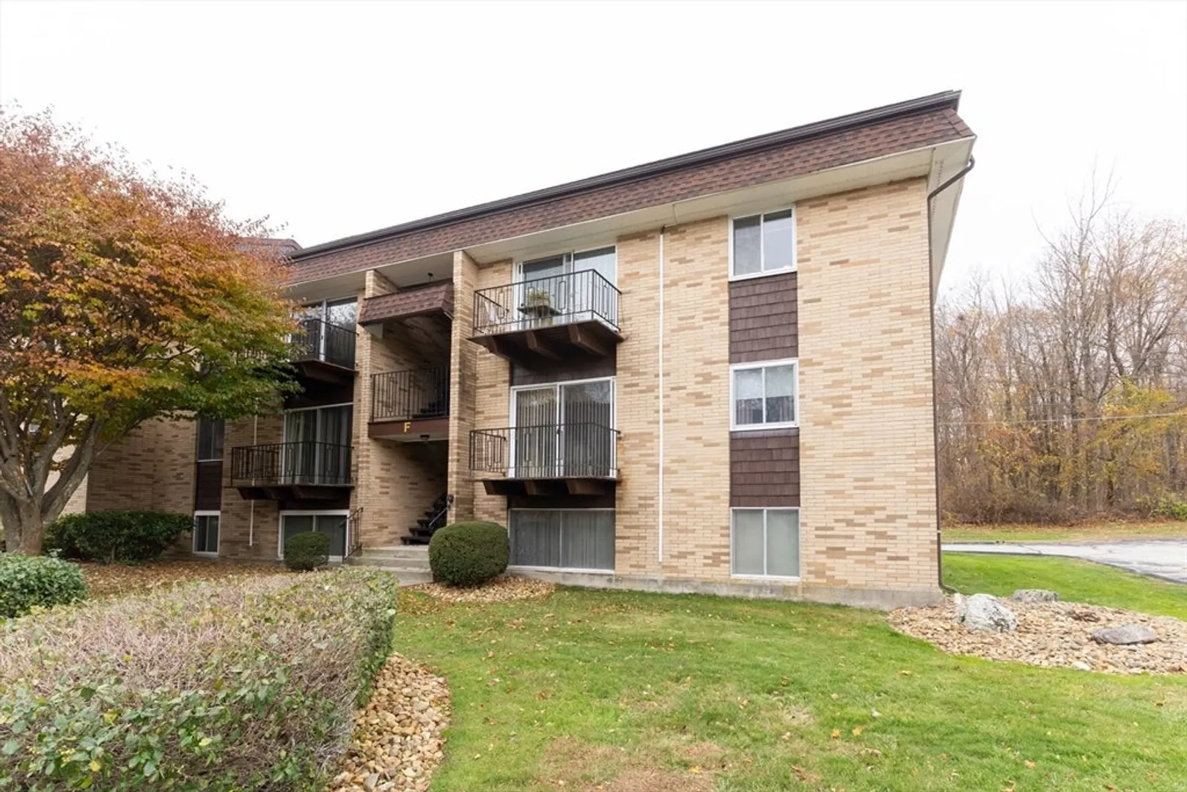
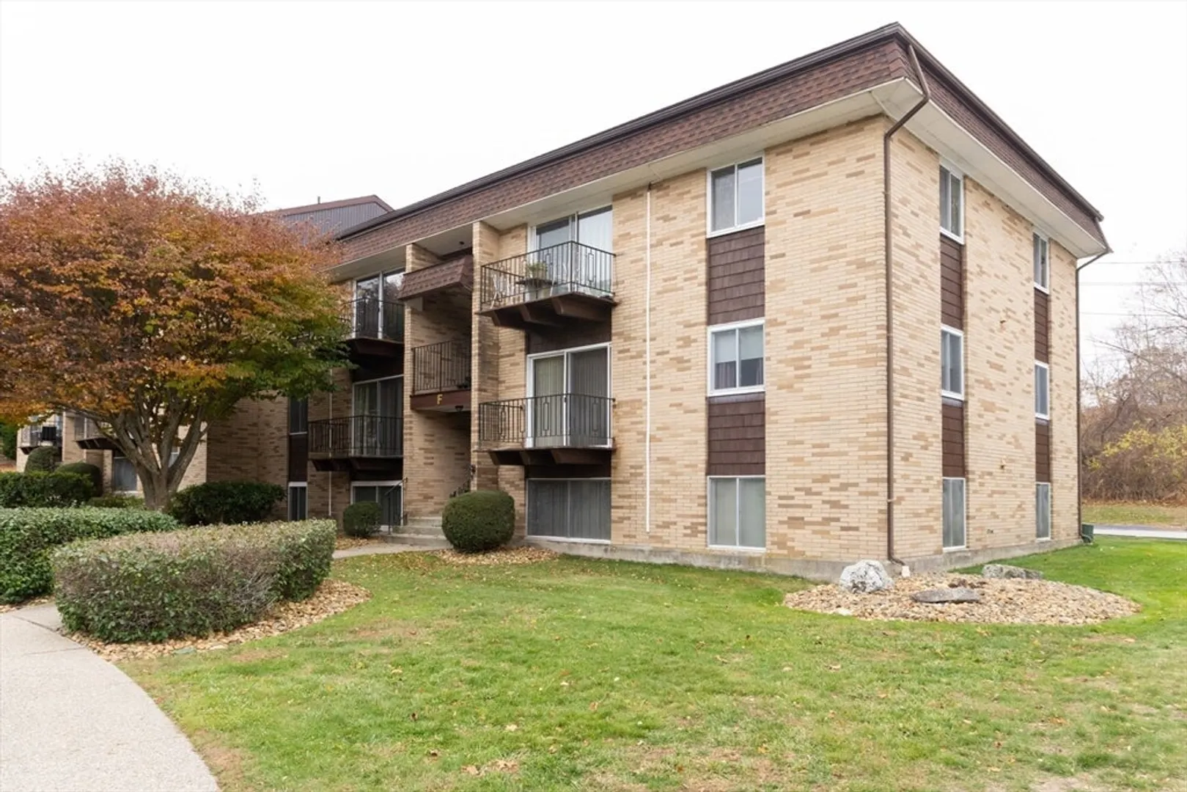
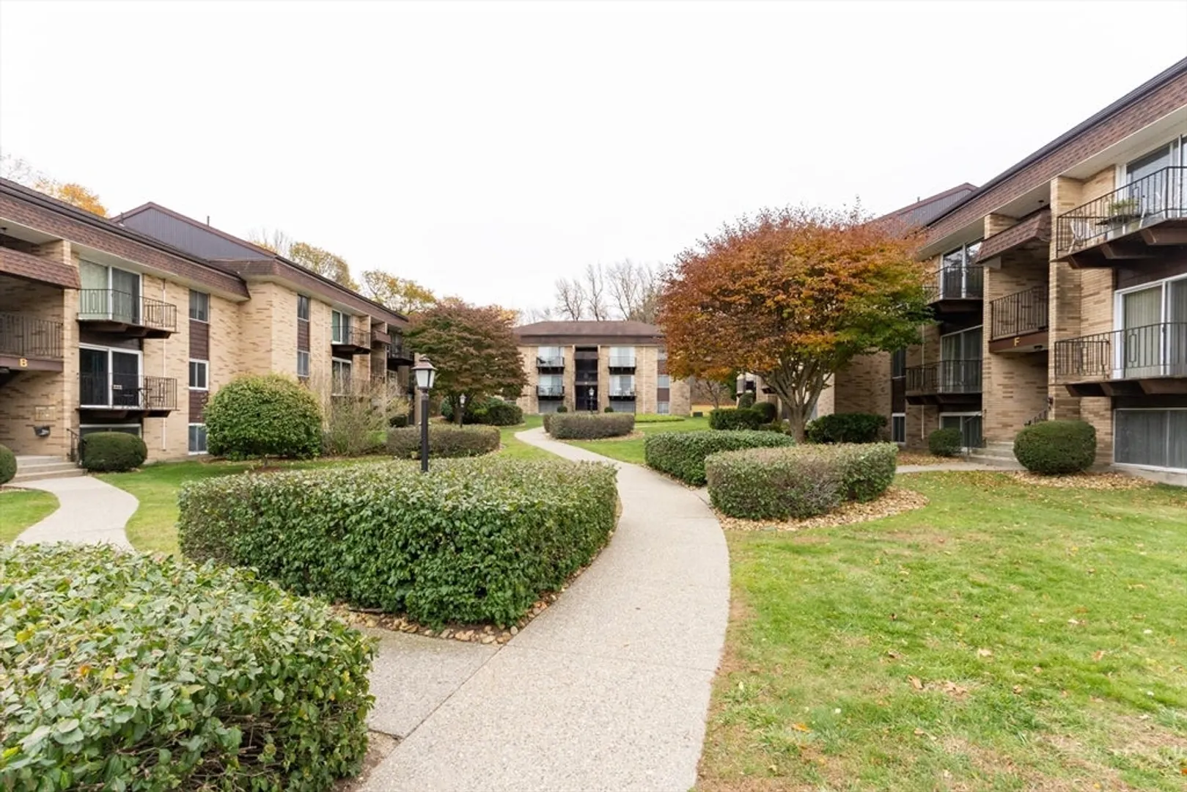
$250,000
2
Beds
1
Bath
877
Living Area
-
Property Description
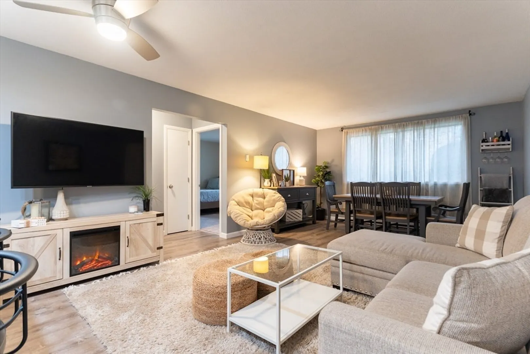
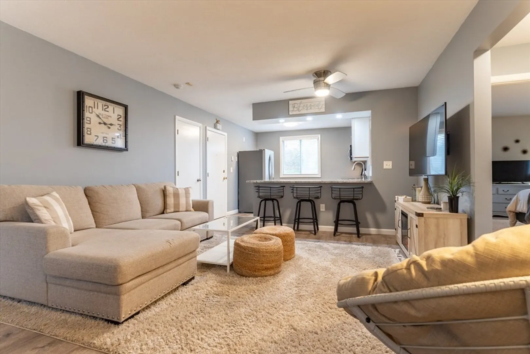
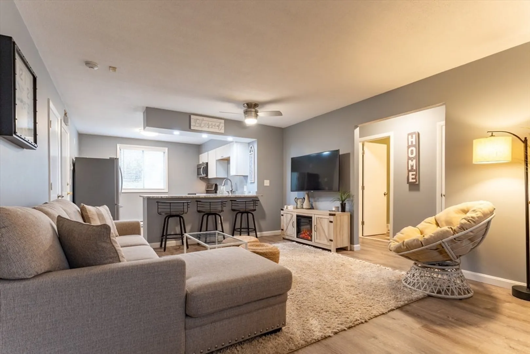
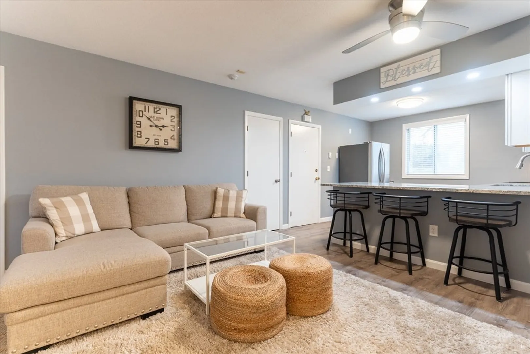
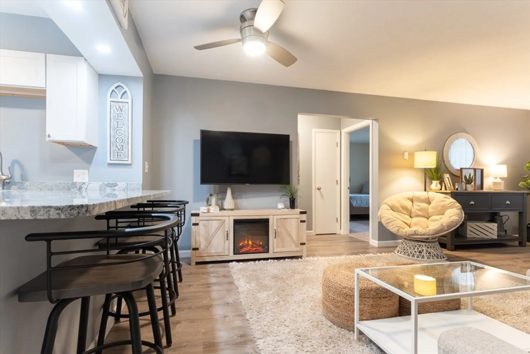
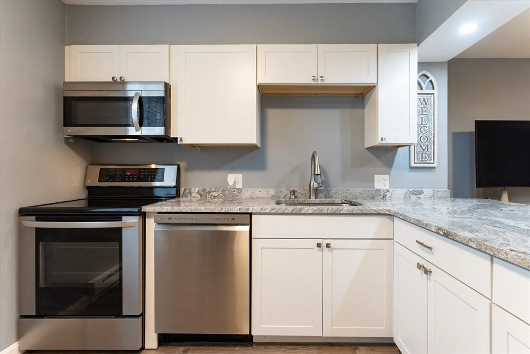
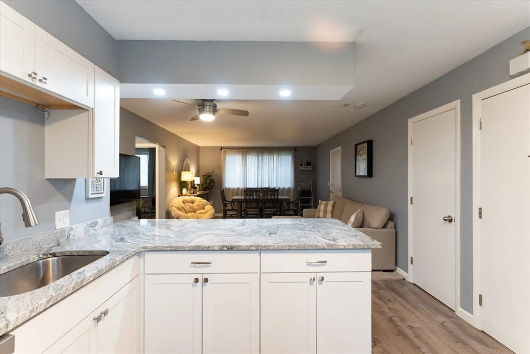
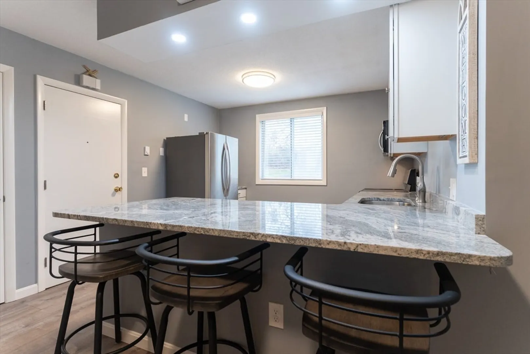
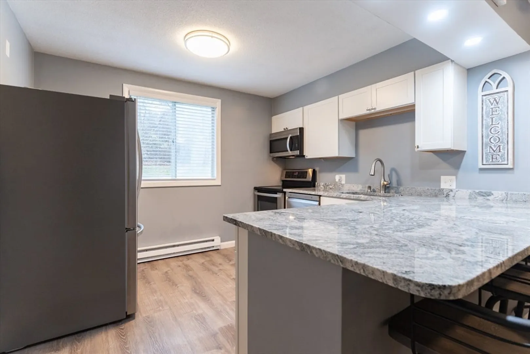
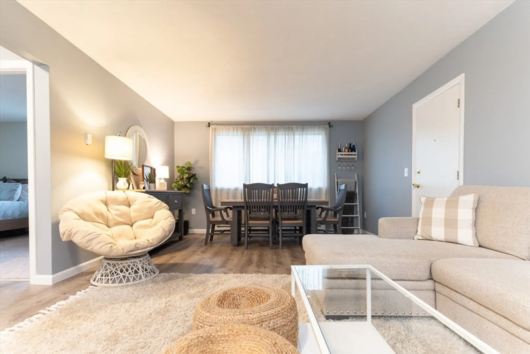
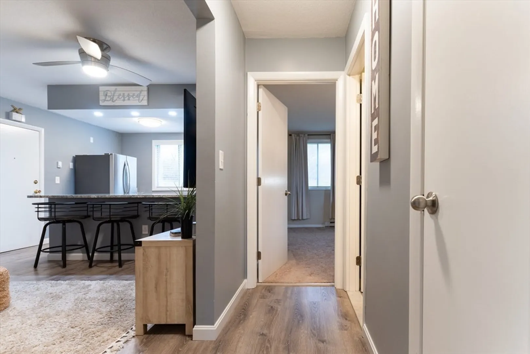
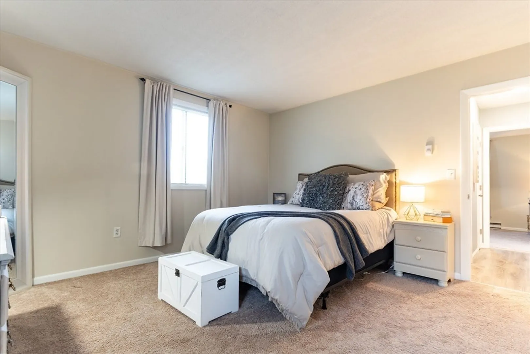
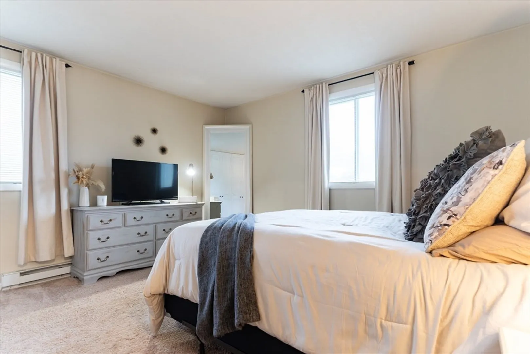
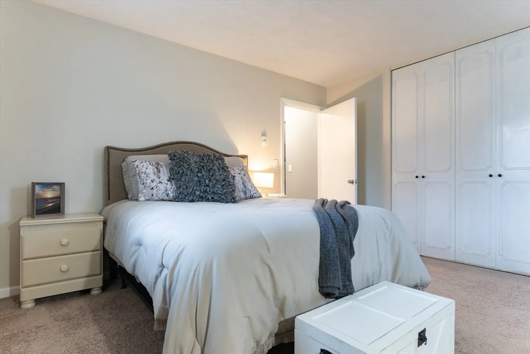
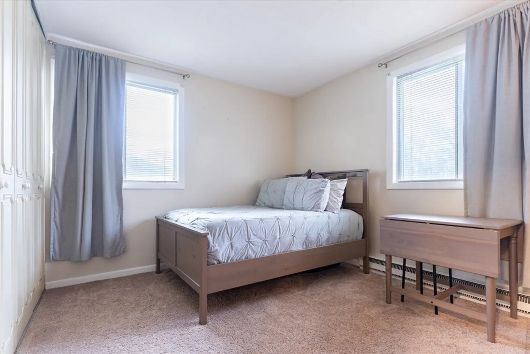
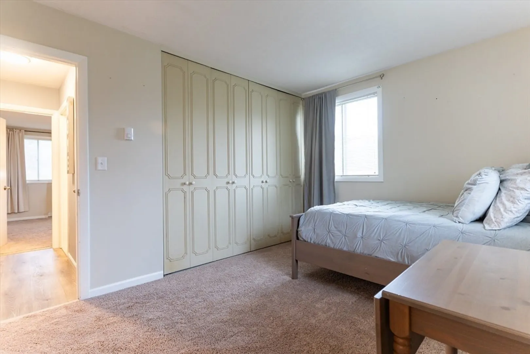
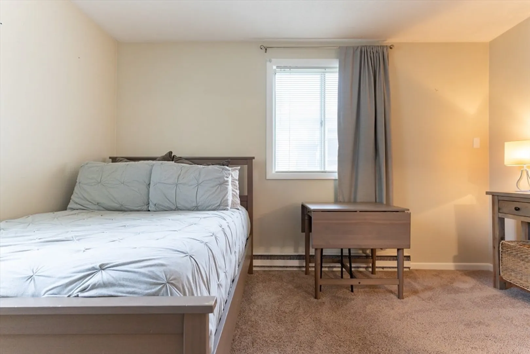
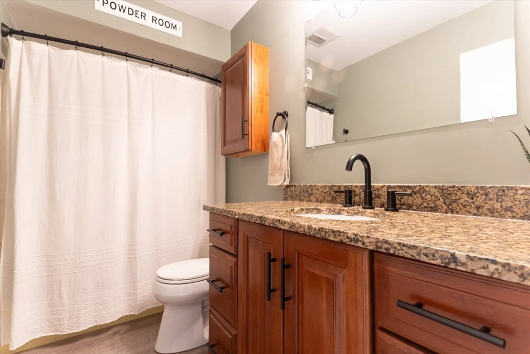
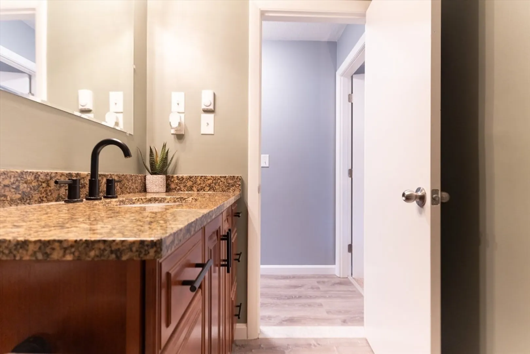
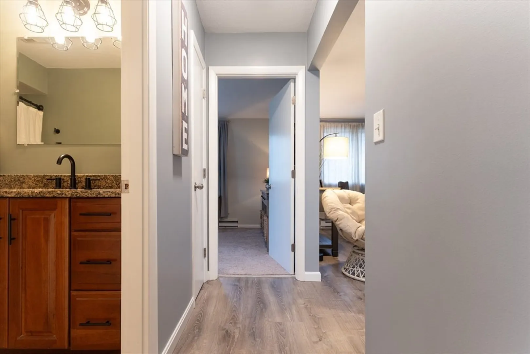
Welcome to Crestwood Arms – Tatnuck’s Hidden Gem! Discover easy living in this inviting 2-bed, 1-bath 1st floor condo located in Worcester’s sought-after Tatnuck neighborhood. Offering 877 sq.ft. of comfortable, well-designed space with modern updates. Step inside to an open floor plan that seamlessly connects the dining and living areas with updated vinyl flooring—perfect for relaxing or entertaining. The recently renovated kitchen features SS appliances, and plenty of cabinet space for all your culinary needs. Both bedrooms offer wall-to-wall carpeting and generous closet space. The full bath features an updated vanity w/granite countertop. Enjoy the ease of 1st floor living in a professionally managed complex known for its peaceful setting, ample parking, and proximity to everything—including Worcester’s vibrant cultural scene. Whether you’re a first-time buyer, down sizer, or investor, this is a fantastic opportunity to own in one of Worcester’s most desirable areas.
-
Highlights
- Building Name: Crestwood Arms
- HOA Fee: $322
- Property Class: Residential
- Stories: 3
- Unit Number: F52
- Status: Closed
- Heating: Electric Baseboard
- Parking Spots: 1
- Property Type: Condominium
- Total Rooms: 5
- Year Built: 1968
-
Additional Details
- Appliances: Range, Dishwasher, Microwave, Refrigerator
- Construction: Frame, Brick, Stone
- Roof: Shingle
- Total Number of Units: 36
- Year Built Source: Public Records
- Basement: N
- Flooring: Tile, Vinyl, Carpet
- SqFt Source: Public Record
- Year Built Details: Actual
- Zoning: 1020
-
Amenities
- Community Features: Public Transportation, Shopping, Golf, House of Worship, Private School, Public School, University
- Parking Features: Off Street, Deeded, Guest
-
Utilities
- Electric: Circuit Breakers
- Water Source: Public
- Sewer: Public Sewer
-
Fees / Taxes
- Assessed Value: $185,900
- HOA Fee Includes: Water, Sewer, Insurance, Maintenance Structure, Road Maintenance, Maintenance Grounds, Snow Removal, Trash
- Taxes: $2,452
- HOA Fee Frequency: Monthly
- Tax Year: 2025
Similar Listings
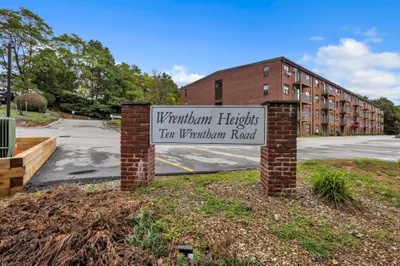
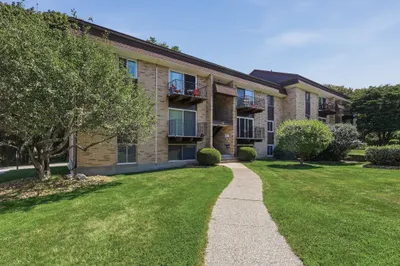
Sold
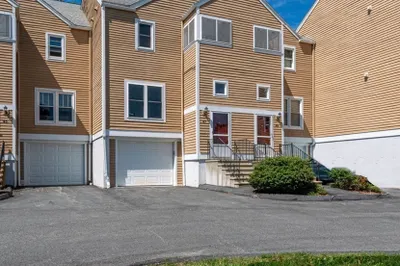
36 Photos
Sold
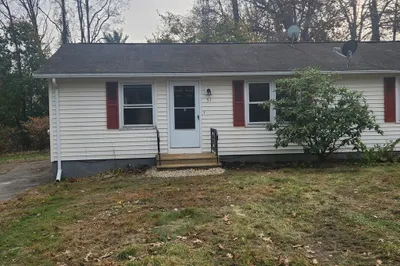
13 Photos
Sold
29 Photos
Sold
22 Photos
Content © 2026 MLS Property Information Network, Inc. The information in this listing was gathered from third party resources including the seller and public records.
Listing information provided courtesy of LPT Realty, LLC.
MLS Property Information Network, Inc. and its subscribers disclaim any and all representations or warranties as to the accuracy of this information.
