
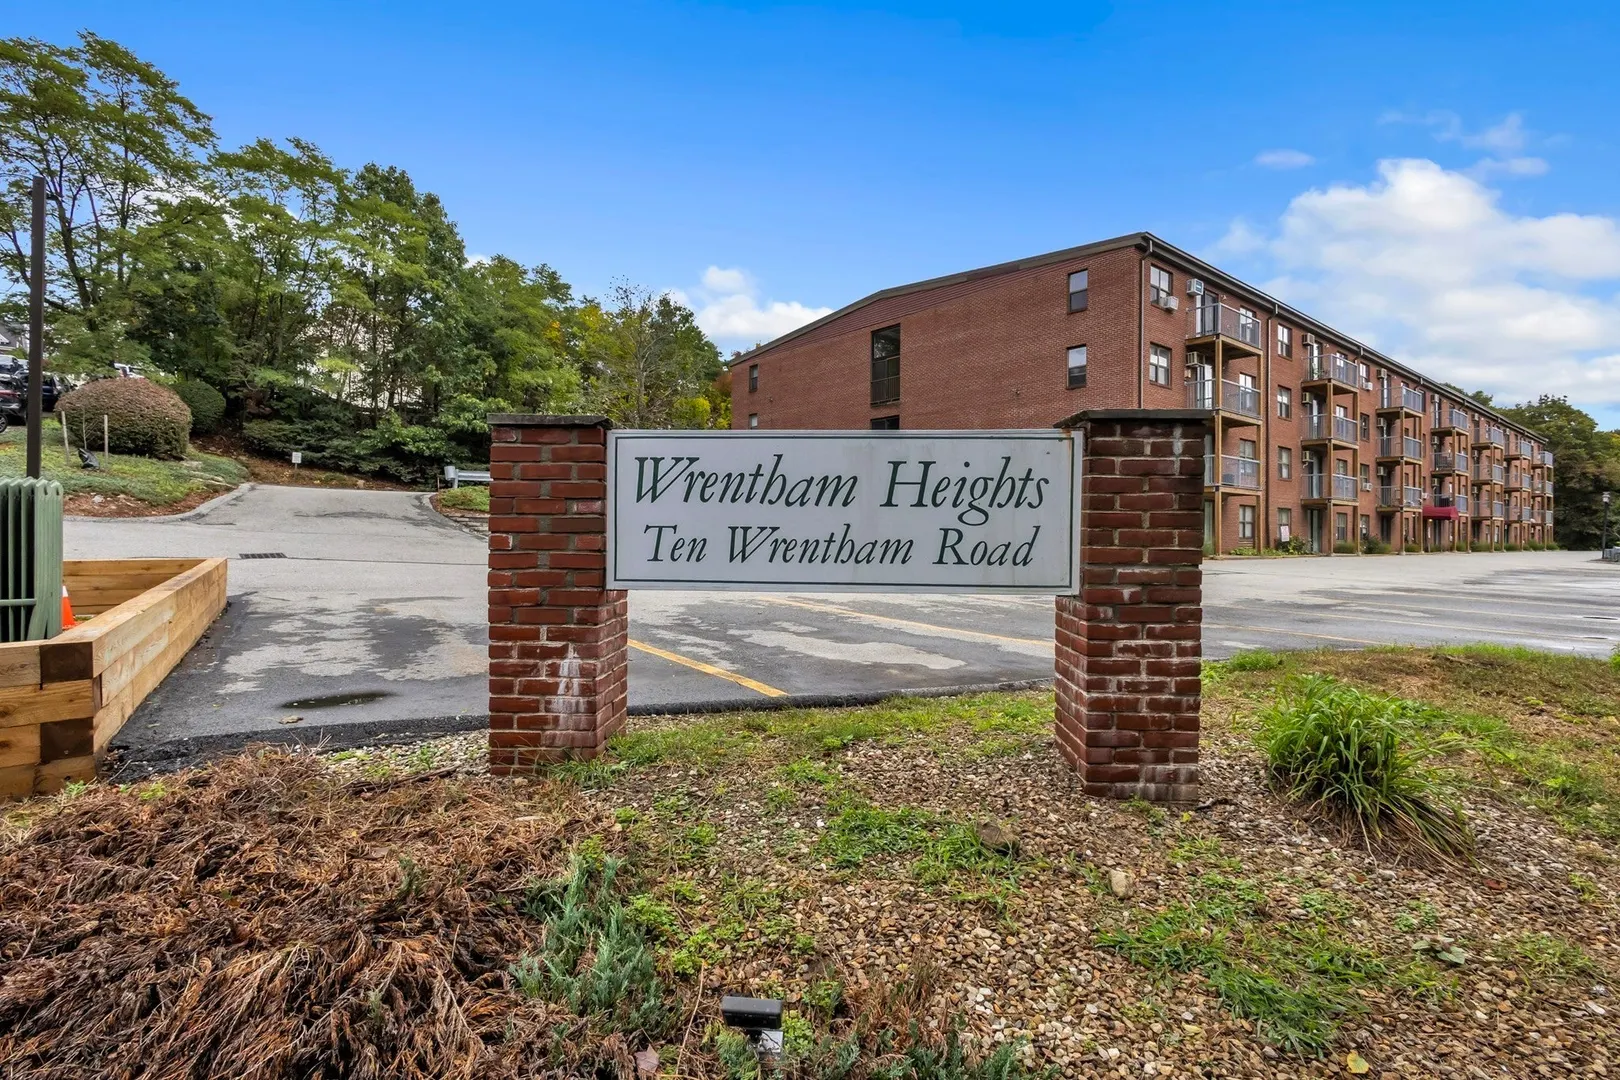
10 Wrentham Rd #108
$269,900
2
Beds
2
Baths
1,225
Sqft
- Request Info
- Call
- Save
-
More
- Mortgage Calculator

Property Tools
$269,900
2
Beds
2
Baths
1,225
Living Area
-
Property Description
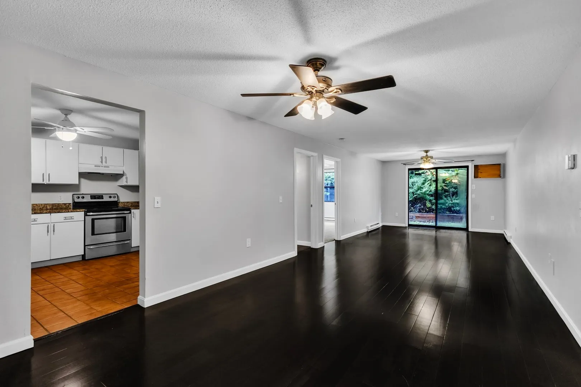
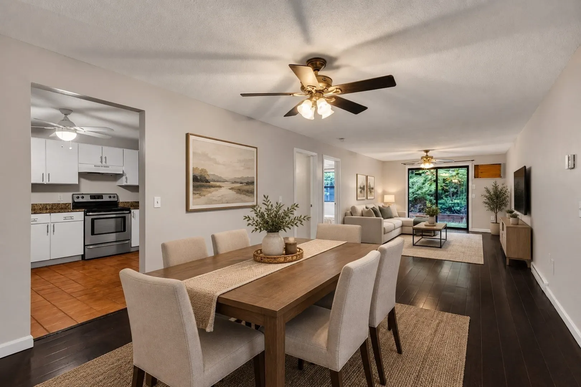
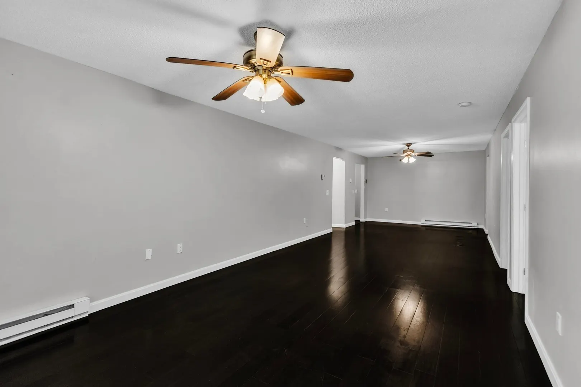
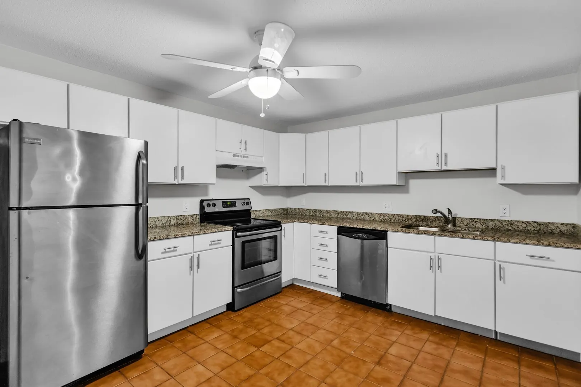
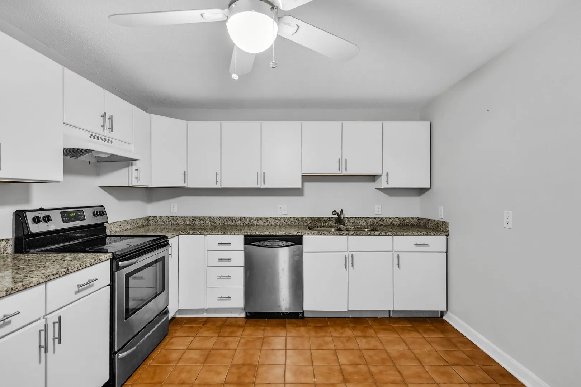
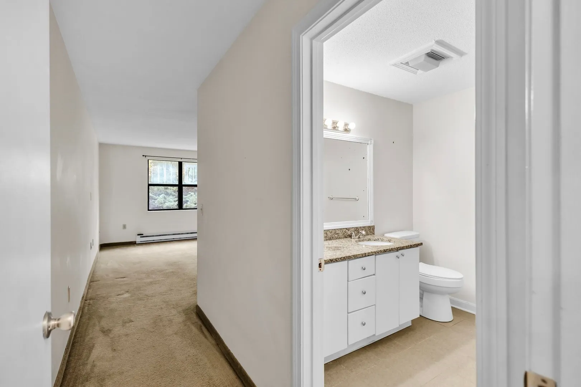
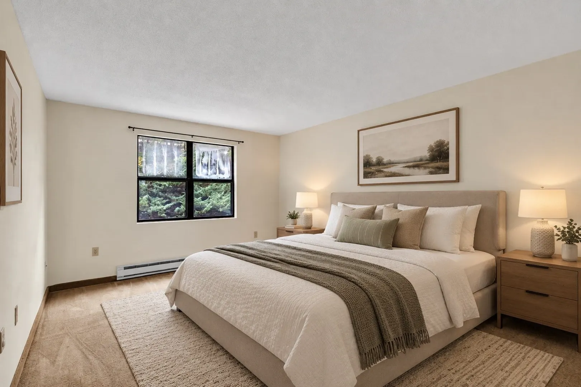
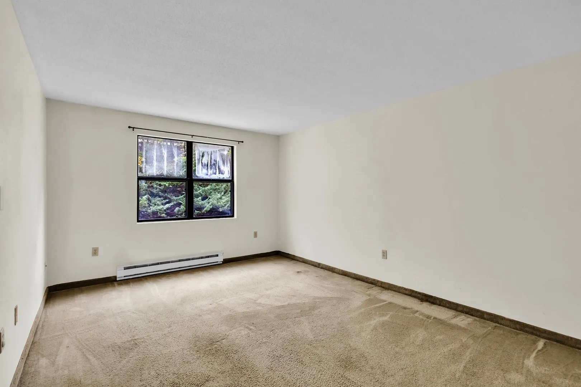
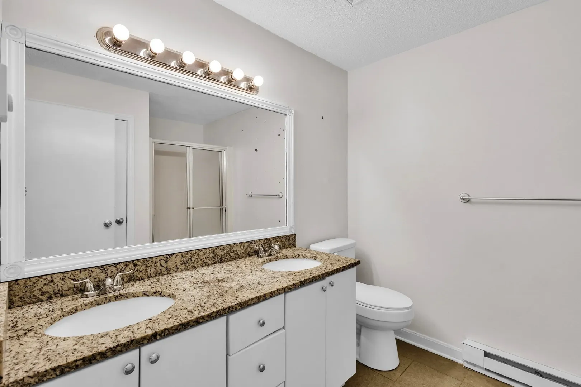
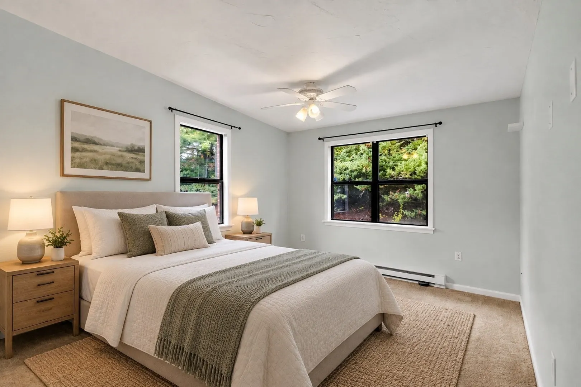
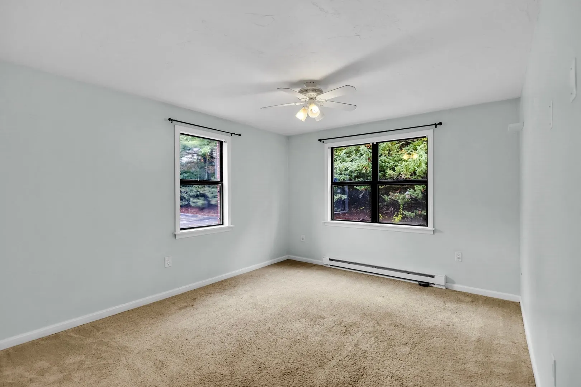
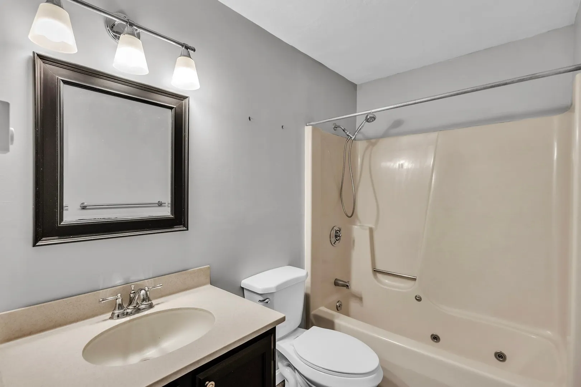
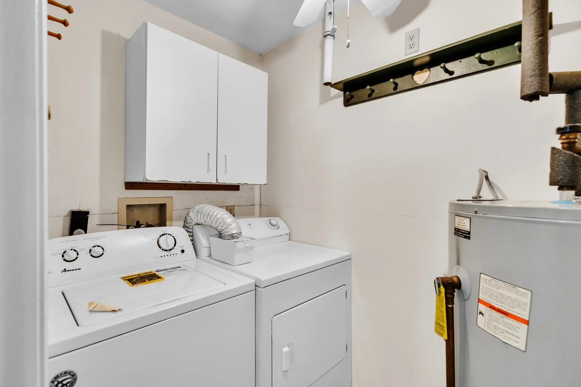
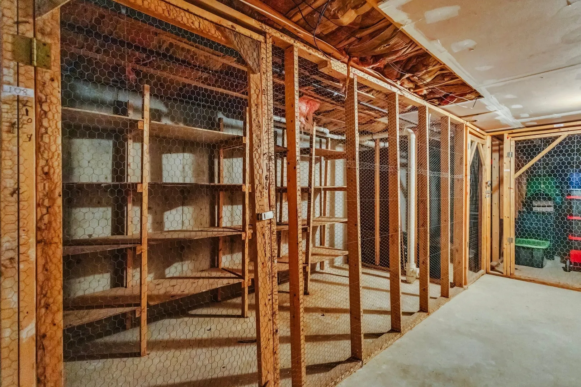
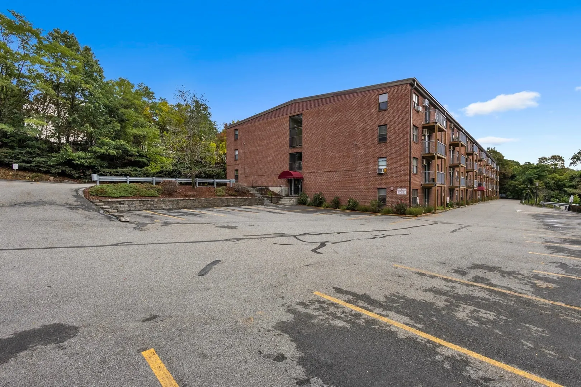
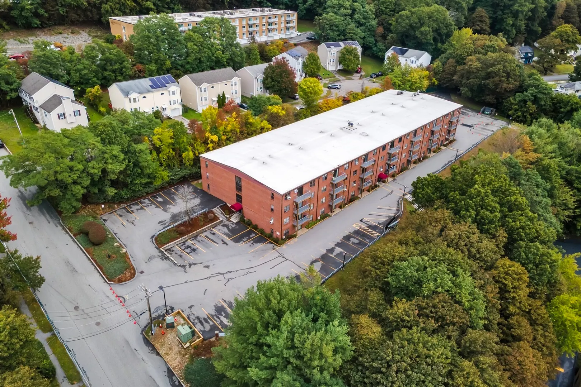
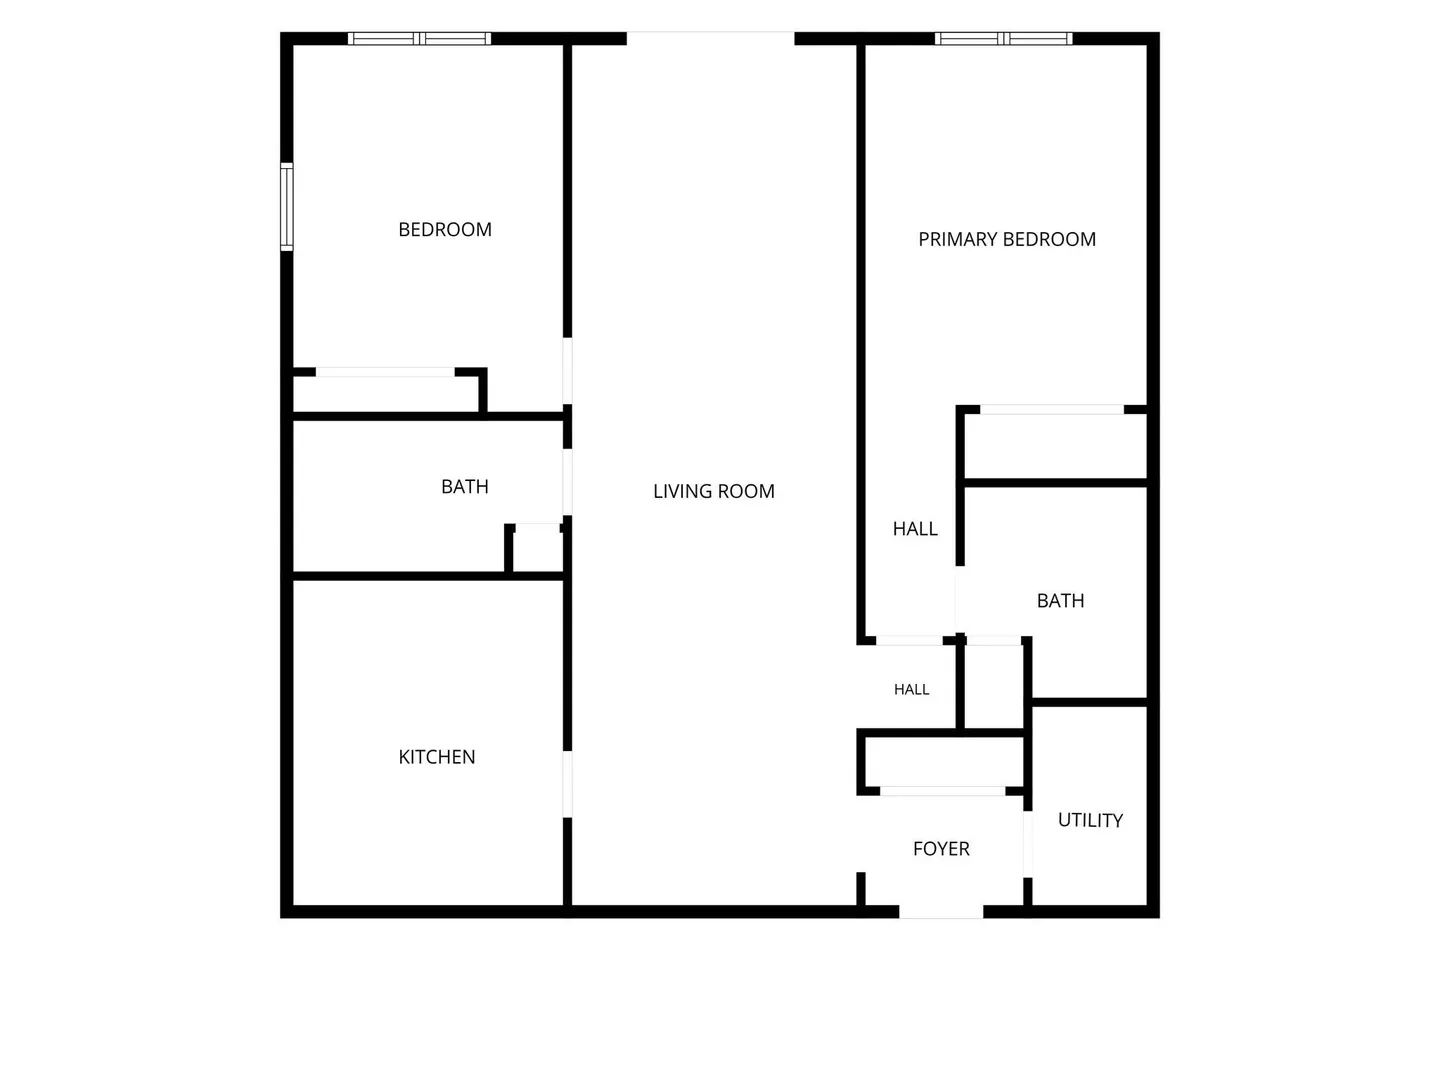
Welcome to Wrentham Heights, located in Worcester’s desirable Tatnuck neighborhood! This spacious 2-bedroom, 2-bath first-floor end unit offers approximately 1,225 sq. ft. of comfortable, convenient living. Enjoy the ease of first-floor access along with an assigned parking space located right beside the unit. Inside, you’ll find an inviting open-concept layout featuring beautiful hardwood floors and spacious living and dining areas with direct access to a private patio. The kitchen features stainless steel appliances, granite countertops, and plenty of cabinet space. Both bedrooms are generously sized, including a primary suite with its own private full bath featuring double sinks and granite countertops. Additional highlights include in-unit laundry with washer and dryer, ample closet space throughout, and an additional private storage area. Conveniently located near shopping, dining, parks, and major routes, this well-maintained condo offers a great combination of space, convenience, and low-maintenance living in the heart of Tatnuck.
-
Highlights
- Area: Tatnuck
- HOA Fee: $410
- Property Class: Residential
- Stories: 3
- Unit Number: 108
- Status: Active
- Heating: Electric
- Parking Spots: 1
- Property Type: Condominium
- Total Rooms: 5
- Year Built: 1988
-
Additional Details
- Appliances: Range, Dishwasher, Refrigerator, Washer, Dryer
- Construction: Frame, Brick
- Pets Allowed: Yes w/ Restrictions
- SqFt Source: Public Record
- Year Built Details: Actual
- Zoning: Rs-7
- Basement: N
- Exterior Features: Patio
- Roof: Shingle
- Total Number of Units: 42
- Year Built Source: Public Records
-
Amenities
- Community Features: Public Transportation, Walk/Jog Trails, Golf, Medical Facility, Highway Access, House of Worship, Private School, Public School, University
- Security Features: Intercom
- Parking Features: Off Street, Assigned, Deeded, Guest
-
Utilities
- Electric: 100 Amp Service
- Water Source: Public
- Sewer: Public Sewer
-
Fees / Taxes
- Assessed Value: $221,100
- HOA Fee Includes: Water, Sewer, Insurance, Maintenance Structure, Maintenance Grounds, Snow Removal, Trash
- Taxes: $2,936
- HOA Fee Frequency: Monthly
- Tax Year: 2026
Similar Listings
Sold
29 Photos
Sold
22 Photos
Sold
18 Photos
Sold
16 Photos
Content © 2026 MLS Property Information Network, Inc. The information in this listing was gathered from third party resources including the seller and public records.
Listing information provided courtesy of Settlers Realty Group, LLC.
MLS Property Information Network, Inc. and its subscribers disclaim any and all representations or warranties as to the accuracy of this information.