
Sold!
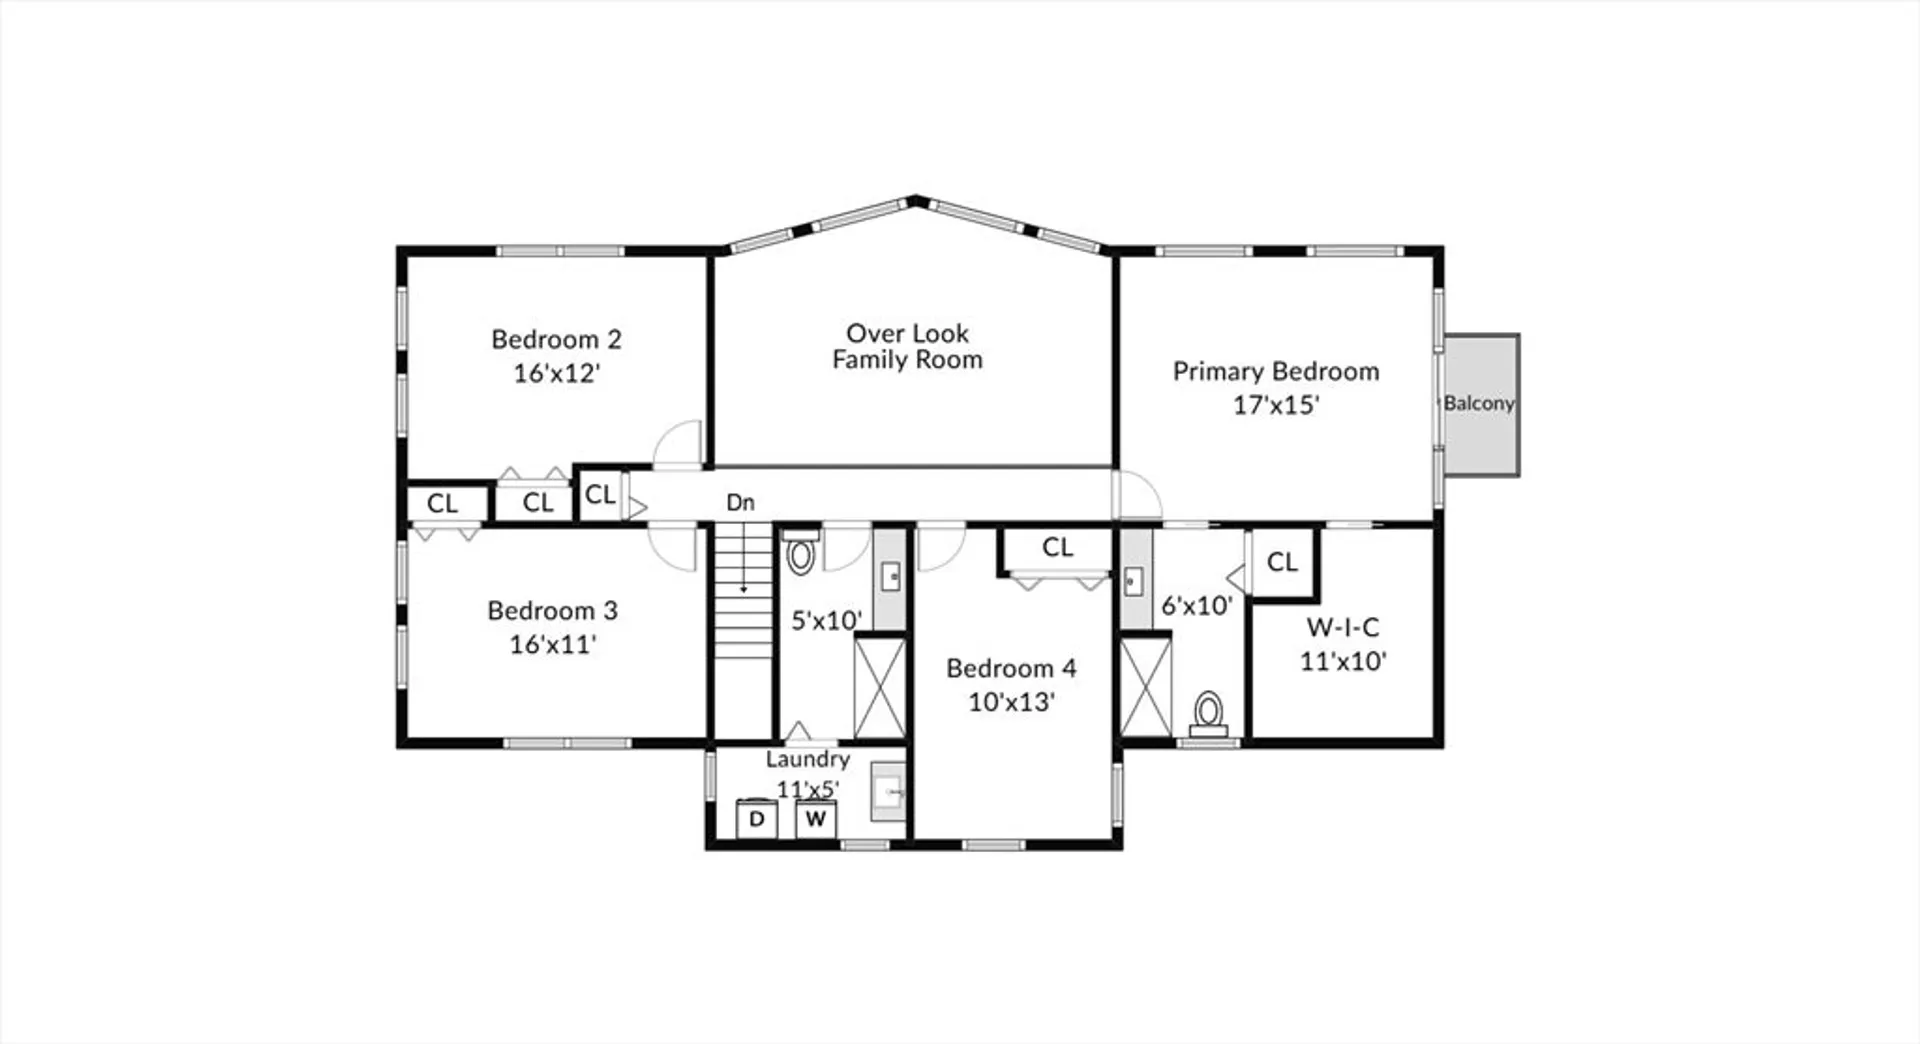
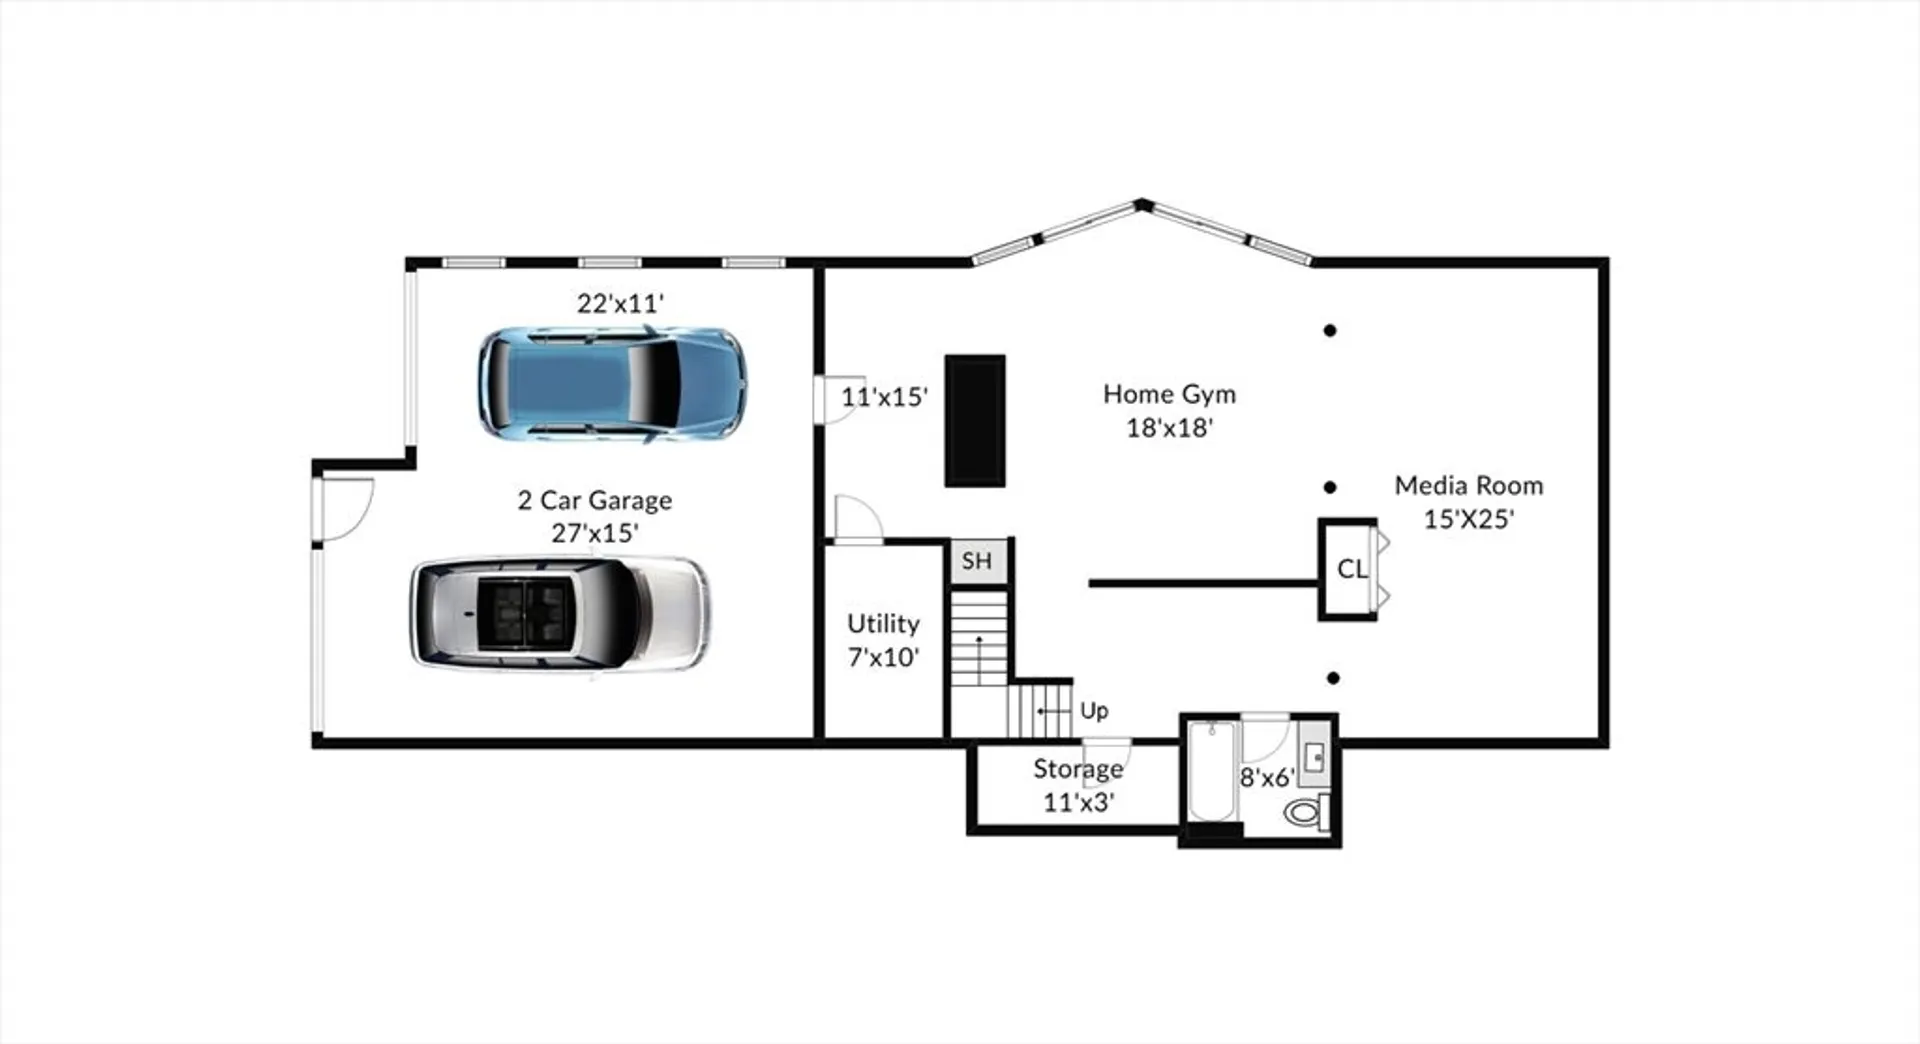
$1,100,000
4
Beds
3/1
Baths
4,305
Living Area
-
Property Description
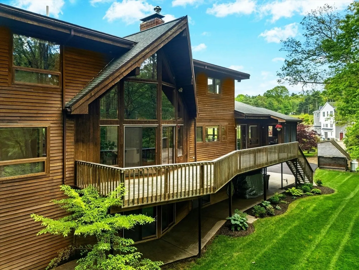
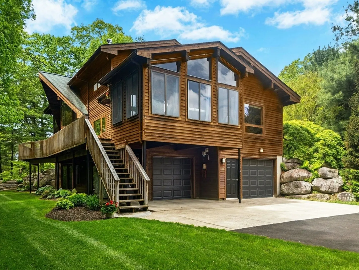
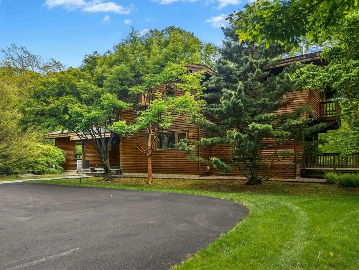
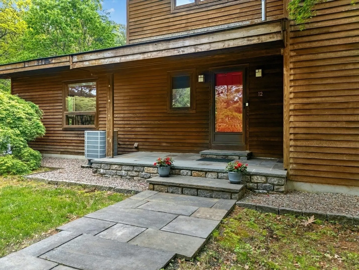
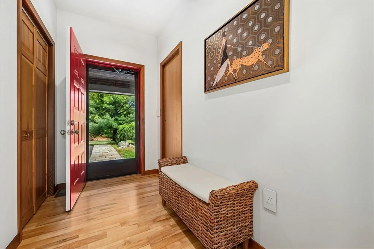
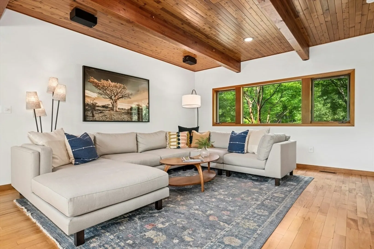
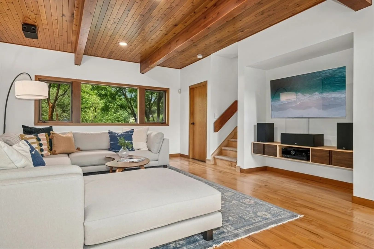
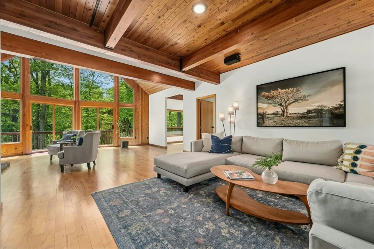
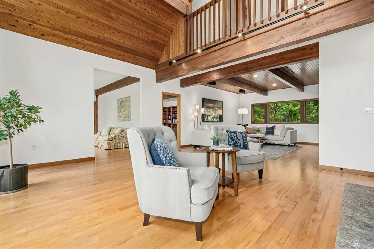
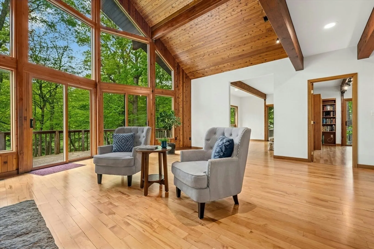
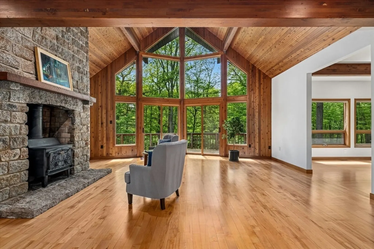
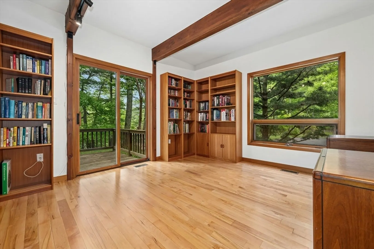
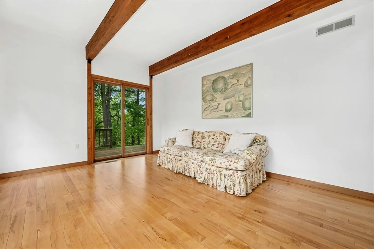
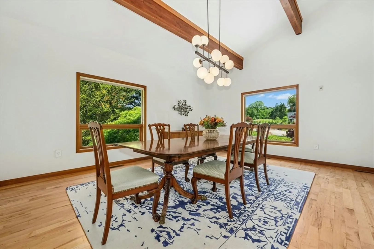
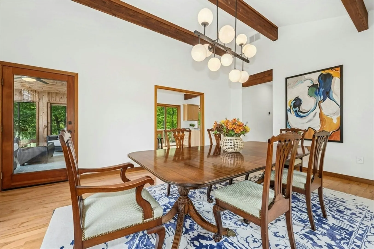
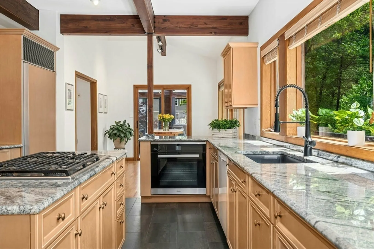
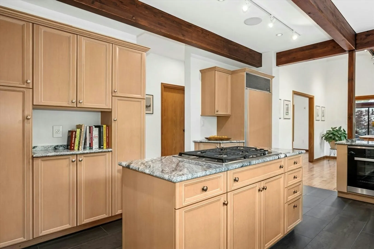
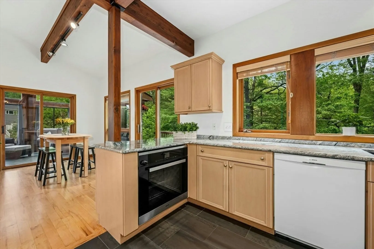
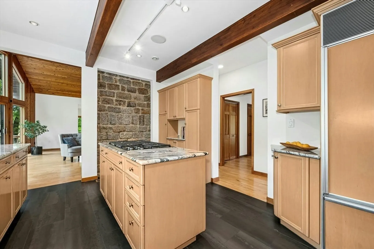
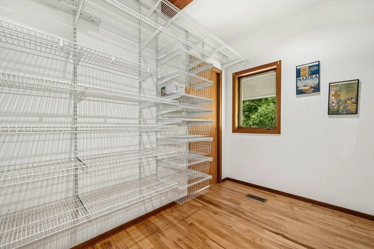
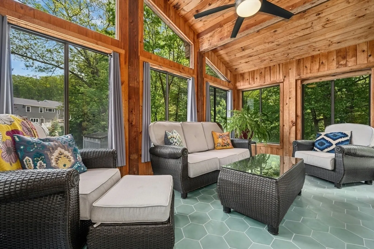
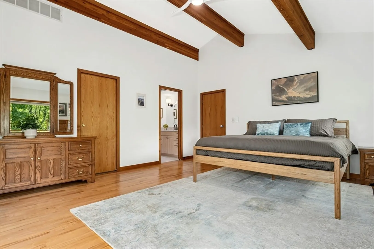
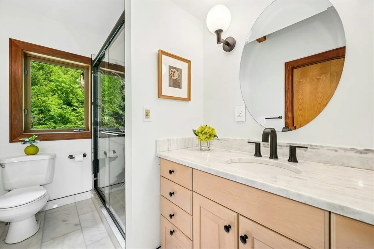
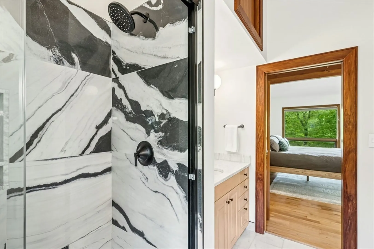
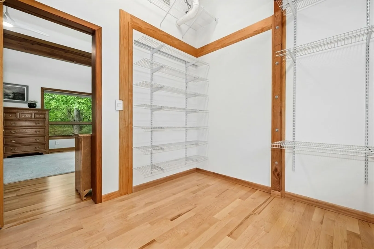
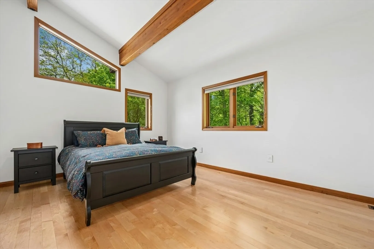
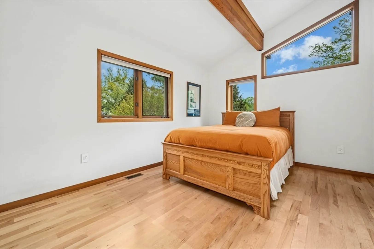
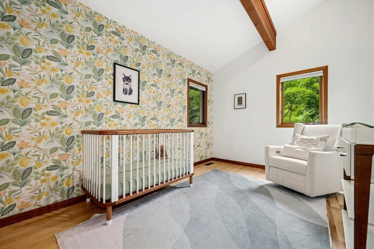
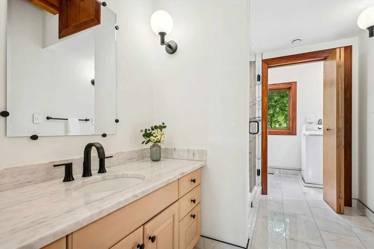
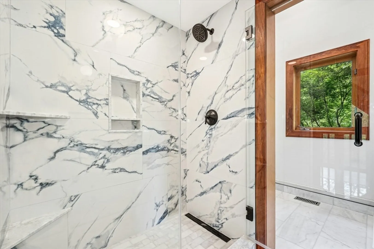
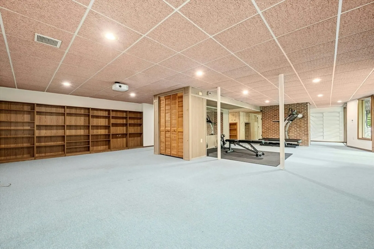
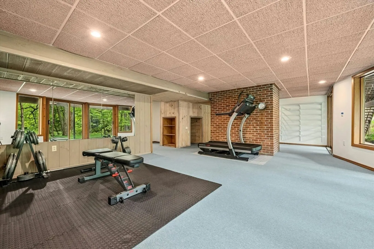
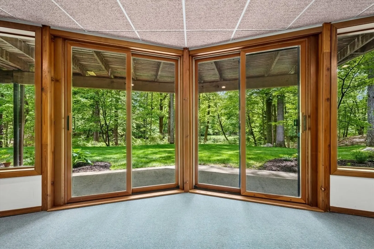
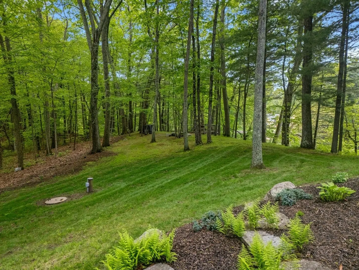
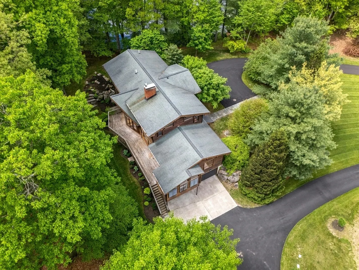
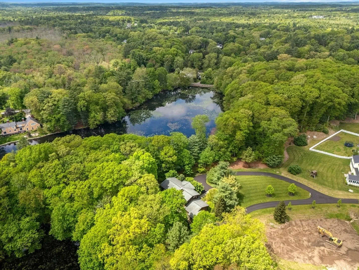
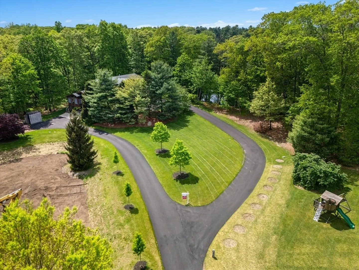
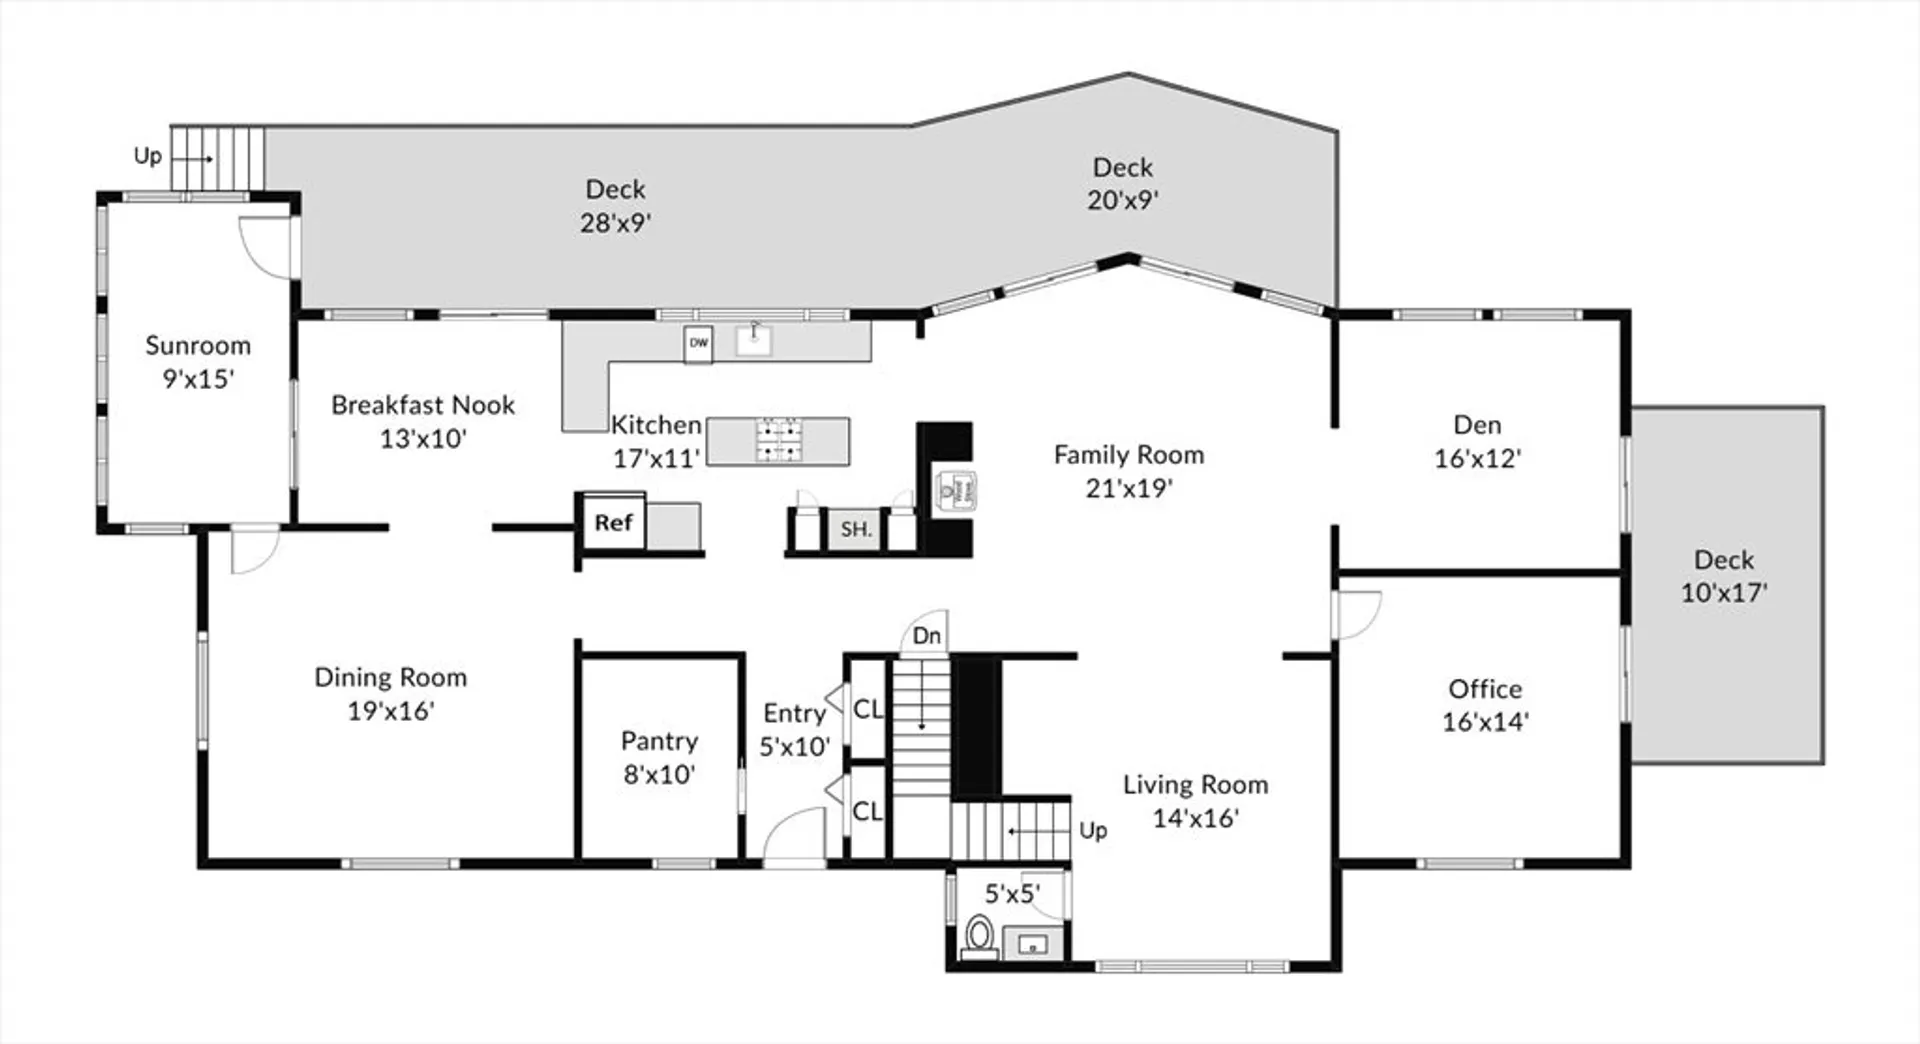
Welcome to this custom-built Lindal Cedar Post & Beam home—an architectural gem, seamlessly blending timeless craftsmanship w/soaring ceilings, rich wood finishes & abundance of natural light inviting the outdoors in. Nestled on 2 private acres at the end of a cul-de-sac, the home offers breathtaking sunsets over the pond & the serene beauty of natural wildlife. Professionally designed walkways, mature trees & perennial gardens create an unmatched setting. Updated, sun-splashed kitchen has SS appliances, a Sub-Zero refrigerator & flows into a DR, screened porch & two versatile office/play rooms. On chilly evenings, gather around the stunning stone fireplace w/a Better 'N' Bens wood stove. Pristine hardwood floors run throughout & the expansive primary suite includes a beautifully updated spa-like bath. Finished walkout basement provides flexible space for a media room, gym, or 2nd family room. Located minutes to town center & commuter train, this home offers privacy & timeless design.
-
Highlights
- Acres: 2
- Has View: Yes
- Parking Spots: 10
- Property Type: Single Family Residence
- Total Rooms: 12
- Status: Closed
- Cooling: Central Air
- Heating: Forced Air, Radiant, Oil, Wood Stove
- Property Class: Residential
- Style: Contemporary
- Year Built: 1993
-
Additional Details
- Appliances: Water Heater, Oven, Dishwasher, Microwave, Range, Refrigerator, Washer, Dryer
- Construction: Post & Beam
- Exterior Features: Porch, Deck - Wood, Storage, Professional Landscaping, Sprinkler System
- Flooring: Tile, Carpet, Hardwood, Flooring - Hardwood, Concrete, Flooring - Wall to Wall Carpet, Flooring - Stone/Ceramic Tile
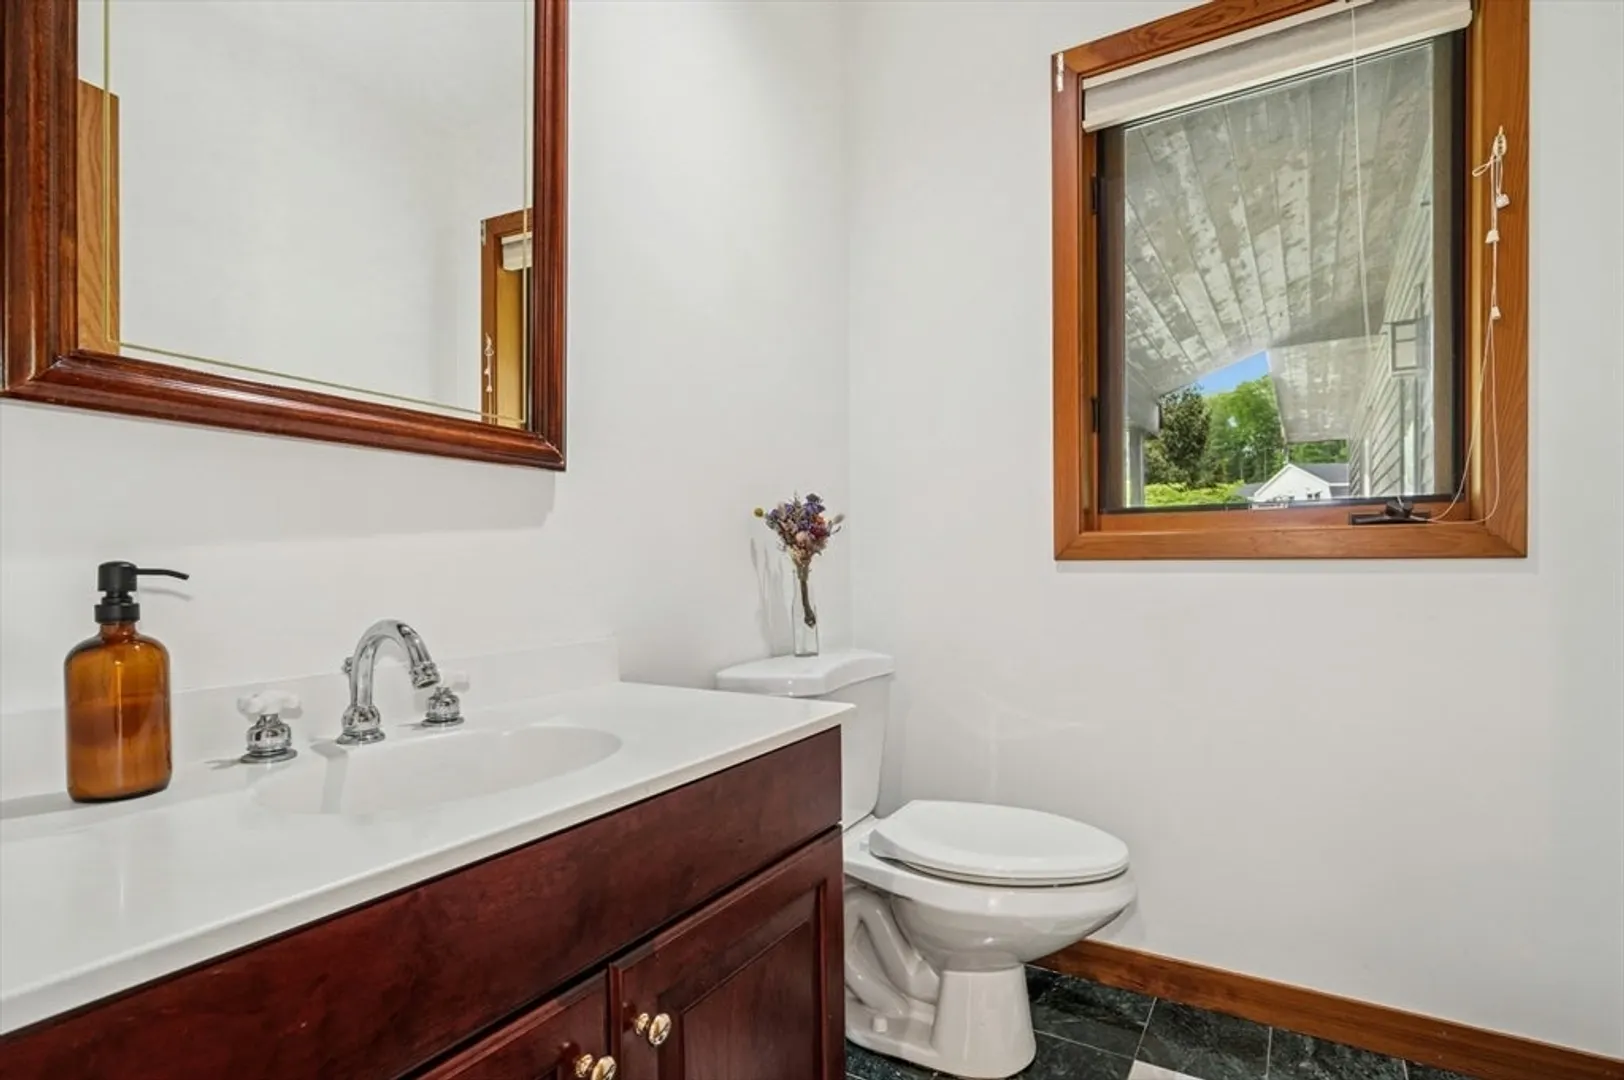
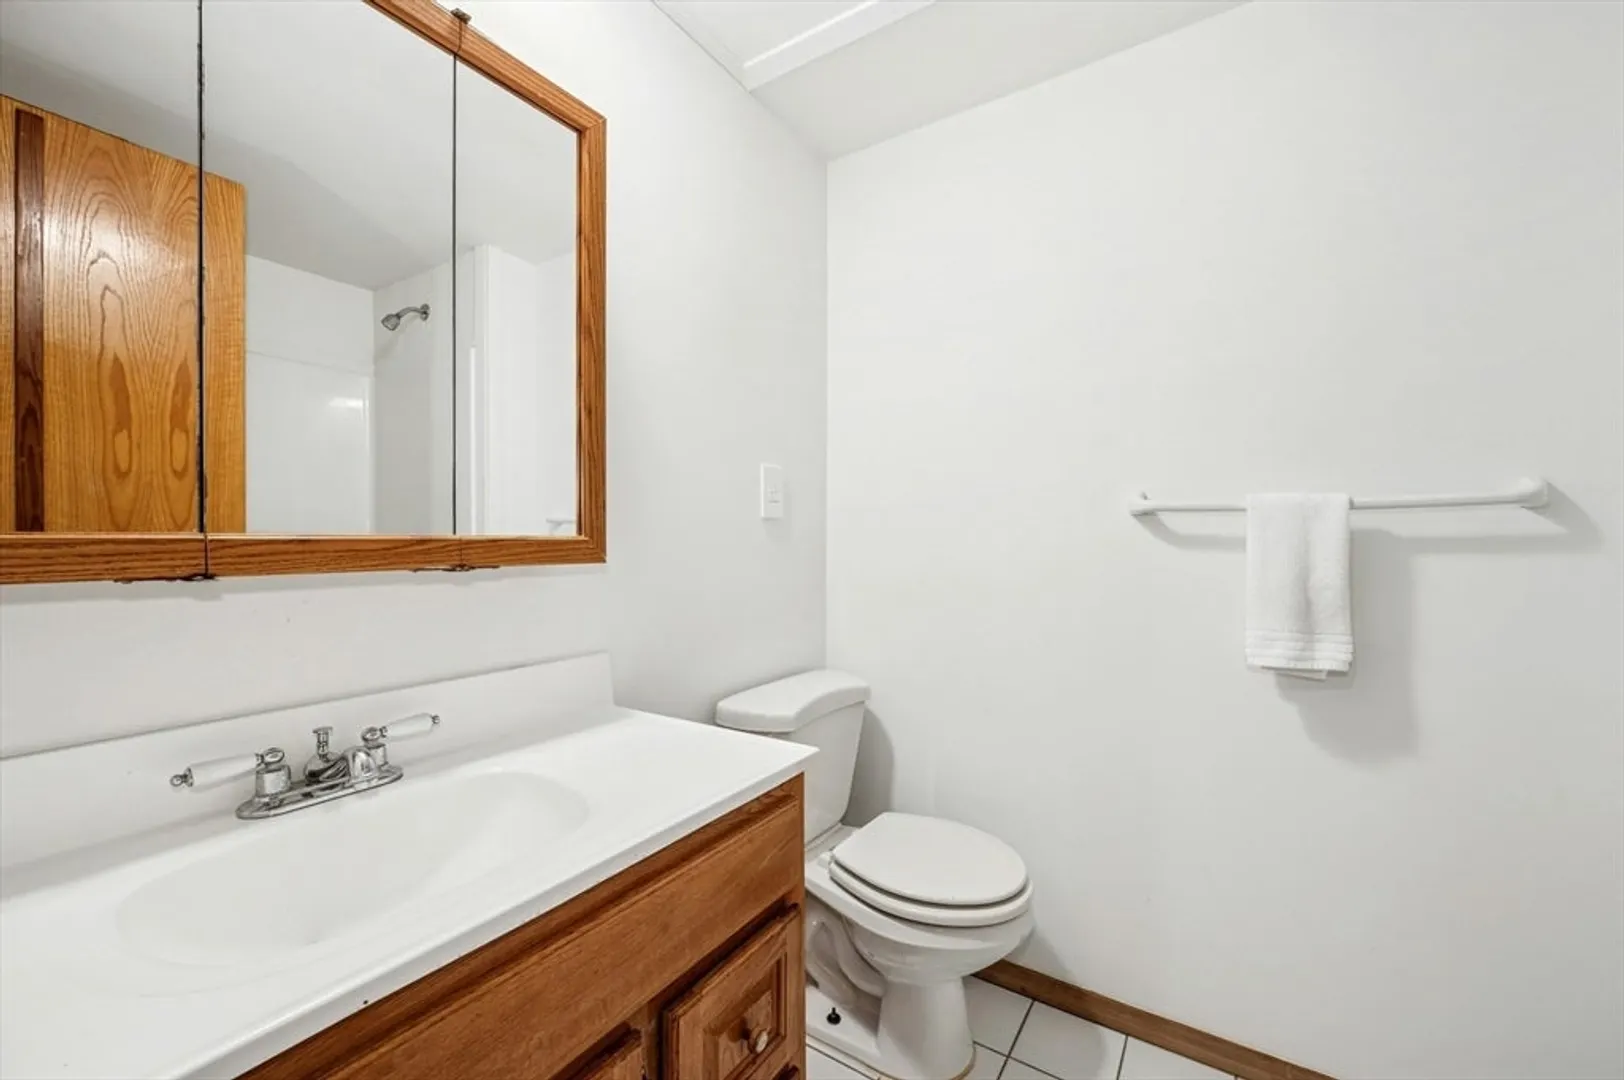
- Interior Features: Slider, Lighting - Overhead, Ceiling Fan(s), Recessed Lighting, Bathroom - Full, Bathroom - Tiled With Tub & Shower, Home Office, Den, Sun Room, Media Room, Exercise Room, Bathroom, Central Vacuum
- Roof: Shingle
- View: Scenic View(s)
- Year Built Source: Public Records
- Basement: Finished, Walk-Out Access, Interior Entry, Garage Access, Radon Remediation System
- Exclusions: Speakers In 1st Floor Family Room & Basement Projector, Screen & Speakers Excluded.
- Fireplaces: 1
- Foundation: Concrete Perimeter
- Lot Features: Cul-De-Sac, Wooded, Easements
- SqFt Source: Public Record
- Year Built Details: Actual
- Zoning: Res
-
Amenities
- Community Features: Public Transportation, Shopping, Tennis Court(s), Walk/Jog Trails, Medical Facility, Bike Path, Conservation Area, Highway Access, Public School, T-Station
- Parking Features: Attached, Under, Workshop in Garage, Garage Faces Side, Paved Drive, Driveway, Paved
- Covered Parking Spaces: 2
- Security Features: Security System
-
Utilities
- Electric: 200+ Amp Service
- Water Source: Public
- Sewer: Private Sewer
-
Fees / Taxes
- Assessed Value: $887,600
- Taxes: $14,175
- Tax Year: 2025
Similar Listings
Sold
40 Photos
Sold
42 Photos
Sold
42 Photos
Sold
42 Photos
Content © 2026 MLS Property Information Network, Inc. The information in this listing was gathered from third party resources including the seller and public records.
Listing information provided courtesy of Rise Signature Homes.
MLS Property Information Network, Inc. and its subscribers disclaim any and all representations or warranties as to the accuracy of this information.
