
Sold!
$1,300,000
4
Beds
3/1
Baths
4,151
Living Area
-
Property Description
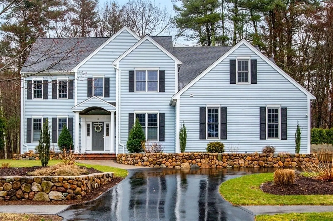
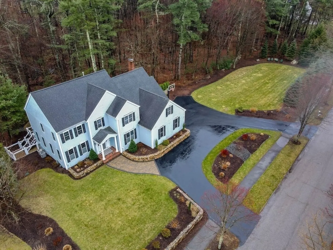
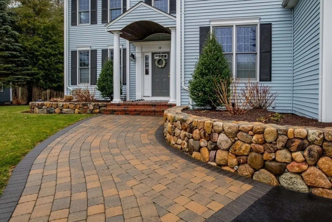
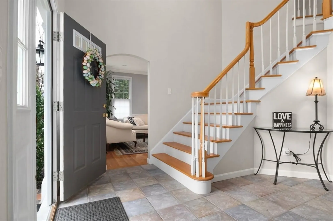
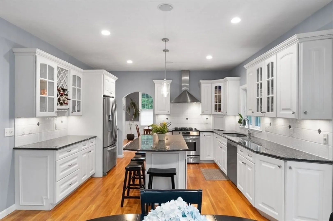
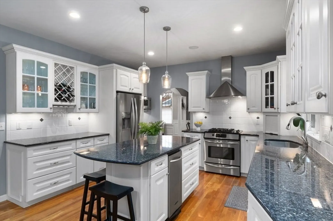
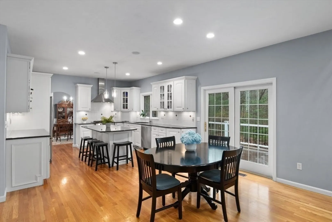
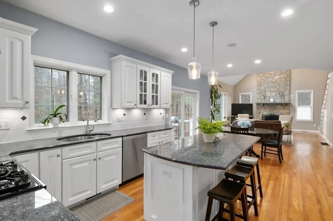
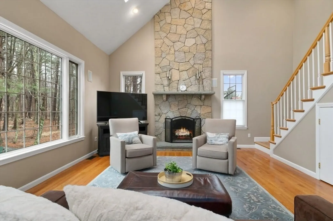
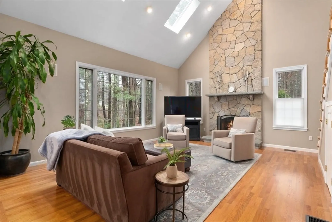
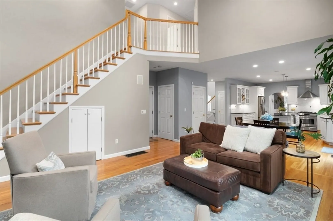
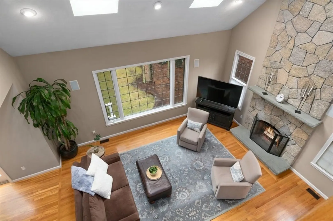
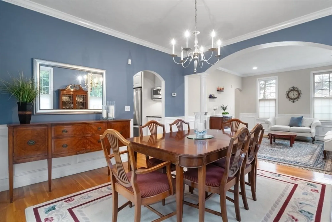
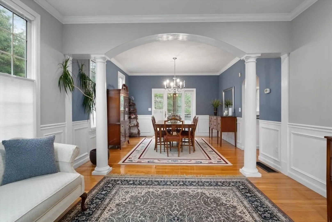
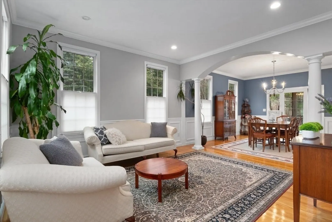
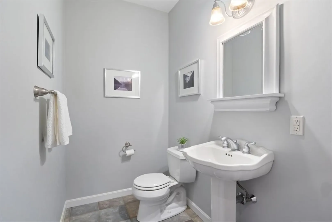
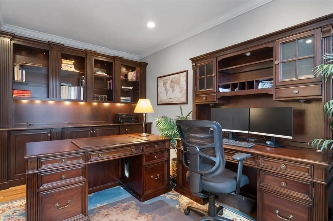
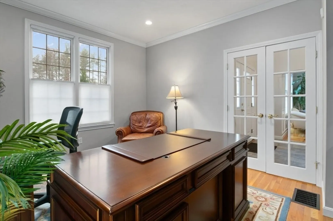
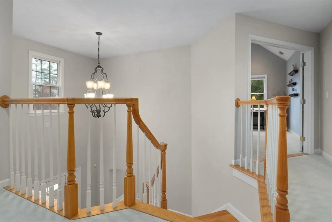
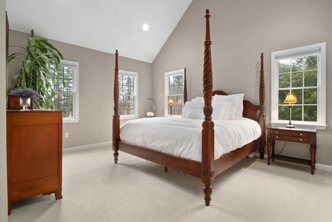
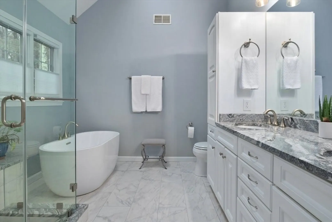
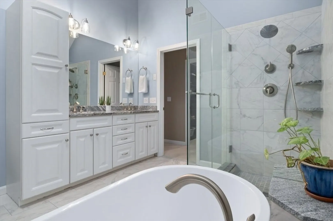
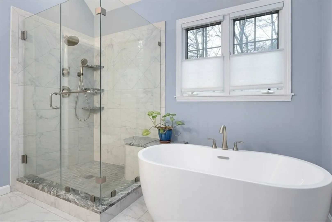
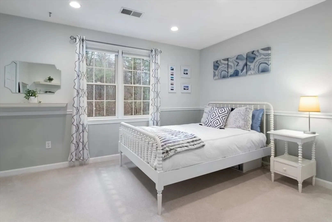
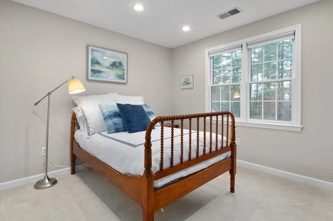
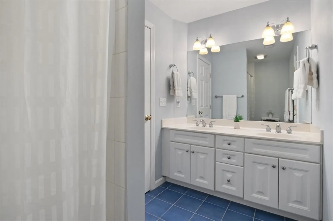
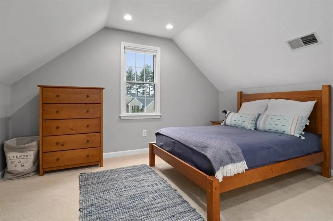
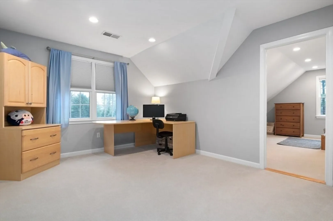
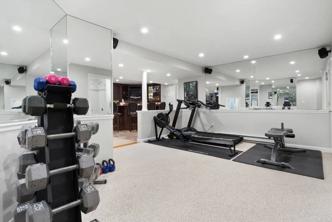
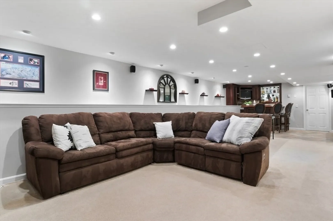
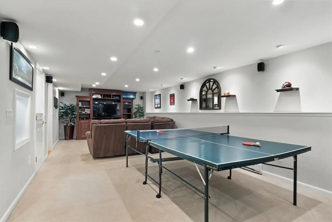
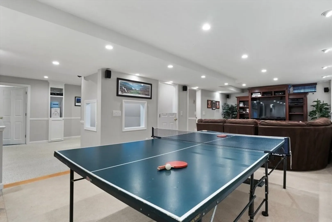
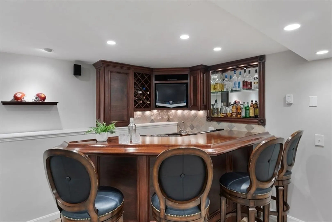
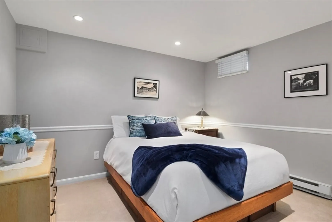
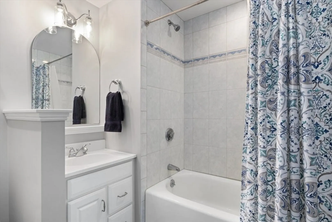
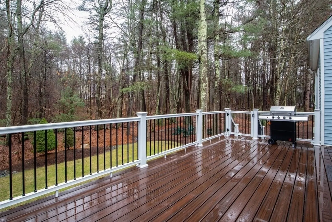
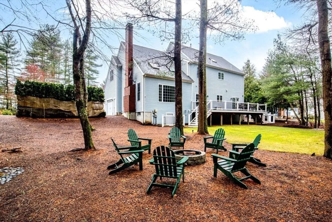
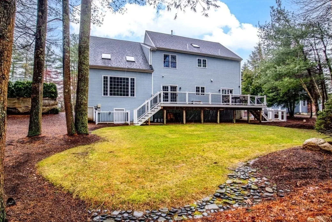
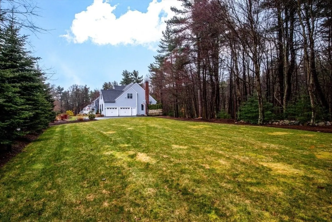
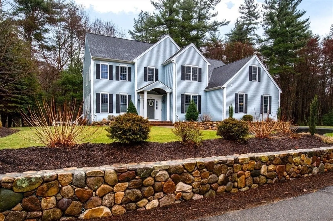
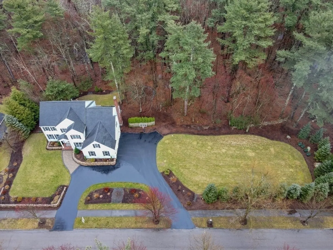
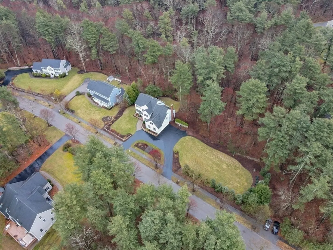
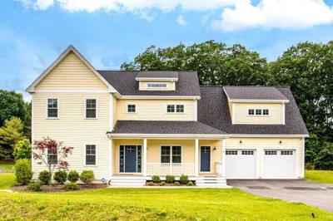
Welcome to 10 Applewood, a charming colonial-style home nestled in the pictureque town of Norfolk. Meticulously maintained, original owner home boasts 4 bedrooms, 3.5 baths, and over 4100 sq.ft of living space. Curb appeal is an understatement. A professionally reconfigured driveway, stone walls, and plantings greet you as you approach the home. Upon entering, the 2 story foyer flows seemlessly into the sunlit gourmet kitchen and catheral living room. Perfect spaces for entertaining or enjoying cozy evenings by the fire overlooking your private backyard. Adjacent formal dining room with sitting area offers an elegant space for creating lasting memories. Retreat to the expansive primary suite, complete with cathedral ceilings, walk in closet, and fully remodeled ensuite bath. Additional bedrooms and bonus rooms provide versatility for growing households. The finished basement with full bath & bonus room offer the perfect setup to accomodate guests and game nights. Private Oasis.
-
Highlights
- Acres: 1
- Heating: Forced Air, Electric Baseboard, Natural Gas
- Property Class: Residential
- Style: Colonial
- Year Built: 2003
- Cooling: Central Air
- Parking Spots: 4
- Property Type: Single Family Residence
- Total Rooms: 10
- Status: Closed
-
Additional Details
- Appliances: Gas Water Heater, Water Heater, Range, Microwave, ENERGY STAR Qualified Refrigerator, ENERGY STAR Qualified Dryer, ENERGY STAR Qualified Dishwasher, ENERGY STAR Qualified Washer, Range Hood, Wine Cooler, Plumbed For Ice Maker
- Construction: Frame
- Fireplaces: 1
- Foundation: Concrete Perimeter
- Lot Features: Cul-De-Sac, Wooded, Cleared, Level
- Roof: Shingle
- Year Built Source: Public Records
- Basement: Finished
- Exterior Features: Deck - Composite, Rain Gutters, Professional Landscaping, Sprinkler System
- Flooring: Tile, Carpet, Hardwood, Flooring - Stone/Ceramic Tile, Flooring - Wall to Wall Carpet, Flooring - Hardwood
- Interior Features: Bathroom - Full, Bathroom - Tiled With Tub & Shower, Open Floorplan, Recessed Lighting, Closet, Closet/Cabinets - Custom Built, Crown Molding, Bathroom, Game Room, Bonus Room, Home Office, Study, Exercise Room
- Road Frontage Type: Public
- Year Built Details: Actual
- Zoning: Res
-
Amenities
- Community Features: Public Transportation, Shopping, Park, Walk/Jog Trails, Medical Facility, Conservation Area, Highway Access, Public School, T-Station
- Parking Features: Attached, Paved Drive, Off Street, Driveway, Paved
- Covered Parking Spaces: 2
- Security Features: Security System
-
Utilities
- Sewer: Private Sewer
- Water Source: Public
-
Fees / Taxes
- Assessed Value: $910,100
- Compensation Based On: Net Sale Price
- Taxes: $14,170
- Buyer Agent Compensation: 2.0%
- Tax Year: 2024
Similar Listings
Sold
41 Photos
Sold
42 Photos
Sold
42 Photos
Sold
41 Photos
Content © 2026 MLS Property Information Network, Inc. The information in this listing was gathered from third party resources including the seller and public records.
Listing information provided courtesy of Keller Williams Elite.
MLS Property Information Network, Inc. and its subscribers disclaim any and all representations or warranties as to the accuracy of this information.
