
Sold!
$1,199,000
4
Beds
3/1
Baths
3,442
Living Area
-
Property Description
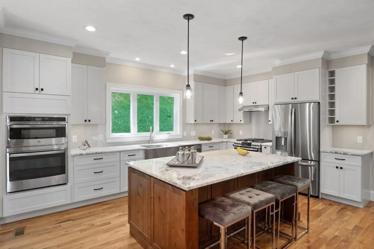
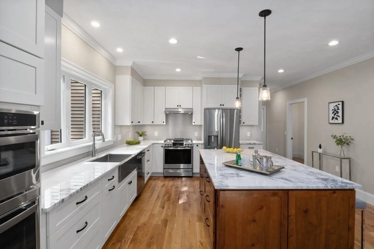
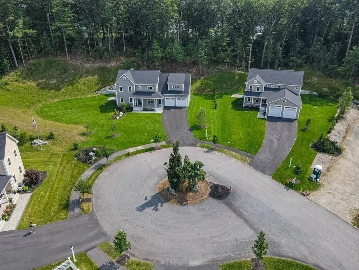
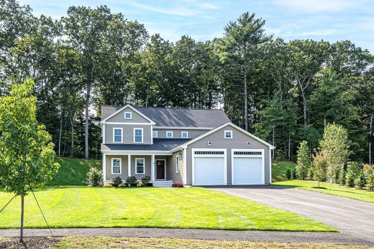
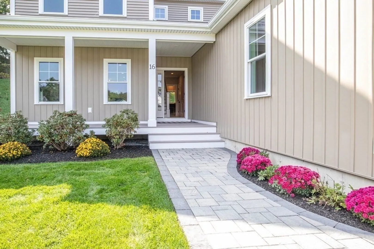
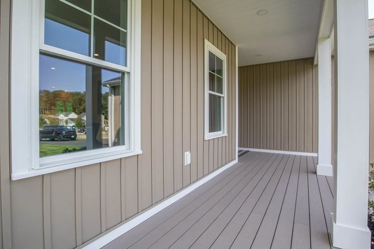
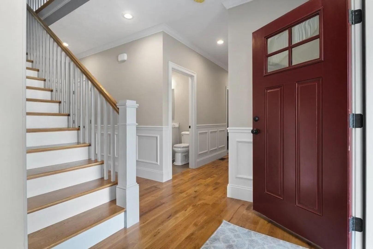
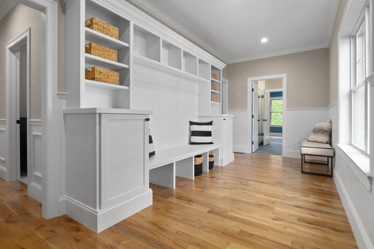
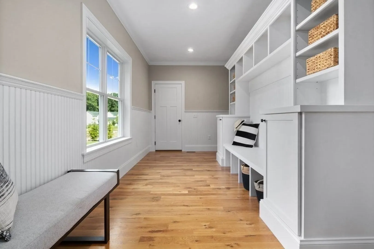
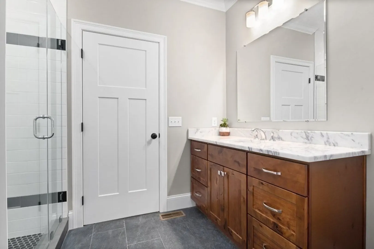
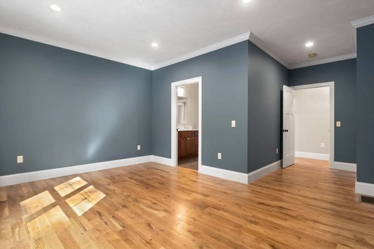
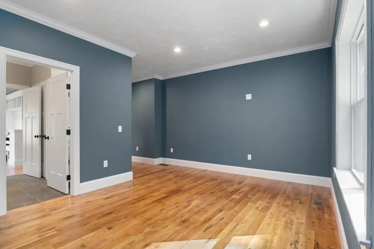
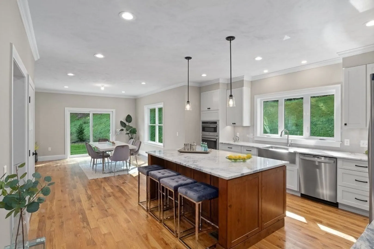
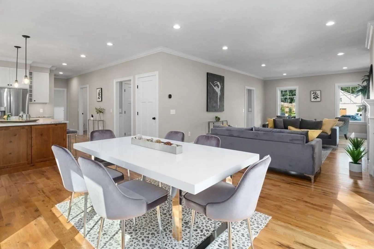
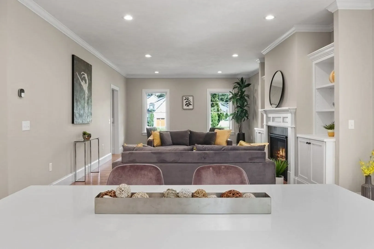
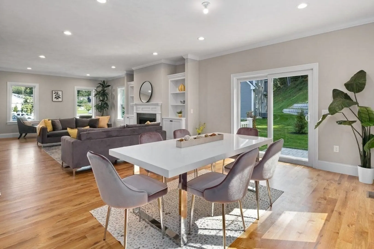
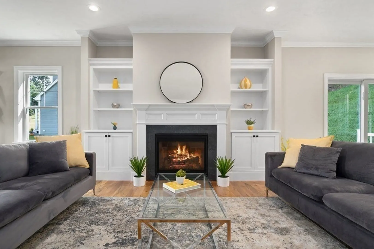
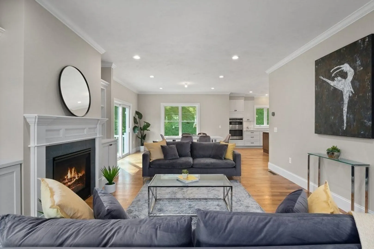
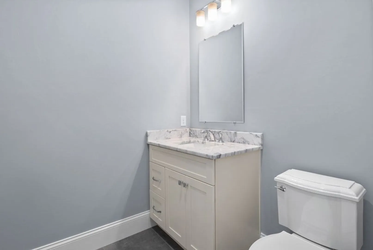
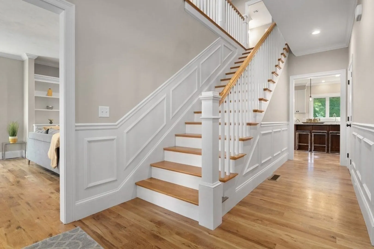
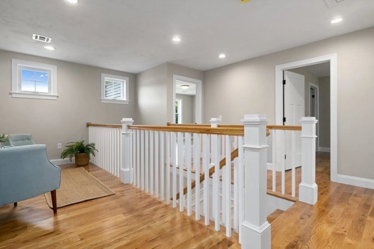
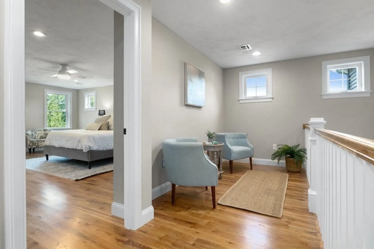
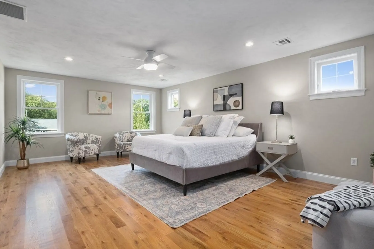
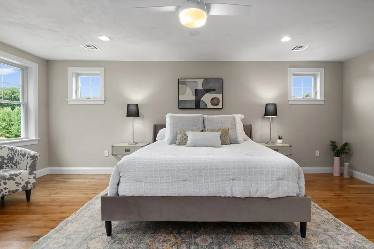
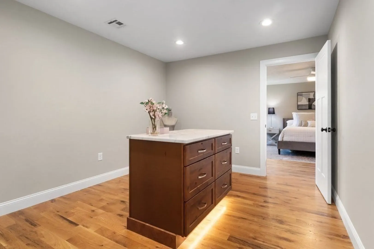
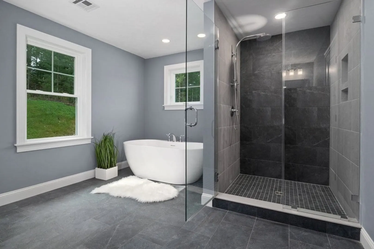
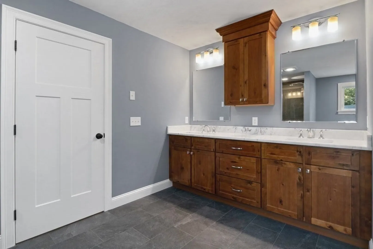
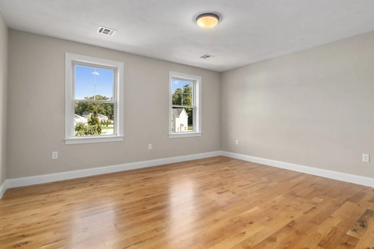
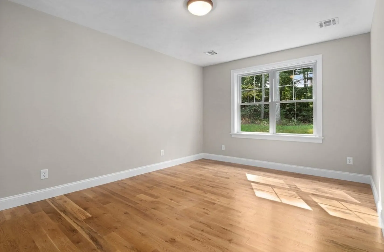
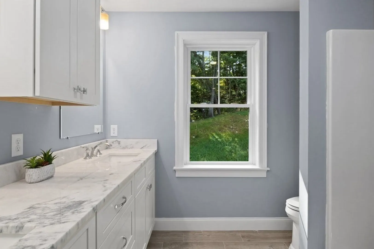
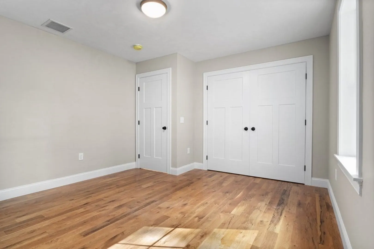
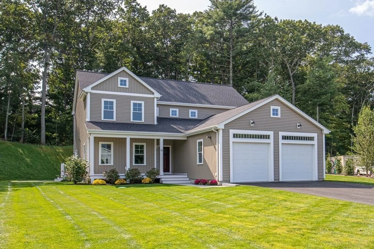
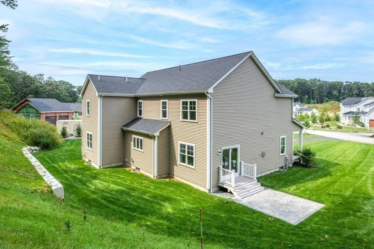
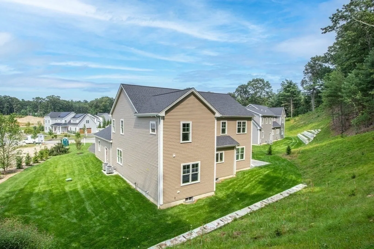
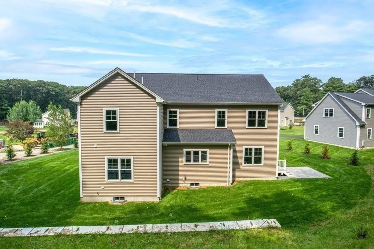
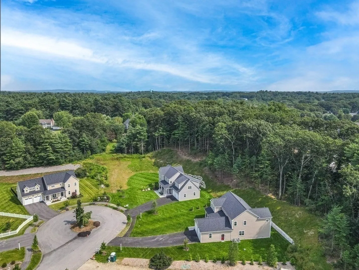
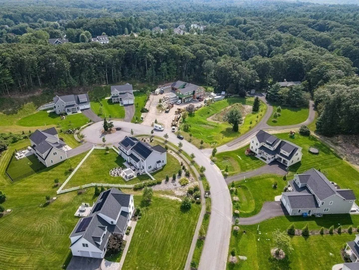
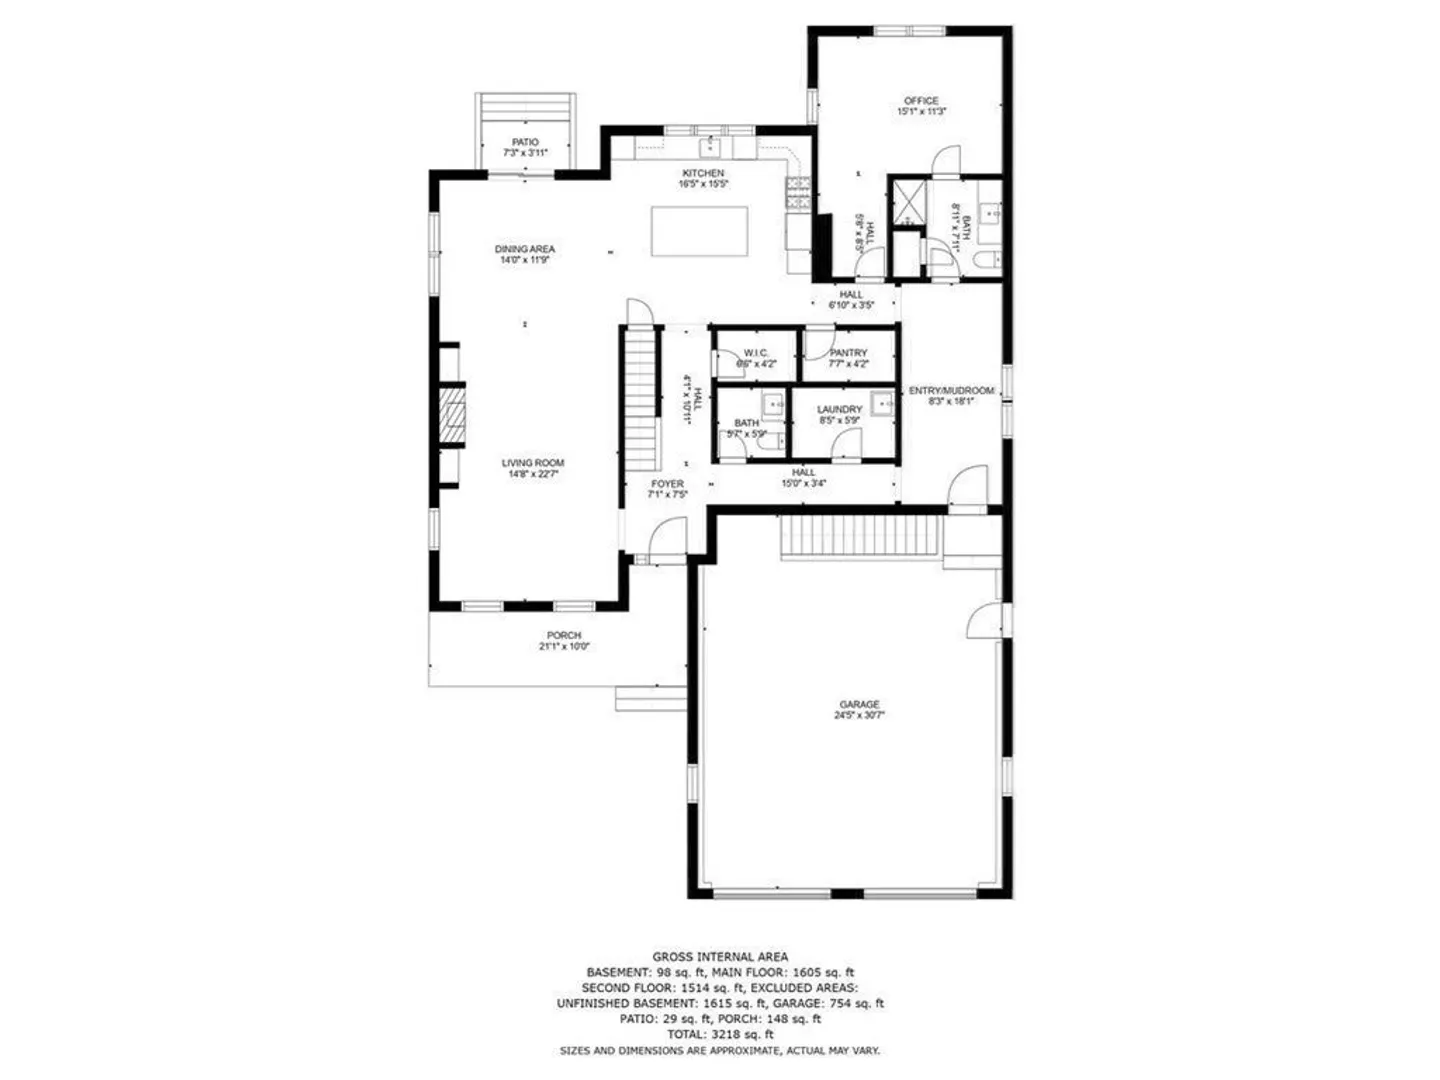
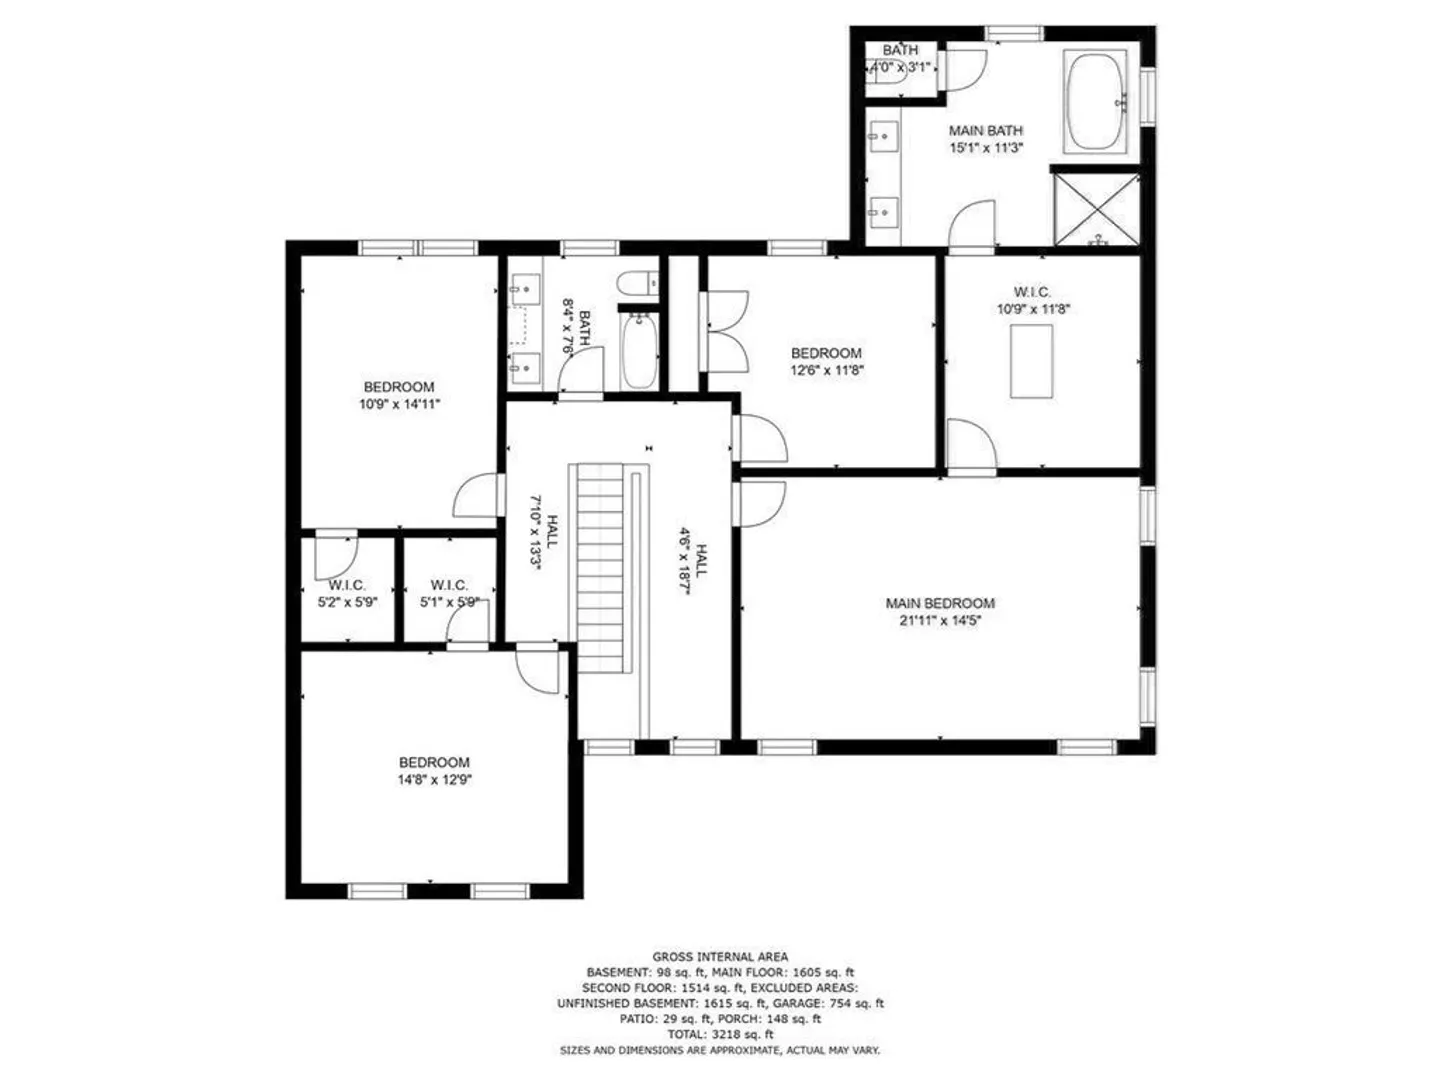
New construction nestled in Norfolk's serene landscapes with 12 acres of open space abutting Crystal Lake. Offers modern comfort amidst rustic charm. A New England-style facade invites you into a seamless blend of tradition and modernity. Character oak hardwood floors grace spacious, open living areas, including a light-filled living room with gas fireplace encased in built-in custom cabinetry. The gourmet kitchen boasts high-end appliances, wall oven/microwave, gas range, an oversized island, and expansive pantry. With open flow dining space large enough for the entire family. The 1st floor also offers a large, private bonus room perfect for a home office or gym with an ensuite full bath adjacent to the oversized mudroom with custom built-ins. Upstairs bedrooms offer comfort, with the master suite featuring natural light and an elegant ensuite and dressing room with floor lighting & quartzite island. Conveniently located 0.8 miles from town center, shopping, & train yet peaceful.
-
Highlights
- Cooling: Central Air
- HOA Fee: $100
- Property Class: Residential
- Style: Colonial
- Year Built: 2023
- Heating: Forced Air, Propane
- Parking Spots: 4
- Property Type: Single Family Residence
- Total Rooms: 10
- Status: Closed
-
Additional Details
- Appliances: Water Heater, Oven, Microwave, ENERGY STAR Qualified Refrigerator, ENERGY STAR Qualified Dishwasher, Plumbed For Ice Maker
- Construction: Frame
- Fireplaces: 1
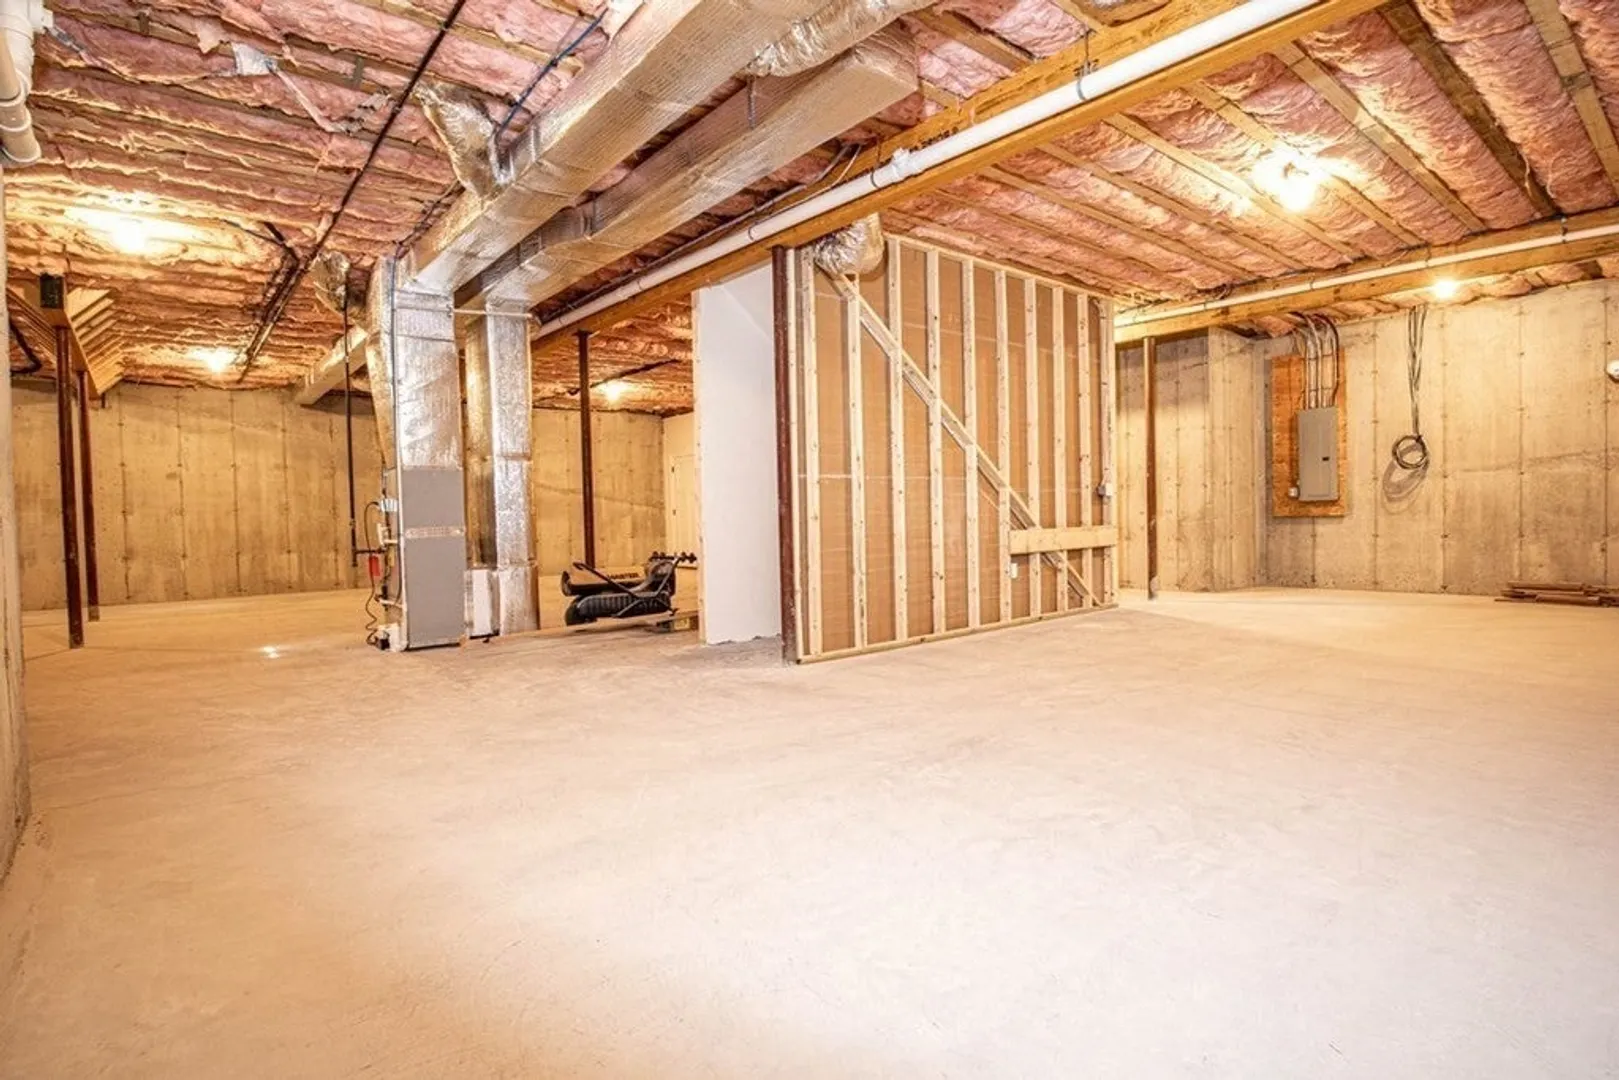
- Foundation: Concrete Perimeter
- Lot Features: Cul-De-Sac, Wooded
- Roof: Shingle
- Year Built Source: Builder
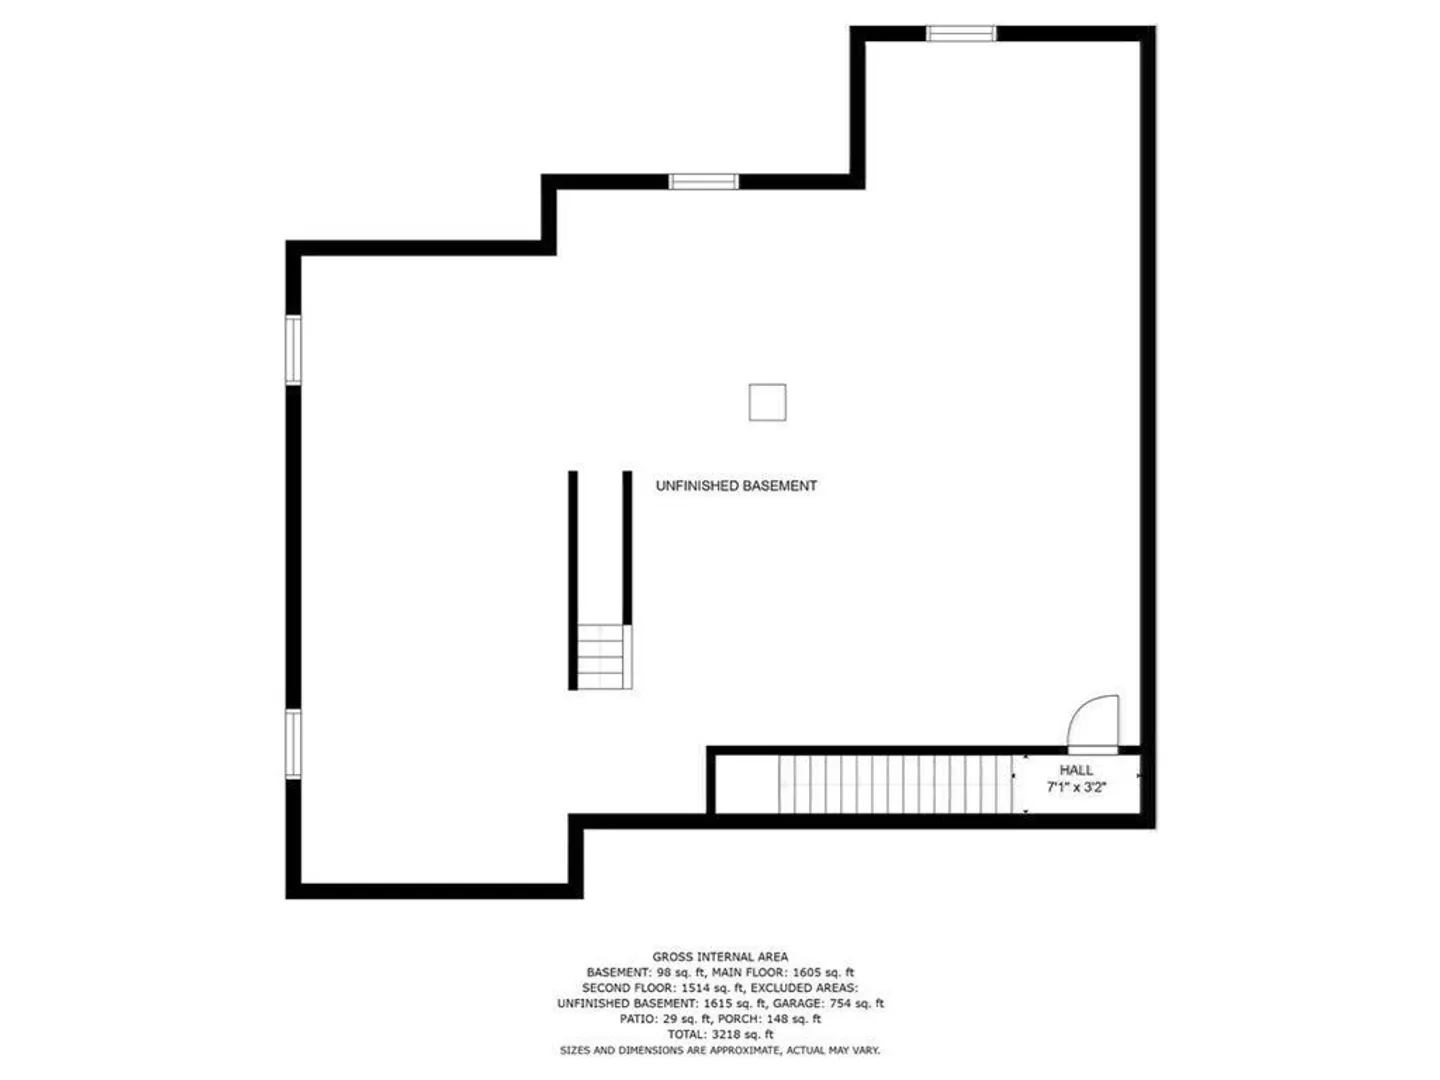
- Basement: Unfinished
- Exterior Features: Deck - Composite, Patio, Covered Patio/Deck, Rain Gutters, Professional Landscaping, Sprinkler System, Screens
- Flooring: Tile, Hardwood, Flooring - Stone/Ceramic Tile, Flooring - Hardwood
- Interior Features: Bathroom - Full, Bathroom - Double Vanity/Sink, Bathroom - With Tub & Shower, Ceiling Fan(s), Countertops - Stone/Granite/Solid, Countertops - Upgraded, Closet/Cabinets - Custom Built, Recessed Lighting, Crown Molding, Bathroom, Mud Room, Bonus Room
- Road Frontage Type: Public
- Year Built Details: Actual
- Zoning: Res
-
Amenities
- Community Features: Public Transportation, Shopping, Tennis Court(s), Park, Medical Facility, Conservation Area, Highway Access, House of Worship, Public School, T-Station
- Parking Features: Attached, Oversized, Paved Drive, Off Street
- Covered Parking Spaces: 2
-
Utilities
- Sewer: Private Sewer
- Water Source: Public
-
Fees / Taxes
- Buyer Agent Compensation: 2.0%
- Facilitator Compensation: 2.0%
- HOA Fee Frequency: Monthly
- Compensation Based On: Net Sale Price
- HOA: Yes
Similar Listings
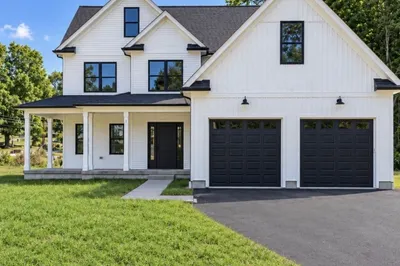
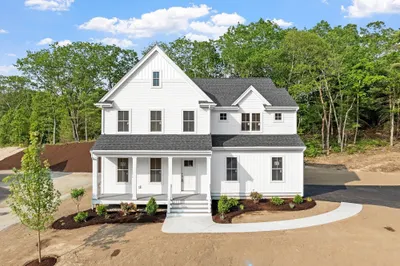
Sold
42 Photos
Sold
41 Photos
Sold
42 Photos
Sold
30 Photos
Content © 2026 MLS Property Information Network, Inc. The information in this listing was gathered from third party resources including the seller and public records.
Listing information provided courtesy of Success! Real Estate.
MLS Property Information Network, Inc. and its subscribers disclaim any and all representations or warranties as to the accuracy of this information.
