
13 Boydes Crossing
$849,900
2
Beds
2/1
Baths
1,752
Sqft
- Request Info
- Call
- Save
-
More
- Mortgage Calculator

Property Tools
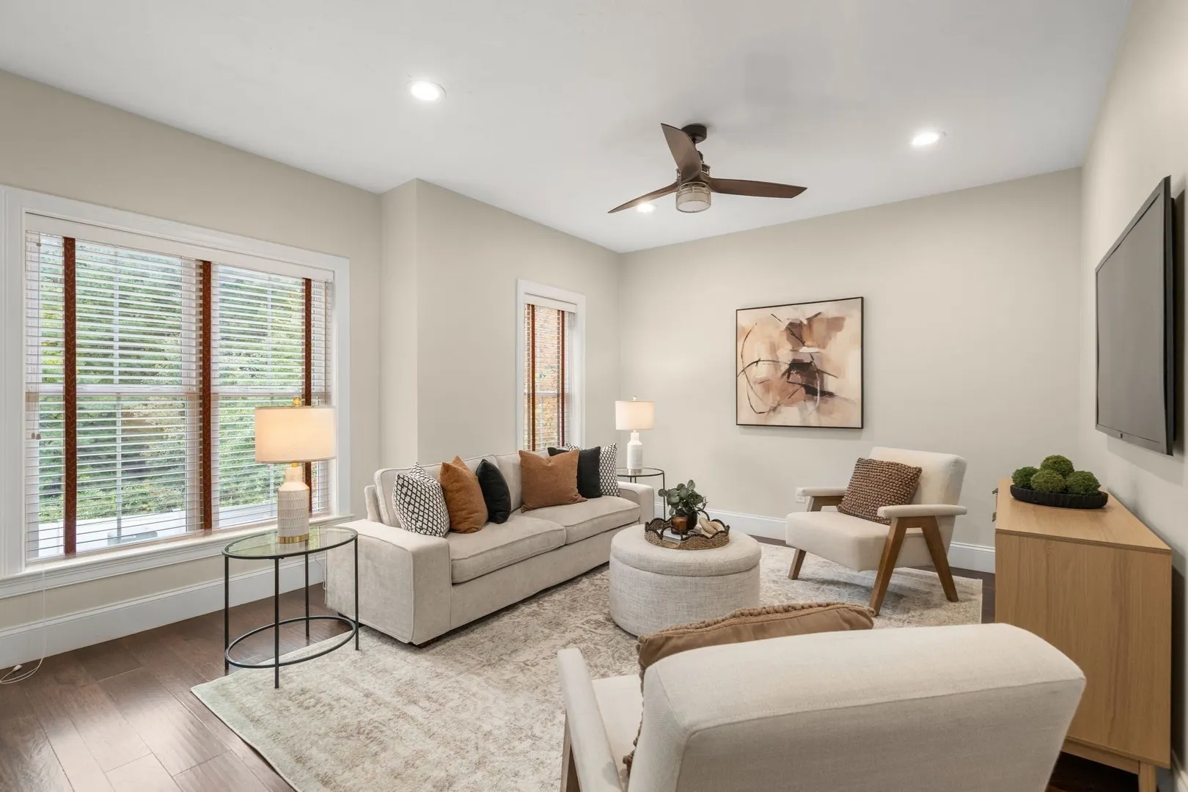
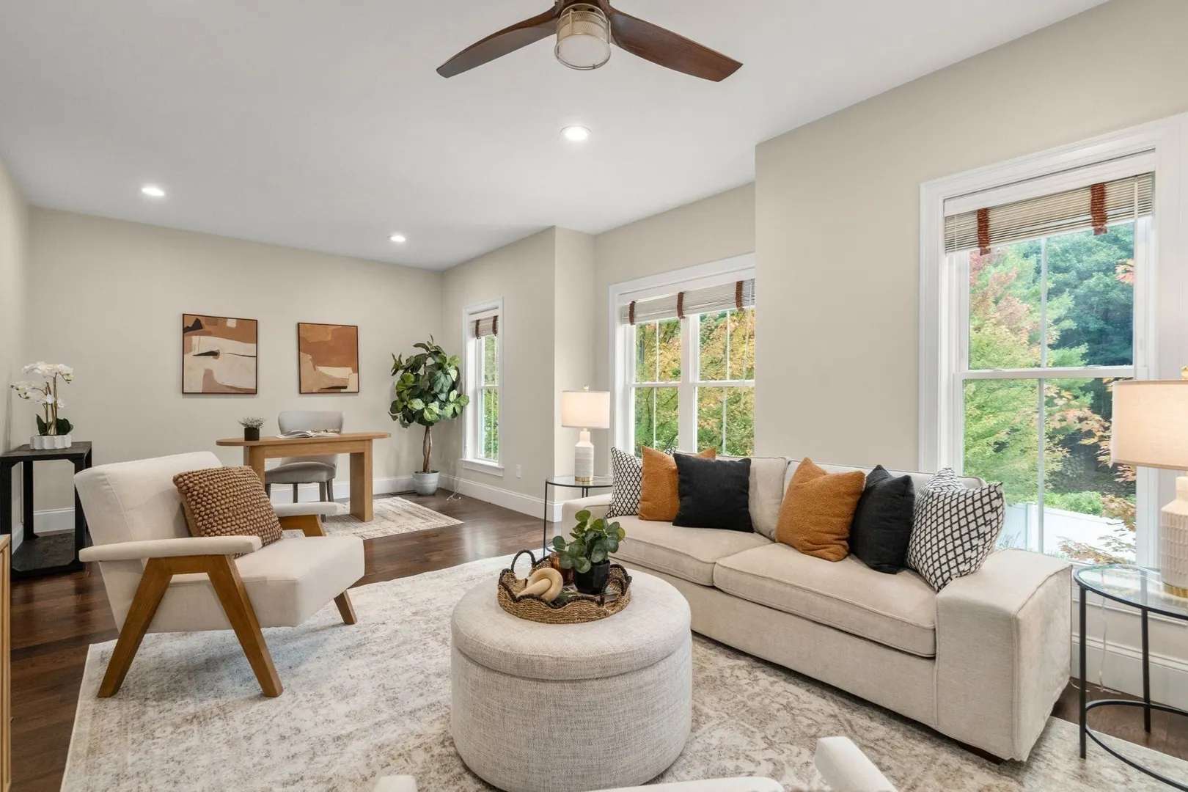
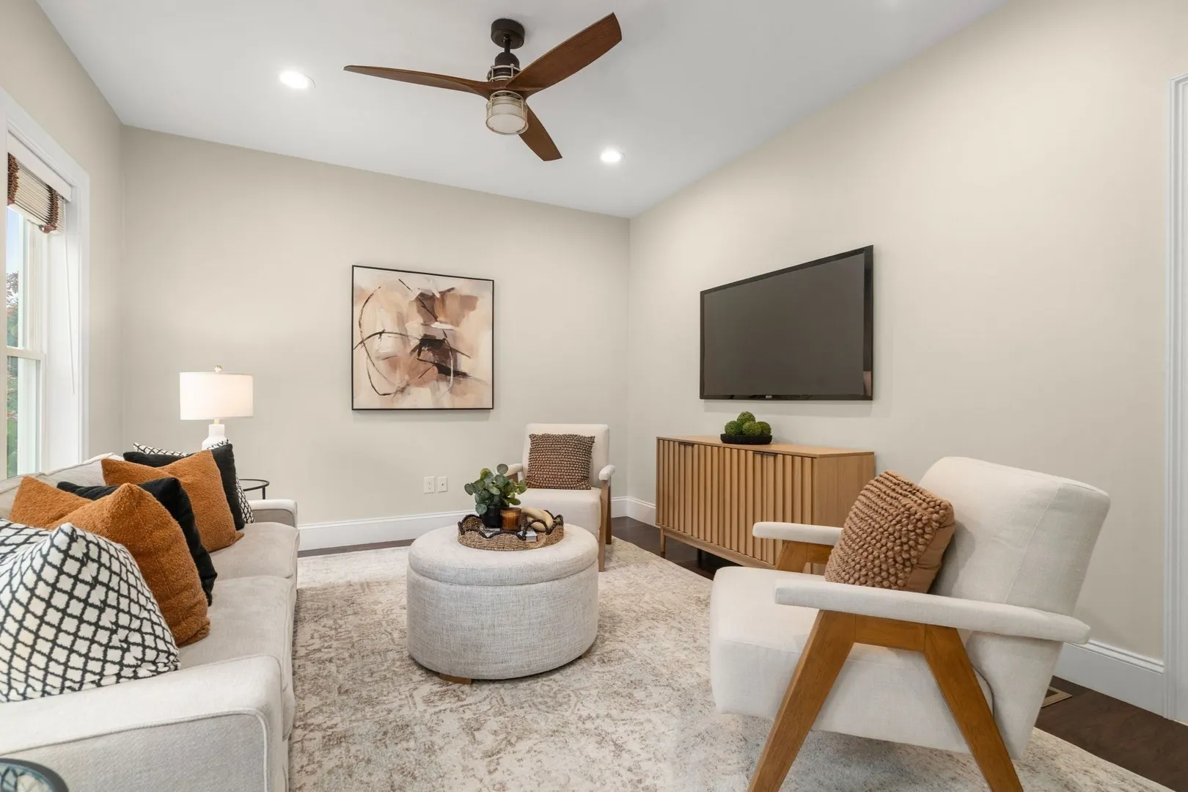
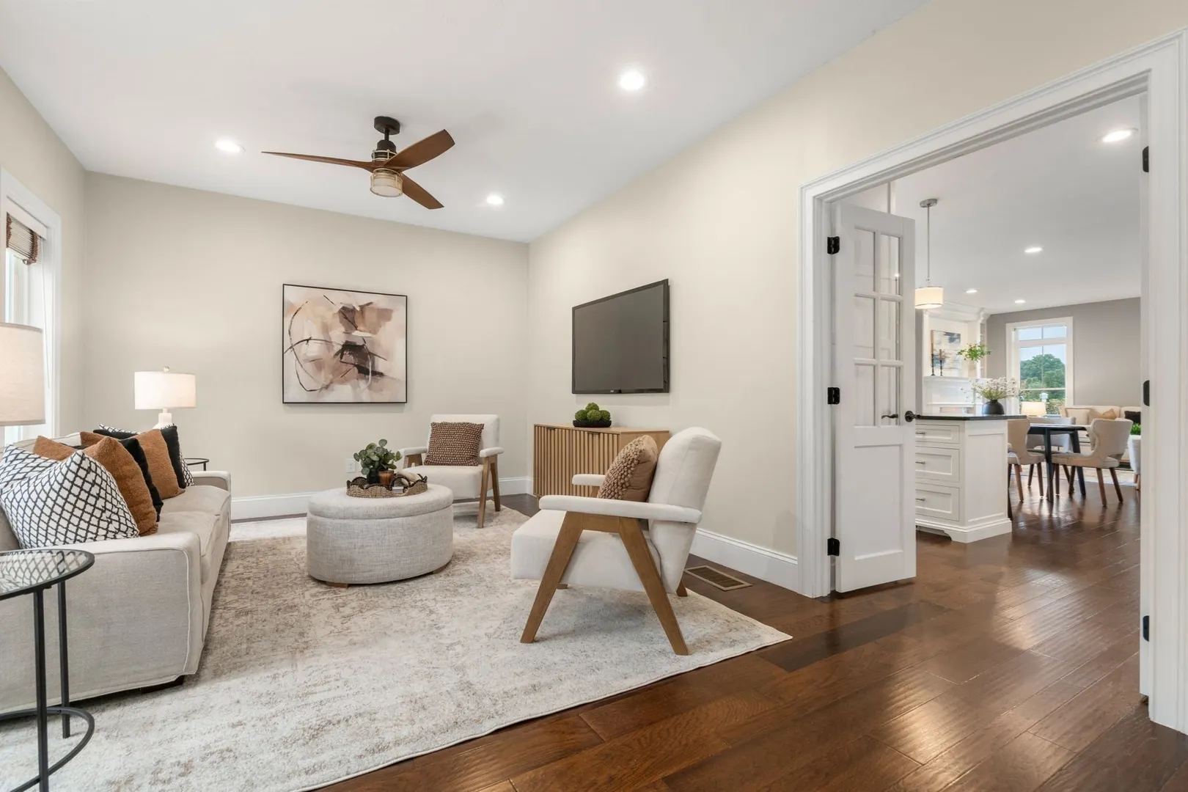
$849,900
2
Beds
2/1
Baths
1,752
Living Area
-
Property Description
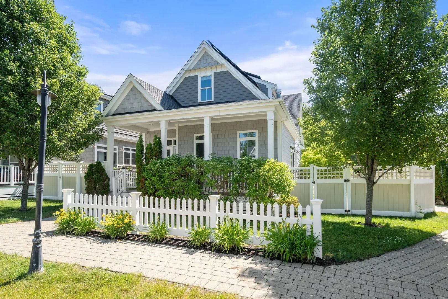
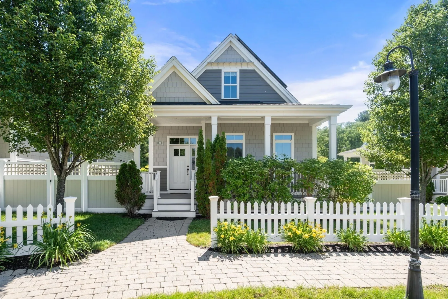
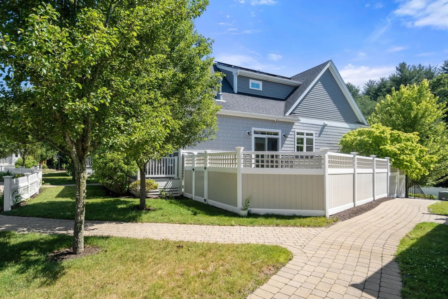
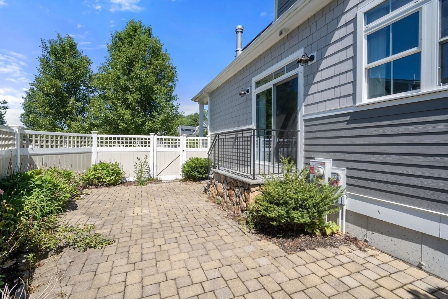
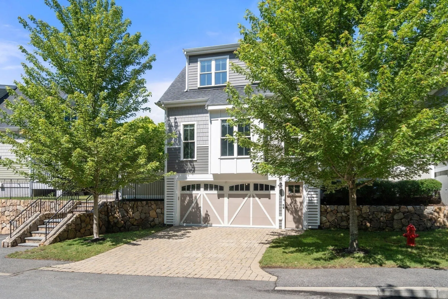
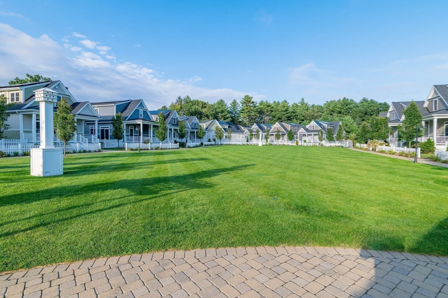
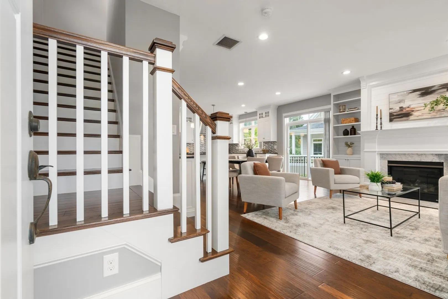
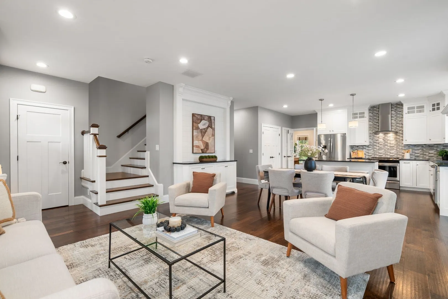
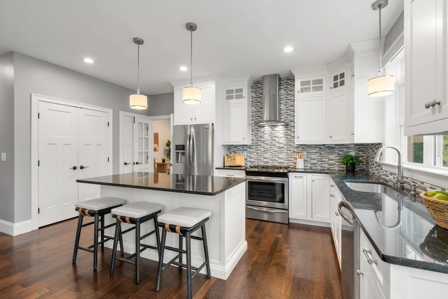
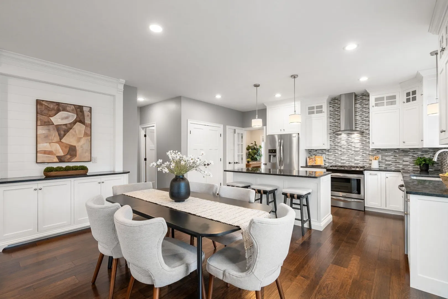
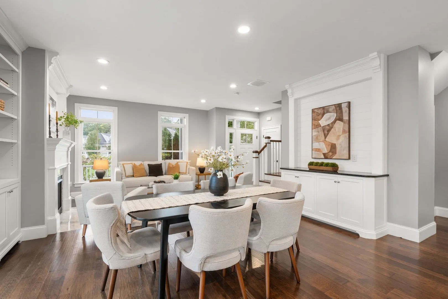
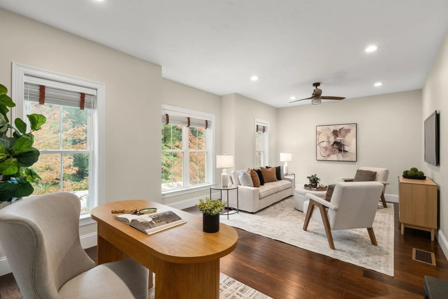
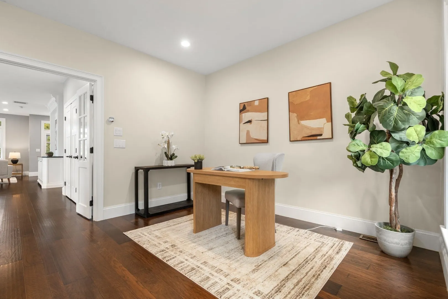
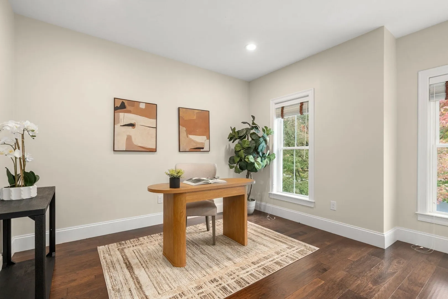
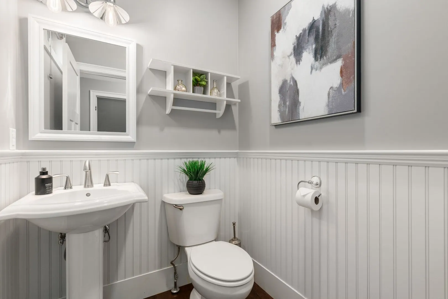
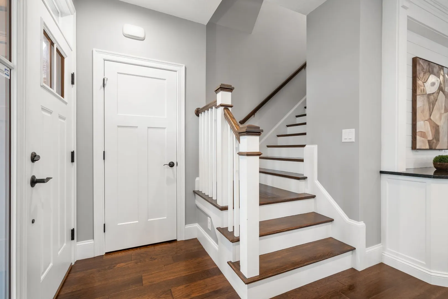
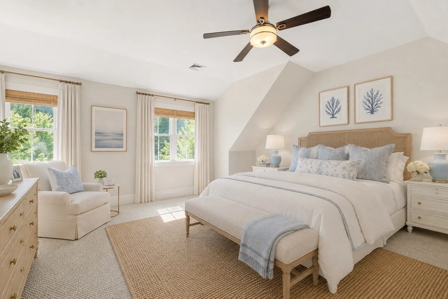
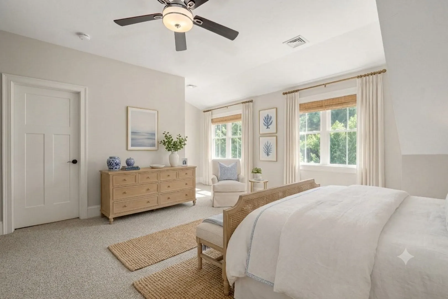
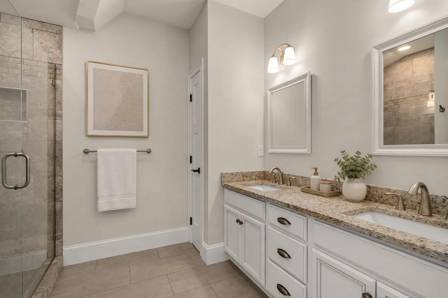
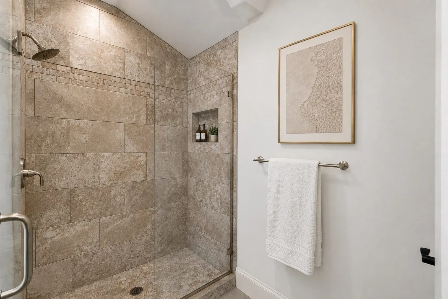
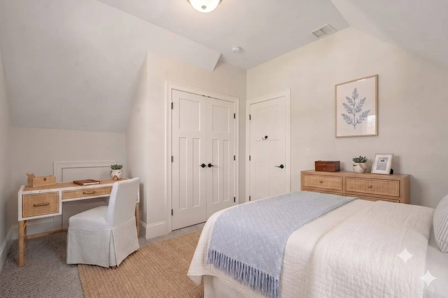
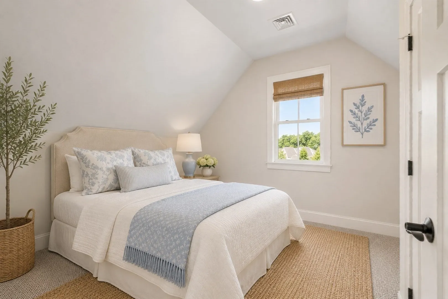
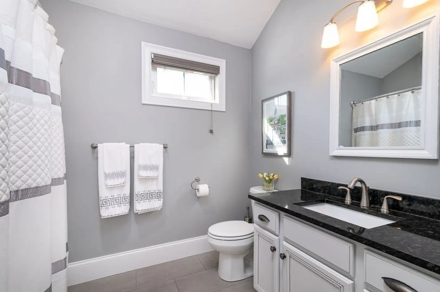
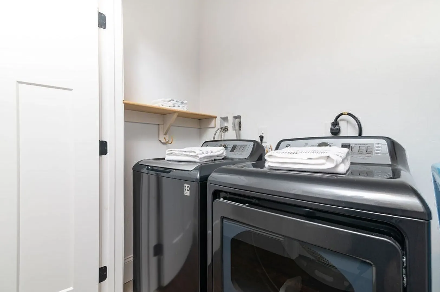
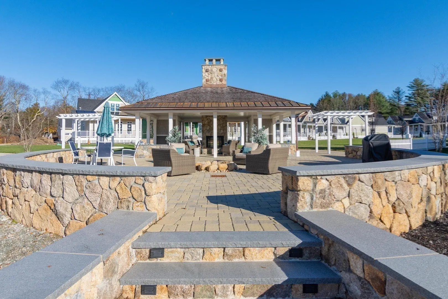
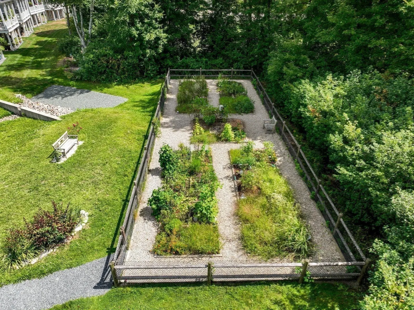
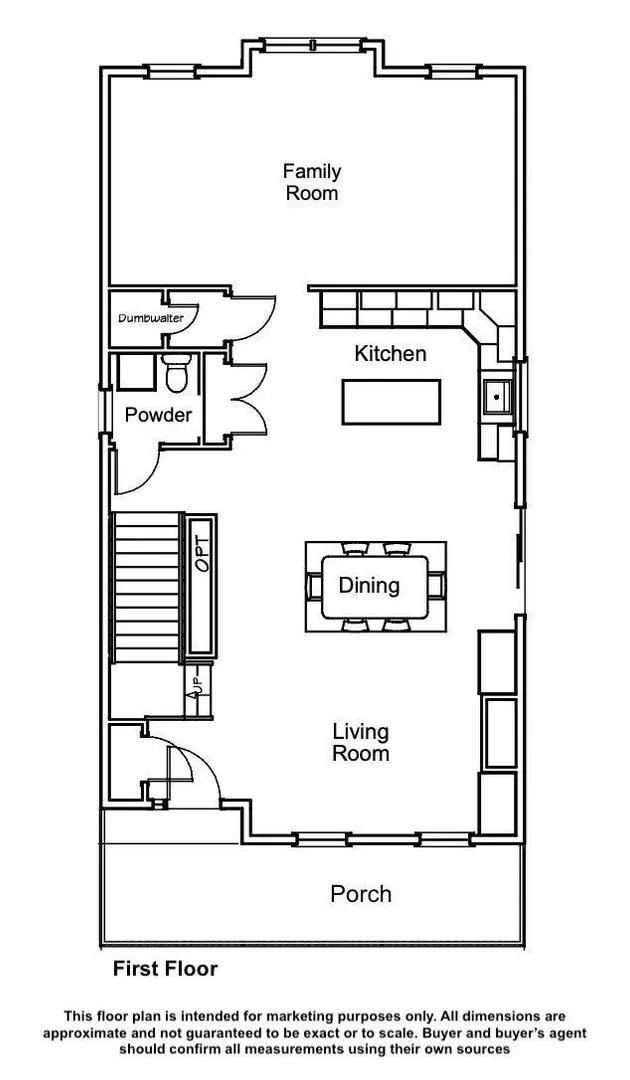
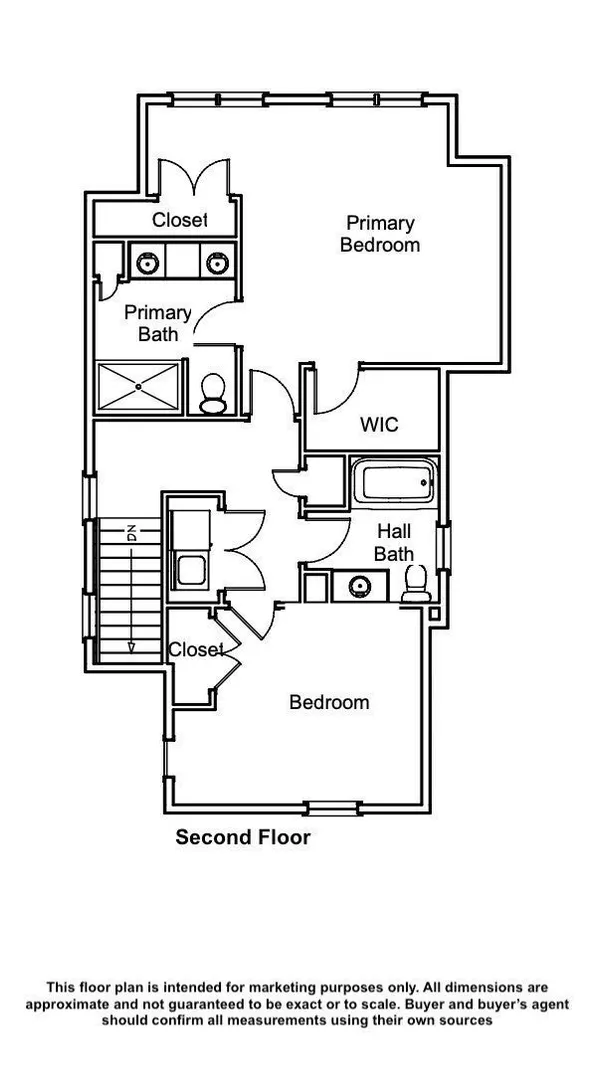
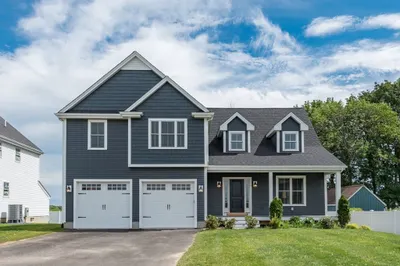
Set on one of Boyde’s Crossing’s premium lots overlooking beautiful open greens, this sun-filled, thoughtfully designed home blends comfort, craftsmanship and low-maintenance living. Enjoy quiet mornings on the inviting farmer’s porch, unwind on the large private patio or entertain with ease in the warm, welcoming interior spaces. The stunning chef's kitchen impresses with custom cabinetry, upgraded appliances, center island, pantry and a convenient dumbwaiter to bring groceries from the garage. The expansive family room spans the rear of the home, creating an inviting space for everyday living and entertaining. High ceilings, beautiful millwork, custom built-ins and gas fireplace reflect the quality craftsmanship throughout. Upstairs are the serene primary suite w/ walk-in closet and a beautiful en-suite bath, a guest bedroom, full bath & laundry. Community gardens, outdoor gathering spaces and a path to the commuter rail create the exceptional lifestyle that makes Boyde’s so special.
-
Highlights
- Cooling: Central Air
- Heating: Forced Air, Natural Gas
- Parking Spots: 4
- Property Type: Single Family Residence
- Total Rooms: 6
- Status: Active
- Has View: Yes
- HOA Fee: $358
- Property Class: Residential
- Style: Colonial
- Year Built: 2017
-
Additional Details
- Appliances: Tankless Water Heater, Range, Dishwasher, Microwave, Refrigerator, Washer, Dryer, Range Hood
- Exterior Features: Porch, Patio - Enclosed, Rain Gutters, Professional Landscaping, Stone Wall
- Flooring: Tile, Carpet, Engineered Hardwood
- Road Frontage Type: Private Road
- SqFt Source: Public Record
- Year Built Details: Actual
- Zoning: Res
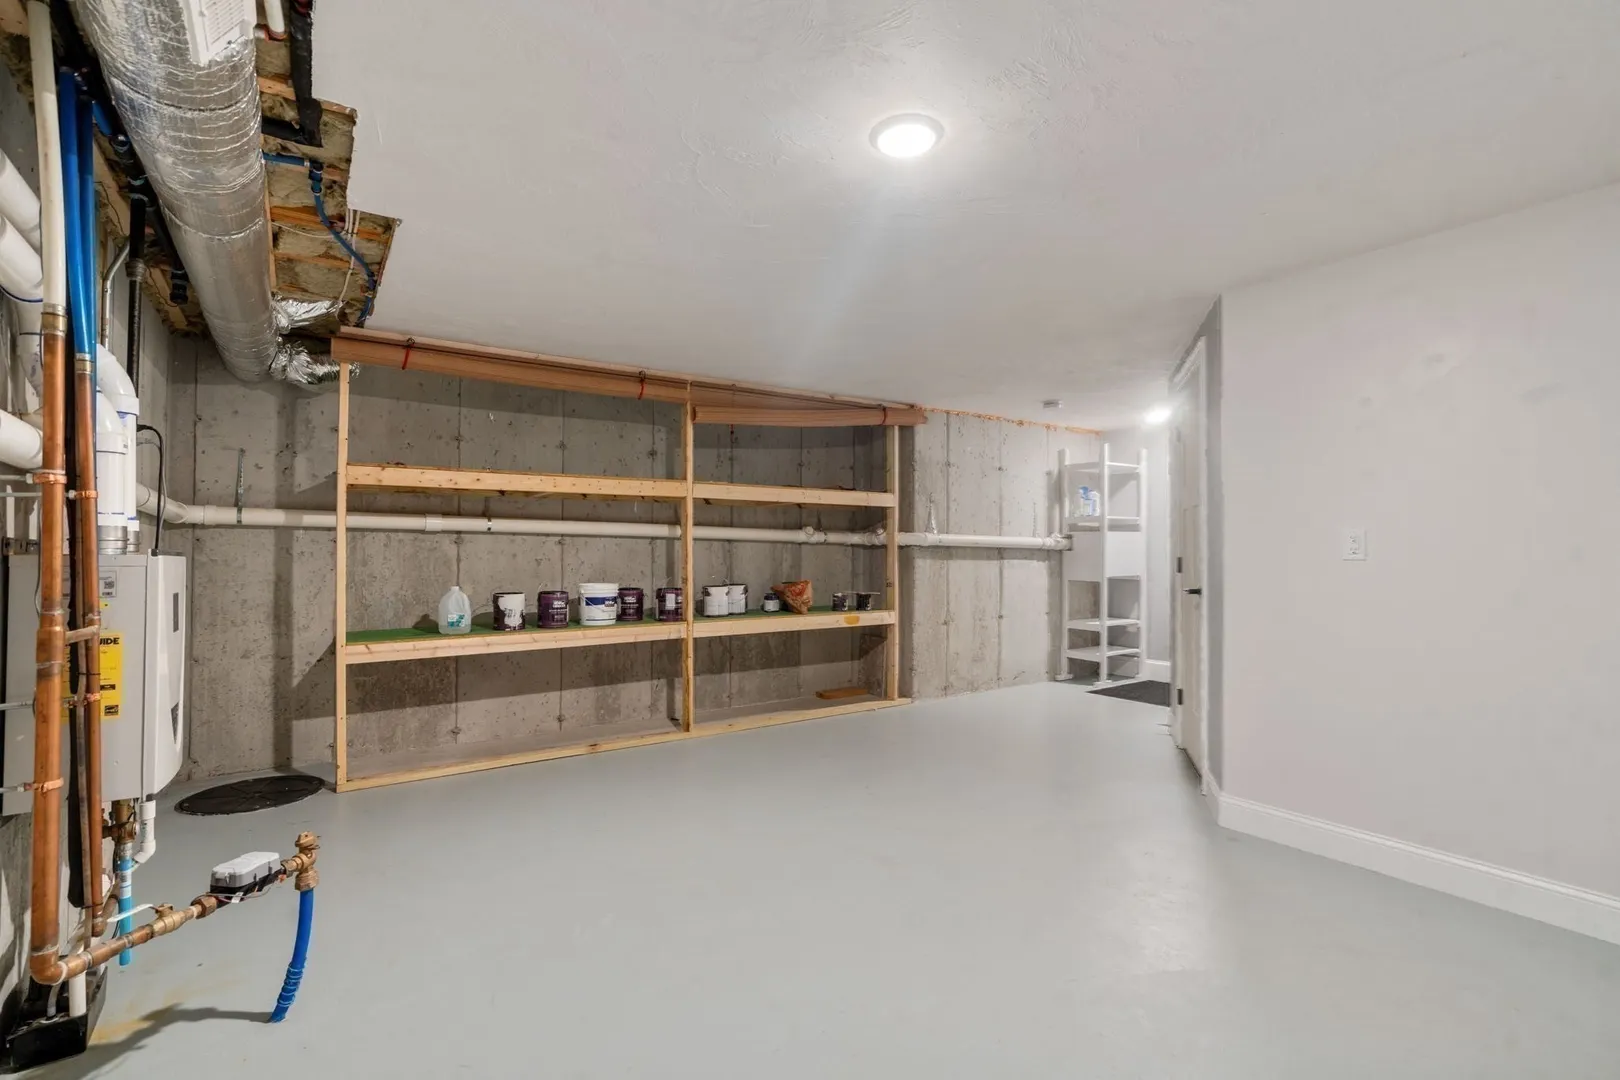
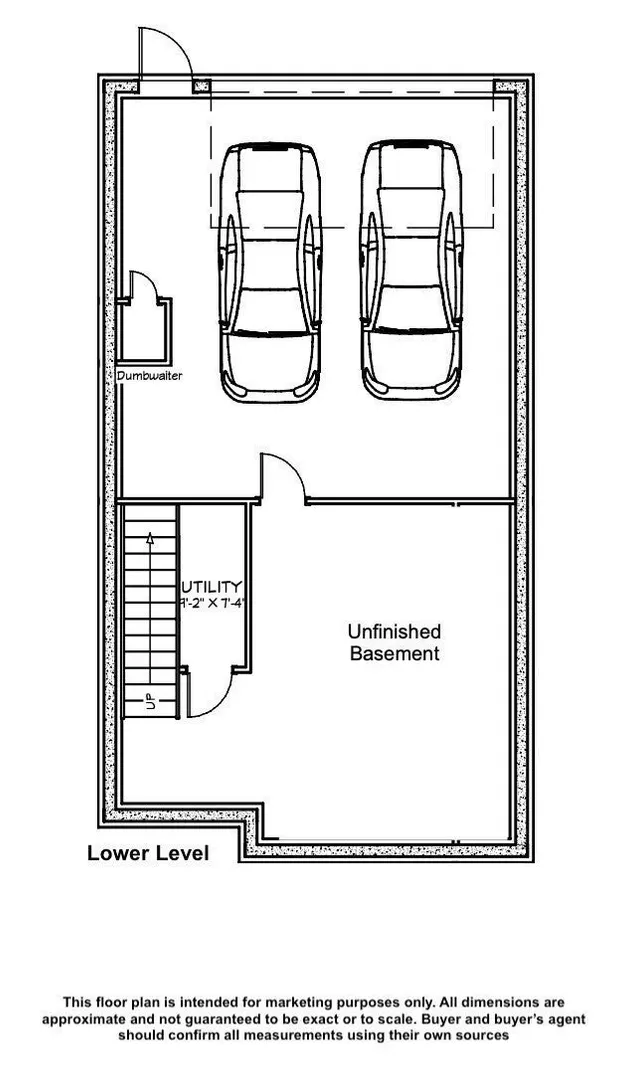
- Basement: Interior Entry, Garage Access, Unfinished
- Fireplaces: 1
- Foundation: Concrete Perimeter
- Roof: Shingle
- View: Scenic View(s)
- Year Built Source: Public Records
-
Amenities
- Community Features: Public Transportation, Shopping, Pool, Tennis Court(s), Park, Walk/Jog Trails, Medical Facility, Laundromat, Conservation Area, House of Worship, Private School, Public School, T-Station
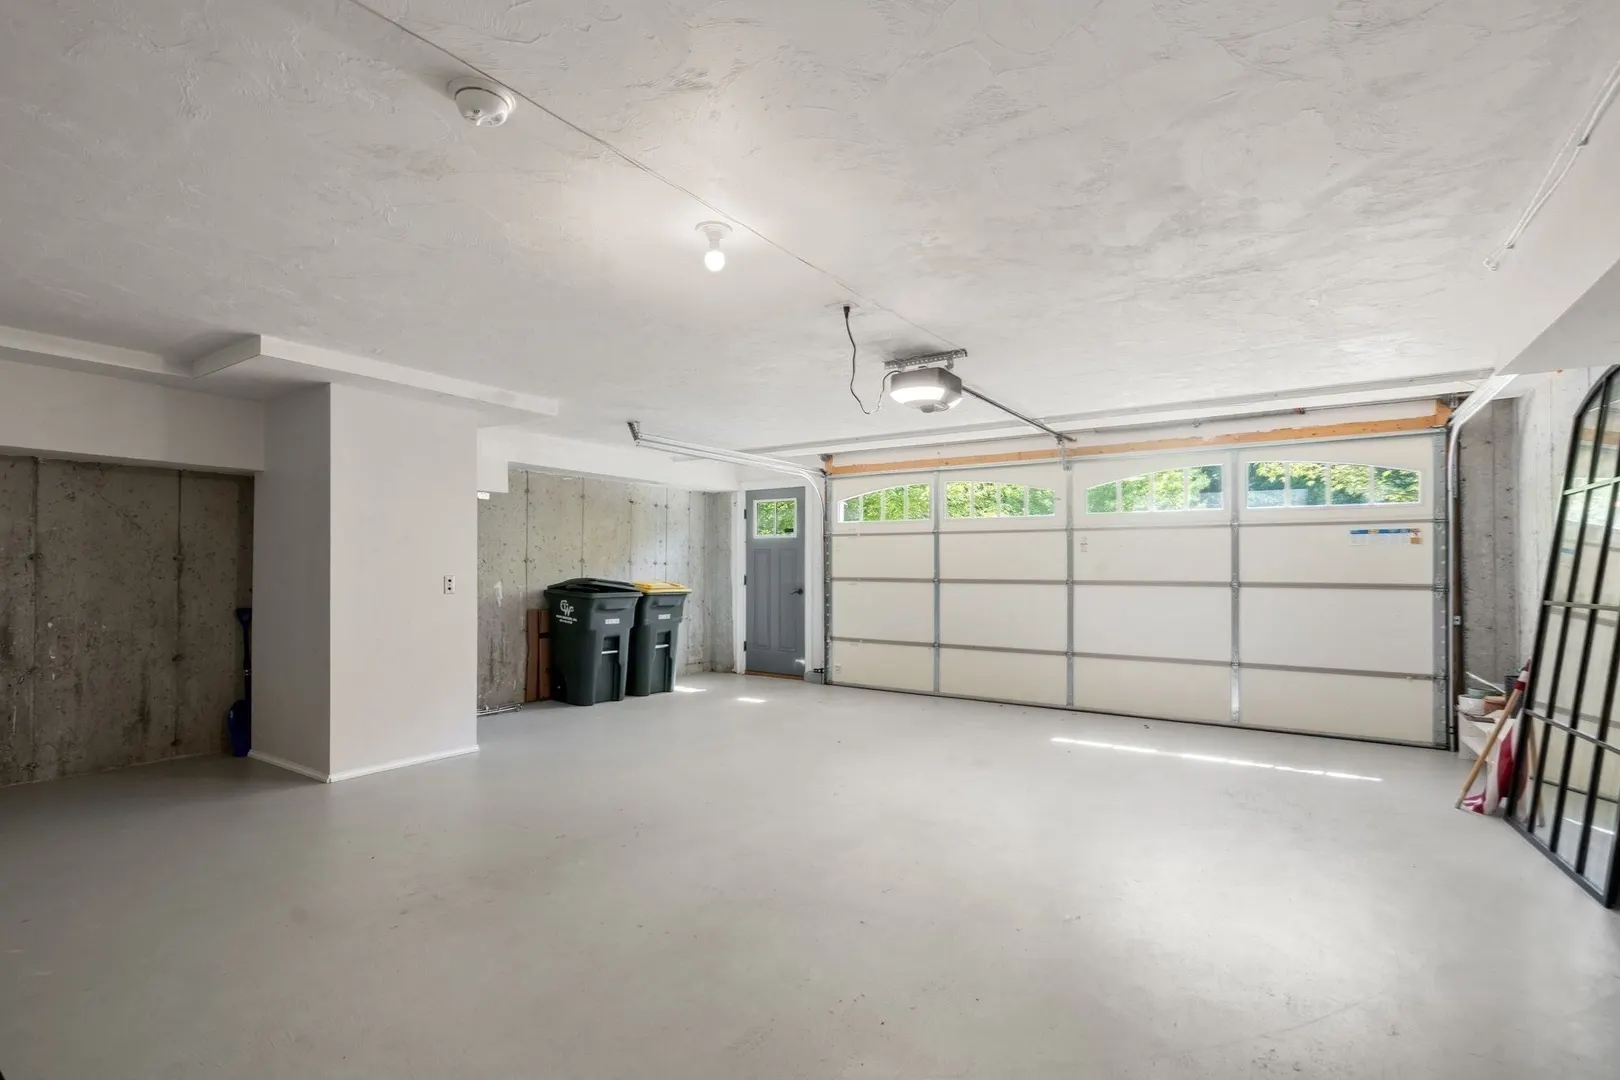
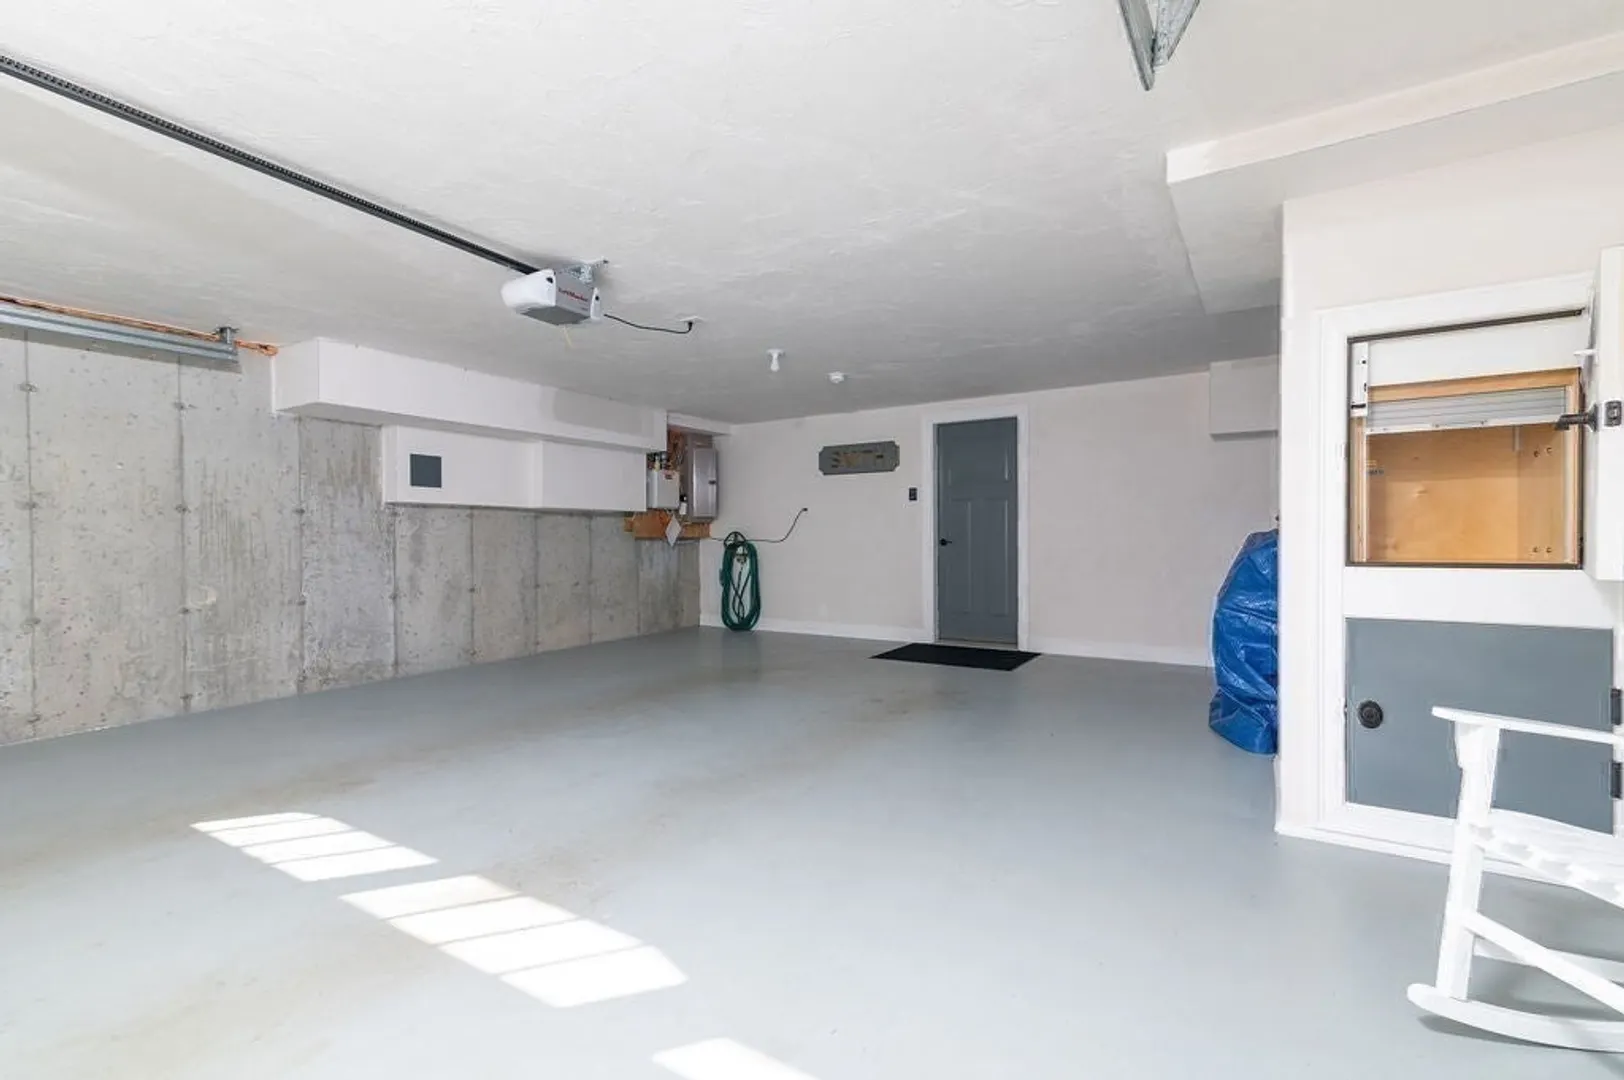
- Parking Features: Attached, Under, Garage Door Opener, Storage, Garage Faces Side, Paved Drive, Off Street, Paved
- Covered Parking Spaces: 2
-
Utilities
- Electric: Circuit Breakers, 200+ Amp Service
- Water Source: Public
- Sewer: Private Sewer
-
Fees / Taxes
- Assessed Value: $646,200
- HOA Fee Frequency: Monthly
- Taxes: $9,690
- HOA: Yes
- Tax Year: 2026
Similar Listings
Sold
40 Photos
Sold
NEW CONSTRUCTION
1 Photo
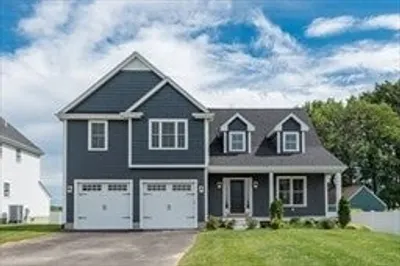
23 Thomas Mann Circle (lot 12) Cir
Norfolk, MA 02056
$1,004,000
3
Beds
2/1
Baths
2,400
Sqft
View Details
Sold
42 Photos
Sold
NEW CONSTRUCTION
26 Photos
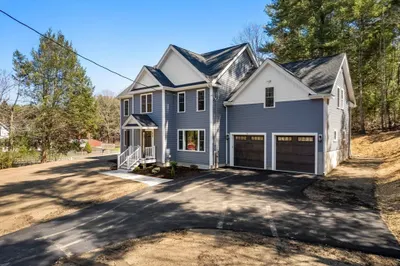
7 Thomas Mann Circle (lot 4) Cir
Norfolk, MA 02056
$999,000
3
Beds
2/1
Baths
2,400
Sqft
View Details
Content © 2026 MLS Property Information Network, Inc. The information in this listing was gathered from third party resources including the seller and public records.
Listing information provided courtesy of Coldwell Banker Realty - Westwood.
MLS Property Information Network, Inc. and its subscribers disclaim any and all representations or warranties as to the accuracy of this information.