
Sold!
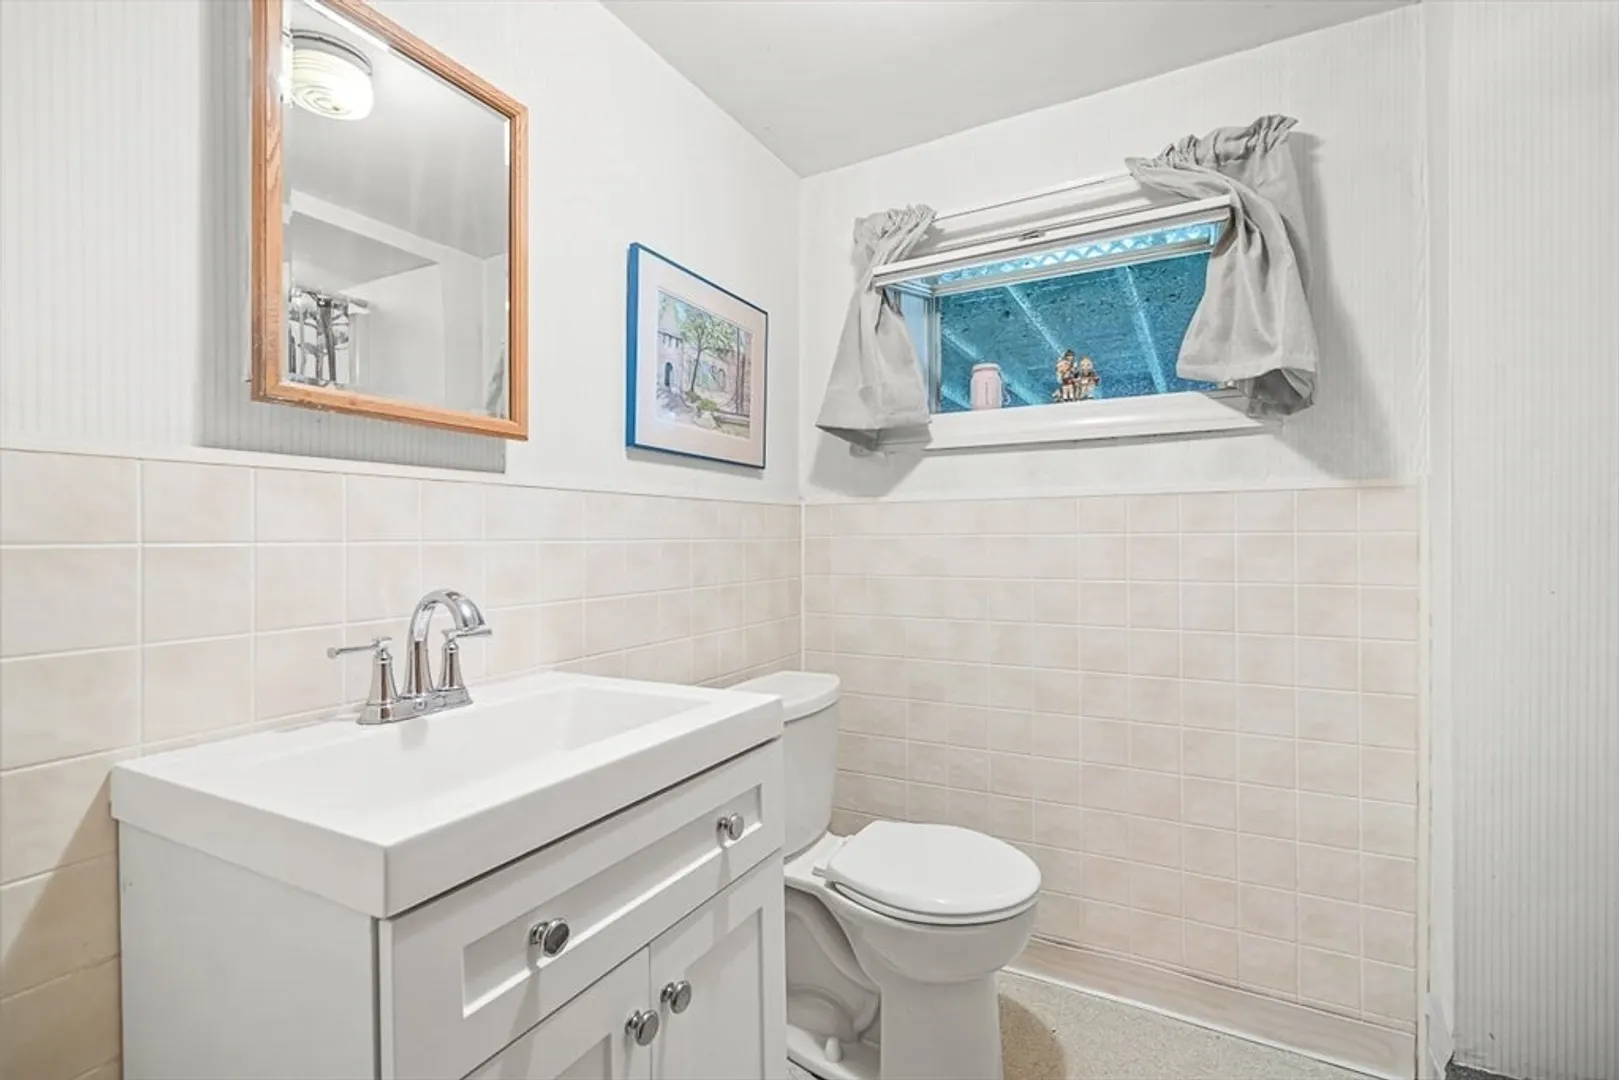
$680,000
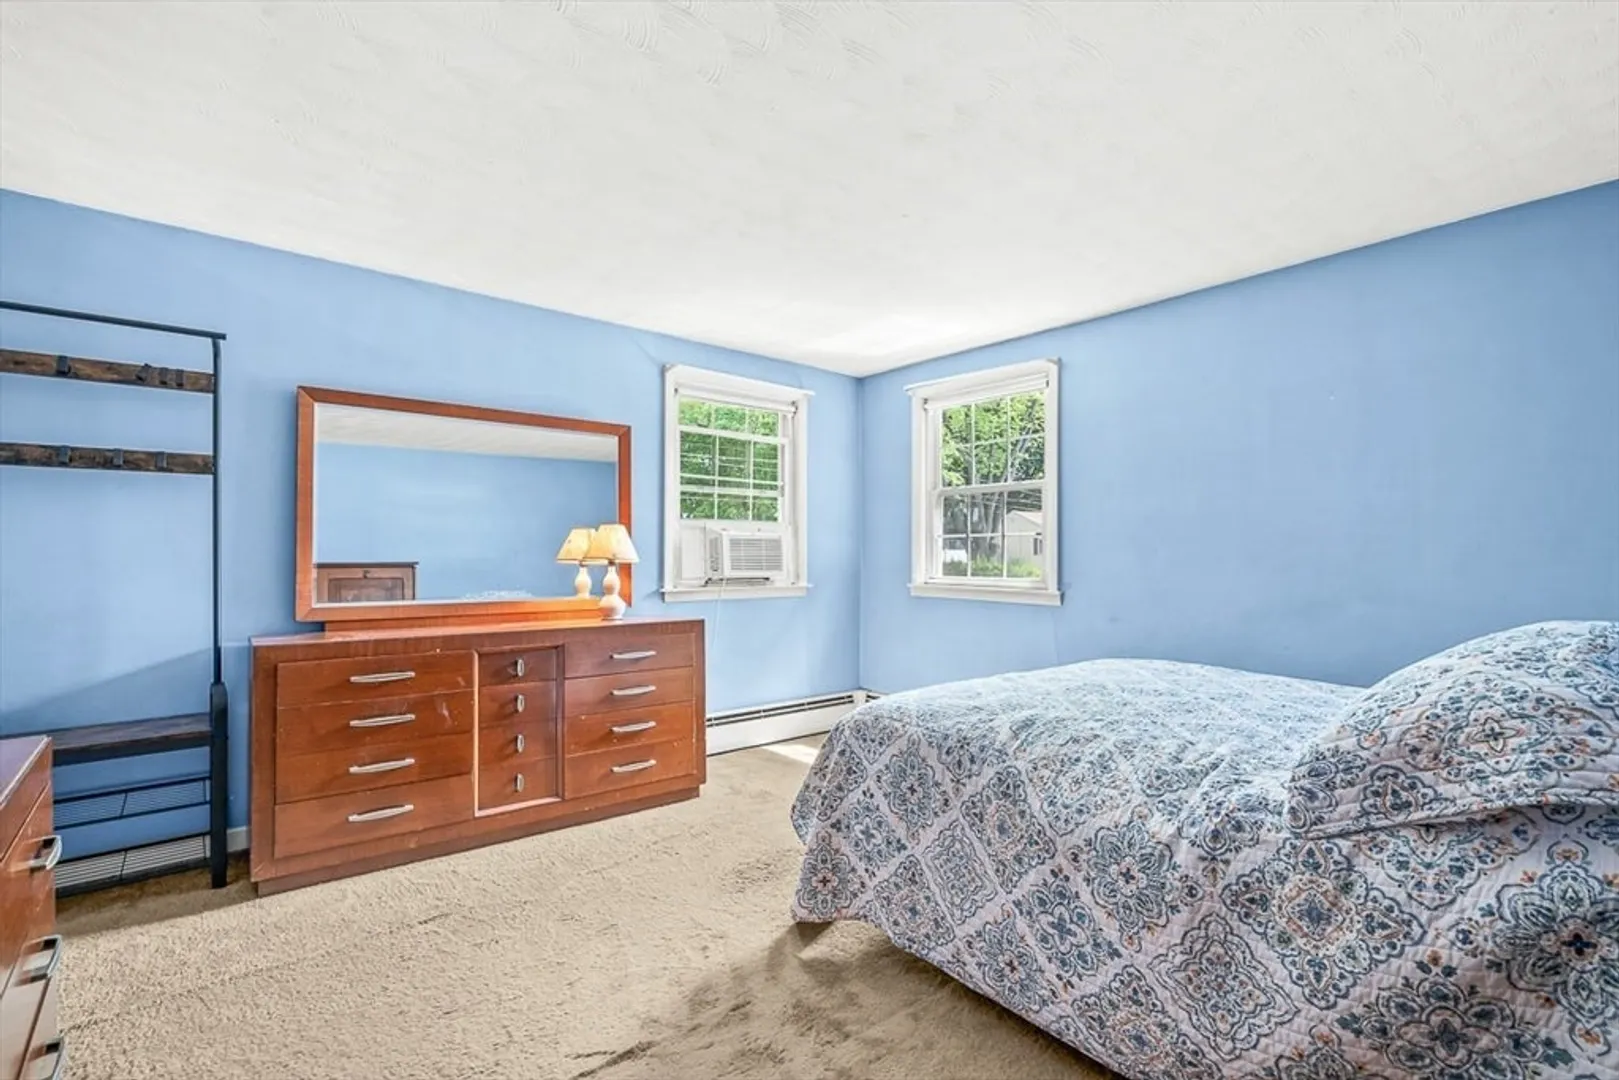
4
Beds
2
Baths
1,828
Living Area
-
Property Description
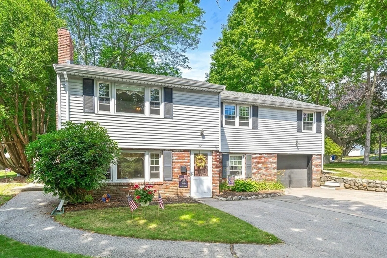
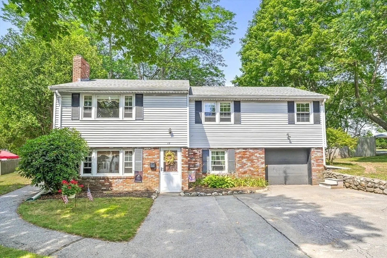
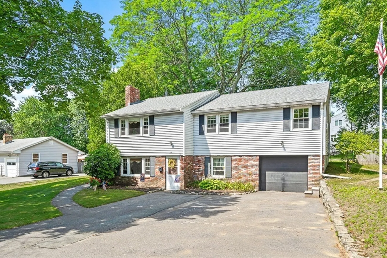
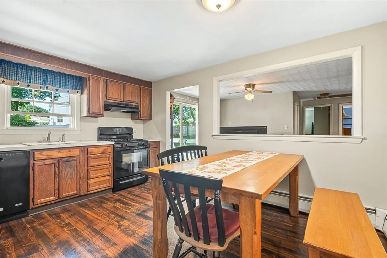
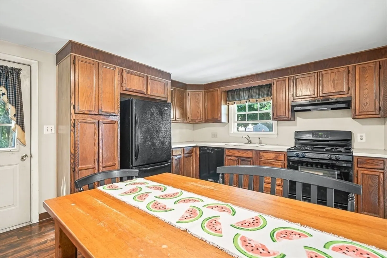
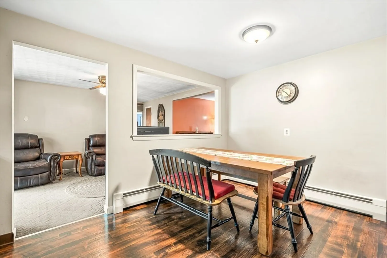
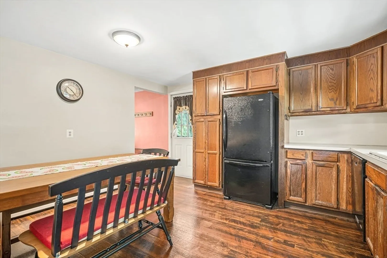
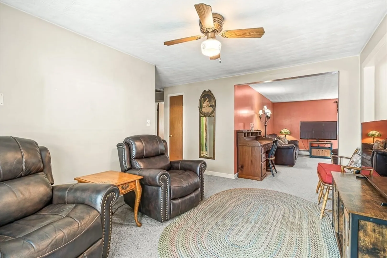
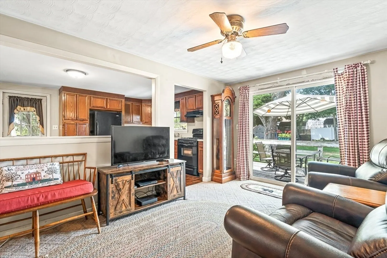
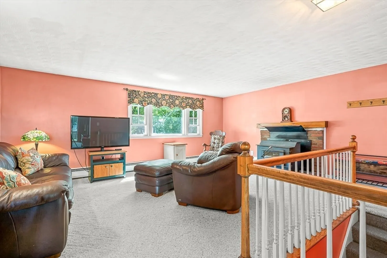
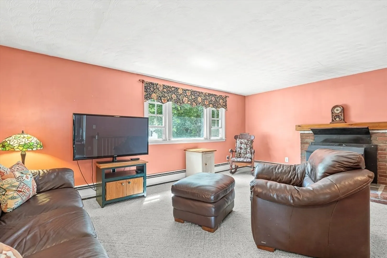
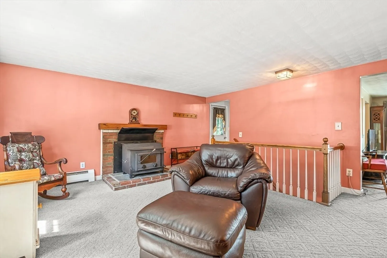
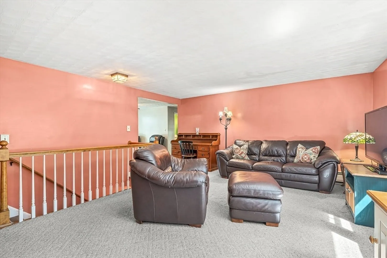
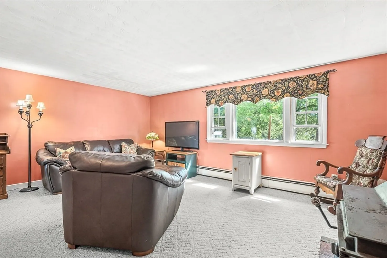
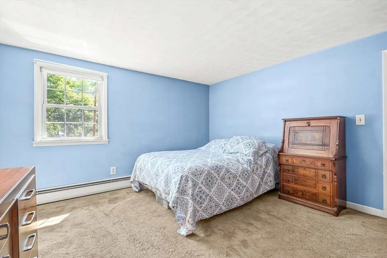
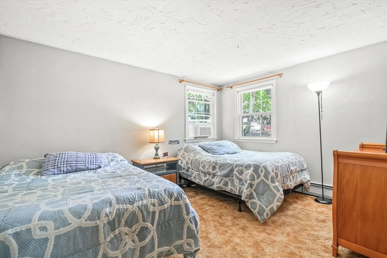
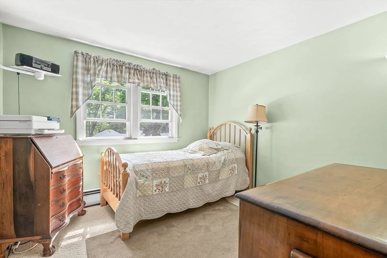
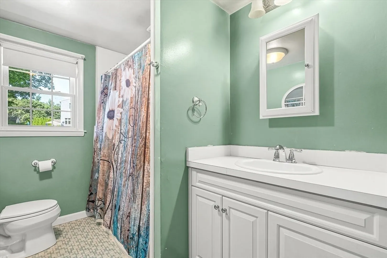
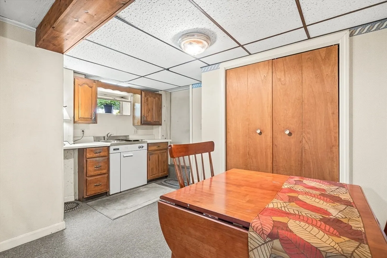
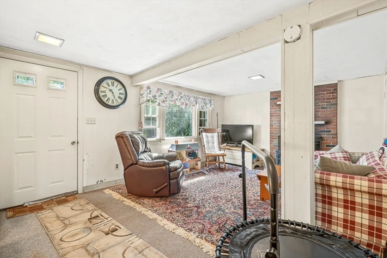
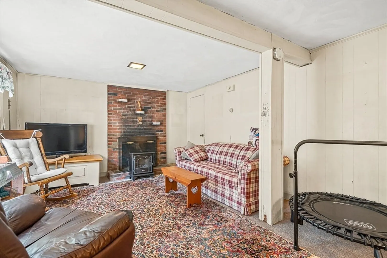
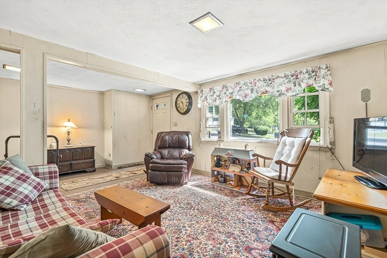
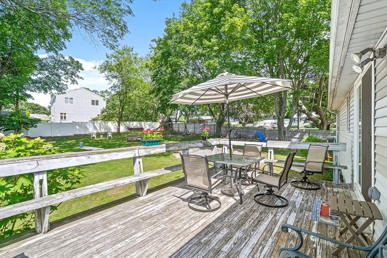
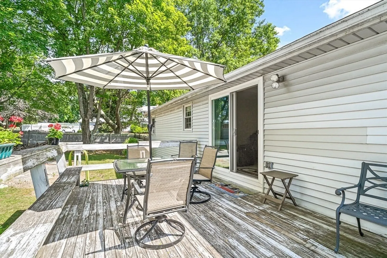
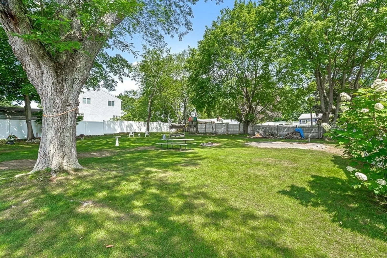
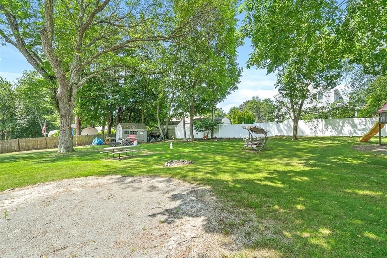
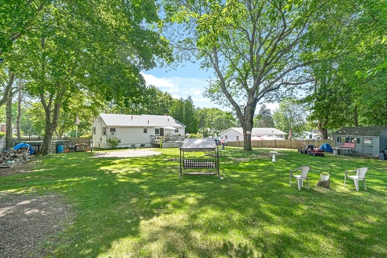
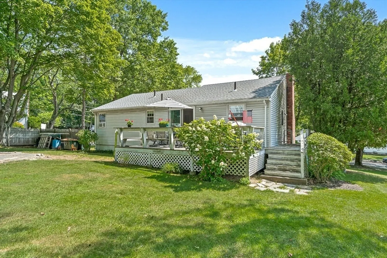
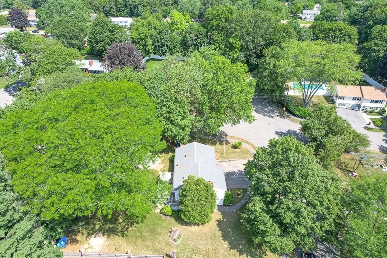
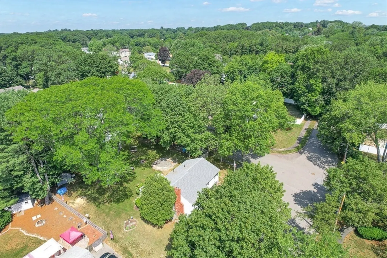
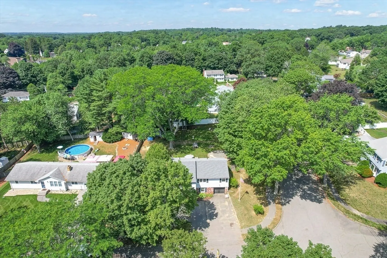
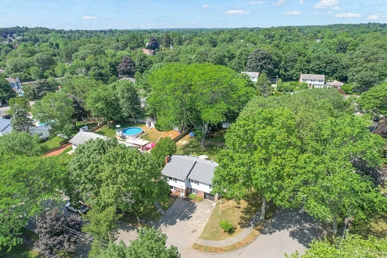
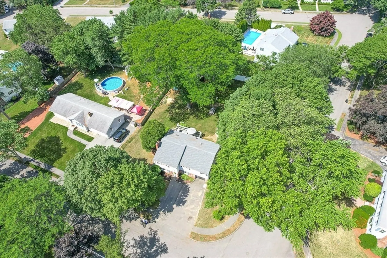
Welcome to this versatile home located in the highly desirable West Peabody neighborhood! Situated on a large corner lot, this property offers two spacious living areas, providing flexibility for extended family or multi-generational living. The expansive backyard is perfect for entertaining, gardening, or simply enjoying the outdoors. This home offers numerous opportunities to make it your own. Updates include a newer roof, windows, slider, and hot water tank. Don’t miss your chance to own in one of Peabody’s most sought-after neighborhoods!
-
Highlights
- Heating: Forced Air, Natural Gas
- Property Class: Residential
- Style: Raised Ranch
- Year Built: 1960
- Parking Spots: 5
- Property Type: Single Family Residence
- Total Rooms: 7
- Status: Closed
-
Additional Details
- Appliances: Gas Water Heater, Range, Dishwasher, Disposal, Microwave, Refrigerator, Freezer, Washer, Dryer
- Construction: Frame
- Fireplaces: 1
- Foundation: Concrete Perimeter
- Lot Features: Corner Lot, Level
- Roof: Shingle
- Year Built Details: Approximate
- Zoning: R1
- Basement: Full, Finished, Walk-Out Access
- Exterior Features: Deck, Storage, Fenced Yard
- Flooring: Wood, Tile, Carpet, Flooring - Wall to Wall Carpet
- Interior Features: Ceiling Fan(s), Slider, Lighting - Overhead, Closet, Dining Area, Sitting Room, Kitchen
- Road Frontage Type: Public
- SqFt Source: Public Record
- Year Built Source: Public Records
-
Amenities
- Community Features: Public Transportation, Shopping, Park, Highway Access, House of Worship, Public School
- Parking Features: Attached, Paved Drive, Off Street, Paved
- Covered Parking Spaces: 1
-
Utilities
- Sewer: Public Sewer
- Water Source: Public
-
Fees / Taxes
- Assessed Value: $626,700
- Taxes: $5,803
- Tax Year: 2025
Similar Listings
Sold
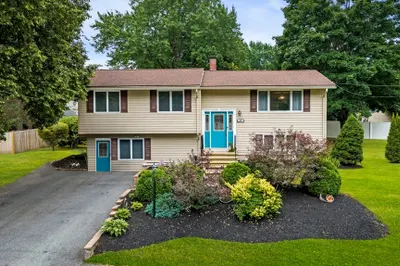
42 Photos
Sold
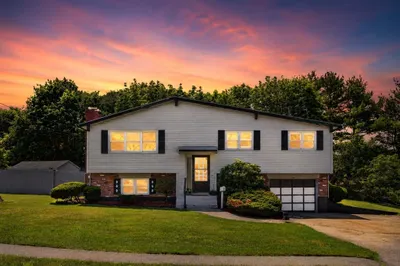
22 Photos
Sold
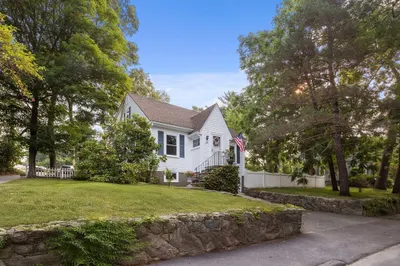
23 Photos
Sold
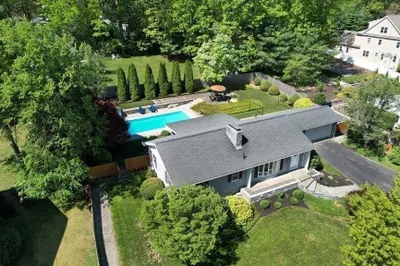
40 Photos
Content © 2026 MLS Property Information Network, Inc. The information in this listing was gathered from third party resources including the seller and public records.
Listing information provided courtesy of United Brokers.
MLS Property Information Network, Inc. and its subscribers disclaim any and all representations or warranties as to the accuracy of this information.
