
Sold!
$780,000
3
Beds
2
Baths
2,611
Living Area
-
Property Description
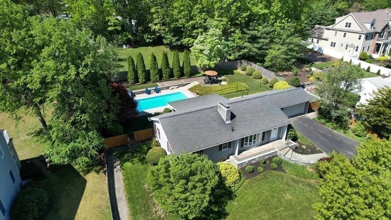
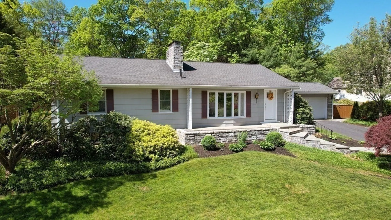
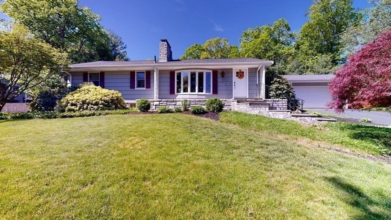
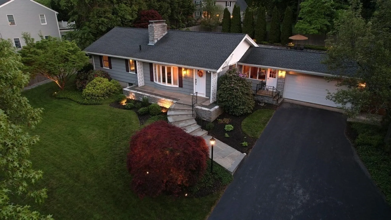
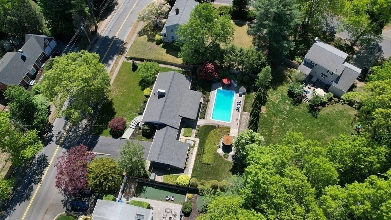
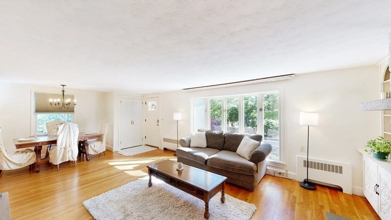
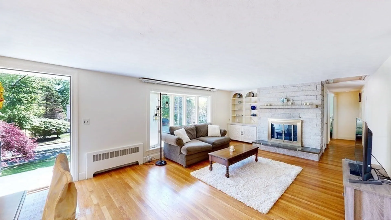
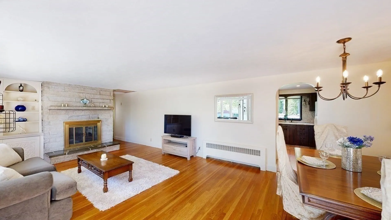
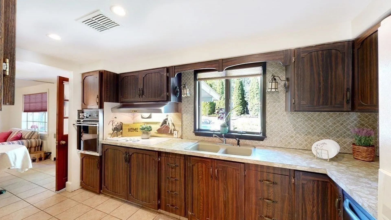
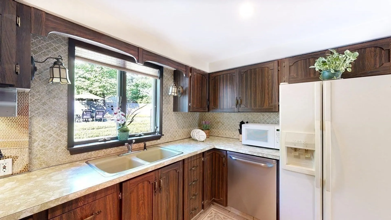
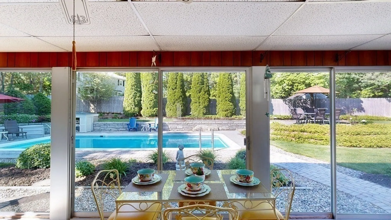
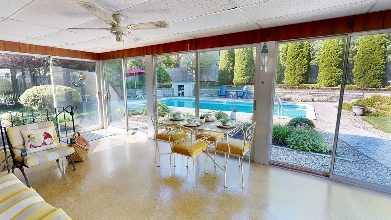
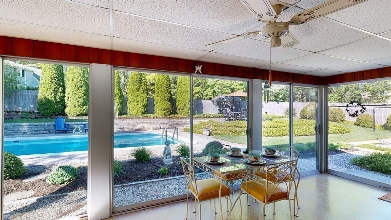
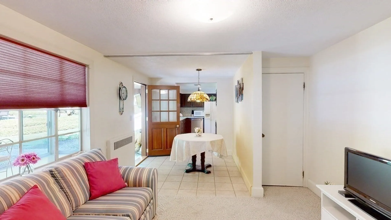
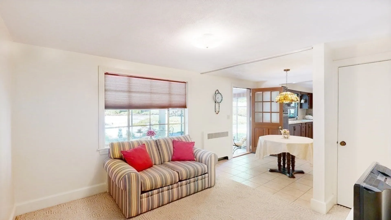
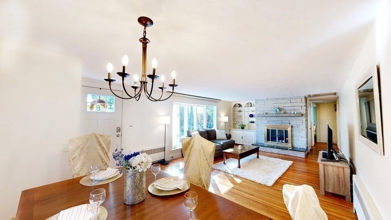
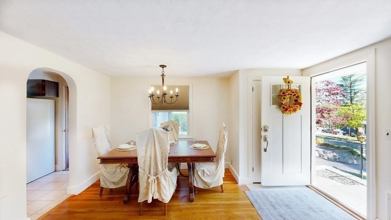
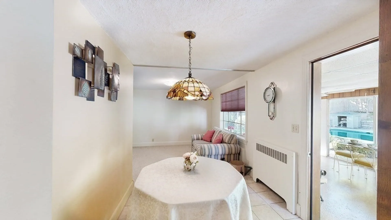
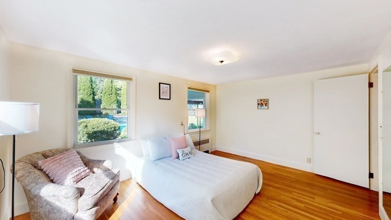
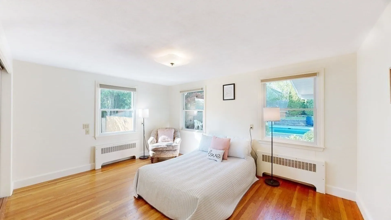
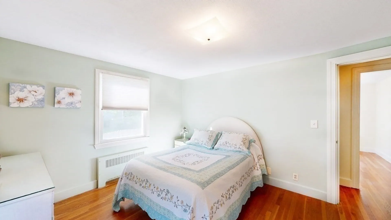
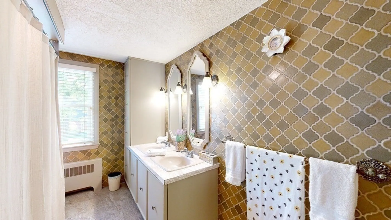
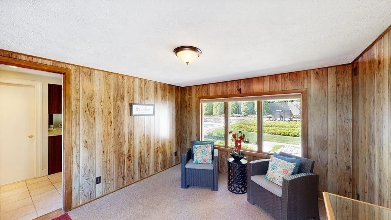
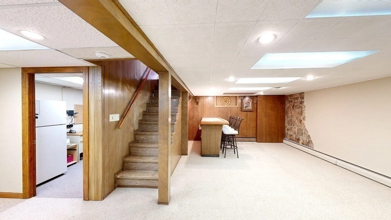
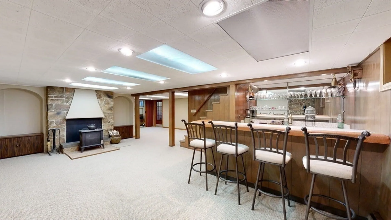
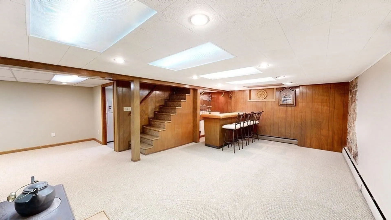
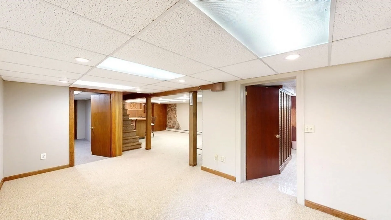
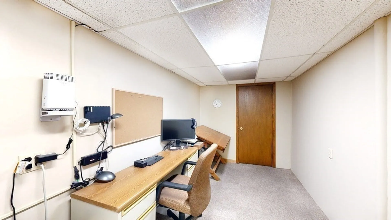
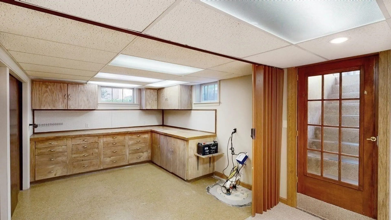
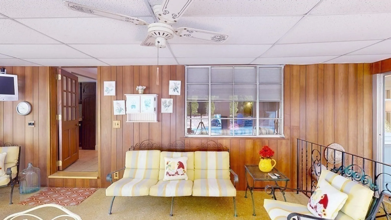
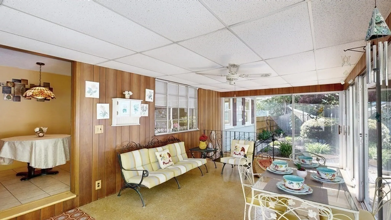
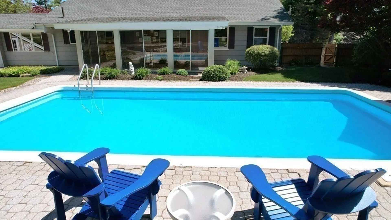
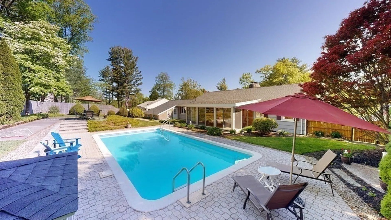
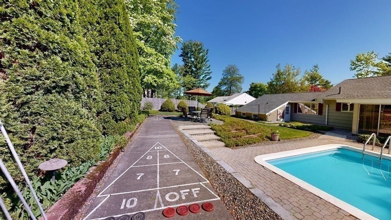
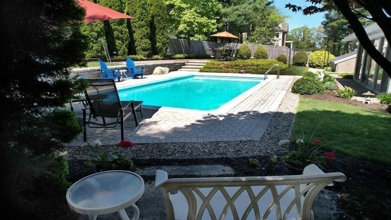
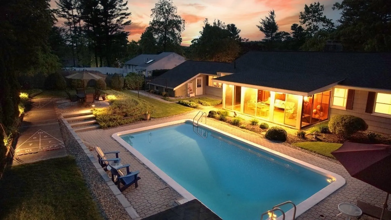
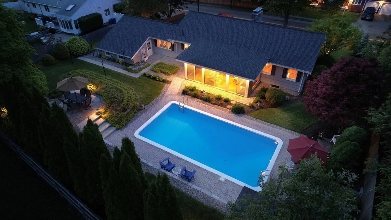
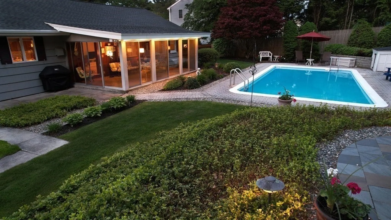
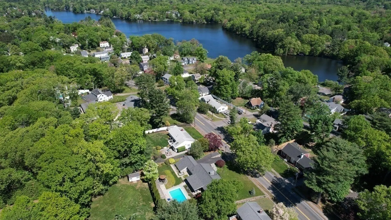
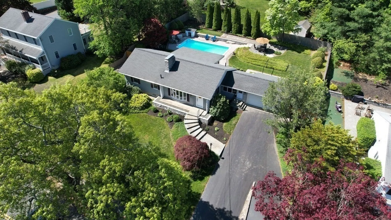
Buyer Financing Fell Through, this is your opportunity. Custom built expanded ranch style home with INGROUND POOL and backyard Oasis. Plenty of room with 2 bedrooms plus a den that could be 3rd bedroom, a country kitchen, 2 full baths and mudroom. Beautiful hardwood floors highlight the spacious fireplaced Living/Dining room with built in accent shelving. Wait till you see the sunroom overlooking the meticulously maintained backyard pool area with shuffle board, patio for entertaining and exquisite landscaping. The finished basement includes a bonus room with wet bar, home office, workshop and full bath. This home also has a 2 car garage, irrigation and a BRAND NEW 4 BEDROOM SEPTIC.
-
Highlights
- Cooling: Other
- Parking Spots: 4
- Property Type: Single Family Residence
- Total Rooms: 10
- Status: Closed
- Heating: Baseboard
- Property Class: Residential
- Style: Ranch
- Year Built: 1953
-
Additional Details
- Appliances: Oven, Dishwasher, Countertop Range
- Construction: Frame
- Fireplaces: 2
- Foundation: Concrete Perimeter
- Road Frontage Type: Public
- Year Built Details: Approximate
- Zoning: Res
- Basement: Full, Finished
- Exterior Features: Patio, Pool - Inground, Professional Landscaping, Decorative Lighting, Fenced Yard
- Flooring: Flooring - Vinyl, Flooring - Wall to Wall Carpet
- Interior Features: Dining Area, Slider, Sun Room, Mud Room, Office, Den
- Roof: Shingle
- Year Built Source: Public Records
-
Amenities
- Community Features: Park, Walk/Jog Trails, Golf, Bike Path
- Parking Features: Attached, Off Street, Paved
- Covered Parking Spaces: 2
- Pool Features: In Ground
-
Utilities
- Sewer: Private Sewer
- Water Source: Public
-
Fees / Taxes
- Assessed Value: $630,300
- Compensation Based On: Net Sale Price
- Tax Year: 2023
- Buyer Agent Compensation: 2.0%
- Facilitator Compensation: 1.0%
- Taxes: $7,122
Similar Listings

Sold
40 Photos
Sold
42 Photos
Sold
42 Photos
Sold
30 Photos
Content © 2026 MLS Property Information Network, Inc. The information in this listing was gathered from third party resources including the seller and public records.
Listing information provided courtesy of eXp Realty.
MLS Property Information Network, Inc. and its subscribers disclaim any and all representations or warranties as to the accuracy of this information.
