
Sold!
$365,000
3
Beds
2
Baths
1,062
Living Area
-
Property Description
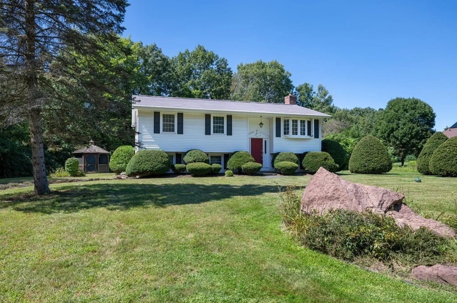
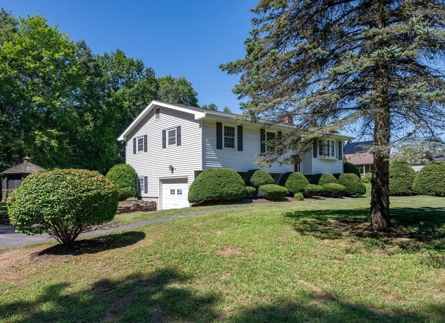
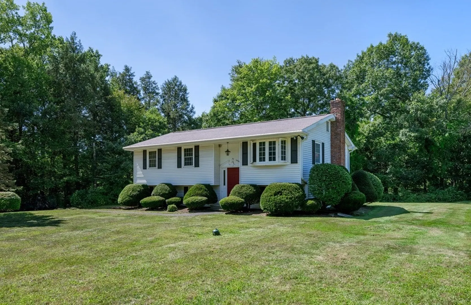
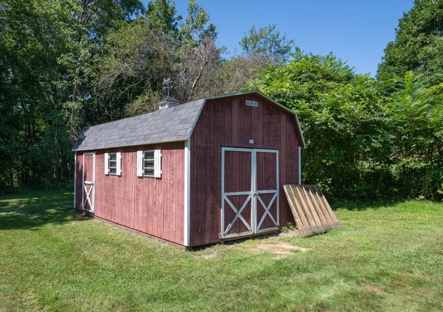
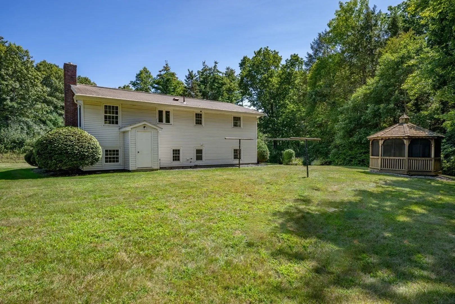
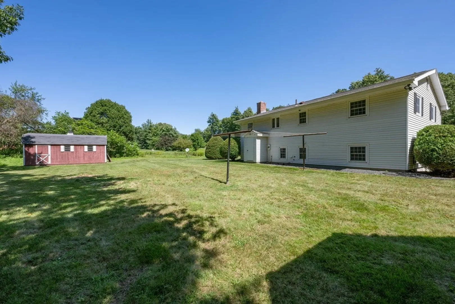
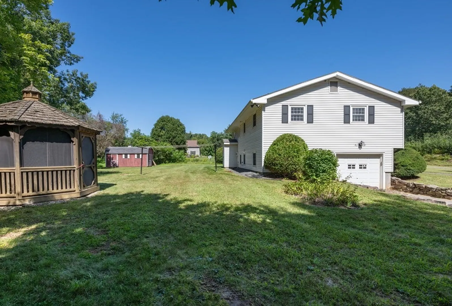
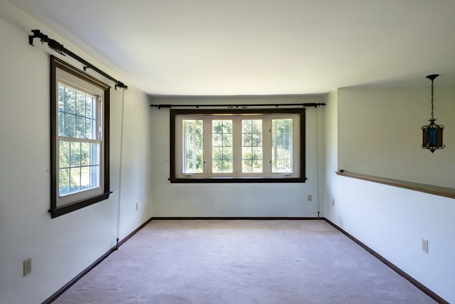
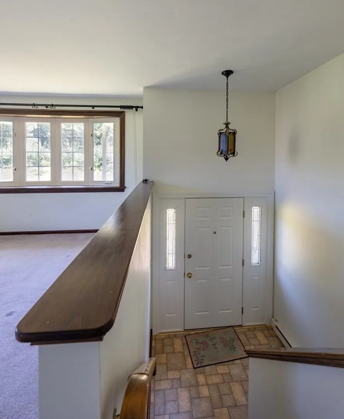
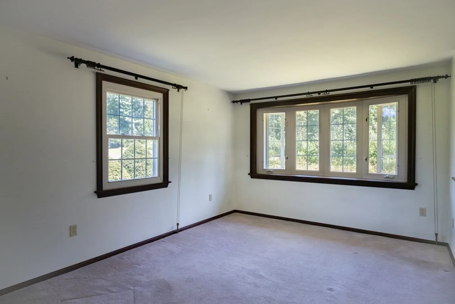
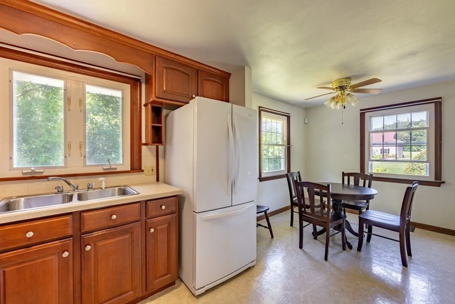
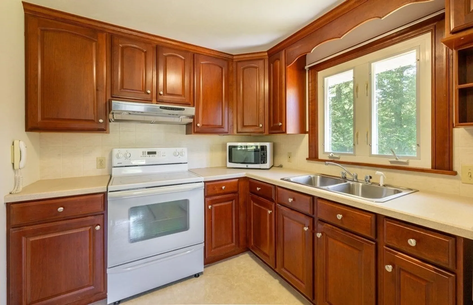
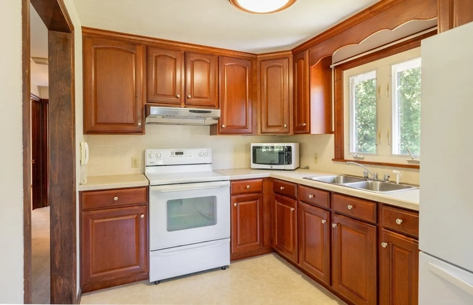
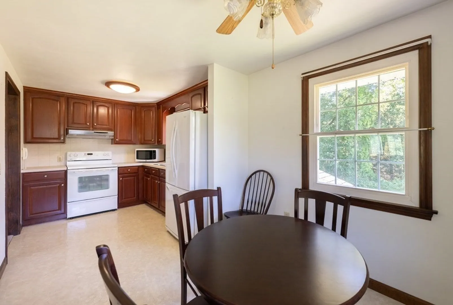
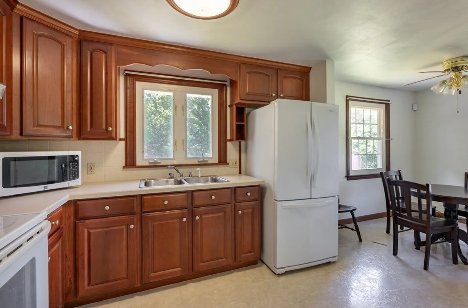
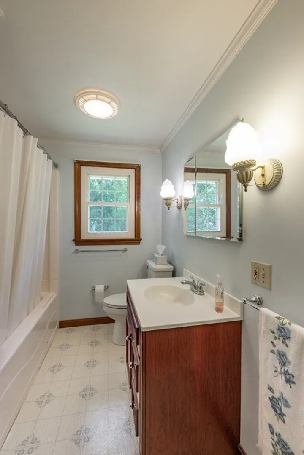
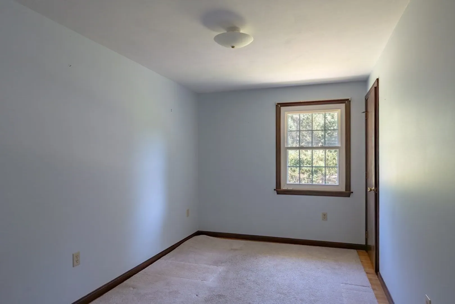
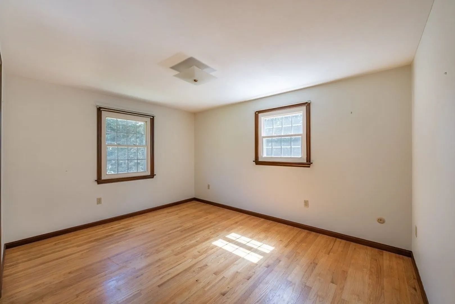
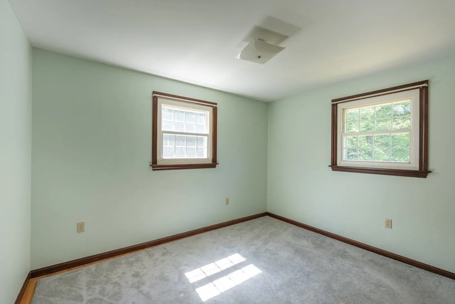
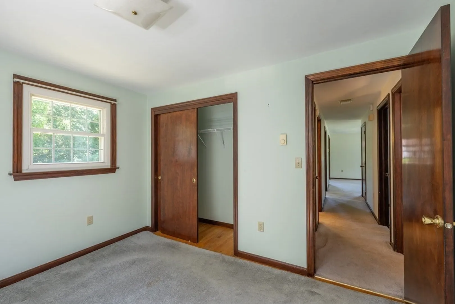
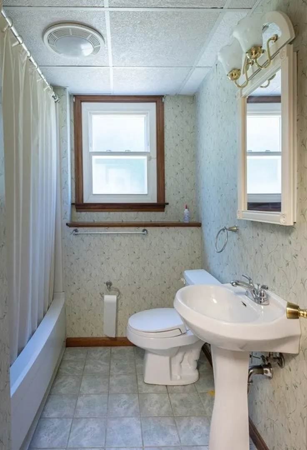
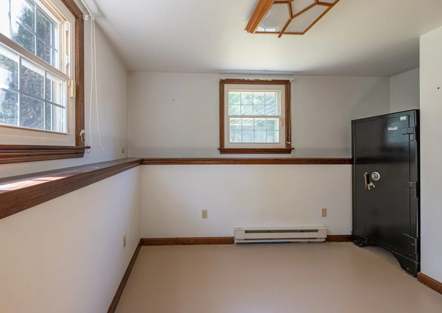
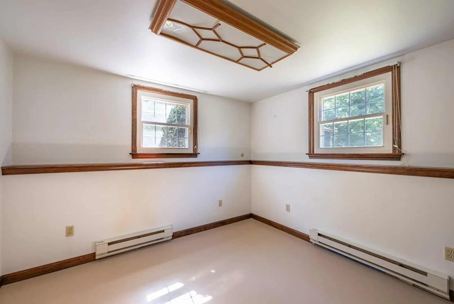
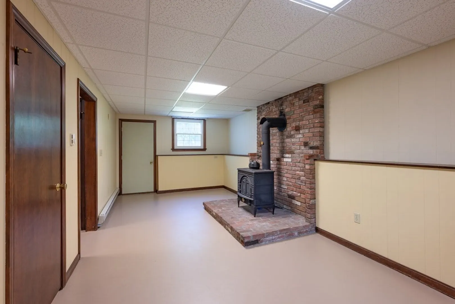
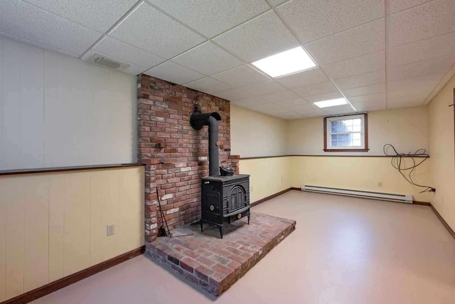
** DEADLINE FOR OFFERS IS NOON ON 9/13** Bright and sunny 3 br, 2 bath home in an idyllic setting on 5+ acres. The main level includes a spacious living room which opens to the kitchen/dining area,, (3) bedrooms with wood flooring and a full bath. The partially finished lower level has a family room with wood stove, laundry room, bath and an office. Enjoy the private back yard with a screened gazebo and a large storage shed for outdoor equipment. Close to Conant Park, shopping and 10 minutes to the highway.
-
Highlights
- Acres: 5
- Parking Spots: 4
- Property Type: Single Family Residence
- Total Rooms: 8
- Status: Closed
- Heating: Electric Baseboard, Radiant, Electric
- Property Class: Residential
- Style: Raised Ranch
- Year Built: 1968
-
Additional Details
- Appliances: Refrigerator, Washer, Dryer, Range Hood, Utility Connections for Electric Range, Utility Connections for Electric Oven, Utility Connections for Electric Dryer
- Construction: Frame
- Flooring: Tile, Vinyl, Carpet, Hardwood
- Interior Features: Closet, Home Office
- Road Frontage Type: Public
- Year Built Details: Approximate
- Zoning: Rn
- Basement: Full, Partially Finished, Walk-Out Access, Interior Entry, Garage Access, Concrete
- Exterior Features: Rain Gutters, Storage, Decorative Lighting, Screens, Gazebo, Stone Wall
- Foundation: Concrete Perimeter
- Lot Features: Wooded, Level, Sloped
- Roof: Shingle
- Year Built Source: Public Records
-
Amenities
- Community Features: Shopping, Park, Golf, Medical Facility, Laundromat, Bike Path, House of Worship, Public School
- Parking Features: Attached, Under, Garage Faces Side, Paved Drive, Off Street
- Covered Parking Spaces: 1
-
Utilities
- Electric: Circuit Breakers, 200+ Amp Service
- Water Source: Private
- Sewer: Private Sewer
-
Fees / Taxes
- Assessed Value: $274,400
- Compensation Based On: Net Sale Price
- Tax Year: 2023
- Buyer Agent Compensation: 2.0%
- Facilitator Compensation: 2.0%
- Taxes: $3,932
Similar Listings
Sold
37 Photos
Sold
39 Photos
Sold
42 Photos
Sold
30 Photos
Content © 2026 MLS Property Information Network, Inc. The information in this listing was gathered from third party resources including the seller and public records.
Listing information provided courtesy of NRG Real Estate Services, Inc..
MLS Property Information Network, Inc. and its subscribers disclaim any and all representations or warranties as to the accuracy of this information.
