
Sold!
$810,000
3
Beds
2/1
Baths
2,177
Living Area
-
Property Description
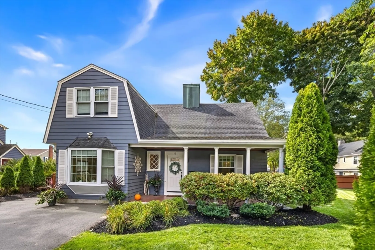
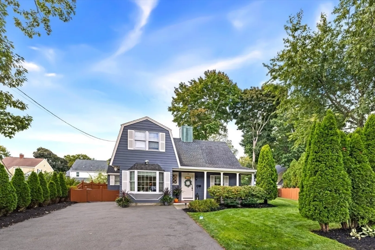
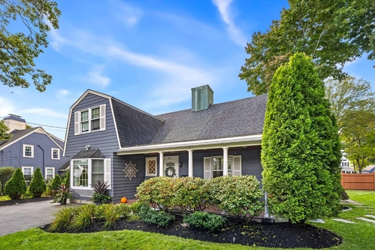
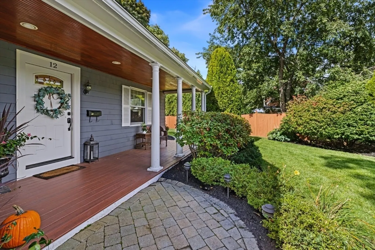
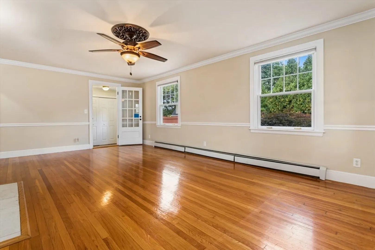
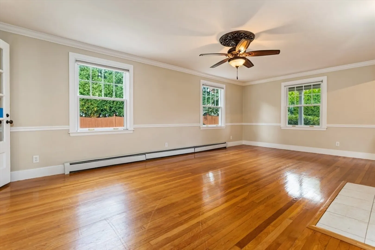
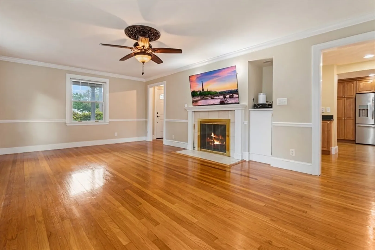
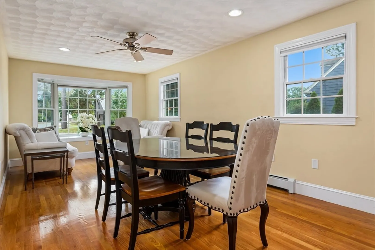
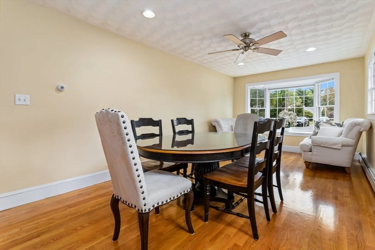
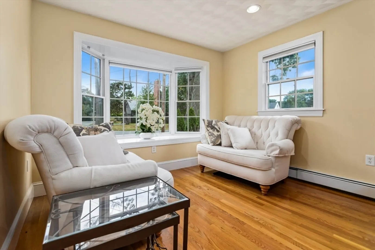
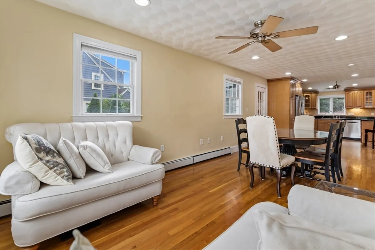
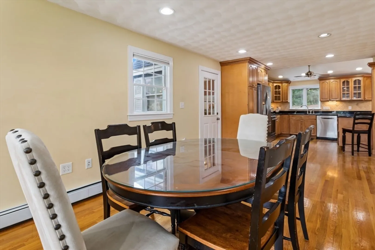
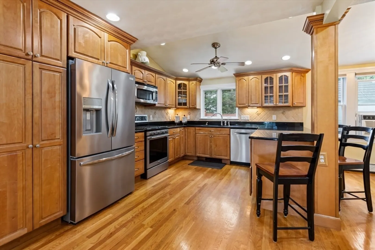
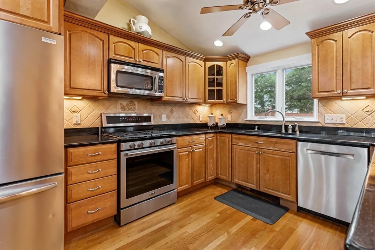
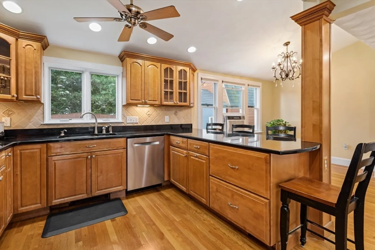
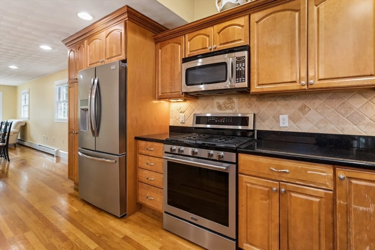
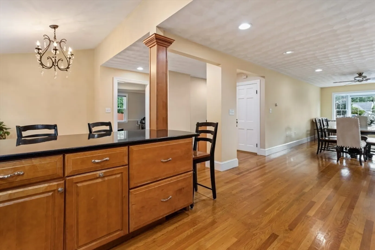
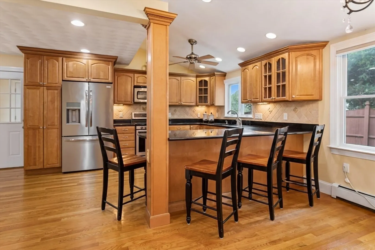
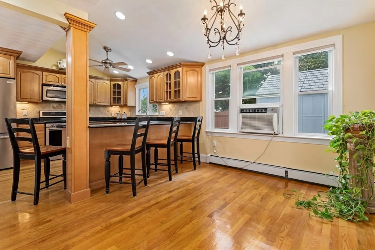
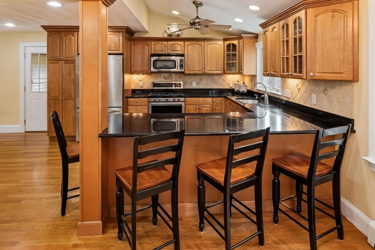
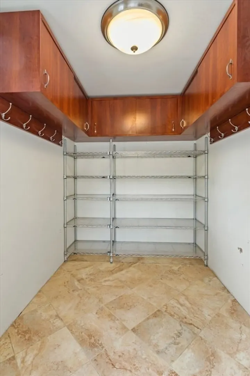
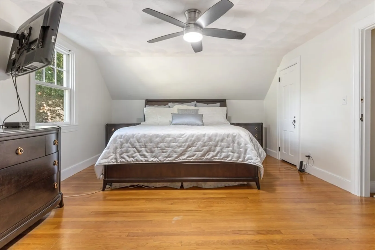
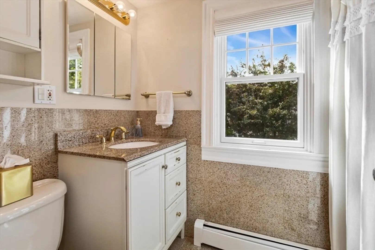
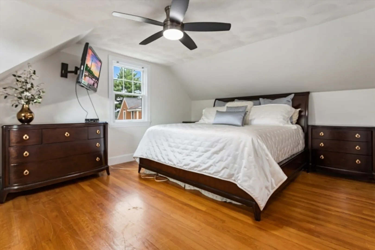
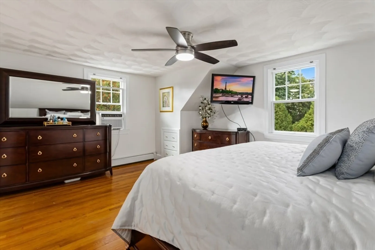
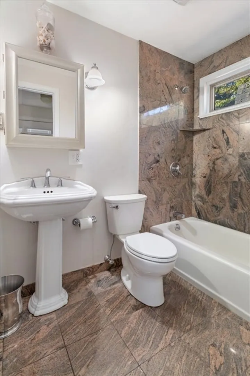
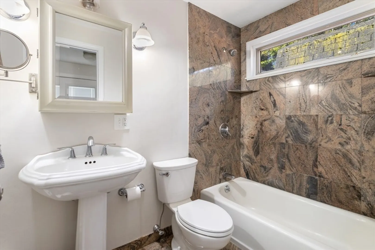
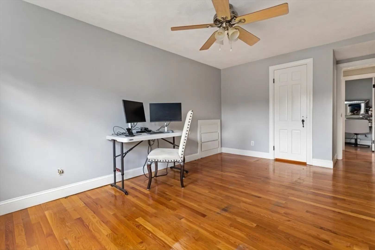
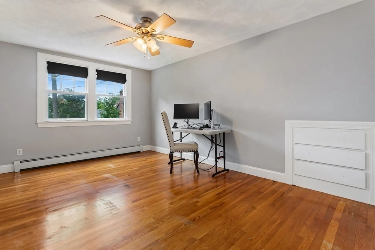
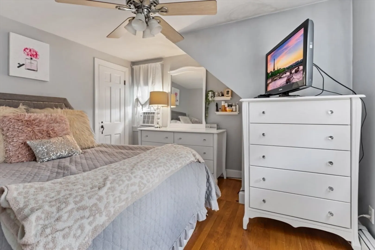
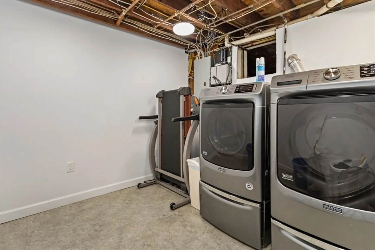
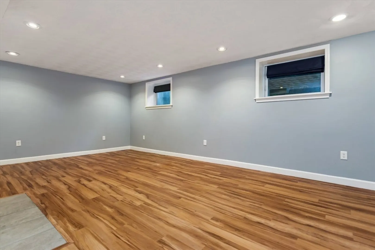
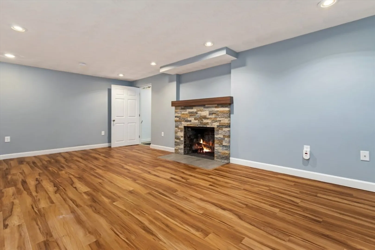
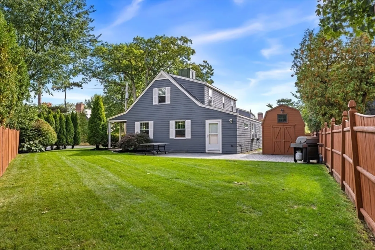
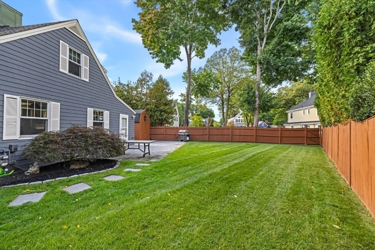
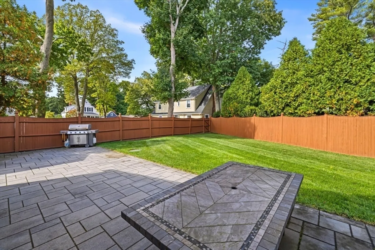
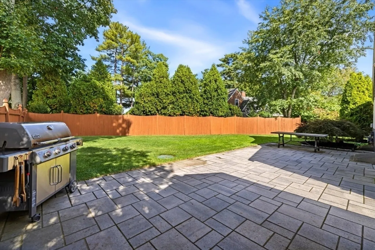
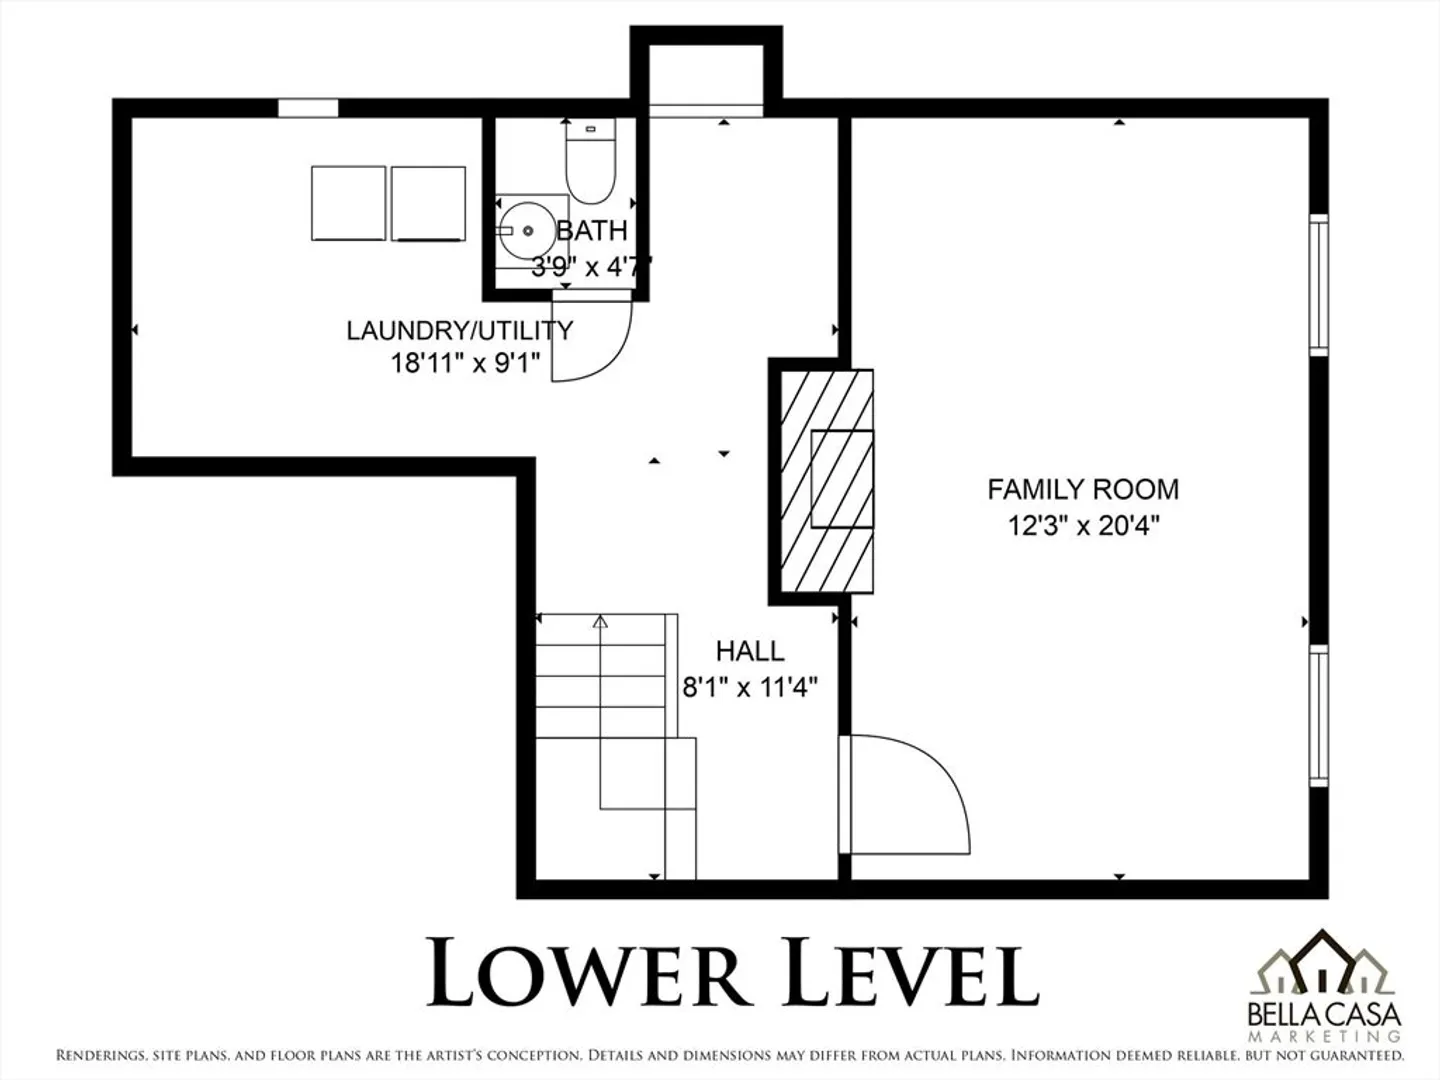
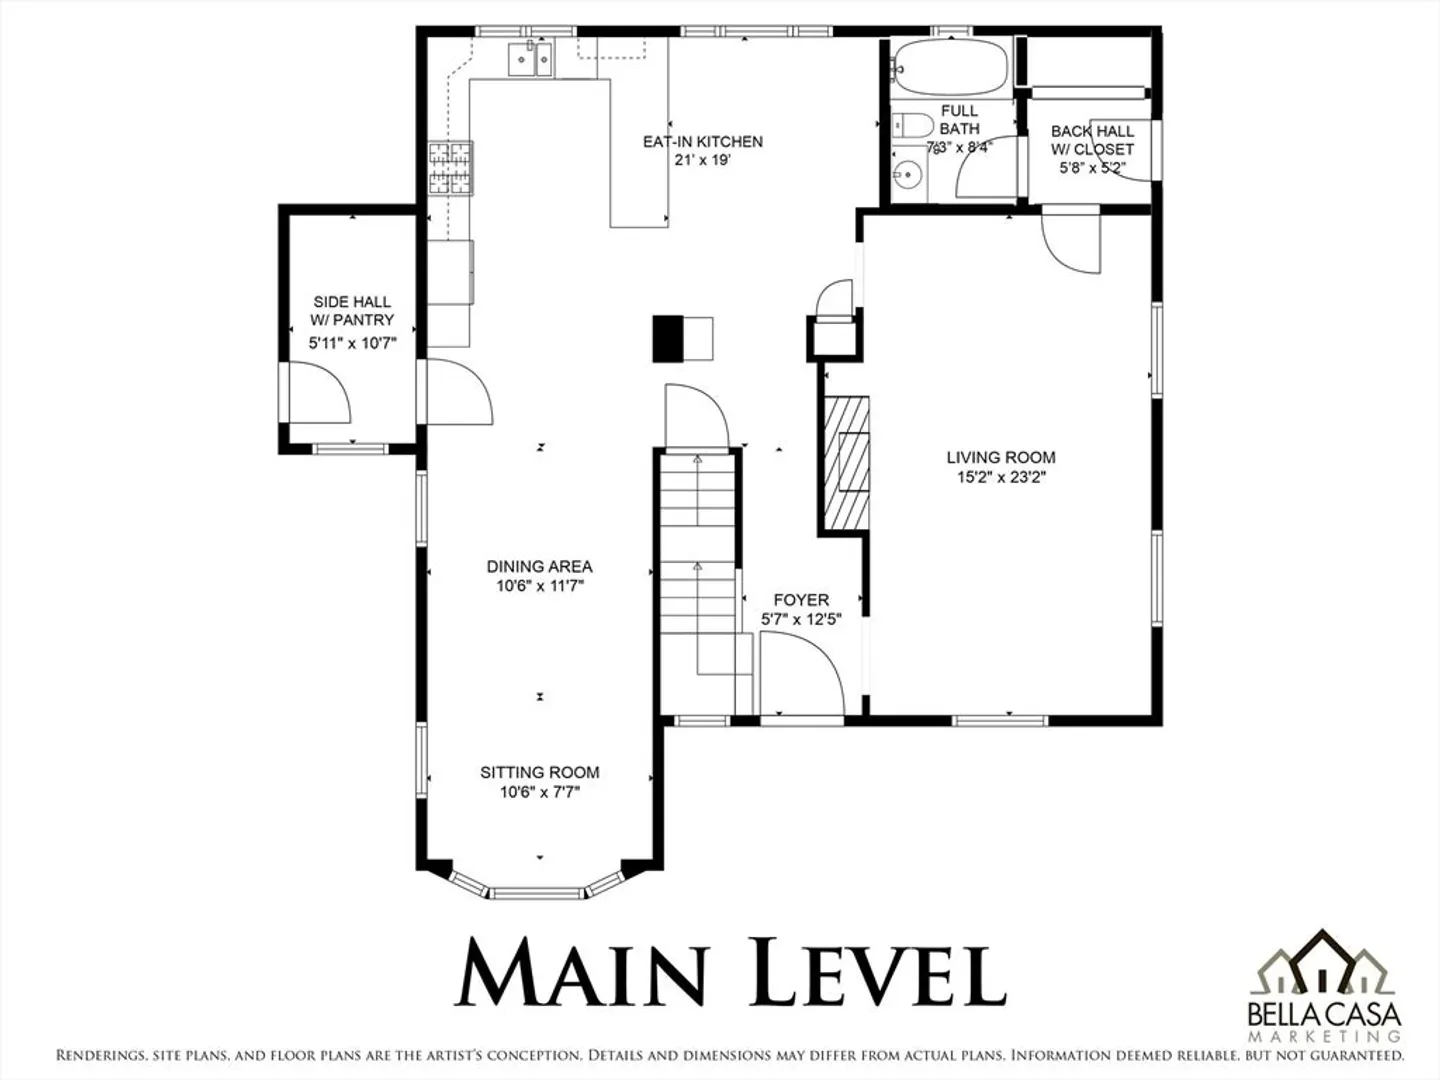
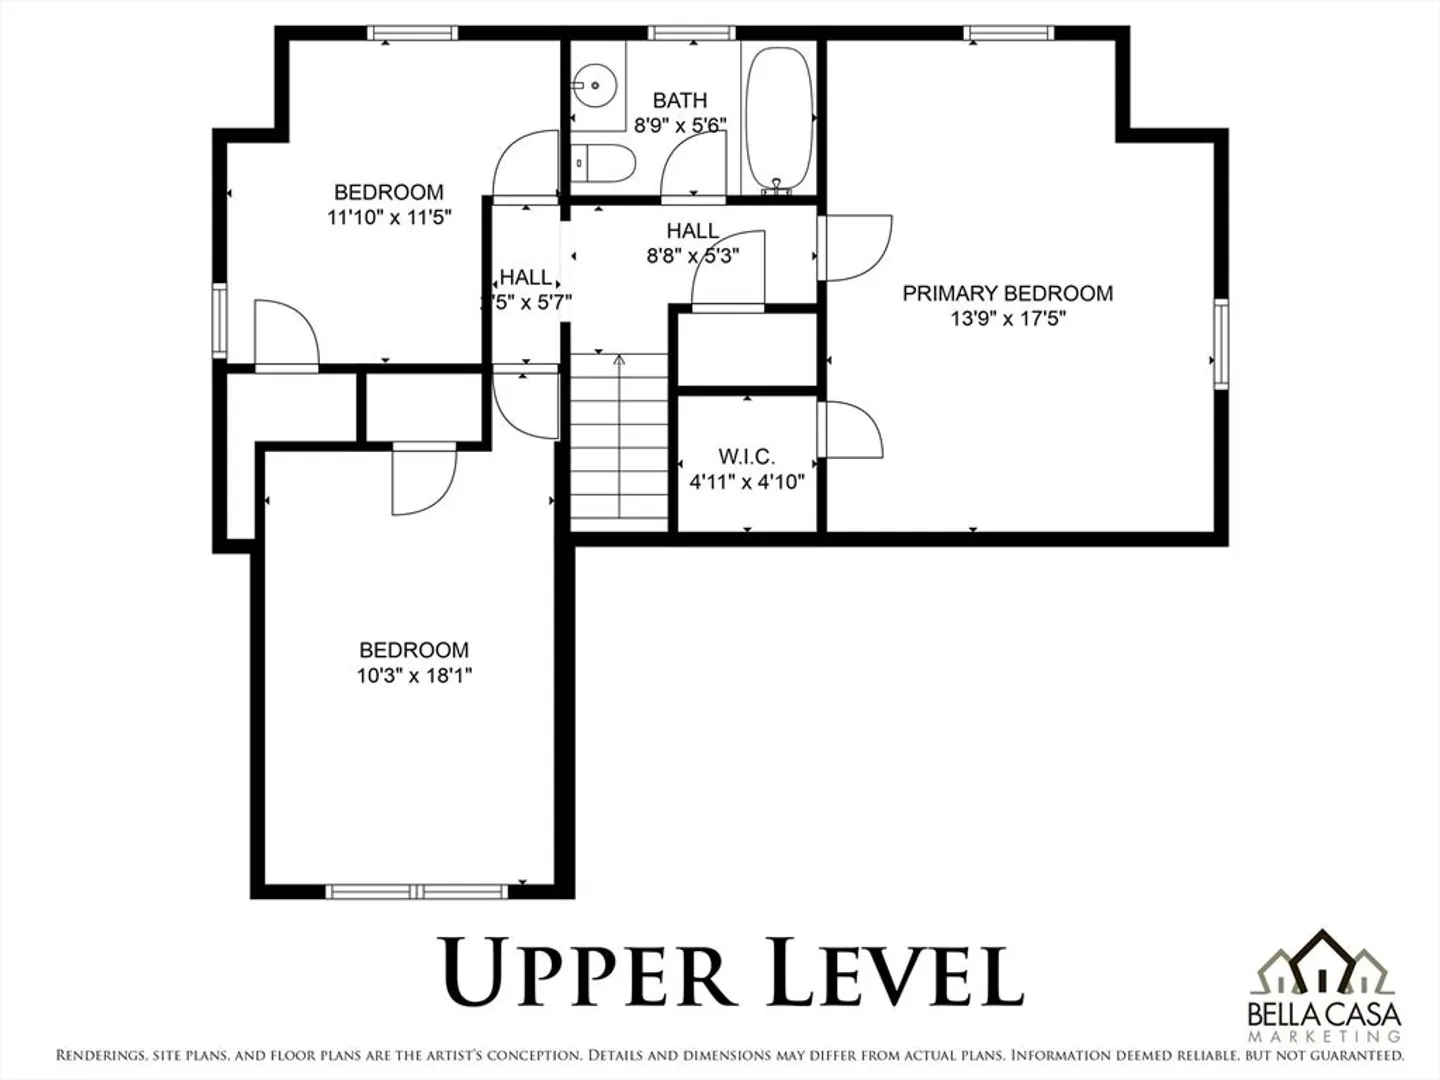
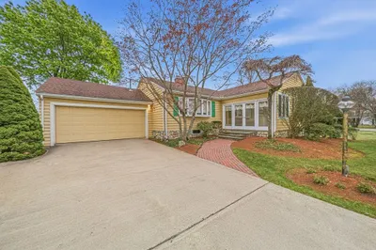
Welcome home to this traditional Cape Cod style home convenient to Suntaug Lake, major routes, and Market Street offering world class shopping and dining! The first floor offers a spacious eat-in kitchen with center eating bar, custom cabinetry, SS appliances including a gas stove, opening to a spacious dining room with sitting area. Living room with fireplace and tv, full bath. Side hall with pantry and back hall with closet. Escape to the second floor with three good-size bedrooms all with ceiling fan/lights. A full-bath with granite counters, vanity and linen closet. The basement is finished with a family room which includes a fireplace and pergo wood floors, half-bath, washer and gas dryer. Back patio with two sheds, cedar fence, and lawn sprinkle system.
-
Highlights
- Cooling: Window Unit(s)
- Parking Spots: 4
- Property Type: Single Family Residence
- Total Rooms: 7
- Status: Closed
- Heating: Baseboard, Natural Gas
- Property Class: Residential
- Style: Cape
- Year Built: 1936
-
Additional Details
- Appliances: Gas Water Heater, Water Heater, Range, Dishwasher, Disposal, Microwave, Refrigerator, Washer, Dryer, Plumbed For Ice Maker
- Construction: Frame
- Fireplaces: 2
- Foundation: Concrete Perimeter
- Road Frontage Type: Public
- Year Built Details: Actual
- Zoning: Ra
- Basement: Full, Partially Finished
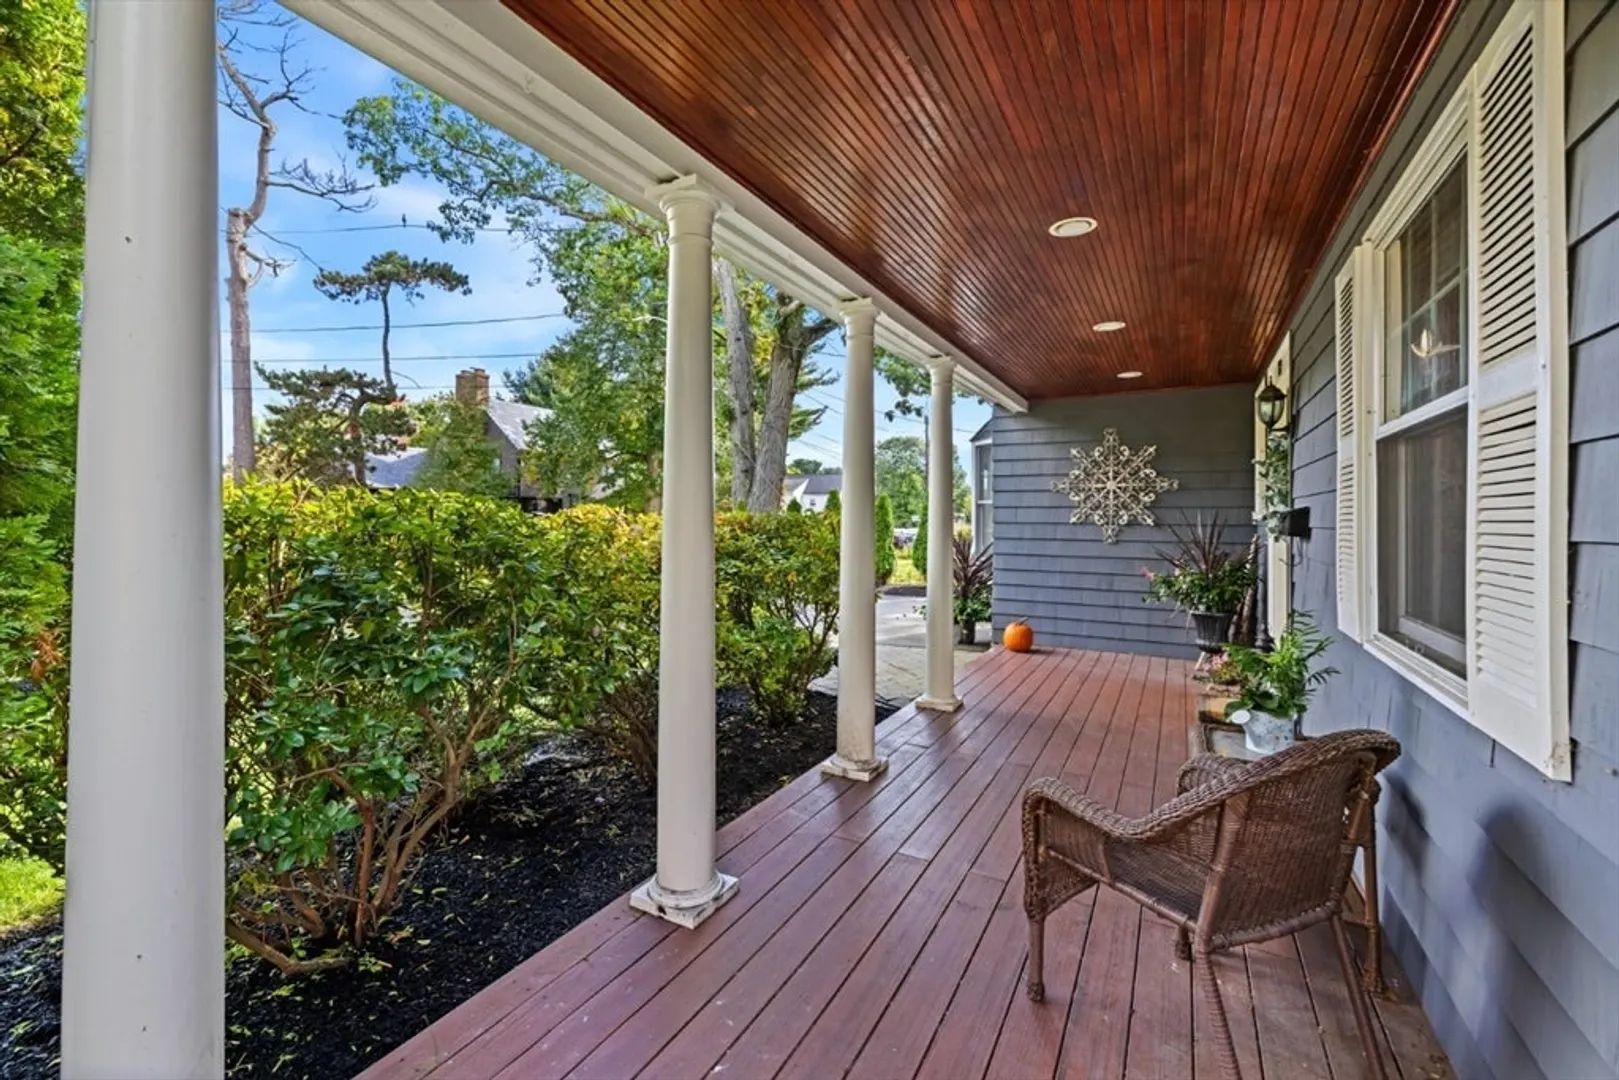
- Exterior Features: Porch, Patio, Sprinkler System, Fenced Yard
- Flooring: Hardwood
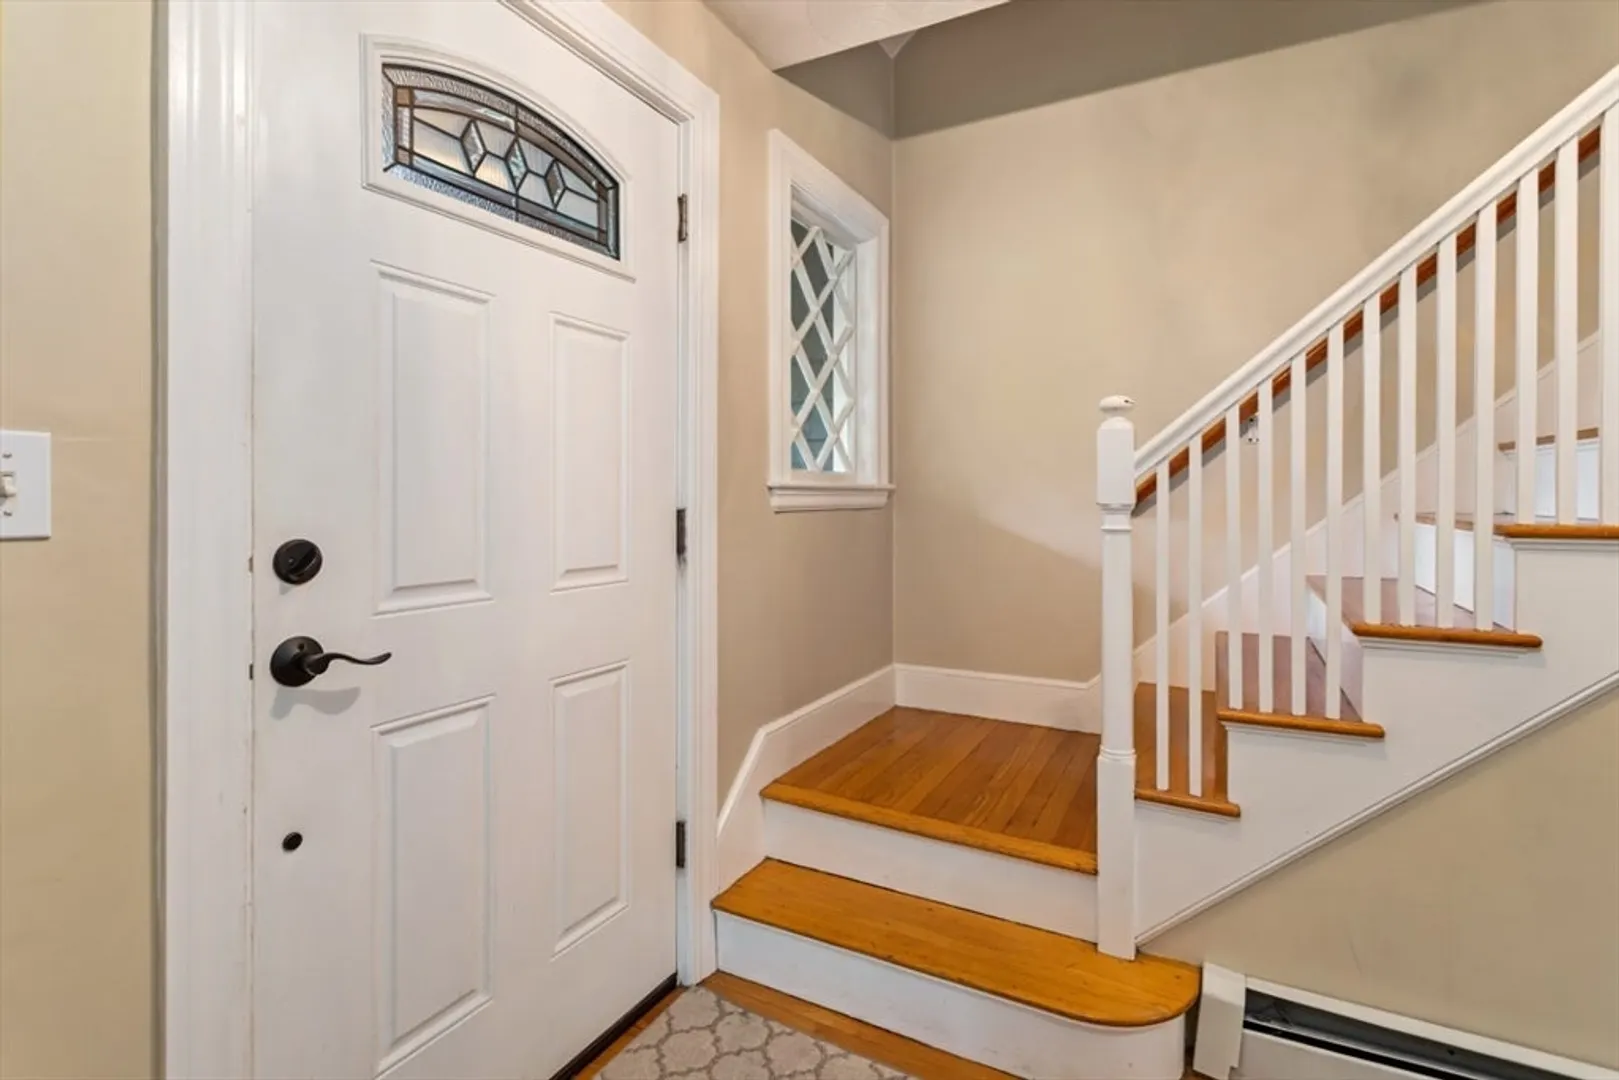
- Interior Features: Entrance Foyer
- Roof: Shingle
- Year Built Source: Public Records
-
Amenities
- Community Features: Shopping, Walk/Jog Trails, Golf, Highway Access, Public School
- Parking Features: Paved Drive, Off Street, Paved
-
Utilities
- Electric: 200+ Amp Service
- Water Source: Public
- Sewer: Private Sewer
-
Fees / Taxes
- Assessed Value: $554,300
- Taxes: $5,826
- Tax Year: 2024
Similar Listings

Sold
35 Photos
Sold
26 Photos
Sold
42 Photos
Sold
41 Photos
Content © 2026 MLS Property Information Network, Inc. The information in this listing was gathered from third party resources including the seller and public records.
Listing information provided courtesy of J. Barrett & Company.
MLS Property Information Network, Inc. and its subscribers disclaim any and all representations or warranties as to the accuracy of this information.
