
Sold!
$900,000
5
Beds
2
Baths
3,362
Living Area
-
Property Description
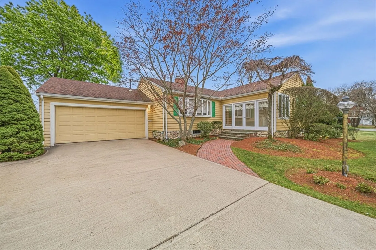
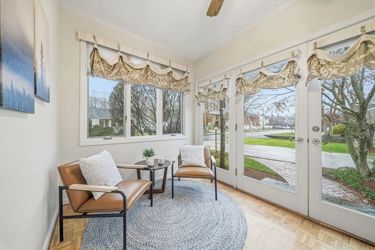
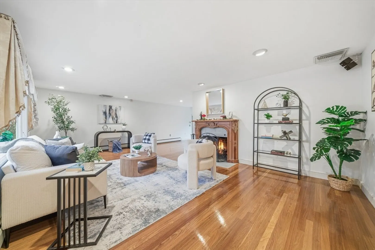
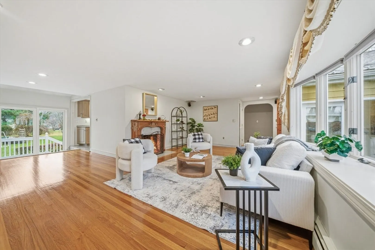
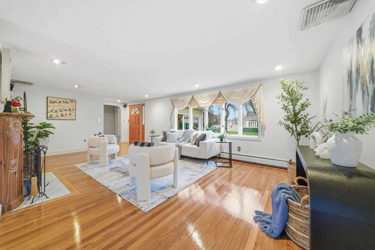
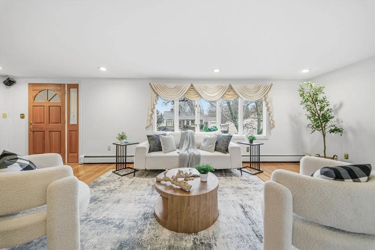
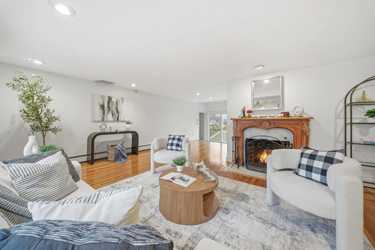
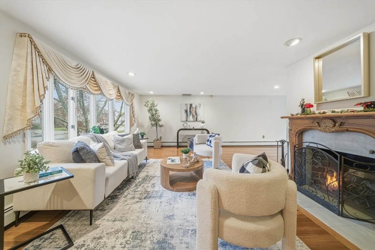
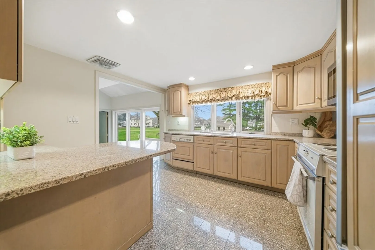
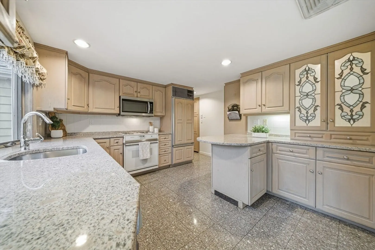
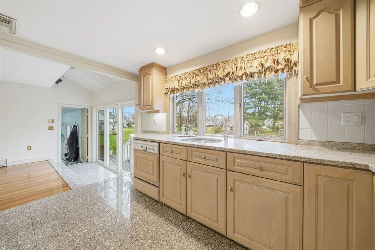
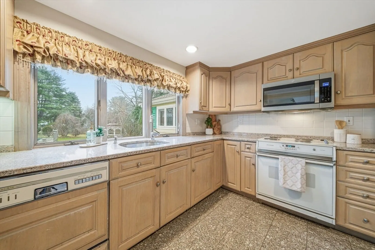
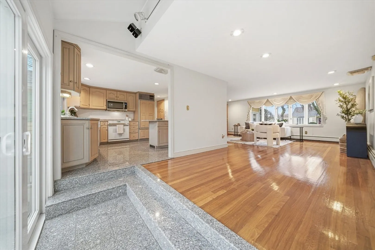
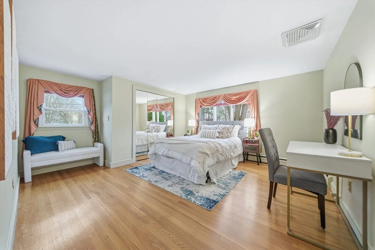
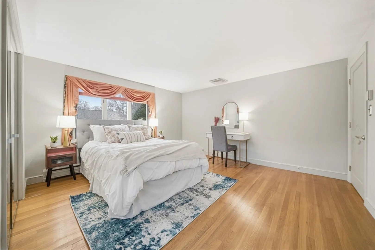
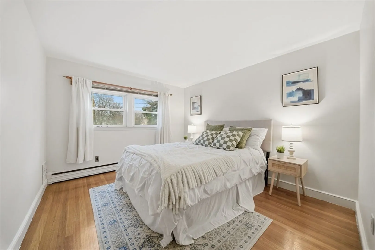
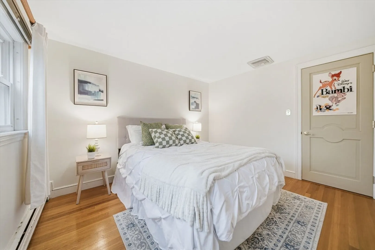
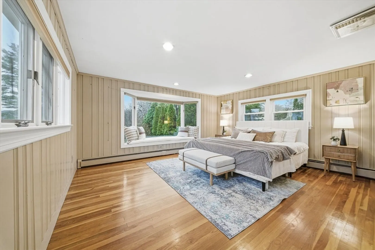
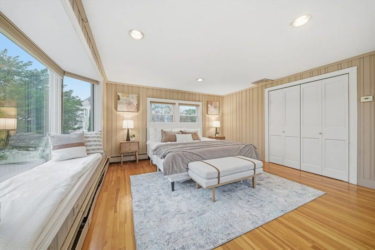
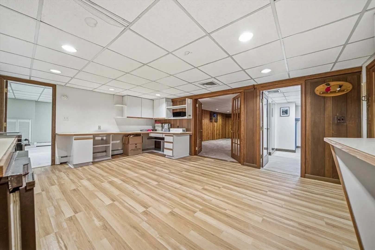
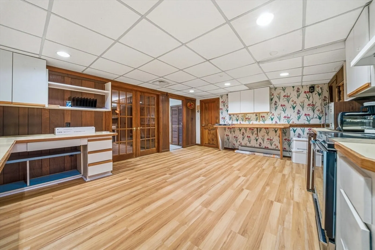
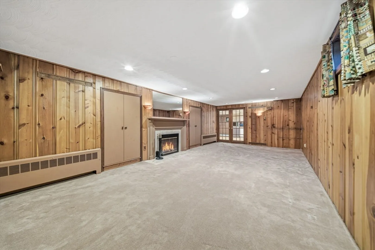
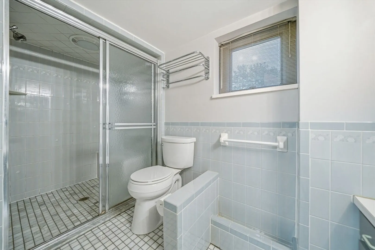
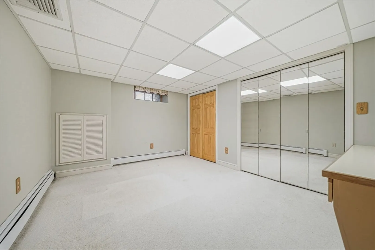
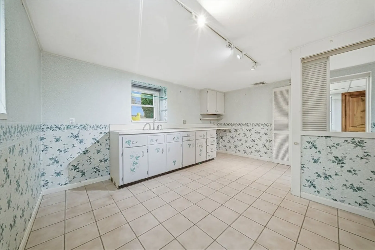
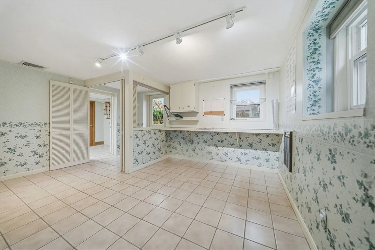
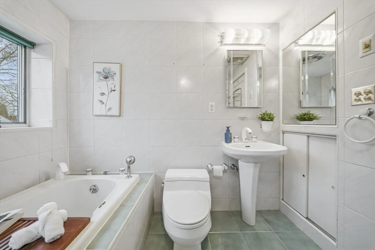
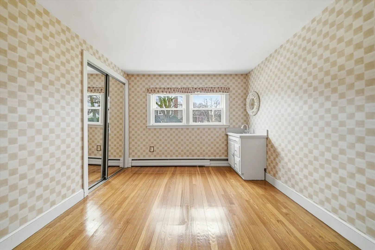
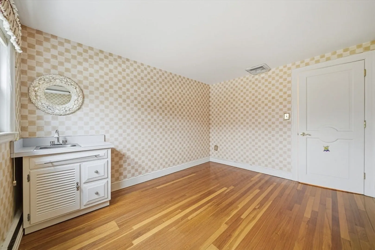
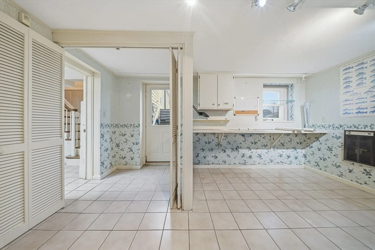
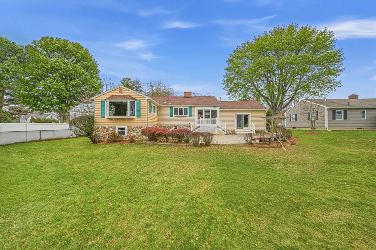
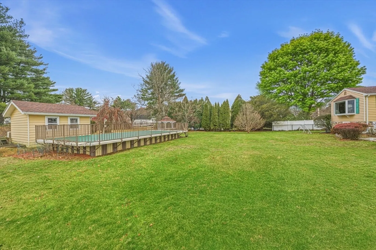
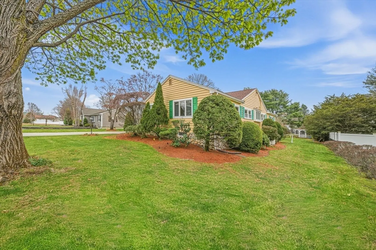
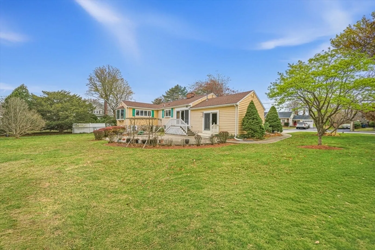
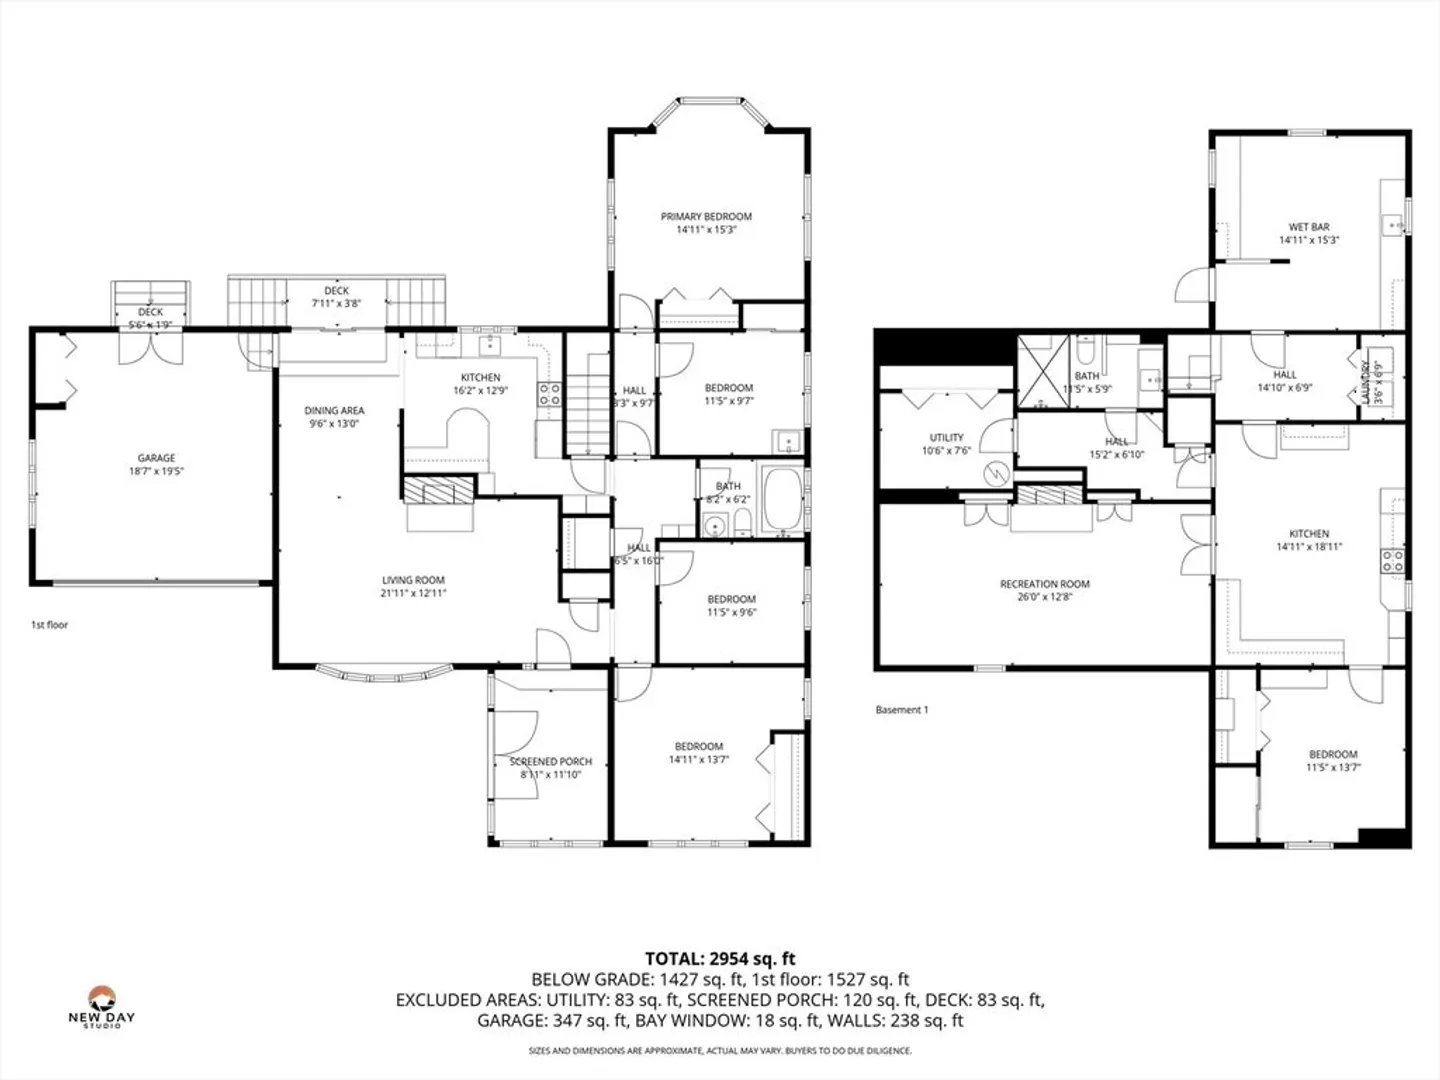
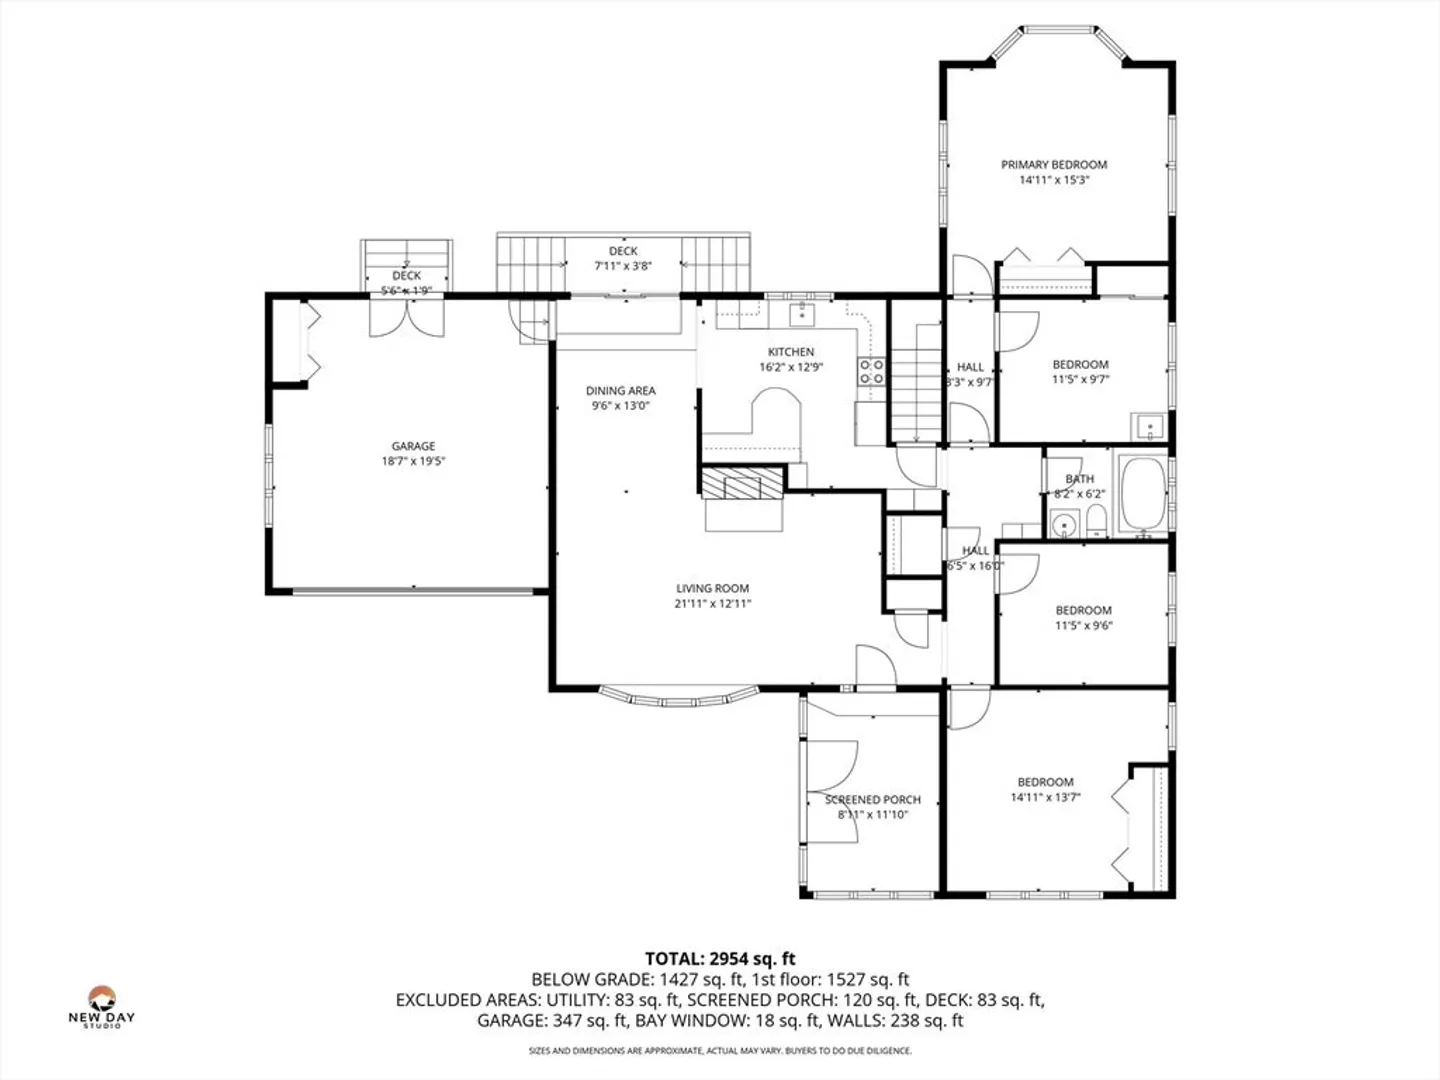
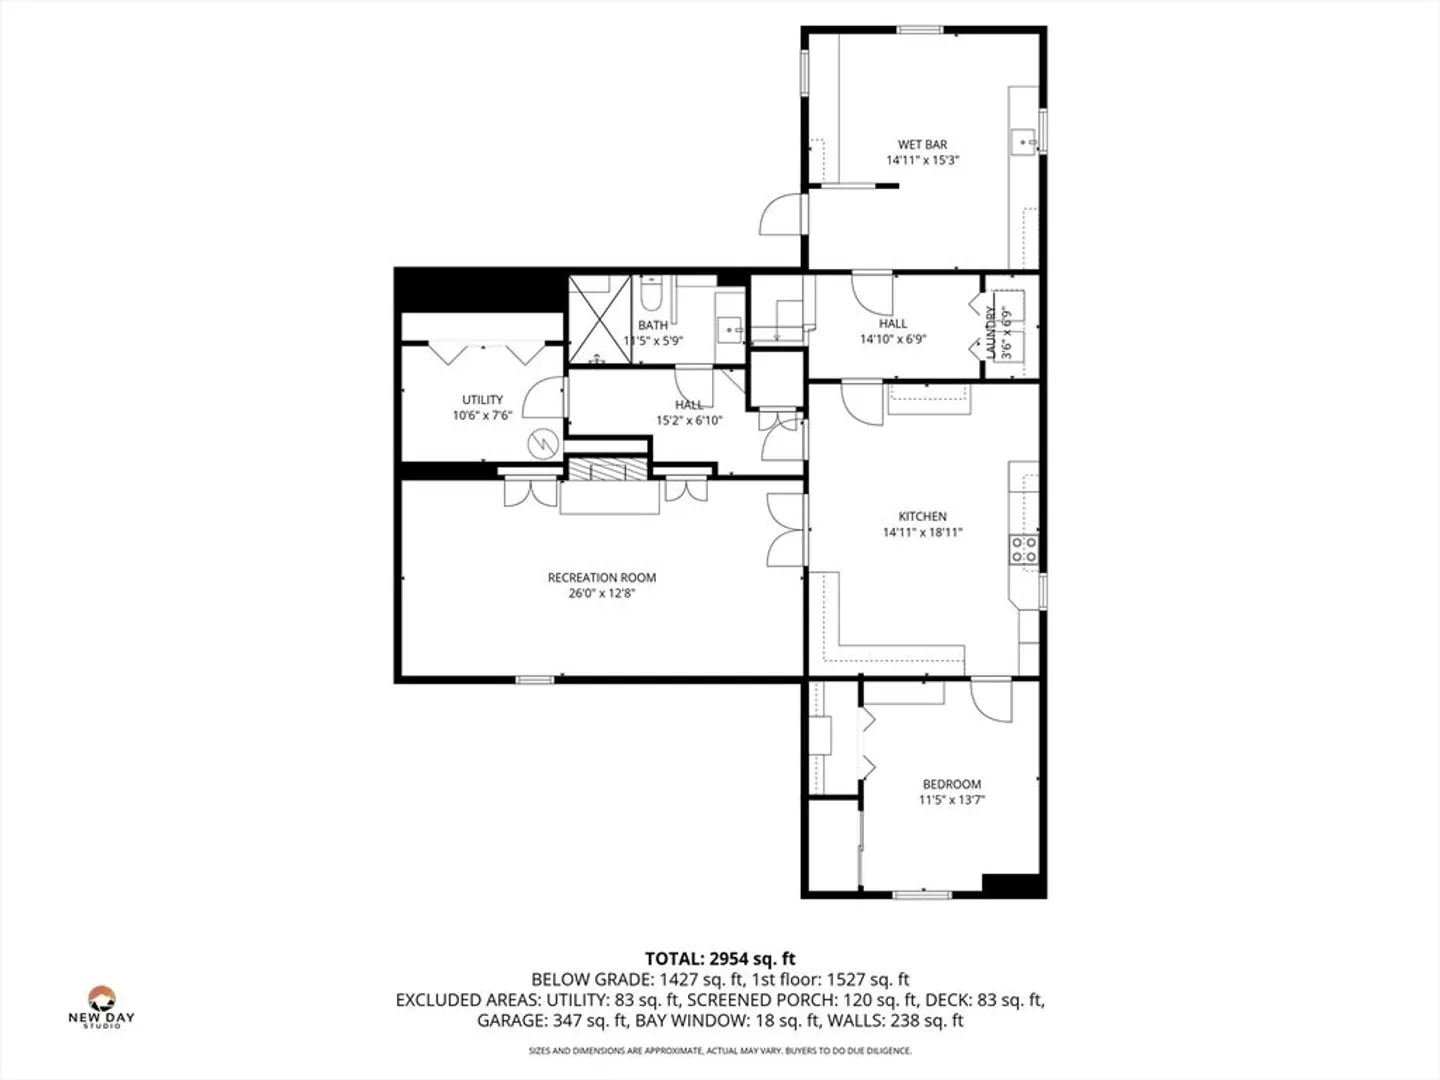
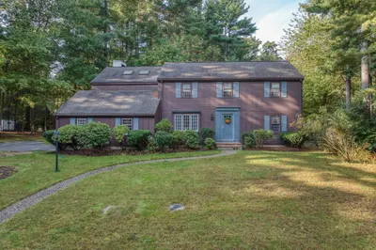
Motivated Seller. Price reduction. Looking for a warm, well-maintained, and spacious single-family home? Look no further. Situated at 2 Witham St, Lynnfield, this five-bedroom, two-full-bathroom home offers 3,362 square feet of living space in a desirable neighborhood. Upon entering, you will be greeted by a welcoming foyer that leads to a spacious living room, followed by a dining room on the gleaming hardwood floor, which leads to a beautiful kitchen with a granite floor. To the right, you will discover generously sized bedrooms. Then, on the finished, walk-out basement with ample spaces, including a family/media room, office, full bathroom, so much space for gathering and entertainment.
-
Highlights
- Cooling: Central Air
- Parking Spots: 6
- Property Type: Single Family Residence
- Total Rooms: 11
- Status: Closed
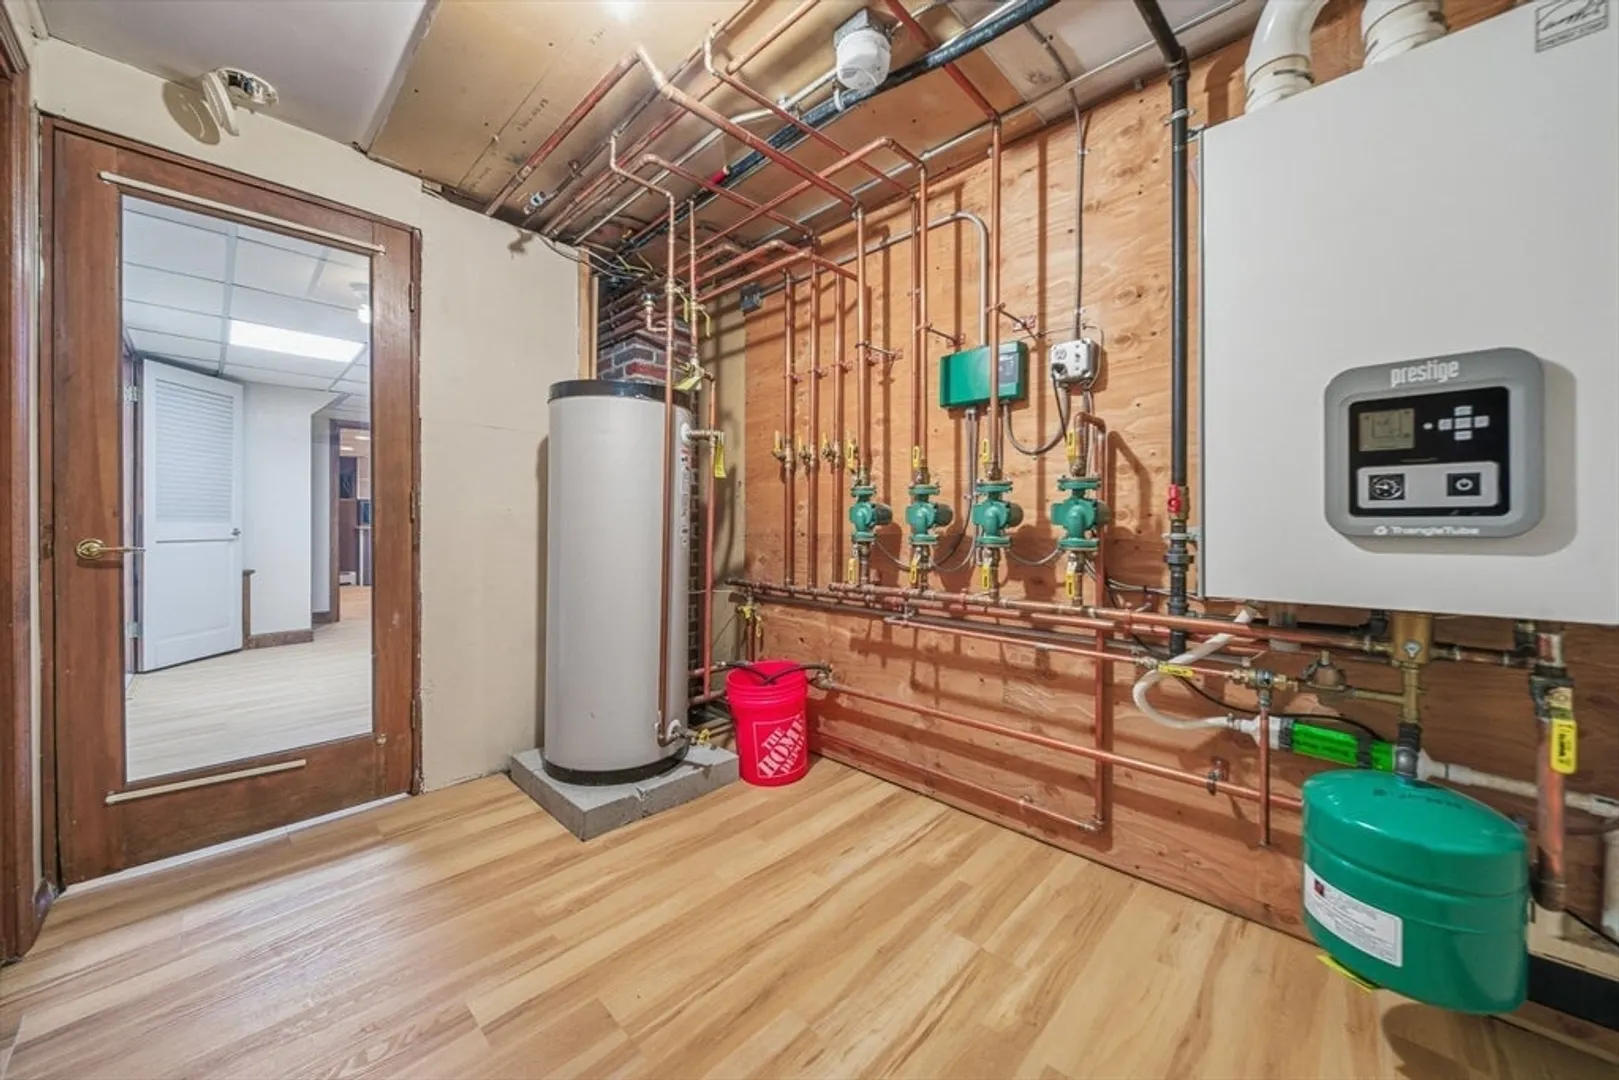
- Heating: Hot Water, Natural Gas, Fireplace
- Property Class: Residential
- Style: Ranch
- Year Built: 1952
-
Additional Details
- Appliances: Gas Water Heater, Range, Microwave, Washer, Dryer
- Construction: Frame
- Fireplaces: 2
- Foundation: Stone
- Road Frontage Type: Public
- SqFt Source: Public Record
- Year Built Source: Public Records
- Basement: Full, Finished
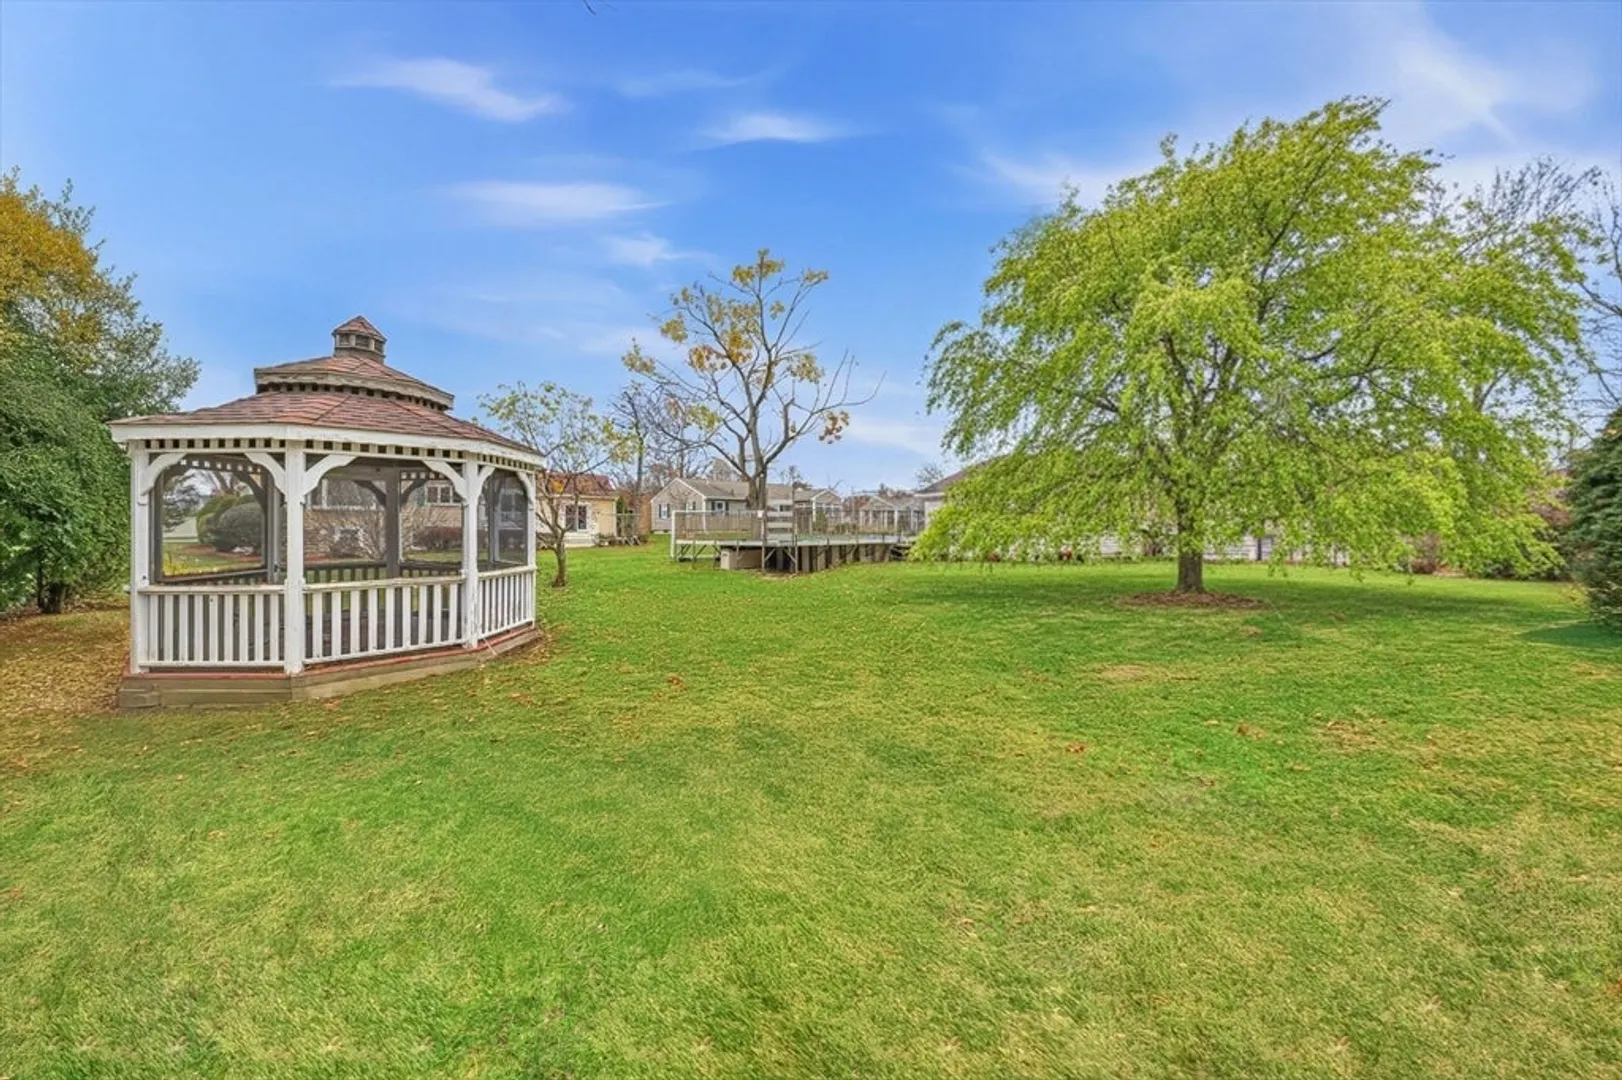
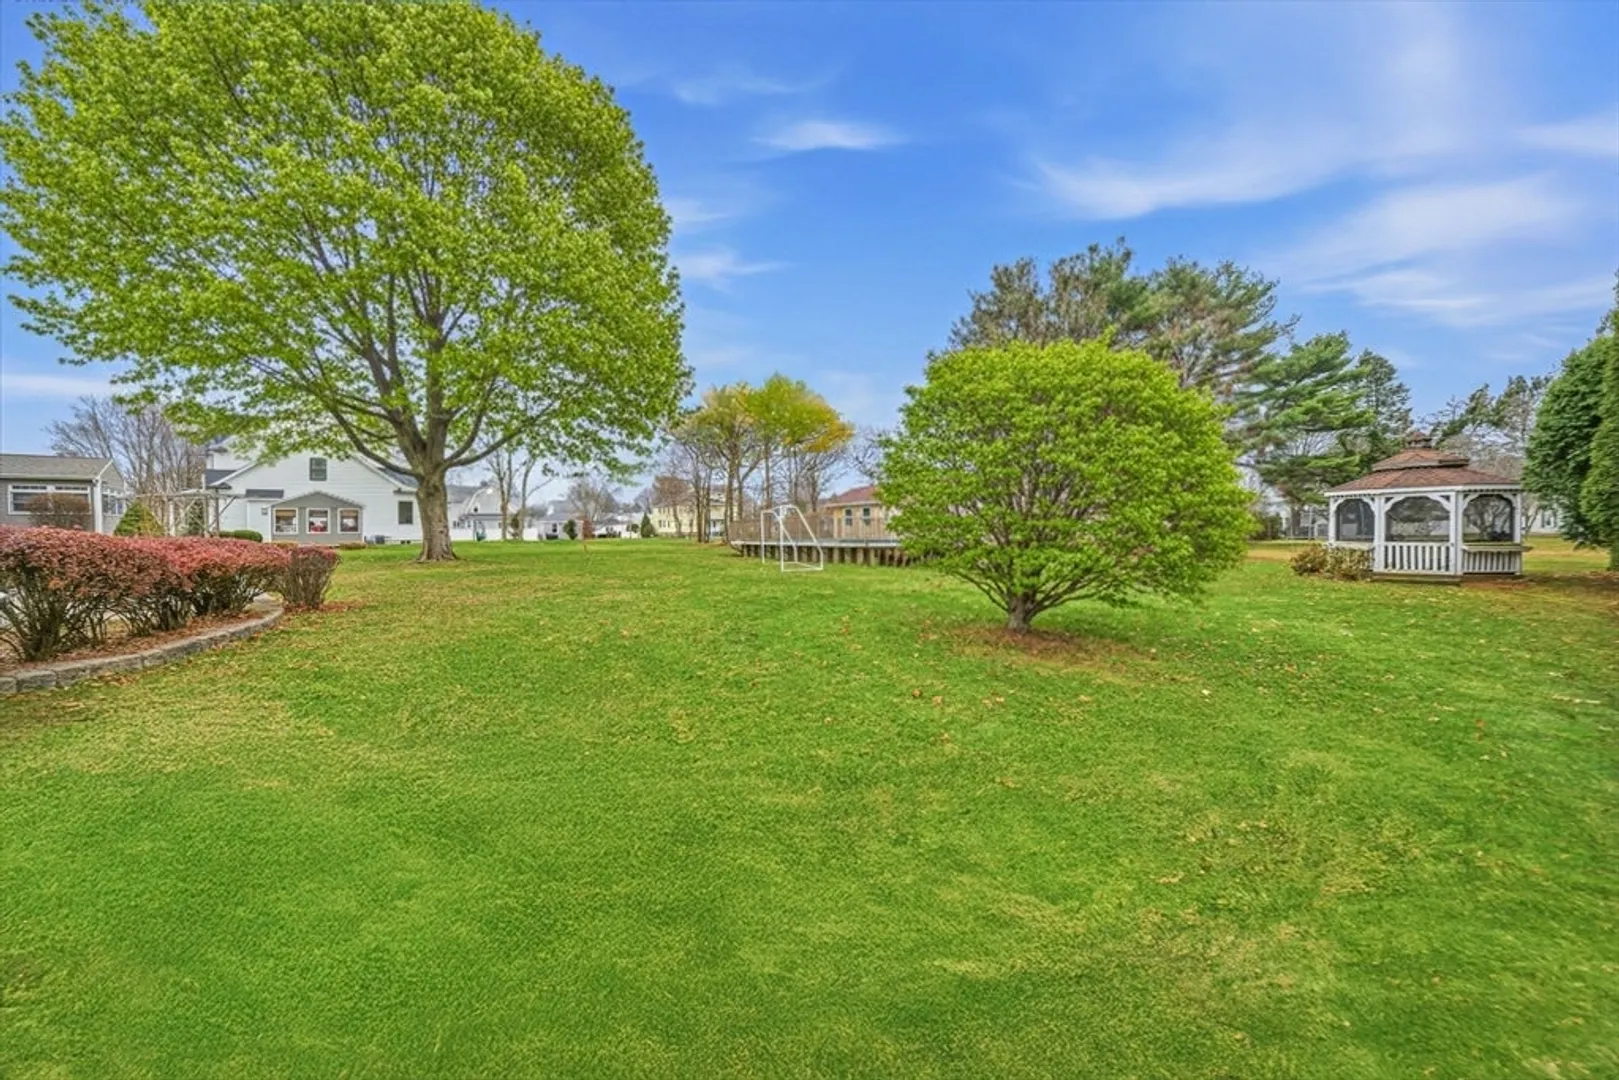
- Exterior Features: Porch, Deck - Composite, Patio, Pool - Inground, Pool - Above Ground, Storage, Professional Landscaping, Gazebo, Garden
- Flooring: Wood
- Interior Features: Closet, Office, Media Room
- Roof: Shingle
- Year Built Details: Actual
- Zoning: Ra
-
Amenities
- Community Features: Shopping, Pool, Medical Facility
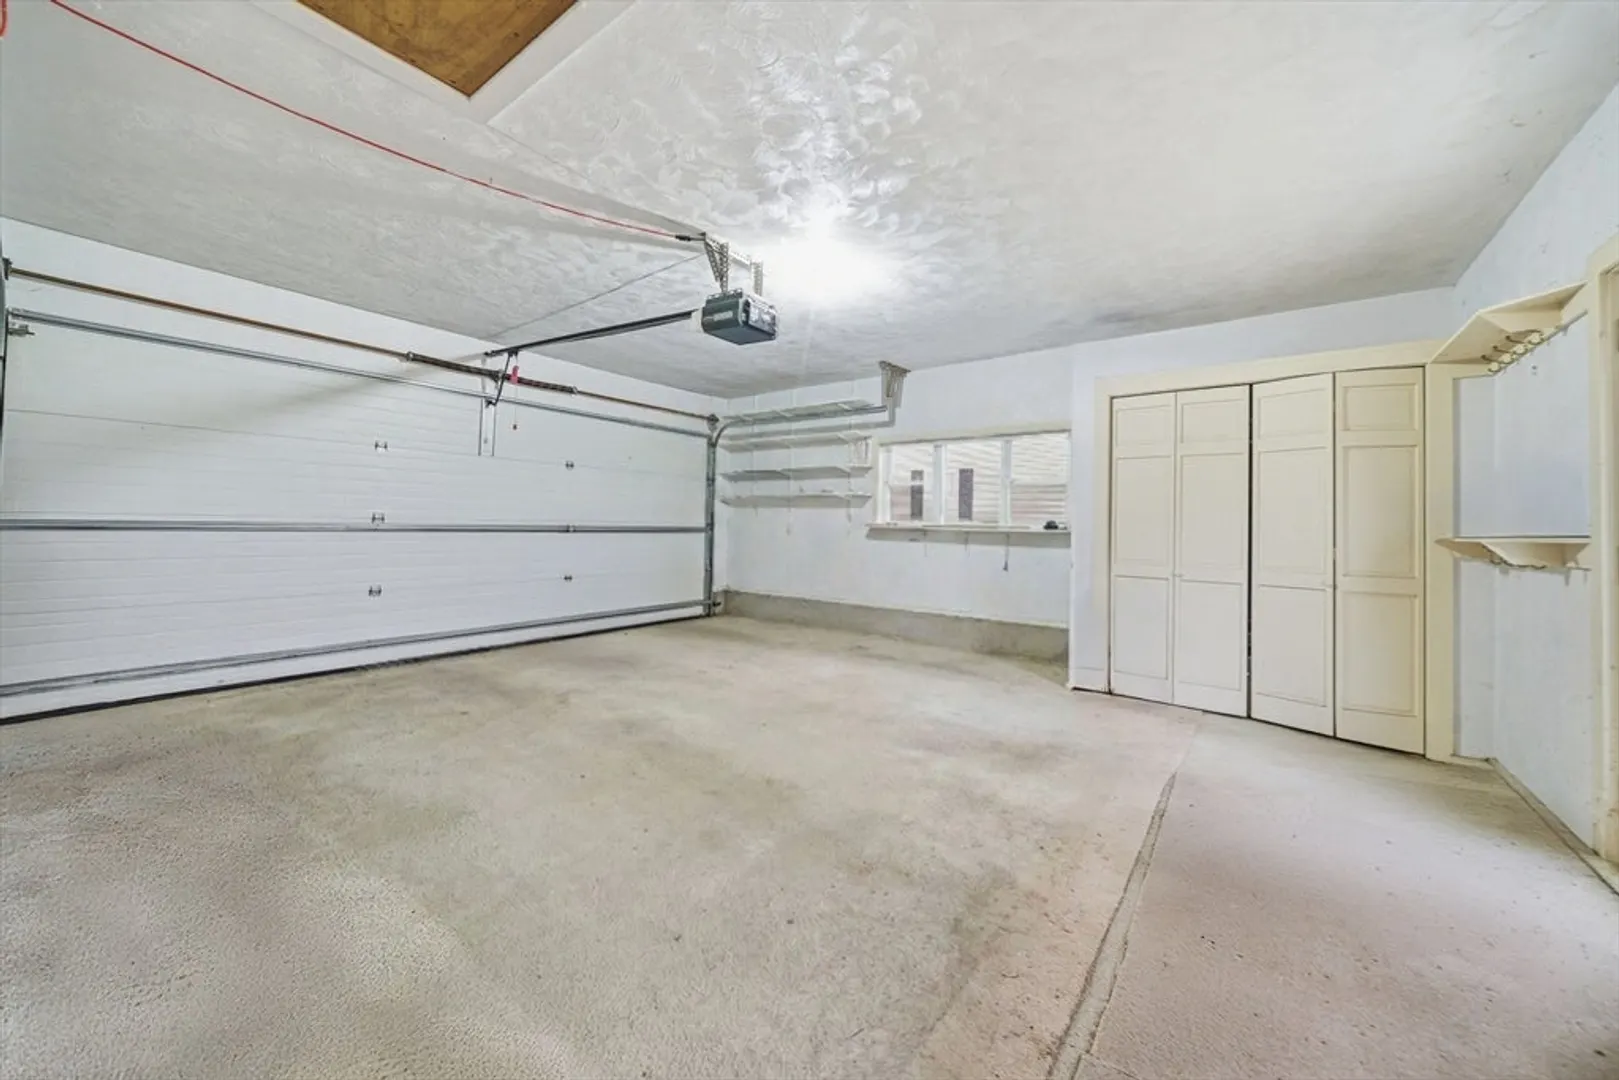
- Parking Features: Attached, Paved Drive, Off Street, Paved
- Security Features: Security System
- Covered Parking Spaces: 2
- Pool Features: In Ground, Above Ground
-
Utilities
- Sewer: Private Sewer
- Water Source: Public
-
Fees / Taxes
- Assessed Value: $936,400
- Taxes: $9,888
- Tax Year: 2025
Similar Listings
Sold
39 Photos
Sold
42 Photos
Sold
30 Photos
Sold
36 Photos
Content © 2026 MLS Property Information Network, Inc. The information in this listing was gathered from third party resources including the seller and public records.
Listing information provided courtesy of Classified Realty Group.
MLS Property Information Network, Inc. and its subscribers disclaim any and all representations or warranties as to the accuracy of this information.
