
Sold!
$975,000
4
Beds
3/1
Baths
3,219
Living Area
-
Property Description
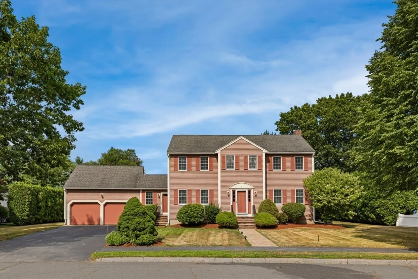
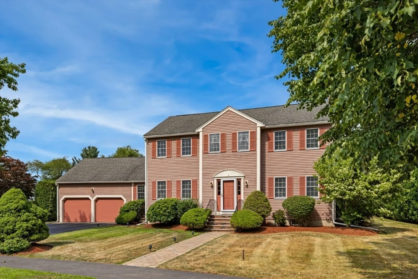
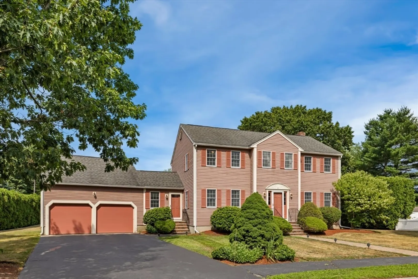
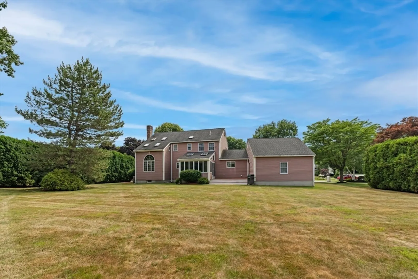
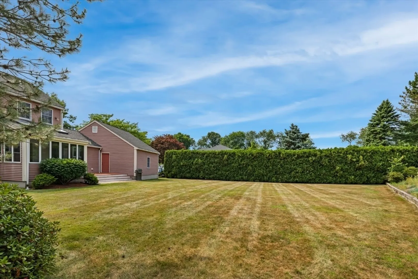
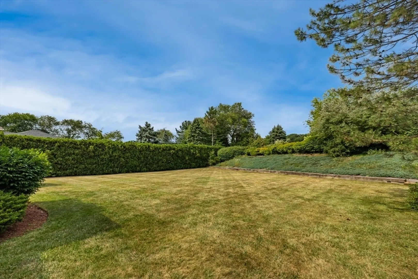
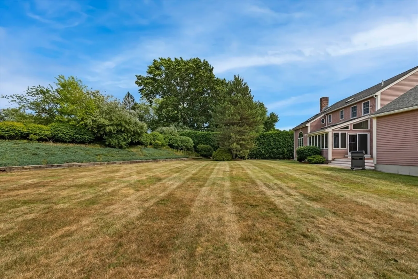
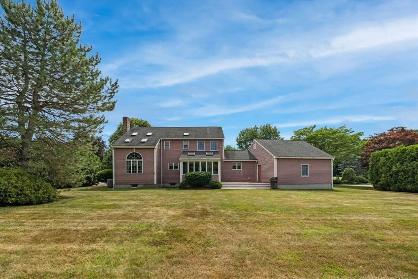
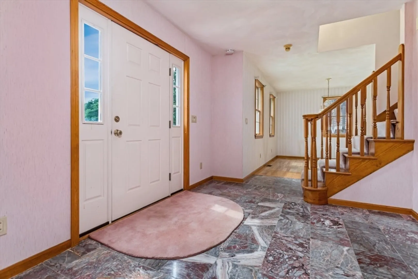
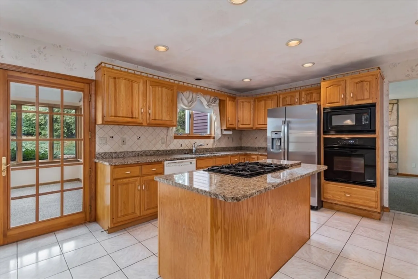
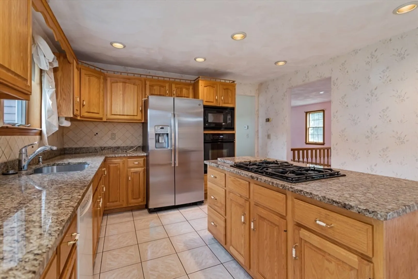
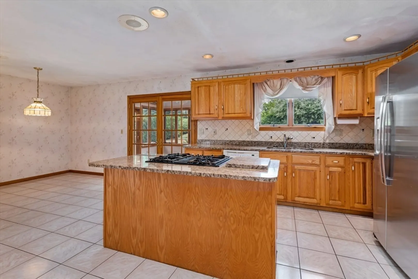
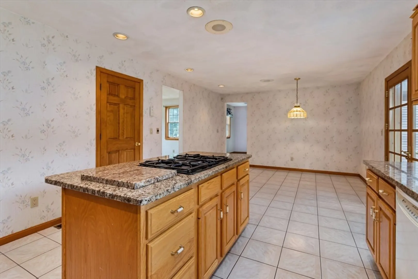
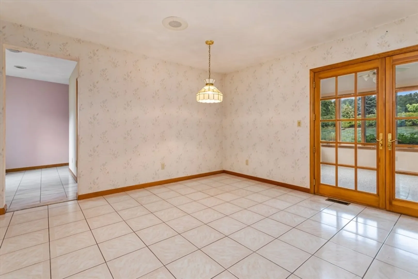
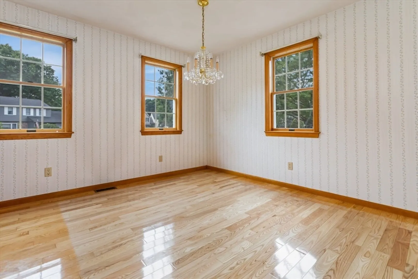
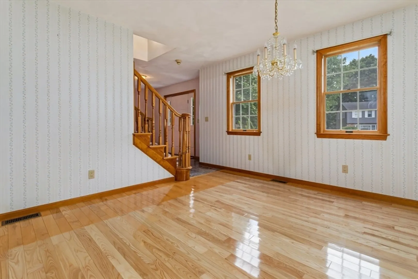
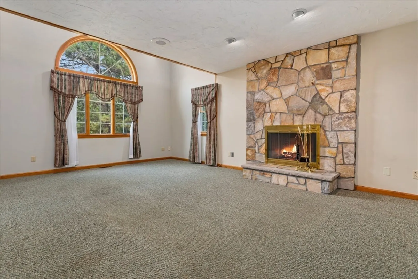
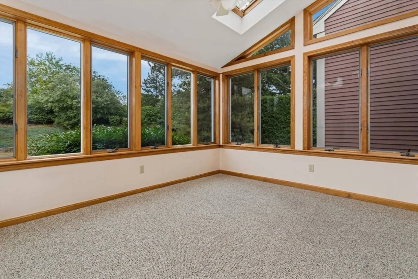
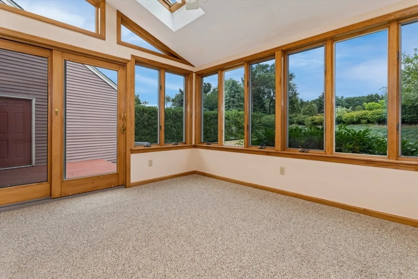
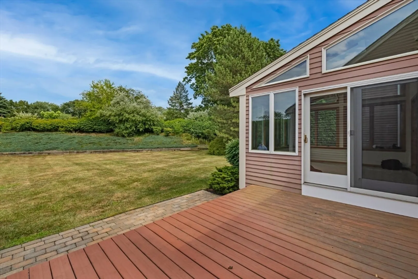
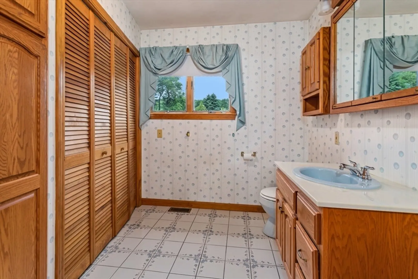
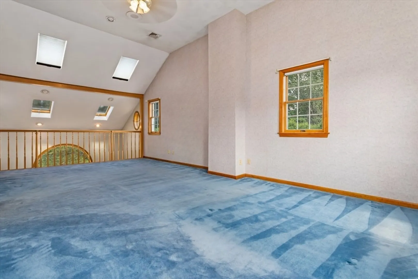
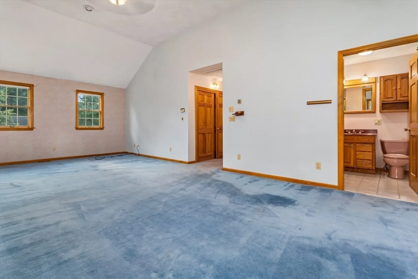
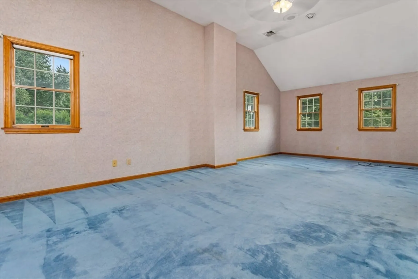
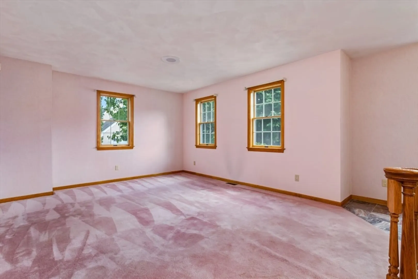
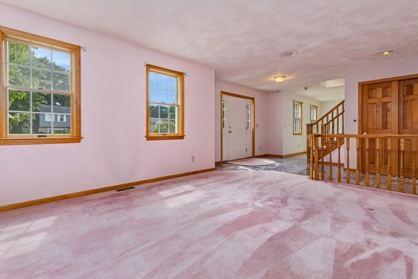
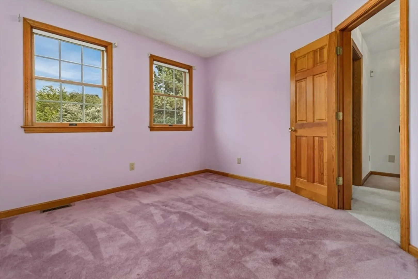
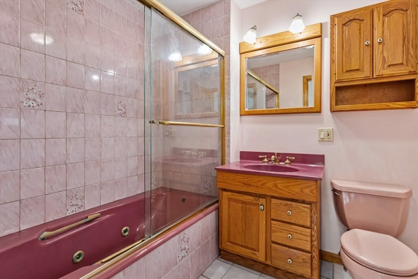
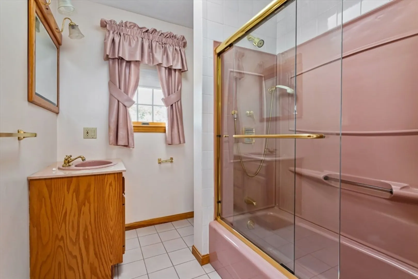
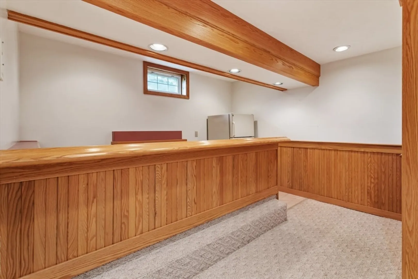
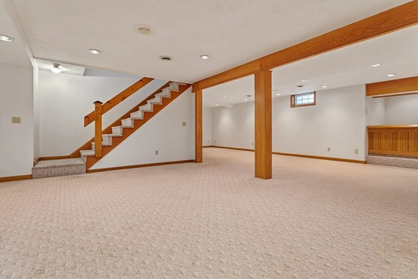
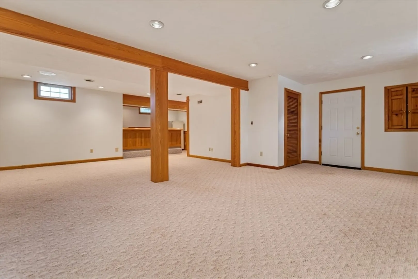
Check out this one owner 4 Bedroom home located in one of West Peabodys most sought after neighborhood streets. This large colonial includes plenty of space for any family including a main level living room, family room with fireplace and dining room. The large Kitchen with upgraded granite counters has access to a year round Sun filled room with a large deck and steps to back yard. The second level with a huge main bedroom w/bath and three other bedrooms. The basement is also finished with over 400 sq ft of fun filled space including a wet bar and full bath. The back yard is level, large, private and gorgeous! one of the nicest lots you will find. All this plus a 2 car garage, 3.5 bathrooms and central air. Property is ready for immediate occupancy.
-
Highlights
- Cooling: Central Air
- Parking Spots: 4
- Property Type: Single Family Residence
- Total Rooms: 10
- Status: Closed
- Heating: Forced Air, Natural Gas
- Property Class: Residential
- Style: Colonial
- Year Built: 1990
-
Additional Details
- Appliances: Range, Oven, Dishwasher, Disposal, Microwave, Refrigerator, Washer, Dryer
- Exterior Features: Balcony / Deck, Deck - Wood
- Flooring: Wood, Tile, Carpet, Flooring - Wall to Wall Carpet
- Interior Features: Wet bar, Lighting - Overhead, Ceiling Fan(s), Game Room, Sun Room, Bathroom, Central Vacuum
- Year Built Details: Actual
- Zoning: R1
- Basement: Full, Finished, Sump Pump
- Fireplaces: 1
- Foundation: Concrete Perimeter
- Road Frontage Type: Public
- Year Built Source: Public Records
-
Amenities
- Covered Parking Spaces: 2
- Parking Features: Attached, Paved Drive
-
Utilities
- Electric: Circuit Breakers
- Water Source: Public
- Sewer: Public Sewer
-
Fees / Taxes
- Assessed Value: $903,600
- Compensation Based On: Net Sale Price
- Tax Year: 2024
- Buyer Agent Compensation: 2%
- Facilitator Compensation: 1%
- Taxes: $8,241
Similar Listings
Sold
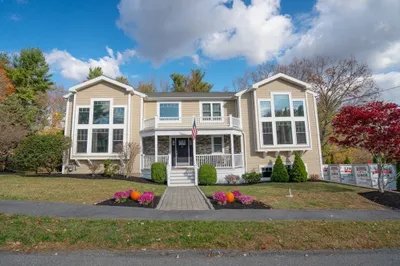
39 Photos
Sold
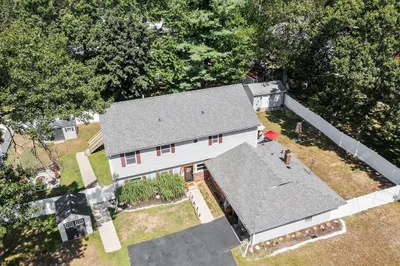
41 Photos
Sold
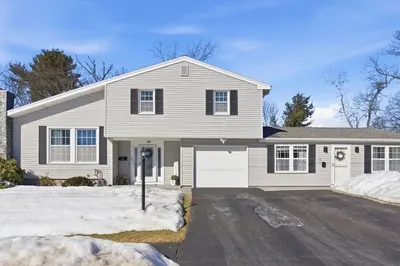
36 Photos
Sold
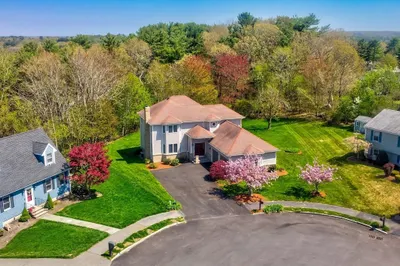
41 Photos
Content © 2026 MLS Property Information Network, Inc. The information in this listing was gathered from third party resources including the seller and public records.
Listing information provided courtesy of Venture.
MLS Property Information Network, Inc. and its subscribers disclaim any and all representations or warranties as to the accuracy of this information.
