
Sold!
$759,000
6
Beds
3
Baths
3,177
Living Area
-
Property Description
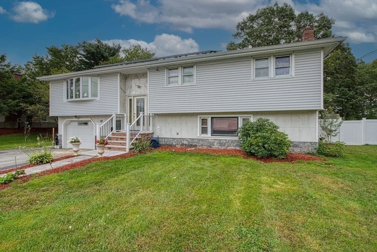
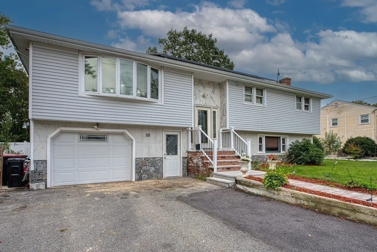
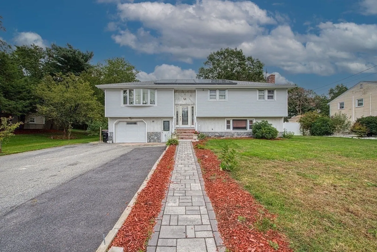
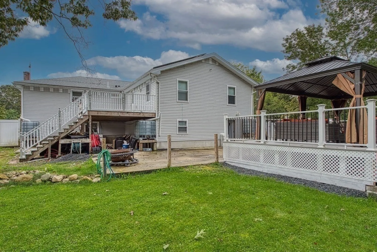
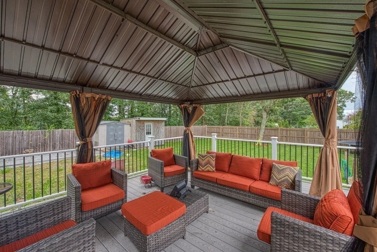
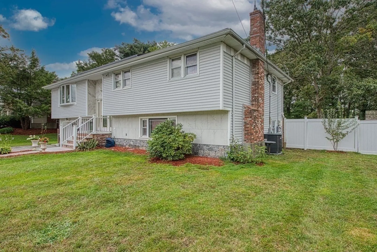
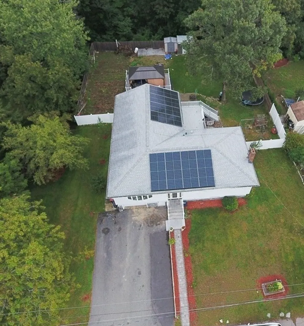
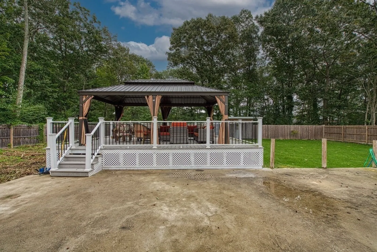
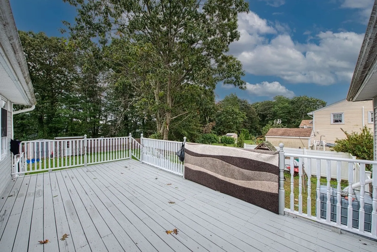
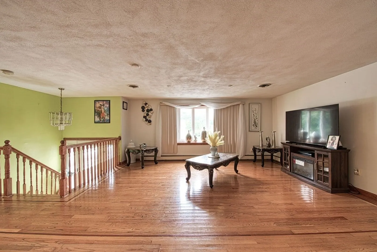
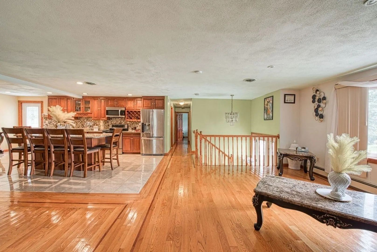
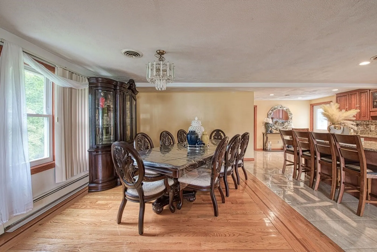
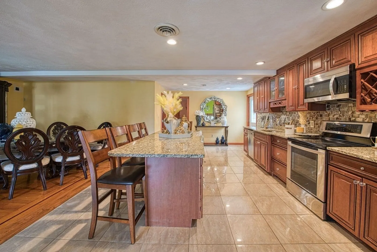
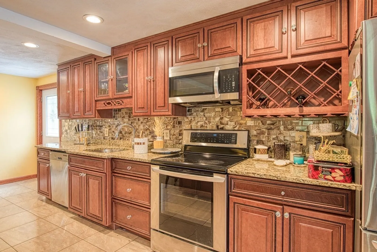
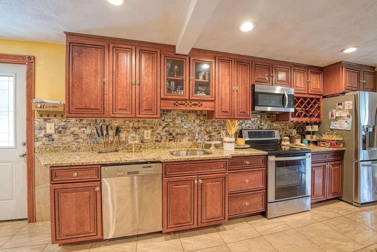
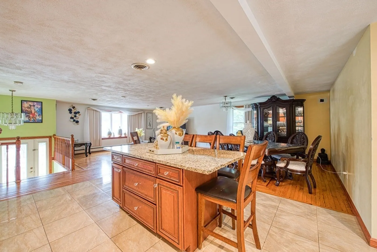
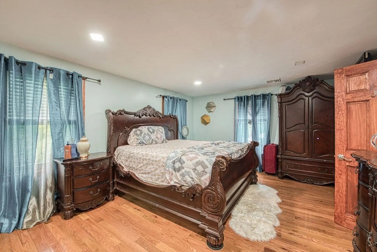
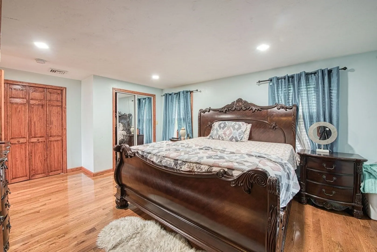
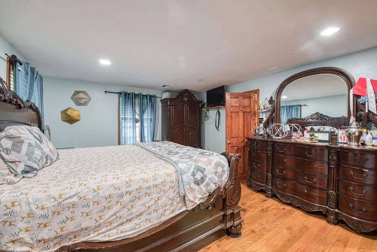
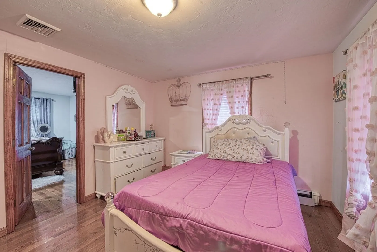
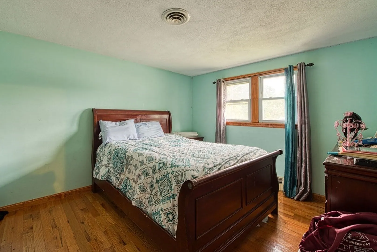
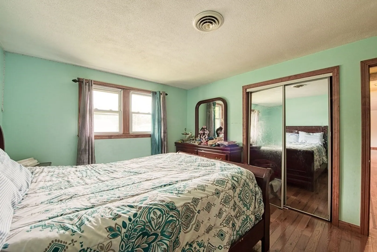
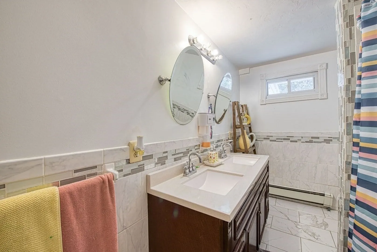
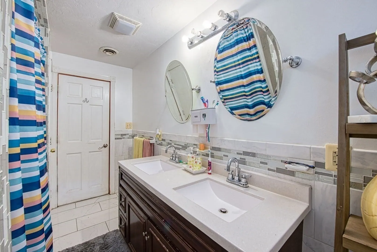
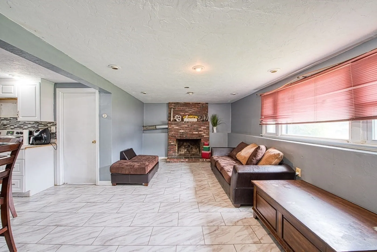
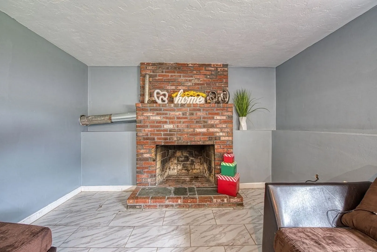
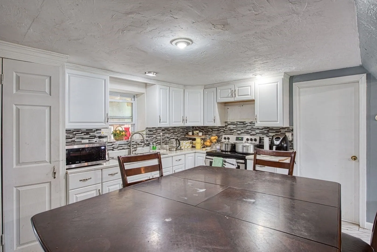
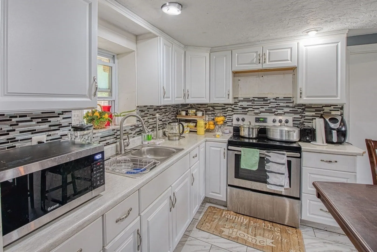
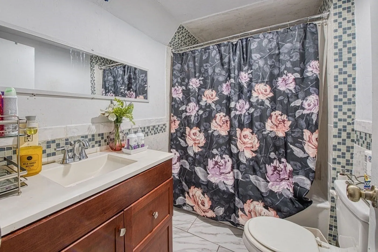
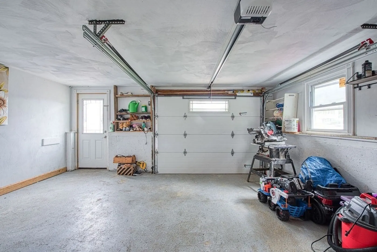
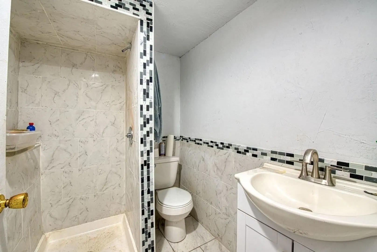
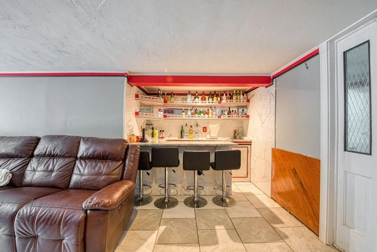
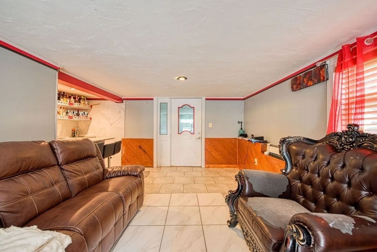
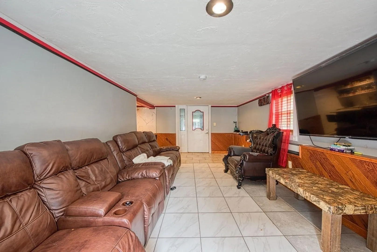
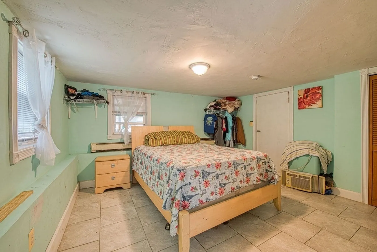
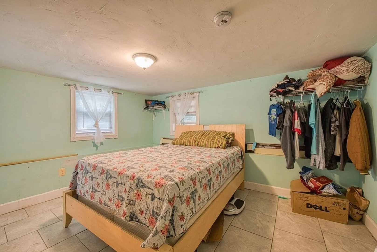
YOUR FOREVER HOME IS WAITING at 118 Rockland Drive Brockton. This Stunning Oversized Raised Ranch offers a blend of 3,177 Sq Feet of Living Space, Style, & Comfort w 6 Bedrooms, 3 Full Bathrooms, a Home Office, and a One Car Garage. As you step inside, you'll immediately be captivated by the spacious Open Floor Plan, Hardwood Floors, Granite Counter Tops Stainless Steel Kitchen, Dinning Room, & Livingroom. The Fully Finished Lower Level has a Fireplaced Family Room, where you can cozy up on a chilly night with loved ones, Cook up a storm in your Very Own 2nd Full Kitchen & Enjoy the Over Sized Man Cave or Media Room with its Full Bar. Enjoy your Fenced in Backyard from your Two Decks & charming Gazebo. Imagine sipping your morning coffee in your Own Private Oasis & hosting unforgettable gatherings w your family & Friends. Ideal for your Large or Extended Family. Call for your Appointment Today.
-
Highlights
- Cooling: Central Air
- Parking Spots: 4
- Property Type: Single Family Residence
- Total Rooms: 13
- Status: Closed
- Heating: Baseboard, Oil
- Property Class: Residential
- Style: Raised Ranch
- Year Built: 1974
-
Additional Details
- Appliances: Electric Water Heater, Range, Dishwasher, Microwave, Refrigerator, Wine Cooler, Stainless Steel Appliance(s)
- Construction: Frame
- Fireplaces: 1
- Foundation: Concrete Perimeter
- Lot Features: Cleared, Level
- Roof: Shingle
- Year Built Source: Owner
- Basement: Full, Finished, Walk-Out Access, Interior Entry, Garage Access
- Exterior Features: Deck, Deck - Composite, Rain Gutters, Storage, Fenced Yard, Gazebo, Fruit Trees, Garden
- Flooring: Hardwood, Stone / Slate, Flooring - Stone/Ceramic Tile
- Interior Features: Closet, Cable Hookup, Recessed Lighting, Countertops - Stone/Granite/Solid, Countertops - Upgraded, Kitchen Island, Bedroom, Media Room, Kitchen
- Road Frontage Type: Public
- Year Built Details: Actual, Renovated Since
- Zoning: R1a
-
Amenities
- Community Features: Public Transportation, Shopping, Pool, Tennis Court(s), Park, Walk/Jog Trails, Golf, Medical Facility, Laundromat, Bike Path, Conservation Area, Highway Access, House of Worship, Public School, T-Station
- Parking Features: Under, Workshop in Garage, Garage Faces Side, Off Street, Paved
- Covered Parking Spaces: 1
-
Utilities
- Electric: Circuit Breakers, 200+ Amp Service
- Water Source: Public
- Sewer: Public Sewer
-
Fees / Taxes
- Assessed Value: $533,200
- Compensation Based On: Net Sale Price
- Tax Year: 2023
- Buyer Agent Compensation: 2.0%
- Facilitator Compensation: 2.0%
- Taxes: $6,921
Similar Listings
Sold
25 Photos
Sold
28 Photos
Sold
42 Photos
Sold
42 Photos
Content © 2026 MLS Property Information Network, Inc. The information in this listing was gathered from third party resources including the seller and public records.
Listing information provided courtesy of eRealty Advisors, Inc..
MLS Property Information Network, Inc. and its subscribers disclaim any and all representations or warranties as to the accuracy of this information.
