
Sold!
$865,000
4
Beds
2/2
Baths
3,073
Living Area
-
Property Description
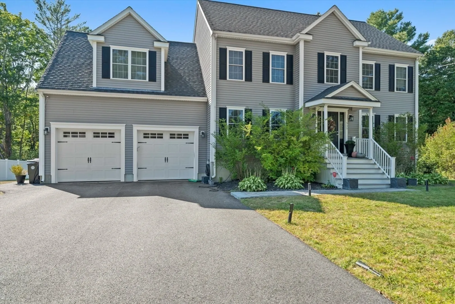
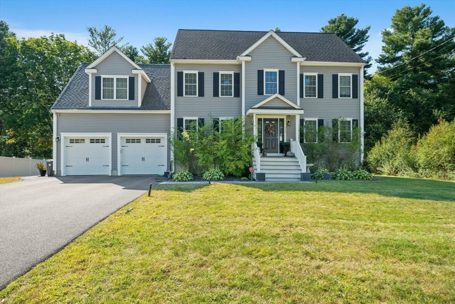
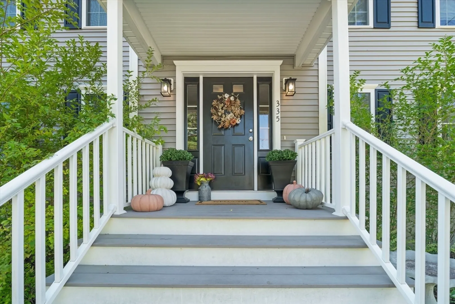
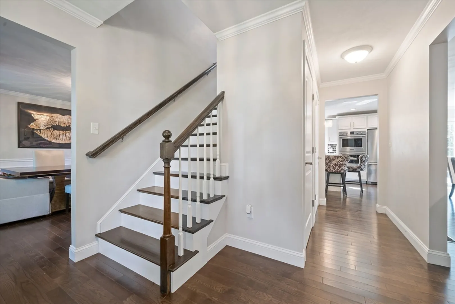
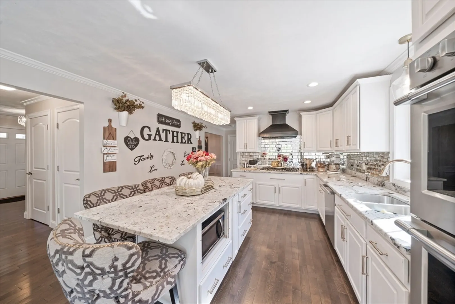
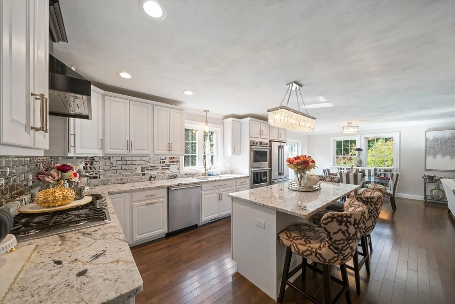
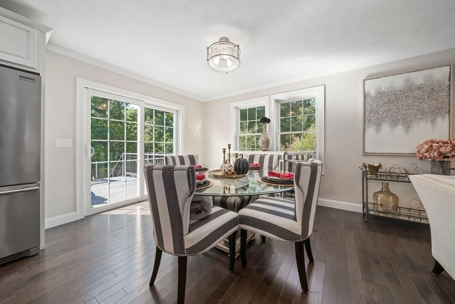
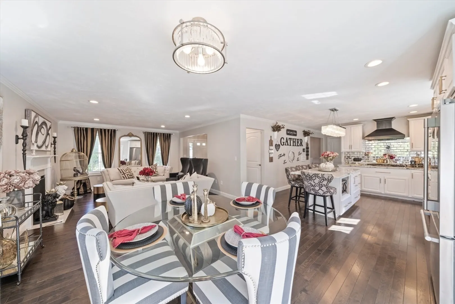
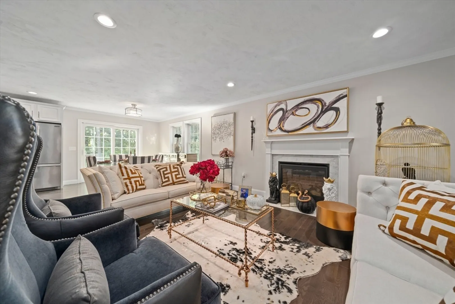
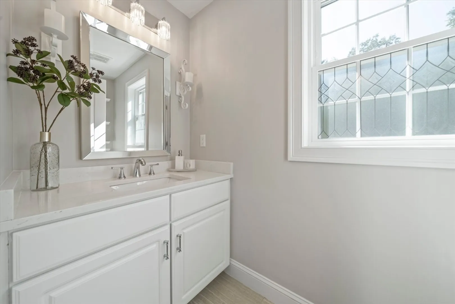
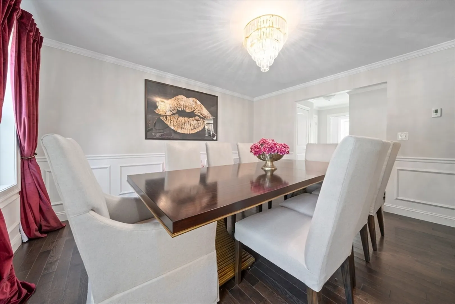
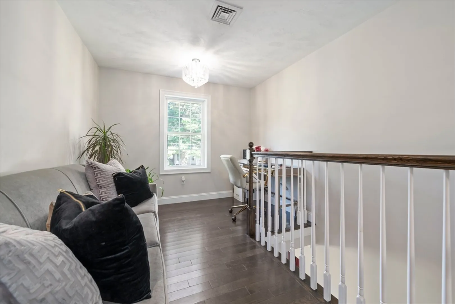
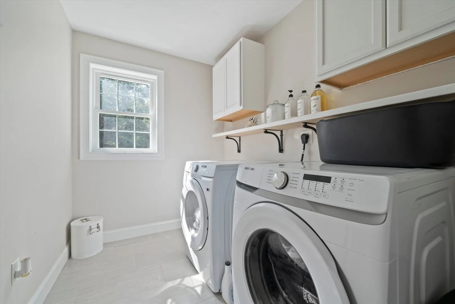
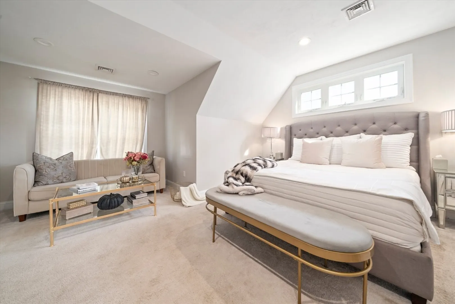
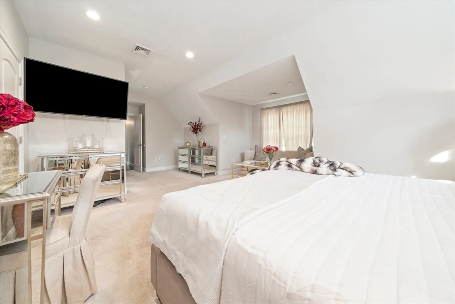
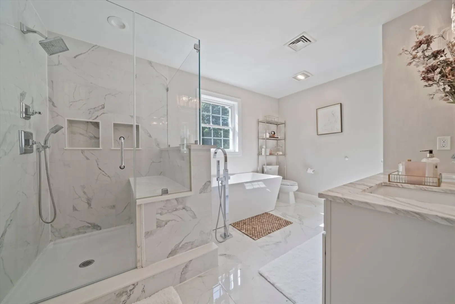
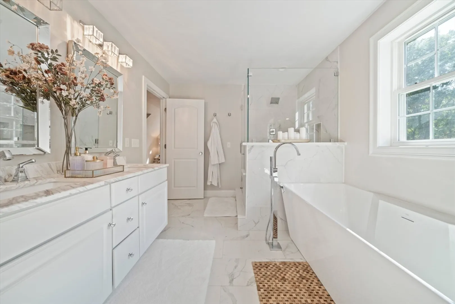
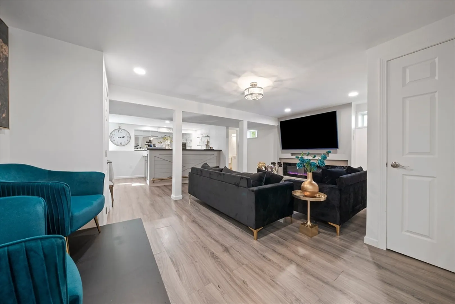
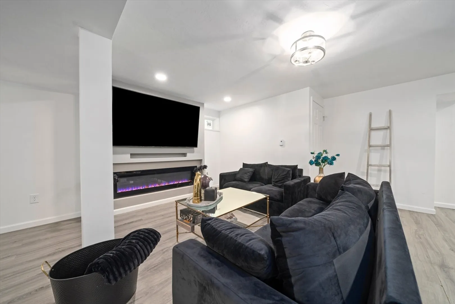
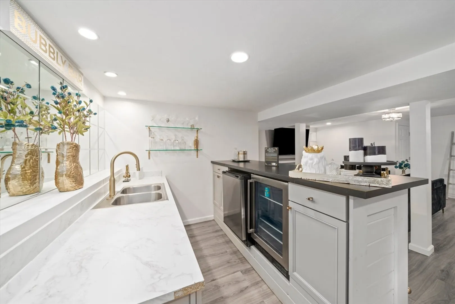
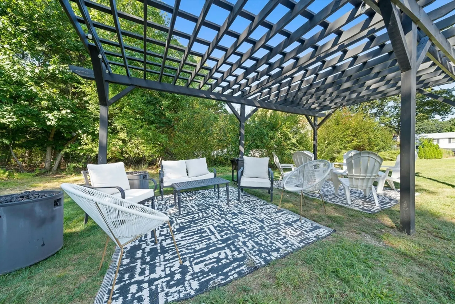
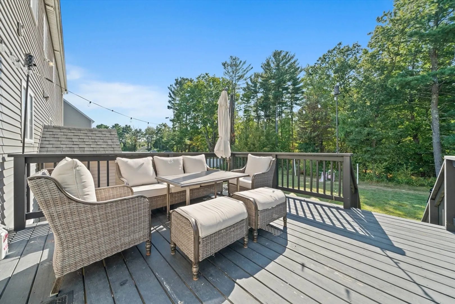
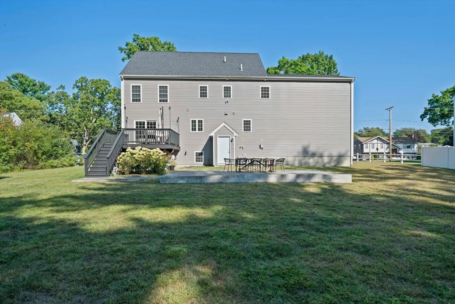
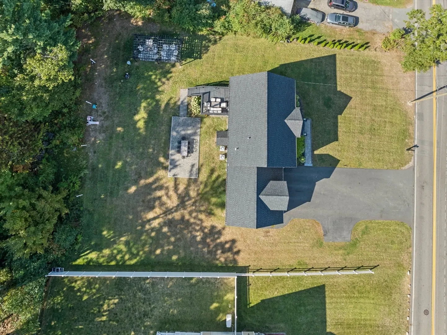
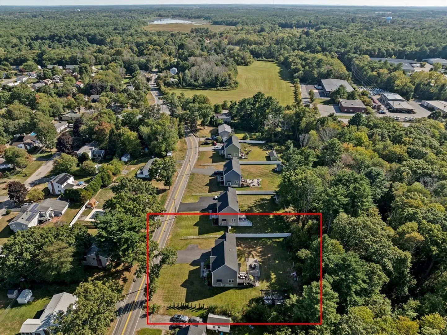
Beautifully crafted colonial, where luxury meets comfort. Located on the desirable West Bridgewater/Easton line, this newly built home offers 3,073 sq. ft. of living space and an additional 1,100 sq. ft. for entertaining. The heart of the home is the chef’s kitchen, featuring Frigidaire professional appliances, a custom hood, and stunning Brazilian granite. The oversized island is perfect for gatherings, and the elegant dining room comfortably seats 10 for special occasions. Natural light fills every room, creating a bright ambiance. Set on 1.45 acres, enjoy peaceful views of conservation land in your backyard—ideal for outdoor relaxation. Four spacious bedrooms, luxurious primary suite includes a walk-in closet and an upgraded bath with a soaking tub and enlarged shower. The expansive basement features a custom wet bar, wine storage, and separate beer fridge, perfect for entertaining or an in-law suite.
-
Highlights
- Acres: 1
- Heating: Forced Air, Natural Gas
- Property Class: Residential
- Style: Colonial
- Year Built: 2019
- Cooling: Central Air
- Parking Spots: 4
- Property Type: Single Family Residence
- Total Rooms: 8
- Status: Closed
-
Additional Details
- Basement: Full, Finished
- Exterior Features: Porch - Enclosed, Deck, Other
- Foundation: Concrete Perimeter
- SqFt Source: Owner
- Year Built Source: Public Records
- Exclusions: Personal Belongings.
- Fireplaces: 2
- Lot Features: Level
- Year Built Details: Actual
- Zoning: R1b
-
Amenities
- Covered Parking Spaces: 2
- Parking Features: Attached
-
Utilities
- Sewer: Public Sewer
- Water Source: Public
-
Fees / Taxes
- Assessed Value: $727,500
- Taxes: $8,745
- Tax Year: 2024
Similar Listings
Sold
42 Photos
Sold
37 Photos
Sold
42 Photos
Sold
36 Photos
Content © 2026 MLS Property Information Network, Inc. The information in this listing was gathered from third party resources including the seller and public records.
Listing information provided courtesy of Realty ONE Group Nest.
MLS Property Information Network, Inc. and its subscribers disclaim any and all representations or warranties as to the accuracy of this information.
