
Sold!
$513,000
3
Beds
2/1
Baths
1,528
Living Area
-
Property Description
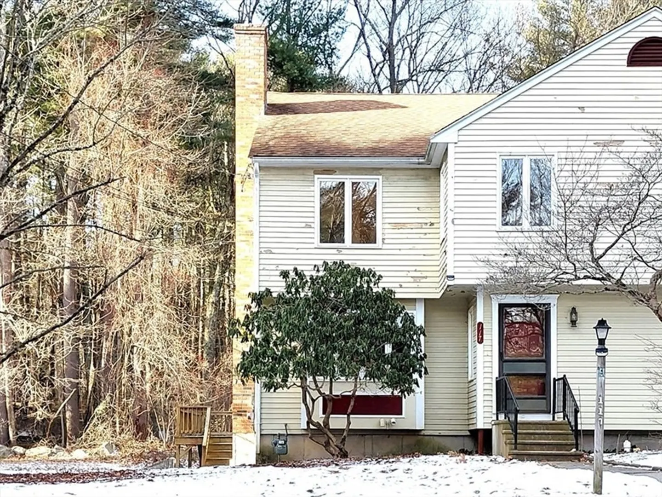
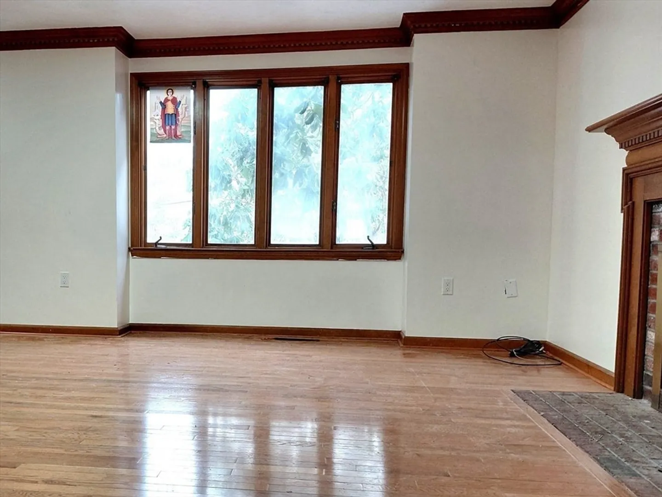
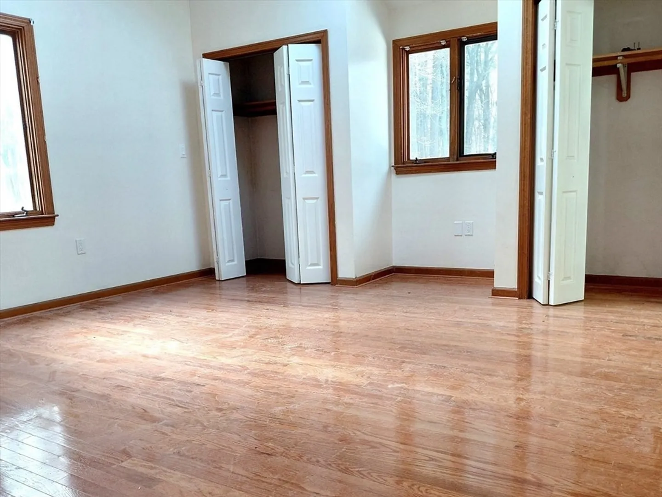
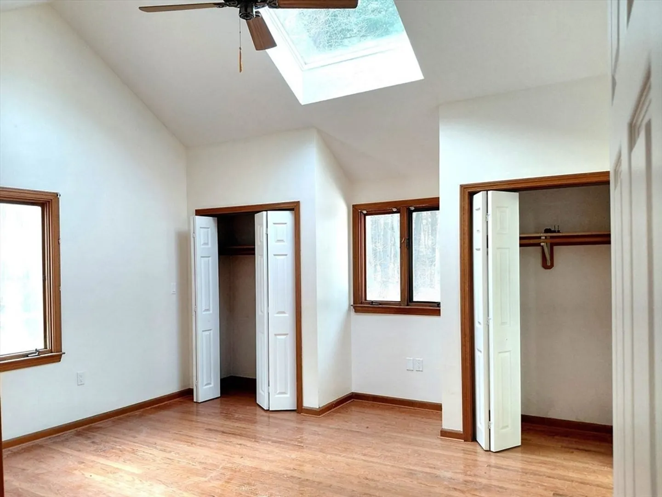
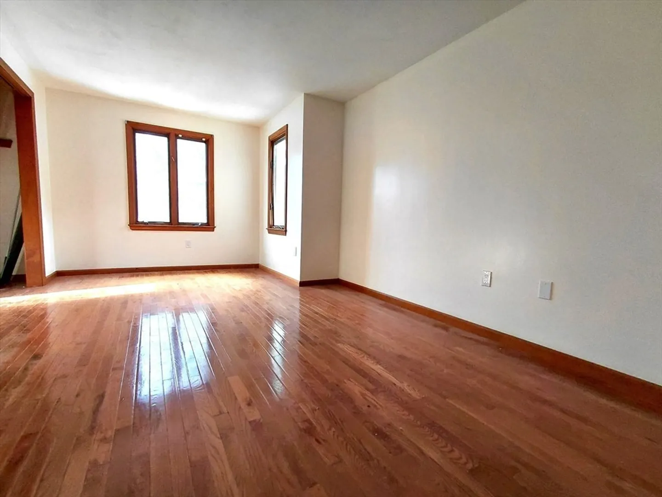
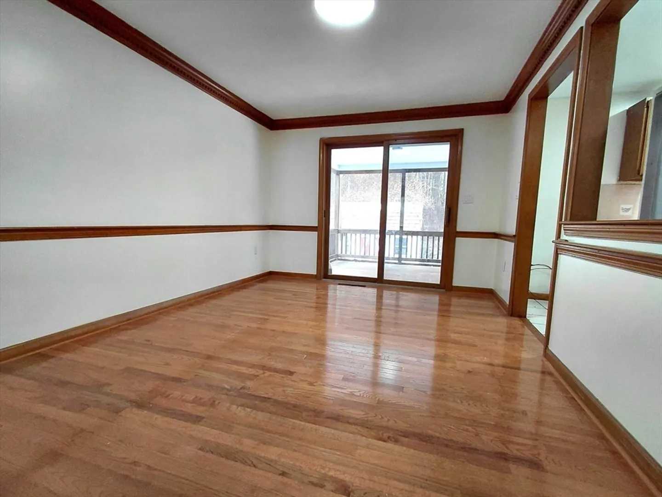
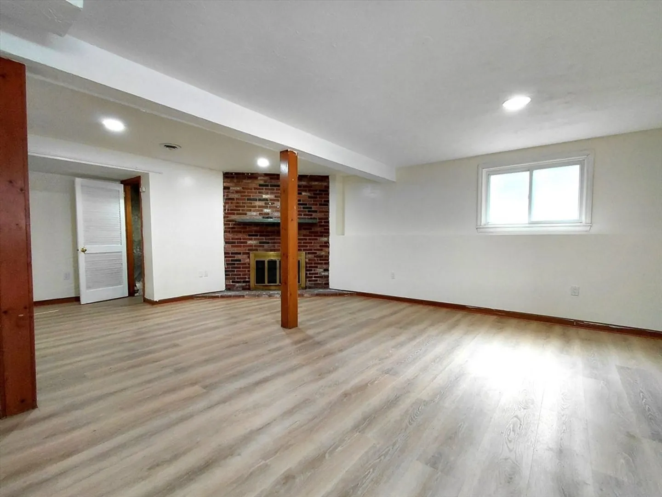
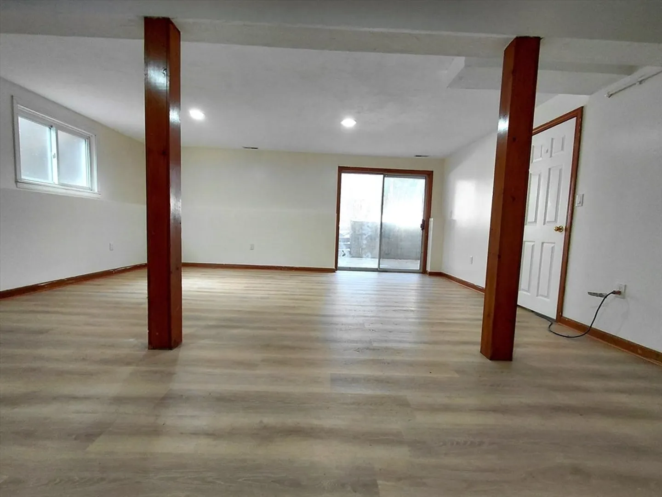
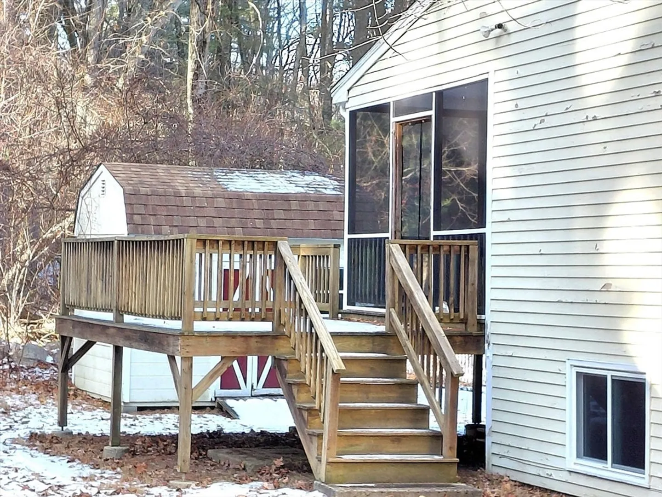
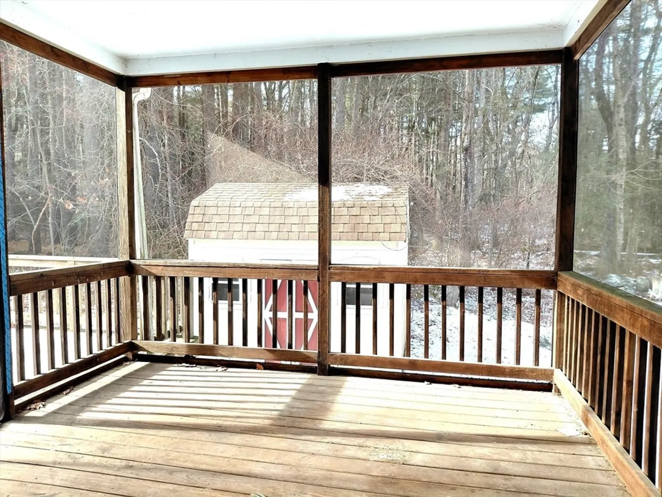
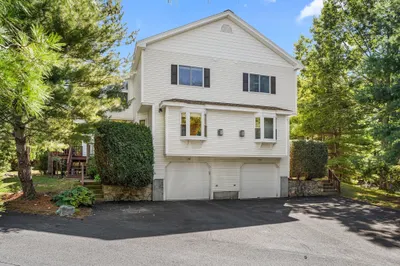
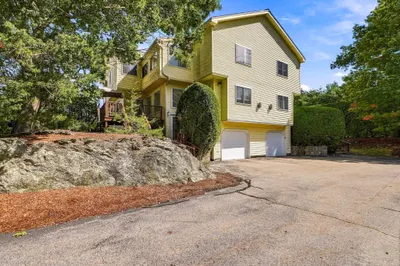
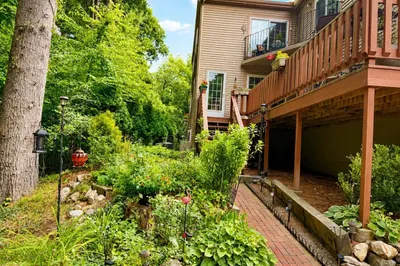
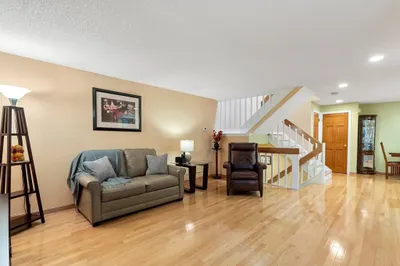
Check checkout this Townhouse located in a desirable neighborhood of Ashland Town. Featuring open concept floor plan, three bedrooms, two and half bathrooms with a large finished walkout basement abutting the conservation land. This condominium also features a deck and screened sunroom, providing opportunities to enjoy the outdoors from the comfort of your own home. The living room provides an elegant space for relaxation and entertainment, featuring detailed crown molding that adds a touch of sophistication, complemented by a fireplace that offers warmth and a focal point for gatherings. Imagine cozy evenings spent in this welcoming environment. The primary bedroom offers a unique feature with a skylight, inviting natural light to create a bright and airy atmosphere, offering a tranquil retreat for rest and rejuvenation.
-
Highlights
- Cooling: Central Air
- Parking Spots: 4
- Property Type: Condominium
- Total Rooms: 6
- Year Built: 1986
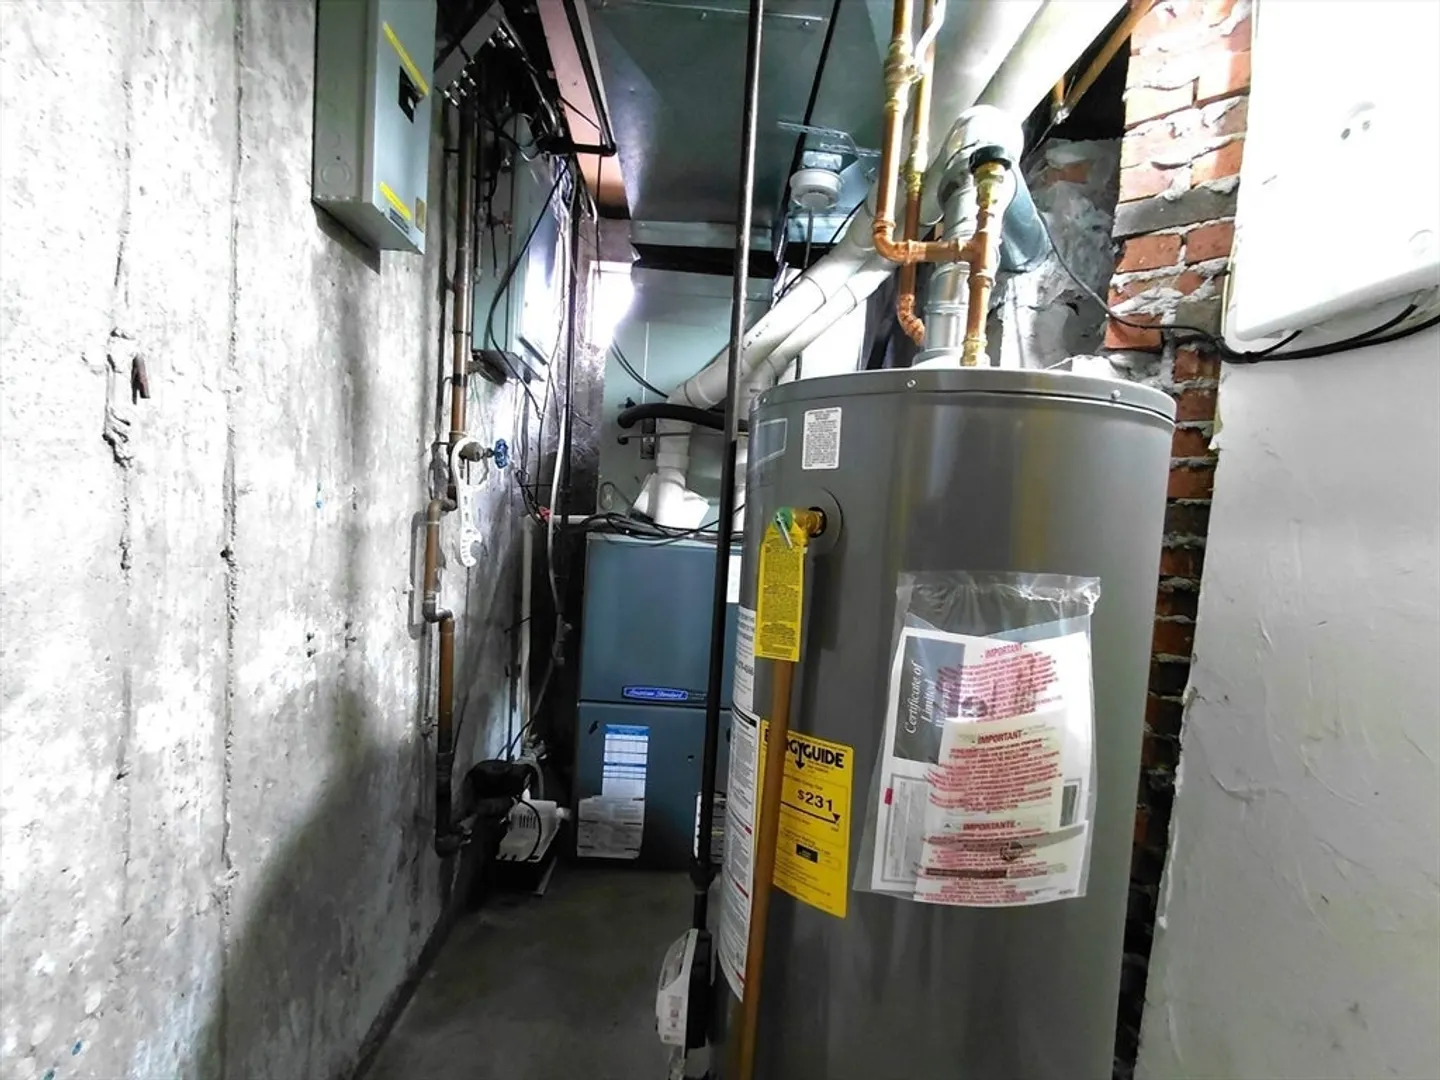
- Heating: Forced Air, Natural Gas
- Property Class: Residential
- Stories: 2
- Unit Number: 117
- Status: Closed
-
Additional Details
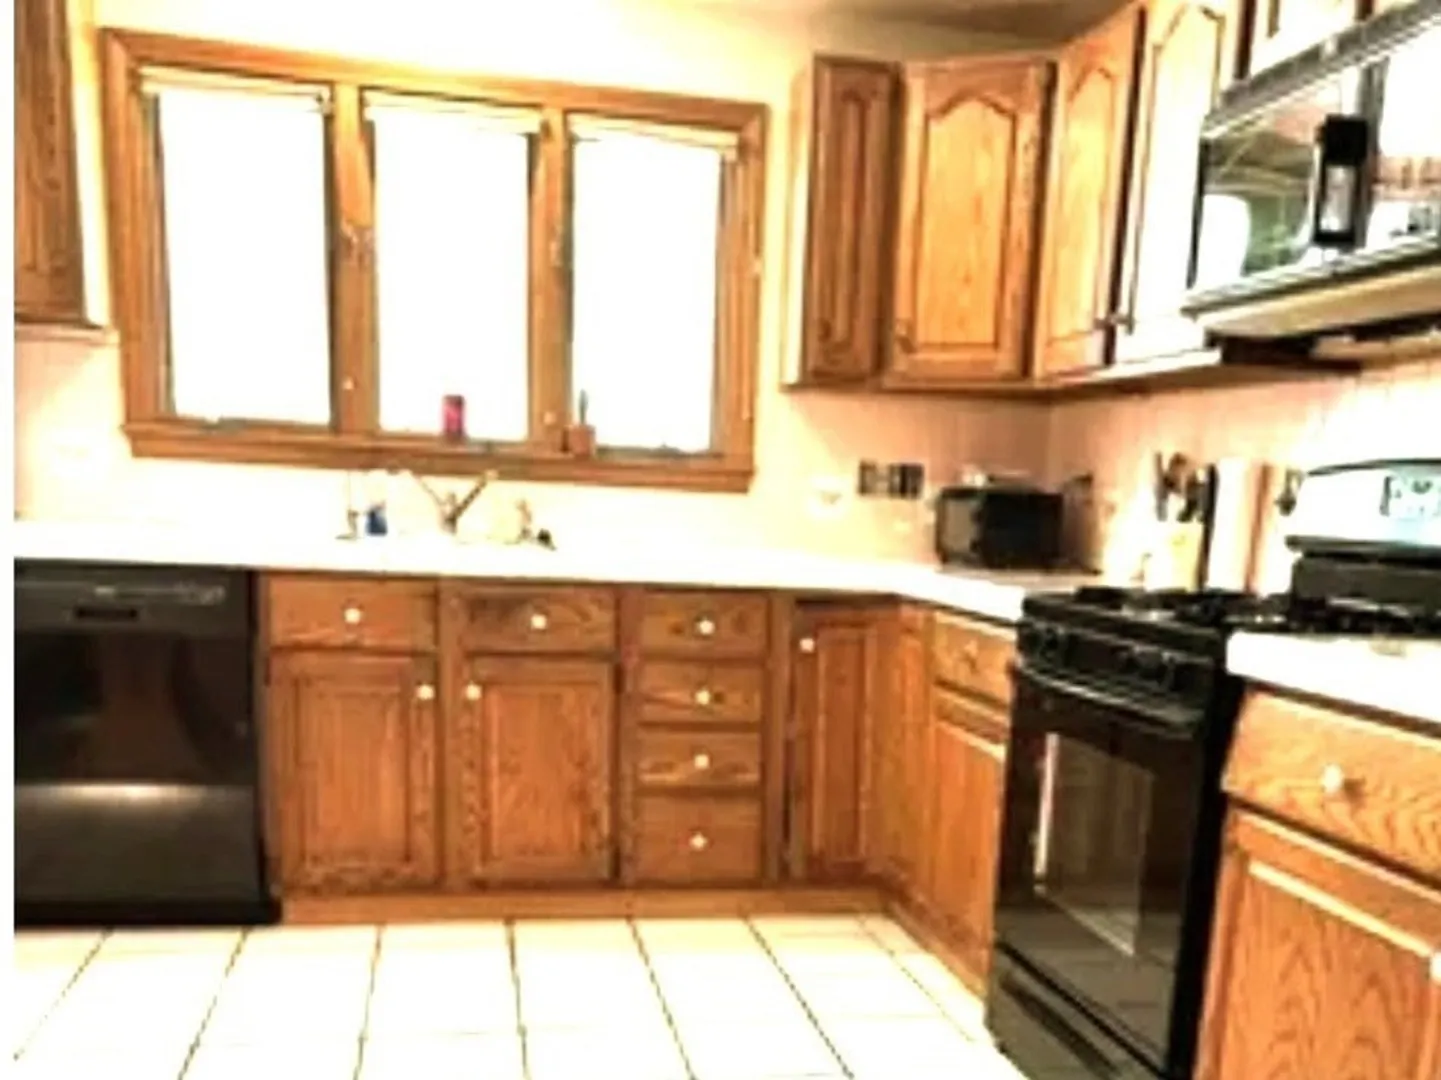
- Appliances: Range, Dishwasher, Refrigerator
- Construction: Frame
- Fireplaces: 2
- SqFt Source: Public Record
- Year Built Details: Actual
- Zoning: Unknown
- Basement: Y
- Exterior Features: Porch - Screened, Deck, Patio
- Roof: Shingle
- Total Number of Units: 117
- Year Built Source: Public Records
-
Amenities
- Community Features: Public Transportation, Shopping, Park, Walk/Jog Trails, Conservation Area, Public School, T-Station
- Waterfront Features: Lake/Pond, 1 to 2 Mile To Beach, Beach Ownership(Public)
- Parking Features: Off Street
-
Utilities
- Electric: 200+ Amp Service
- Water Source: Public
- Sewer: Public Sewer
-
Fees / Taxes
- Assessed Value: $456,100
- Taxes: $5,824
- Tax Year: 2025
Similar Listings
Sold
31 Photos
Sold
19 Photos
Sold
30 Photos
Sold
17 Photos
Content © 2026 MLS Property Information Network, Inc. The information in this listing was gathered from third party resources including the seller and public records.
Listing information provided courtesy of Delmaschio Group Realty.
MLS Property Information Network, Inc. and its subscribers disclaim any and all representations or warranties as to the accuracy of this information.
