
Sold!
$605,000
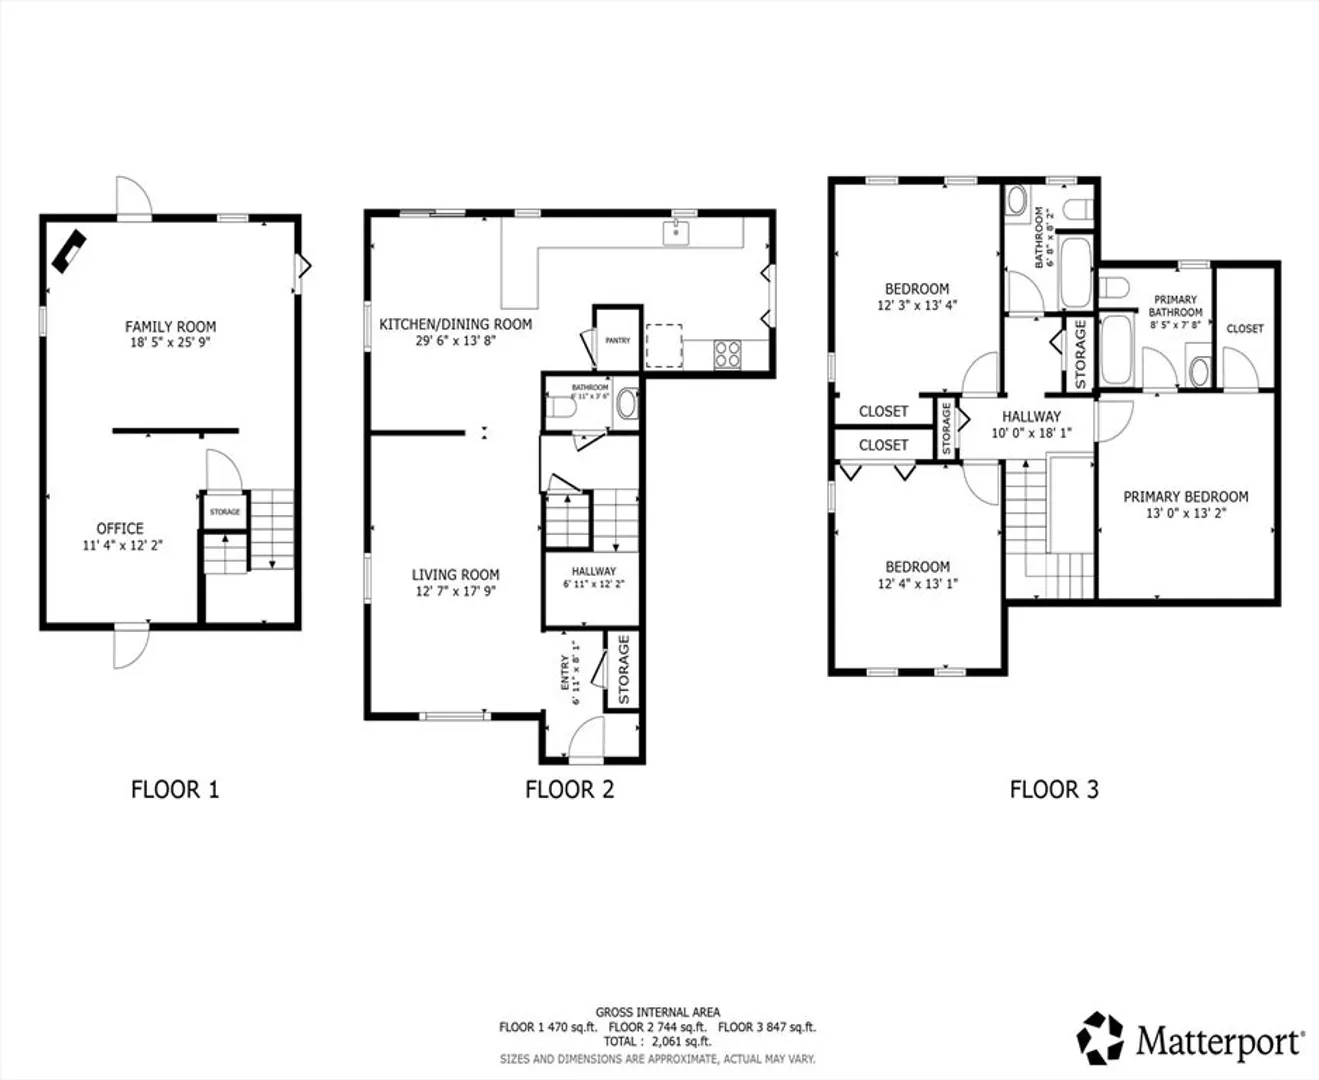
3
Beds
2/1
Baths
2,061
Living Area
-
Property Description
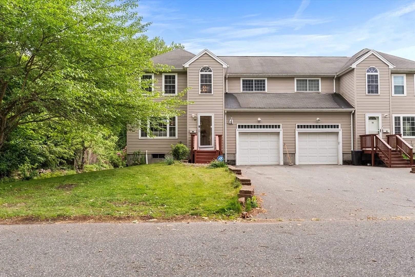
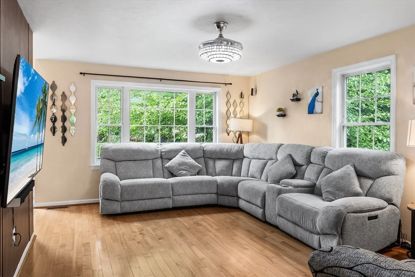
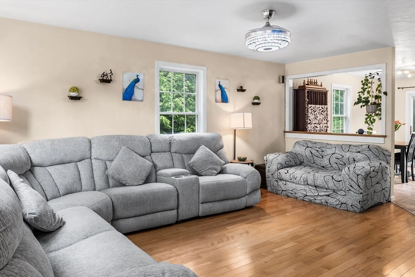
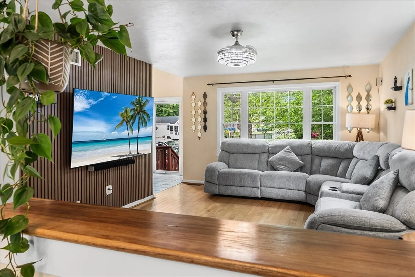
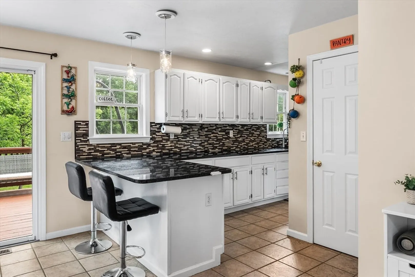
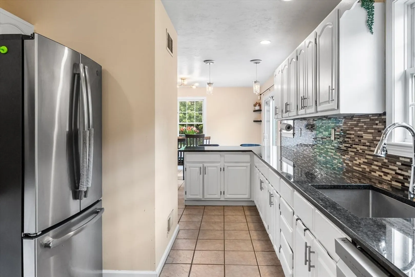
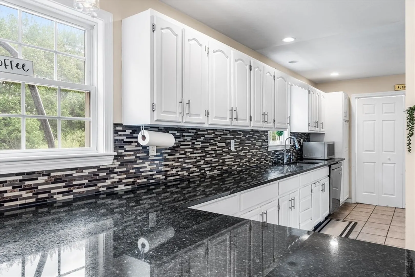
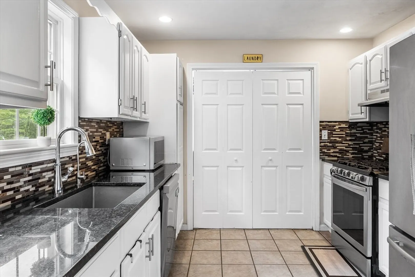
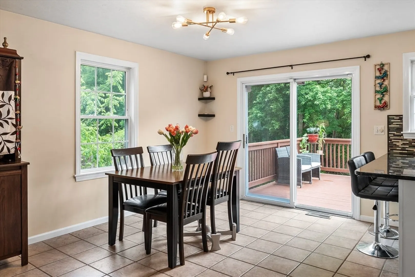
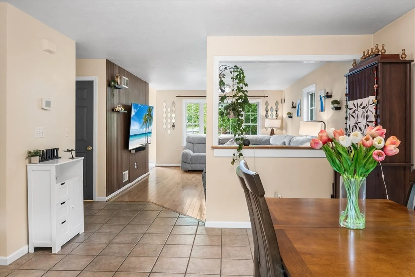
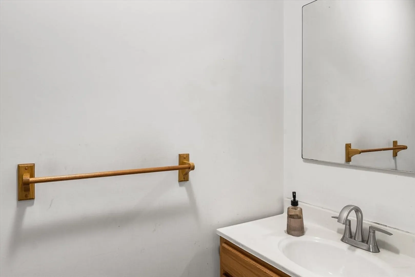
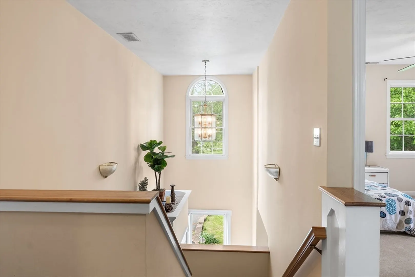
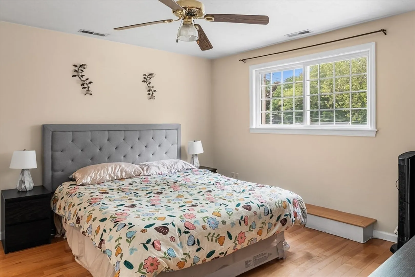
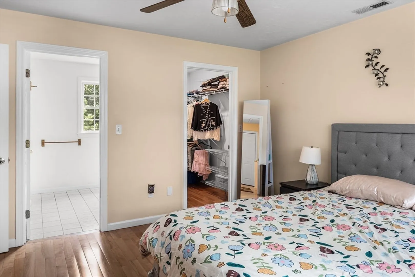
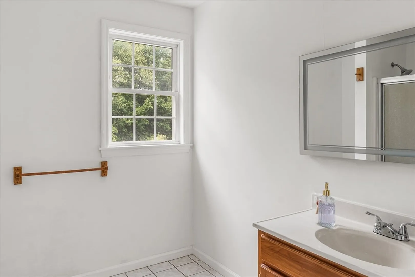
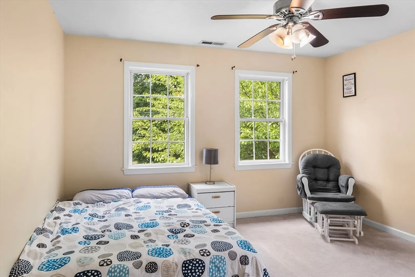
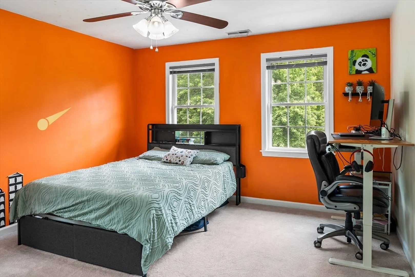
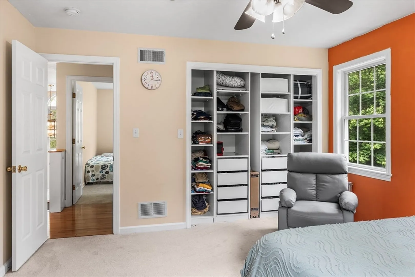
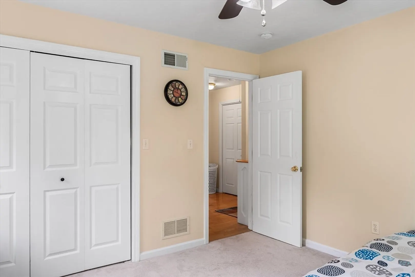
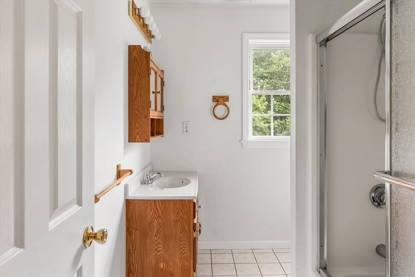
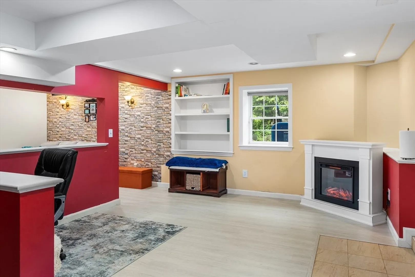
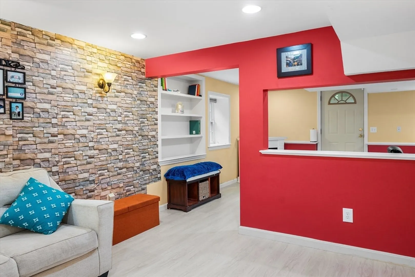
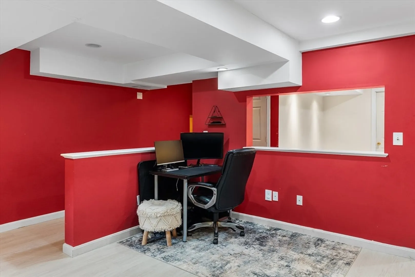
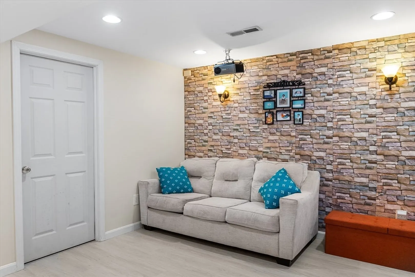
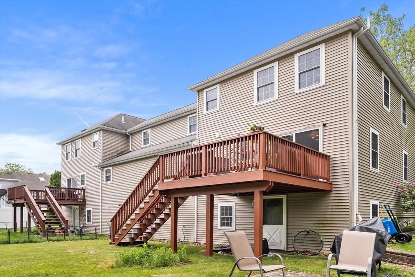
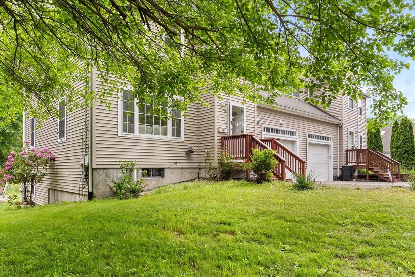
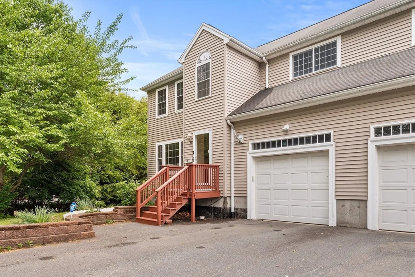
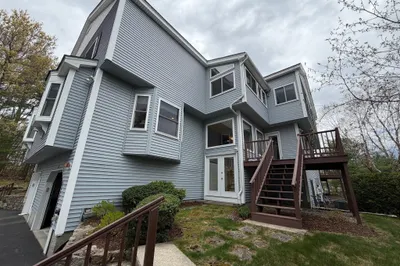
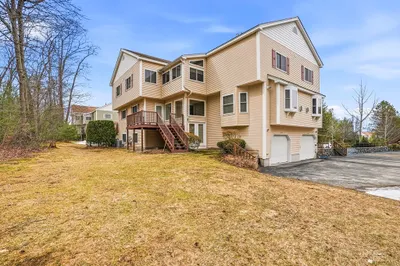
This beautifully maintained, two-story condominium offers the ultimate in layout flexibility and modern comfort—all with the incredible benefit of no condo fees. Stepping through the inviting foyer, you are greeted by gleaming hardwood floors that flow into a tiled kitchen equipped with sleek stainless steel appliances. The upper levels feature three generously sized bedrooms boasting ample double closets, highlighted by a private primary suite complete with its own walk-in closet and dedicated bath. Downstairs, the fully finished, walk-out basement provides versatile bonus space, perfectly suited for a home office, media room, or children's play area. Seamlessly blending convenience and lifestyle, this turnkey property sits just moments from the commuter rail, local parks, the public library, and a vibrant selection of neighborhood shops and restaurants.
-
Highlights
- Cooling: Central Air
- Parking Spots: 3
- Property Type: Condominium
- Total Rooms: 7
- Year Built: 2000
- Heating: Forced Air, Natural Gas
- Property Class: Residential
- Stories: 3
- Unit Number: 17
- Status: Closed
-
Additional Details
- Appliances: Range, Disposal, Microwave, Refrigerator, Washer, Dryer, Oven
- Construction: Frame
- Flooring: Vinyl, Flooring - Stone/Ceramic Tile
- Pets Allowed: Yes
- SqFt Source: Other
- Year Built Details: Actual
- Zoning: Res
- Basement: Y
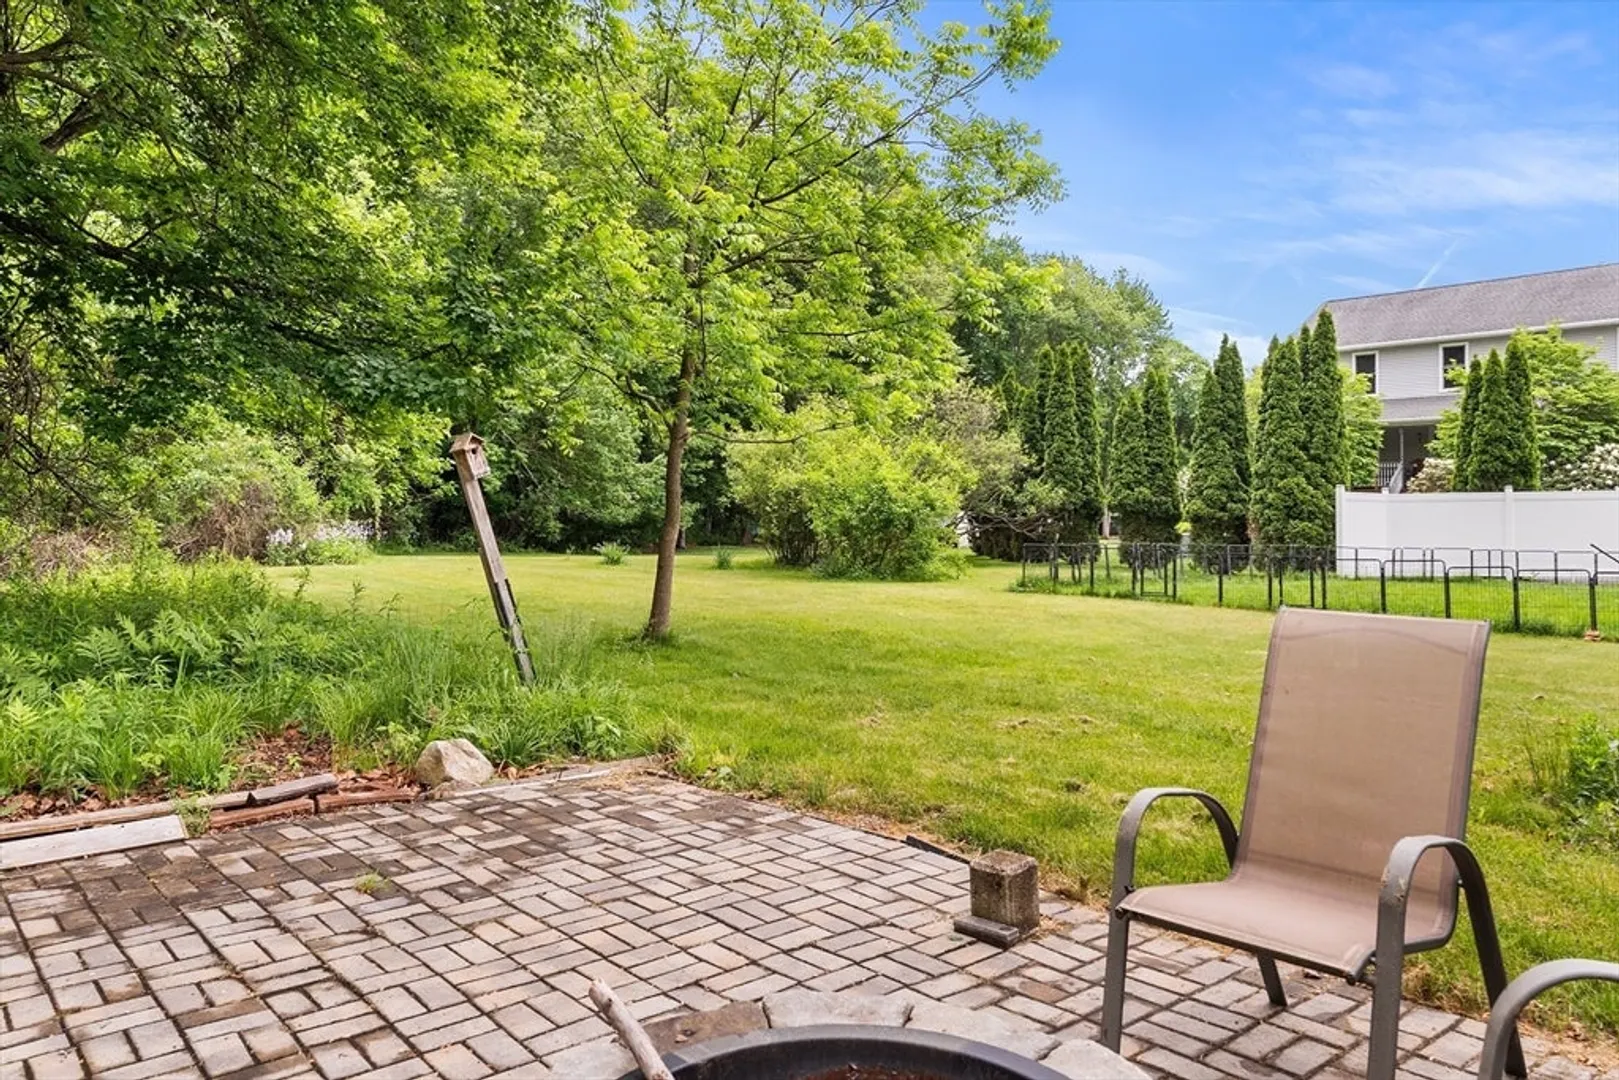
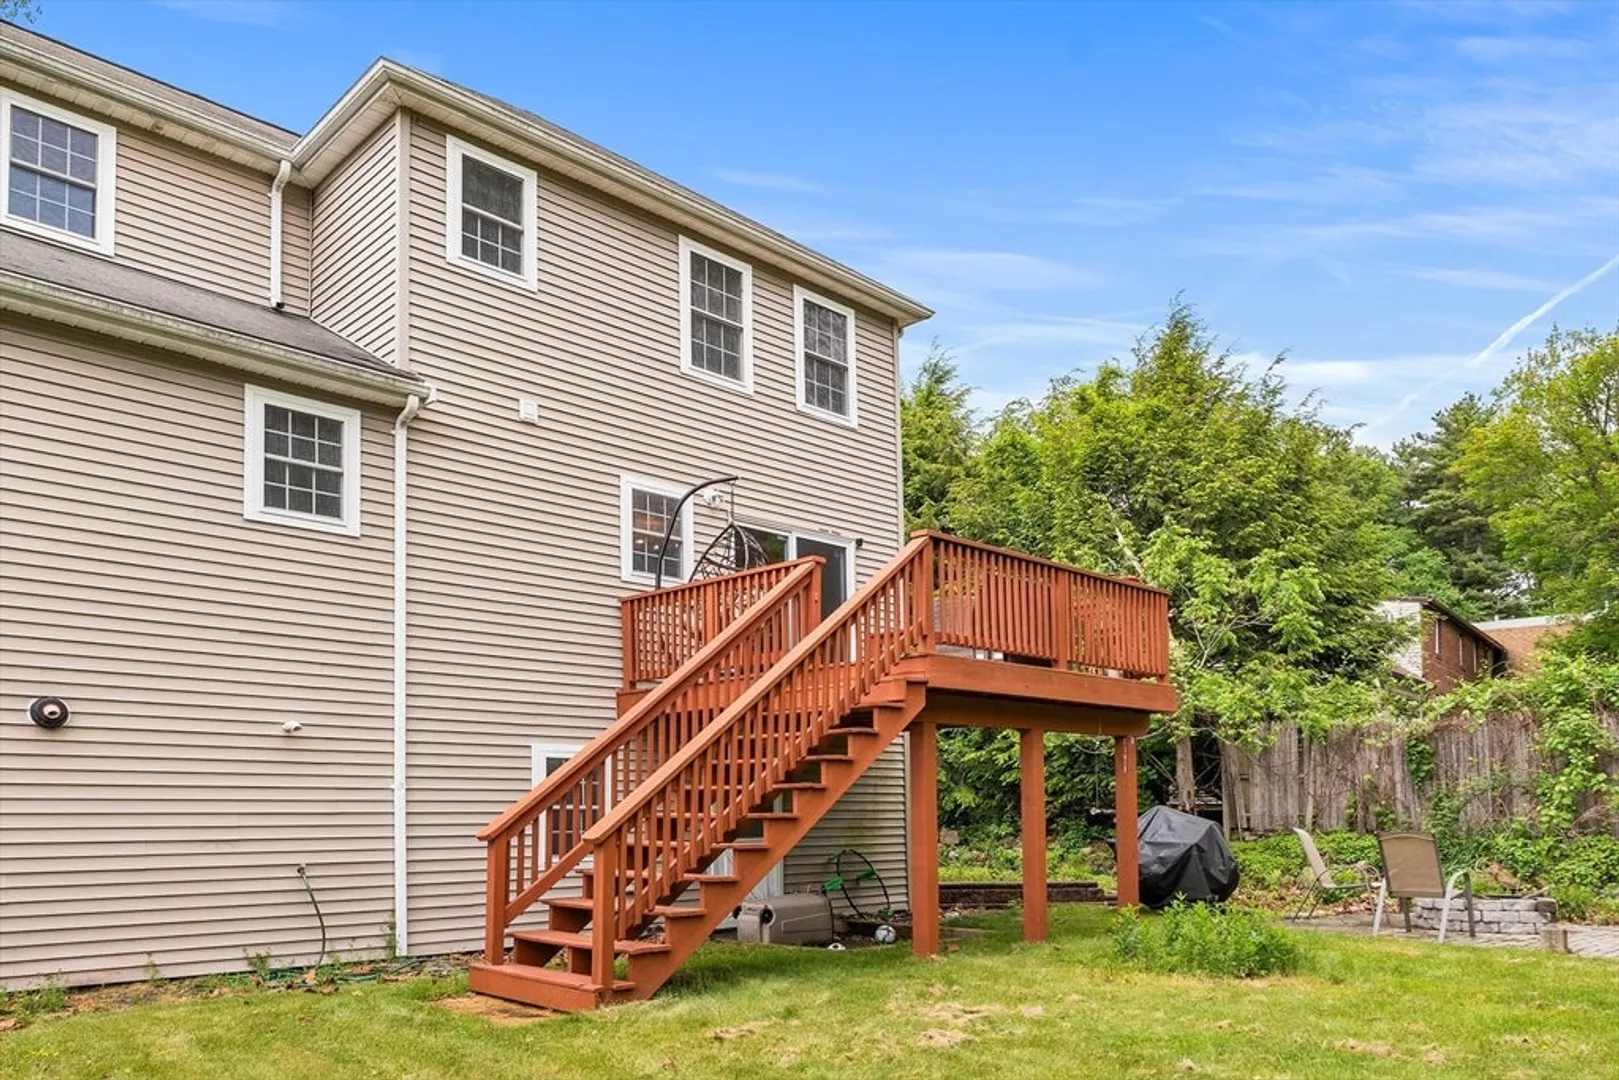
- Exterior Features: Deck, Patio
- Interior Features: Closet, Office, Entry Hall
- Roof: Shingle
- Total Number of Units: 2
- Year Built Source: Public Records
-
Amenities
- Community Features: Public Transportation, Shopping, Park, Walk/Jog Trails, Medical Facility, House of Worship, T-Station
- Parking Features: Attached
- Covered Parking Spaces: 1
- Security Features: Security System
-
Utilities
- Sewer: Public Sewer
- Water Source: Public
-
Fees / Taxes
- Assessed Value: $530,700
- Taxes: $6,777
- Tax Year: 2025
Similar Listings
Sold

42 Photos
Sold
41 Photos
Sold
27 Photos
Sold
42 Photos
Content © 2026 MLS Property Information Network, Inc. The information in this listing was gathered from third party resources including the seller and public records.
Listing information provided courtesy of Redfin Corp..
MLS Property Information Network, Inc. and its subscribers disclaim any and all representations or warranties as to the accuracy of this information.
