
Sold!
$515,000
2
Beds
1/1
Bath
1,285
Living Area
-
Property Description
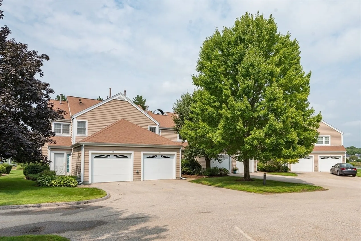
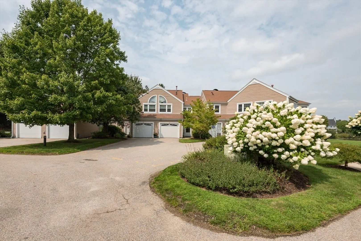
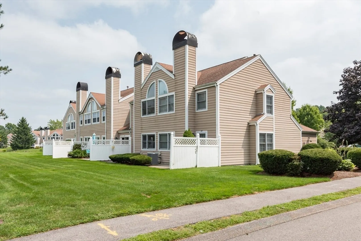
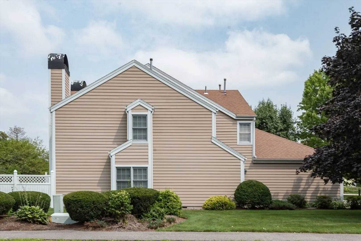
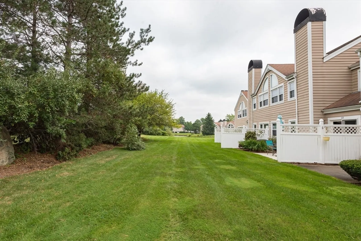
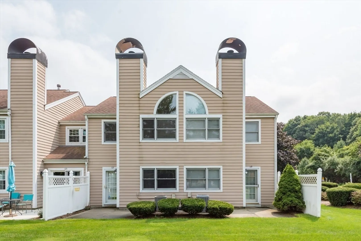
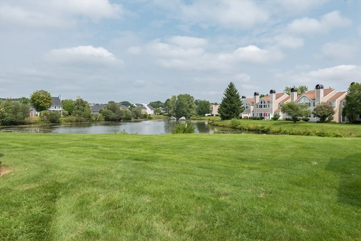
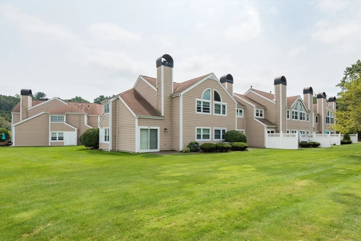
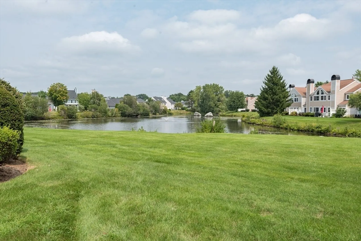
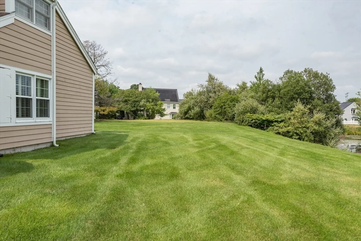
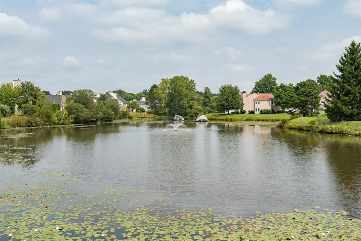
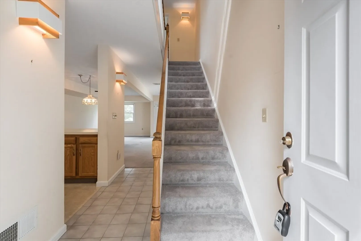
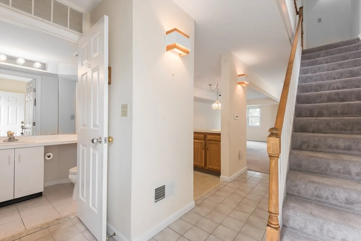
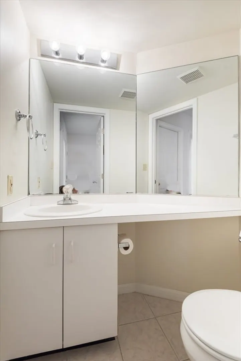
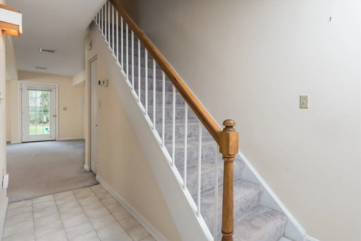
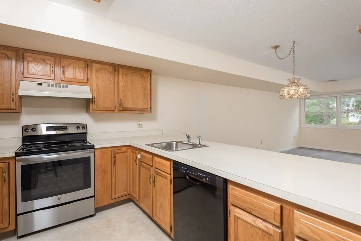
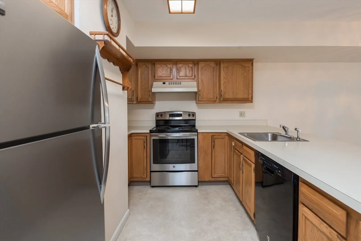
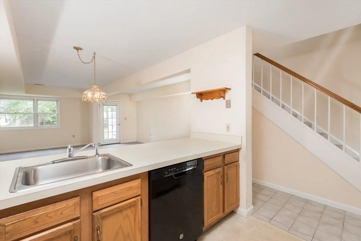
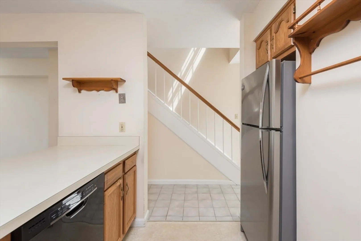
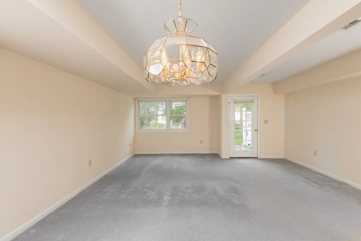
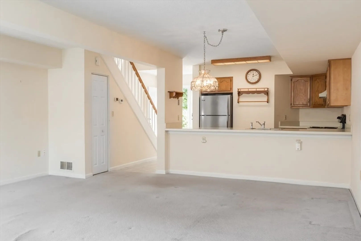
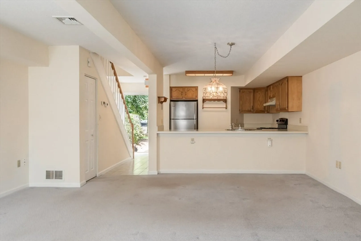
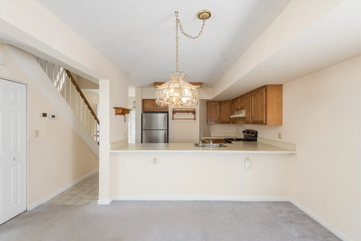
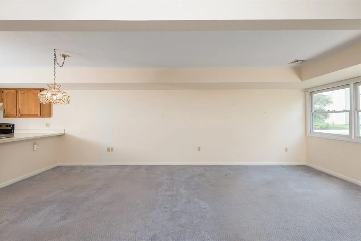
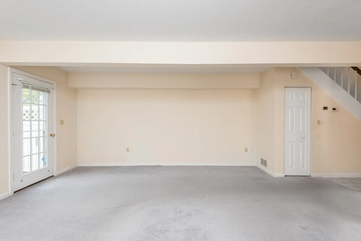
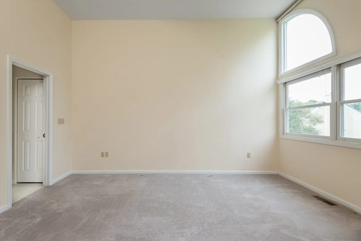
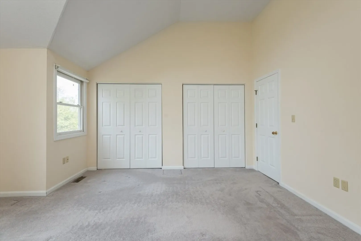
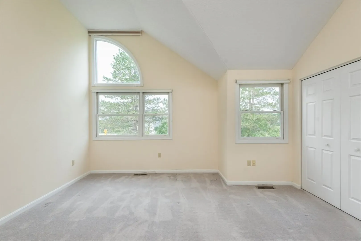
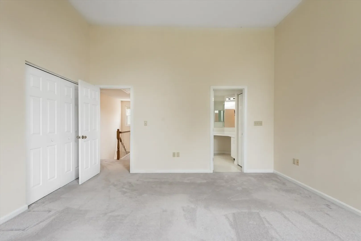
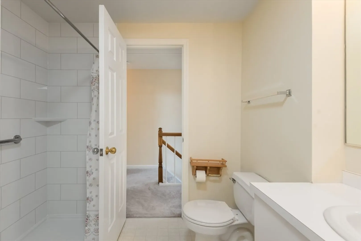
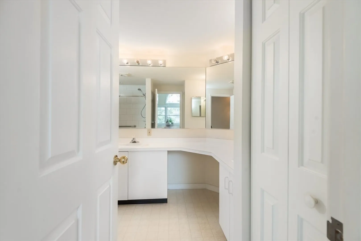
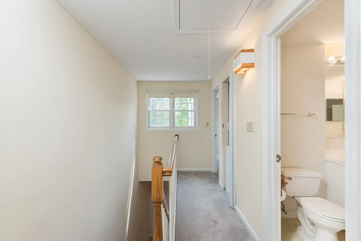
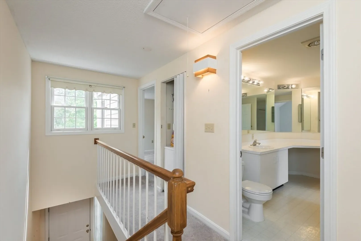
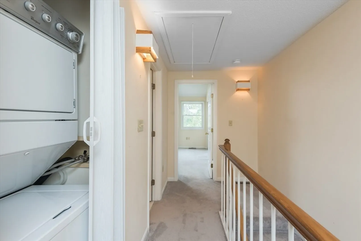
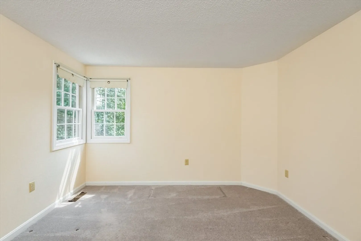
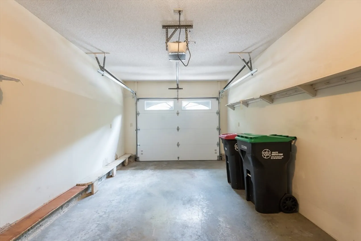
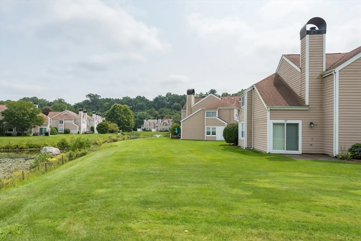
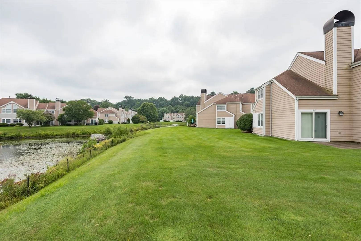
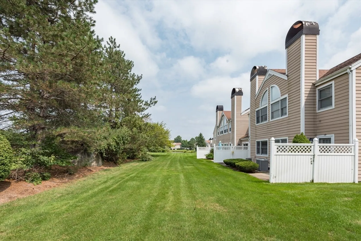
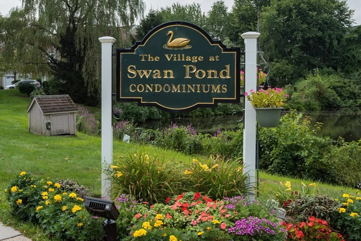
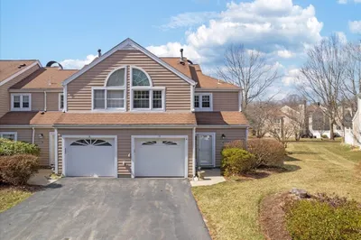
Welcome to The Village at Swan Pond.This 2 bed,1.5 bath townhome with attached 1 car garage has the feel of a single family home with the convenience of a condo. Beautiful landscaped grounds&private walkway lead to the entry with a warm&inviting foyer that can be accessed by both the front door&garage(perfect for those cold winter days).The 1st floor has a modern open floor plan w/kitchen,living/dining area&half/guest bathroom.Back door, off living room, opens to patio &back yard/common area,overlooking the pond.Upstairs are 2 spacious,private bedrooms including the main bedroom w/double closets &cathedral ceiling.A large bathroom has double sinks and remodeled/walk-in/tiled shower which can be accessed by both the main bedroom & hallway.Stackable,convenient laundry on second floor, as well as, pull down access to the attic storage.GAS heat ¢ral a/c.The community has 2 swimming pools,clubhouse &tennis court.Convenient to lively downtown, MBTA &Highway. Showings begin immediately!
-
Highlights
- Building Name: The Village At Swan Pond Condominiums
- Heating: Natural Gas
- Parking Spots: 2
- Property Type: Condominium
- Total Rooms: 4
- Year Built: 1993
- Cooling: Central Air
- HOA Fee: $460
- Property Class: Residential
- Stories: 2
- Unit Number: 117
- Status: Closed
-
Additional Details
- Appliances: Range, Dishwasher, Refrigerator
- Exterior Features: Patio
- Pets Allowed: Yes w/ Restrictions
- Total Number of Units: 170
- Year Built Source: Public Records
- Basement: N
- Flooring: Tile, Vinyl, Carpet
- SqFt Source: Public Record
- Year Built Details: Approximate
- Zoning: res
-
Amenities
- Community Features: Public Transportation, Shopping, Highway Access, Public School, T-Station
- Parking Features: Attached
- Covered Parking Spaces: 1
- Pool Features: Association
-
Utilities
- Sewer: Public Sewer
- Water Source: Public
-
Fees / Taxes
- Assessed Value: $429,500
- HOA Fee Includes: Insurance, Maintenance Structure, Road Maintenance, Maintenance Grounds, Snow Removal, Trash
- Taxes: $5,678
- HOA Fee Frequency: Monthly
- Tax Year: 2024
Similar Listings
635 Old Post Road - Woodcrest Run #2-211
Sharon, MA 02067
$525,000
2
Beds
2
Baths
1,187
Sqft
View Details
Sold
27 Photos
Sold
27 Photos
Sold
28 Photos
Sold
32 Photos
Content © 2026 MLS Property Information Network, Inc. The information in this listing was gathered from third party resources including the seller and public records.
Listing information provided courtesy of Berkshire Hathaway HomeServices Commonwealth Real Estate.
MLS Property Information Network, Inc. and its subscribers disclaim any and all representations or warranties as to the accuracy of this information.
