
Sold!
$913,000
5
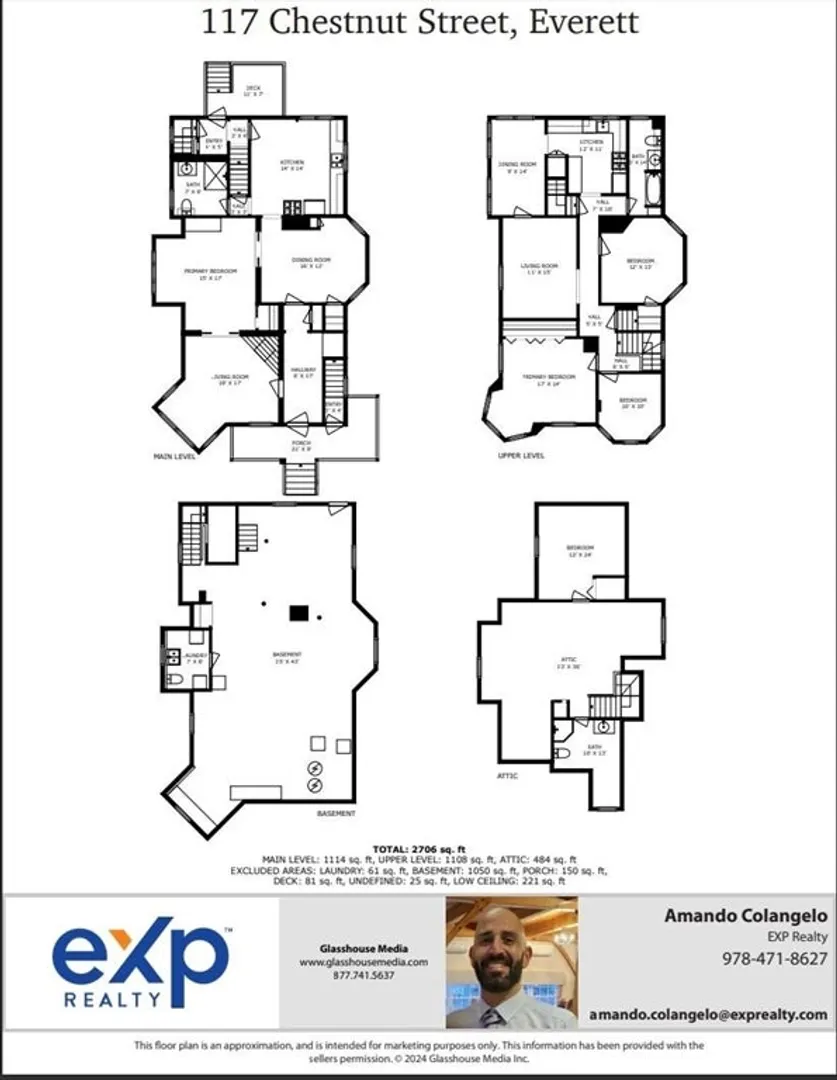
Beds
3/1
Baths
2,706
Living Area
-
Property Description
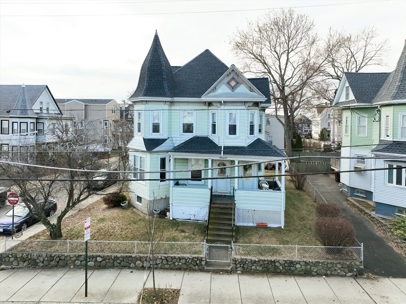
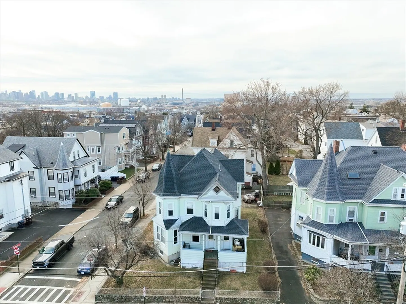
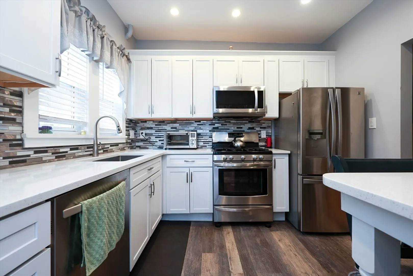
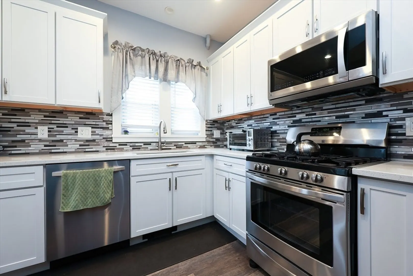
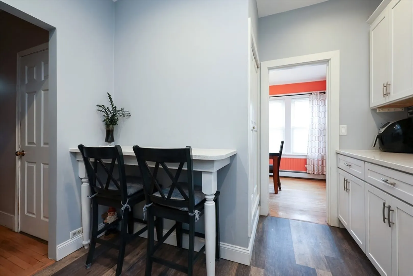
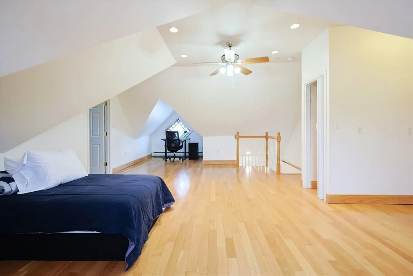
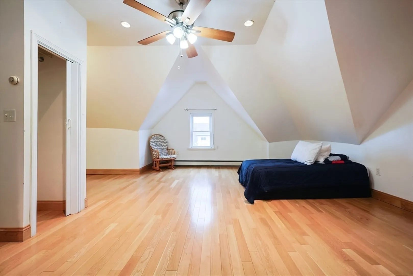
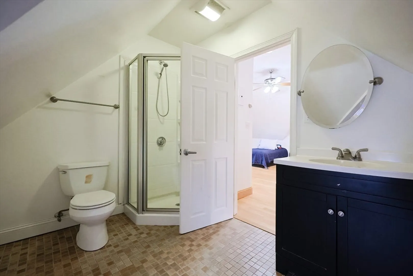
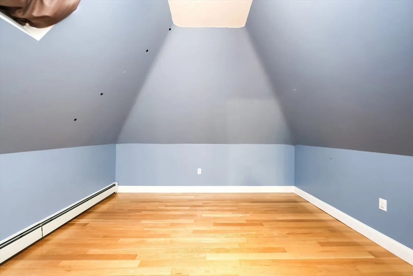
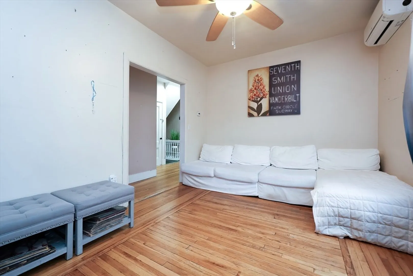
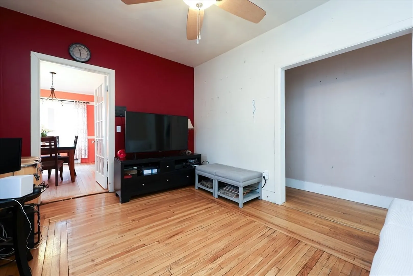
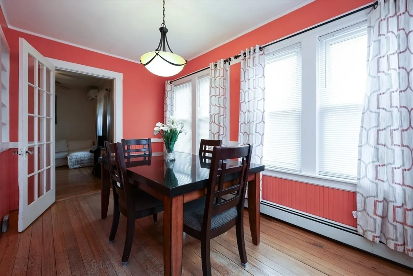
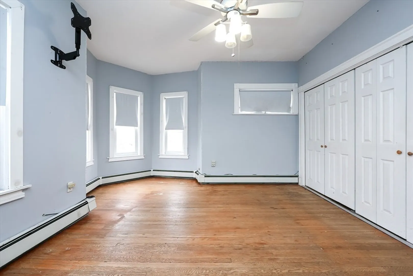
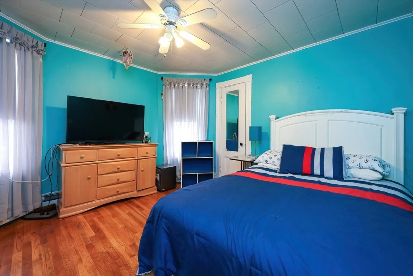
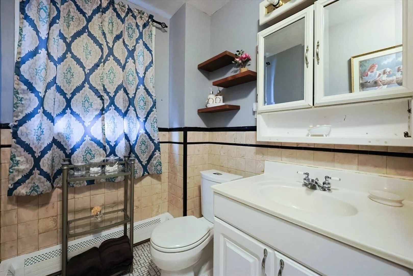
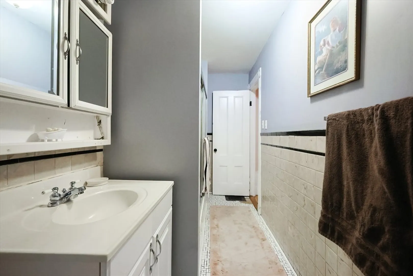
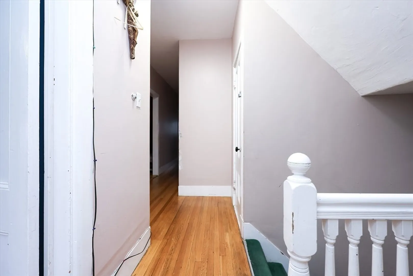
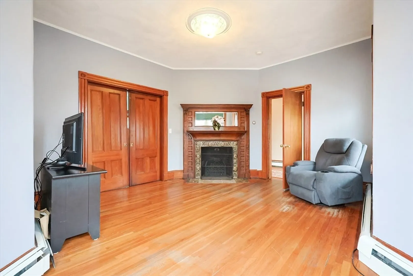
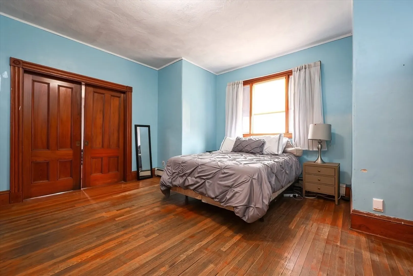
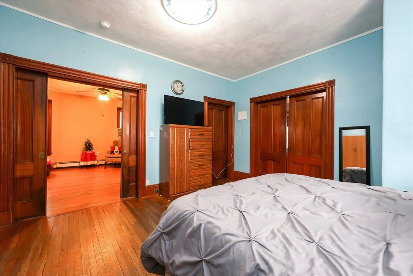
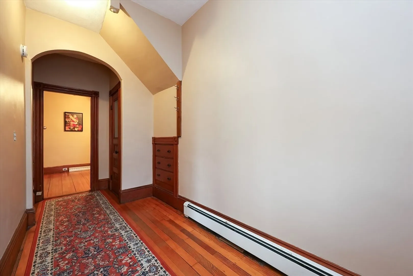
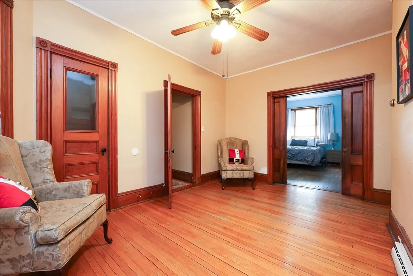
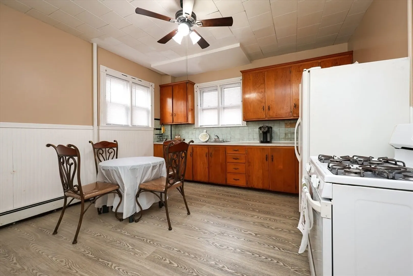
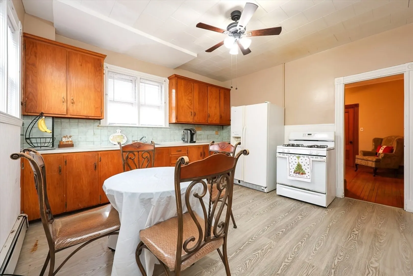
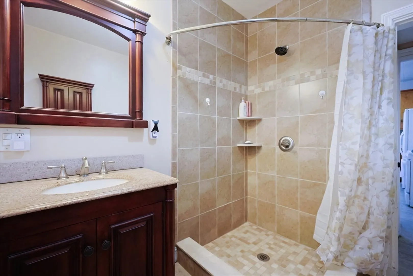
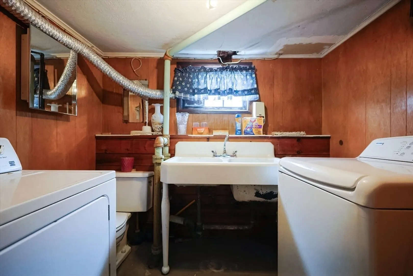
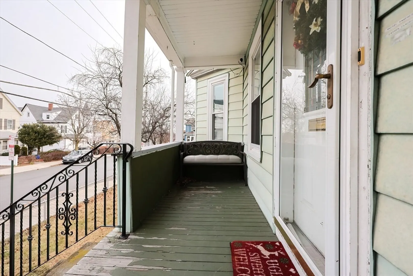
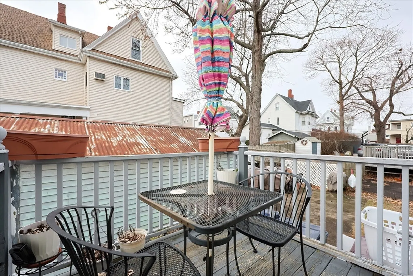
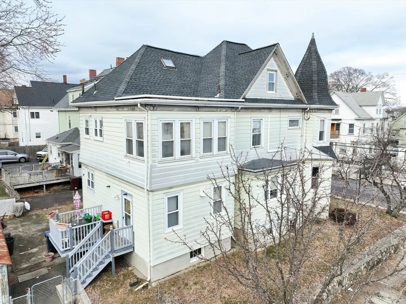
LOCATION LOCATION LOCATION! Owner occupants and investors. Great opportunity to move into this large 2 family in the heart of Everett. Short distance to MBTA, schools and shopping. The first floor one bedroom unit has easy potential for a second bedroom. An updated bathroom, hardwood flooring, and natural woodwork complete this unit. The large 2nd floor main unit features 4 bedrooms with a separate office space. It has a beautifully updated kitchen with granite countertops and stainless steel appliances, as well as a dining room off the kitchen, and a large living room with a mini split AC. The 3rd level offers two updated bedrooms and another full bathroom. New roof in 2021. Most windows have been replaced with vinyl, and walls have blown in insulation. 1/2 bathroom in the basement. Don't let this one slip away!
-
Highlights
- Cooling: Ductless
- Parking Spots: 3
- Property Type: Multi Family
- Total Rooms: 12
- Status: Closed
- Levels: 3
- Property Class: Residential Income
- Stories: 3
- Year Built: 1900
-
Additional Details
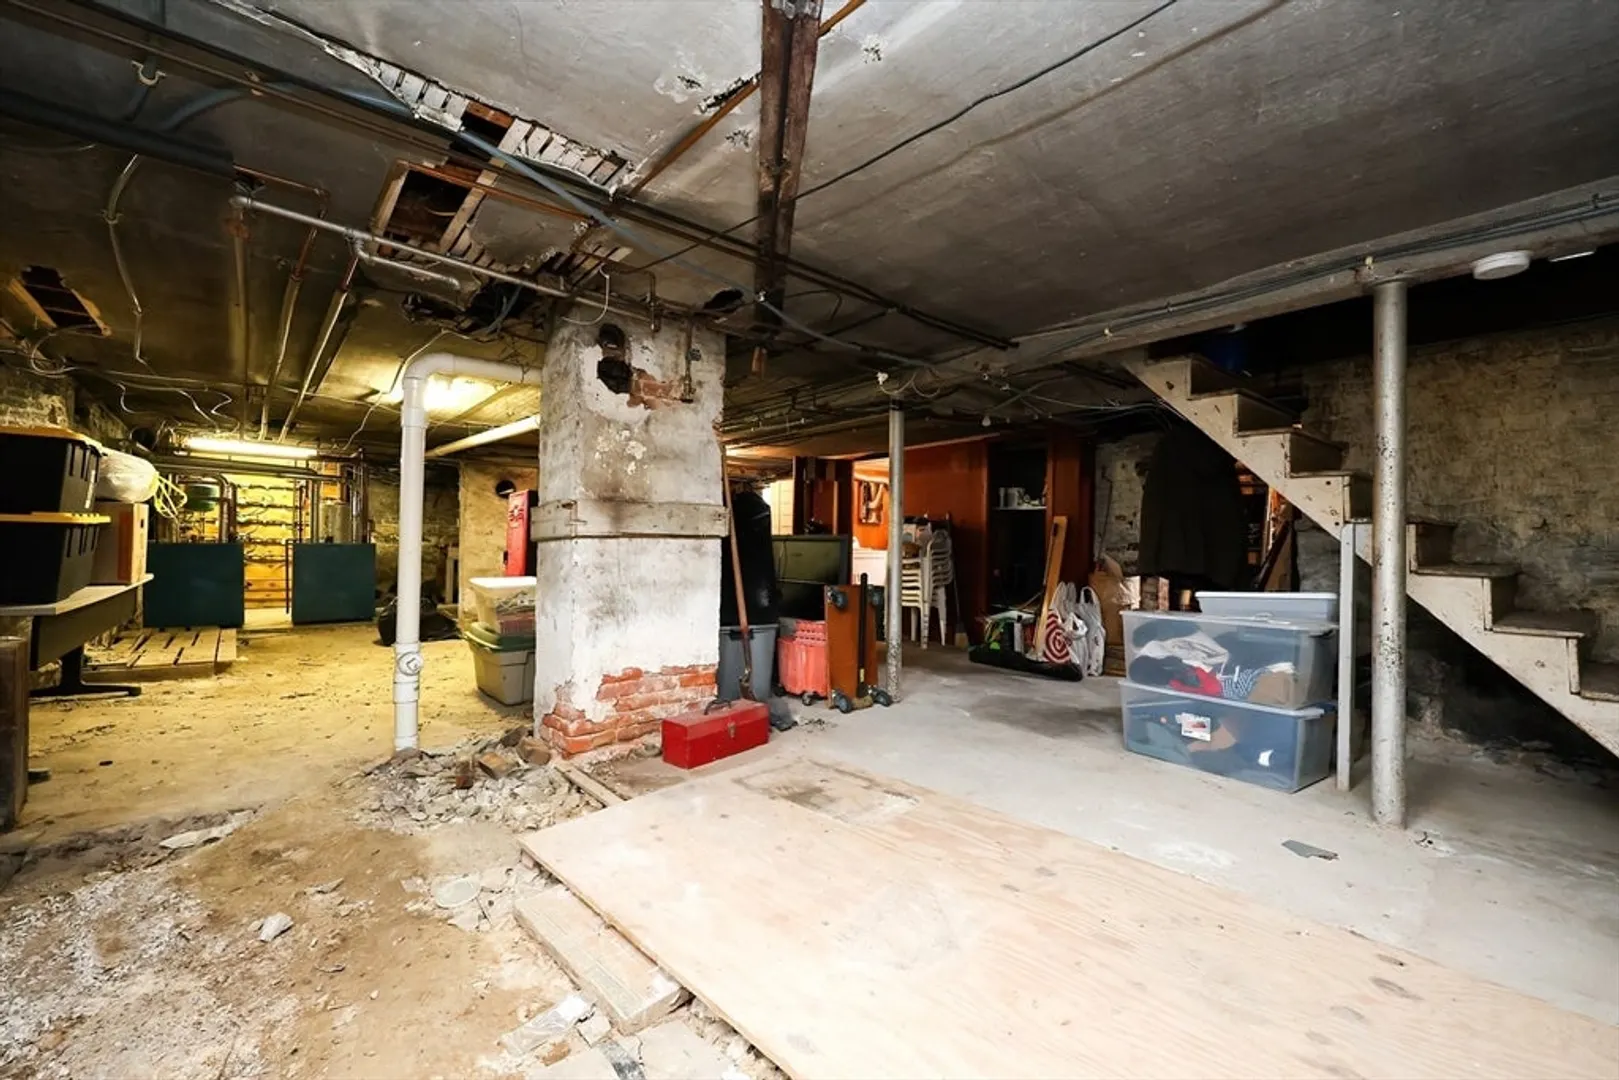
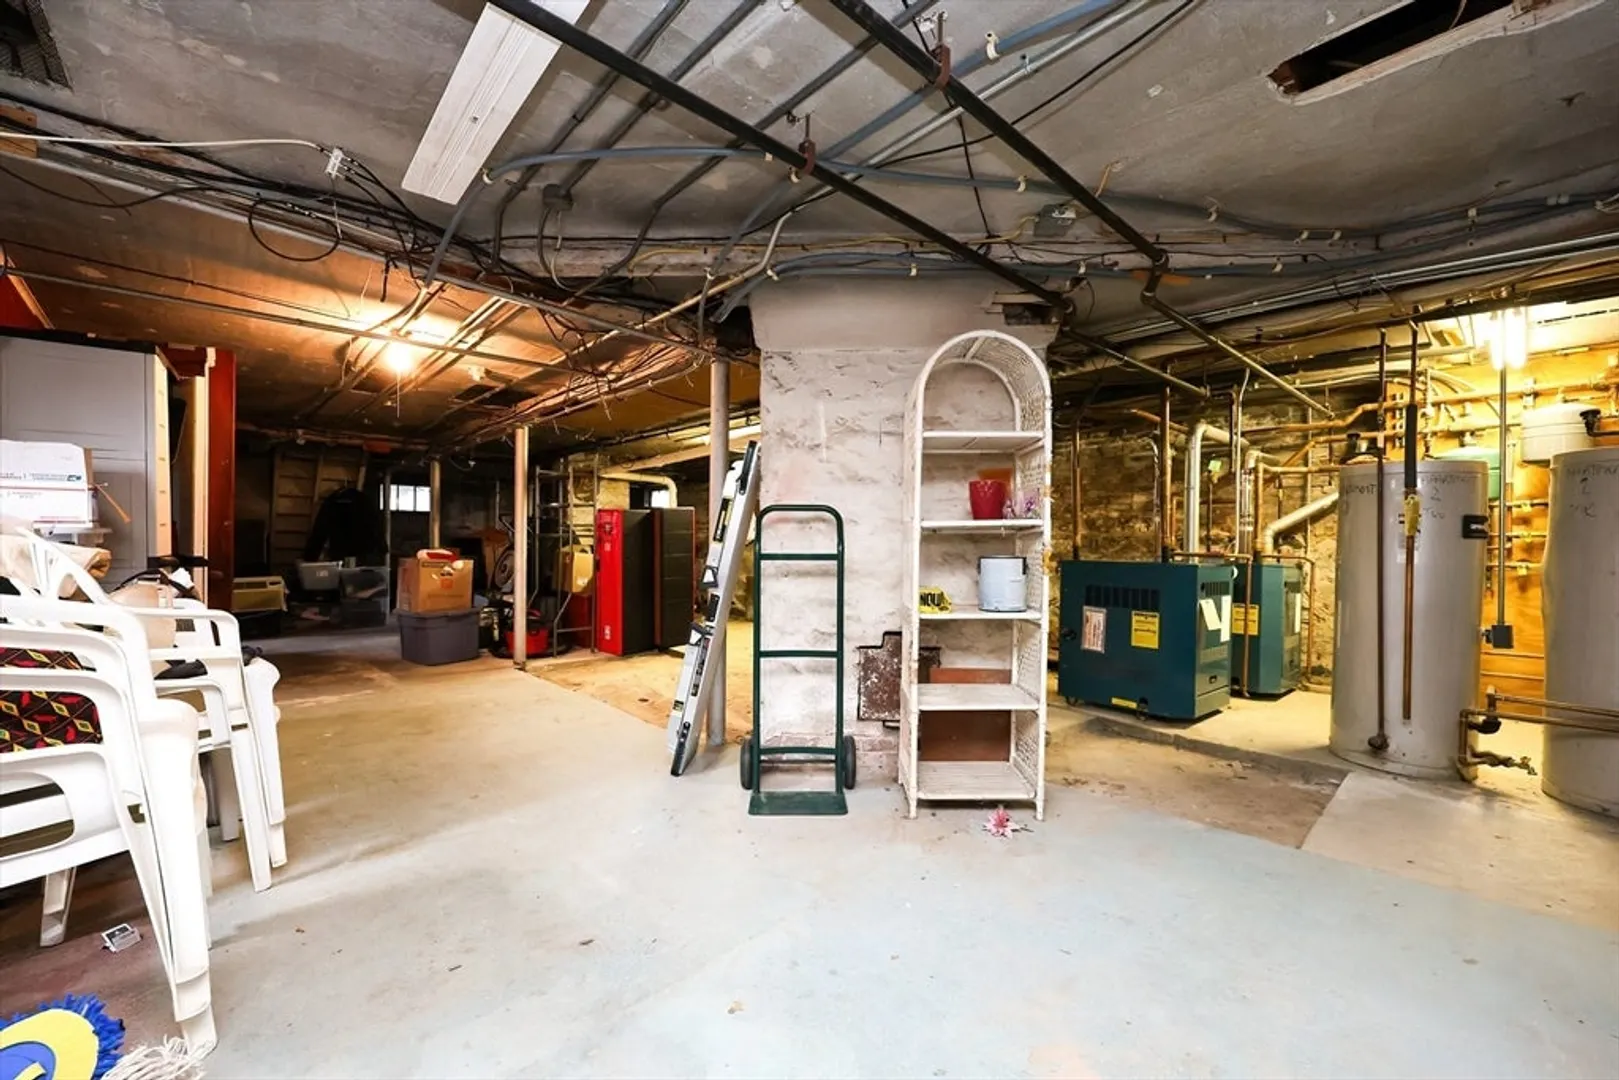
- Basement: Full, Unfinished
- Flooring: Wood, Tile, Vinyl
- Interior Features: Living Room, Dining Room, Kitchen, Office/Den
- Road Frontage Type: Public
- SqFt Source: Measured
- Year Built Details: Actual
- Zoning: Dd
- Fireplaces: 1
- Foundation: Stone
- Lot Features: Corner Lot
- Roof: Shingle
- Total Number of Units: 2
- Year Built Source: Public Records
-
Amenities
- Community Features: Public Transportation, Shopping, Park
- Parking Features: Paved Drive, Off Street, Paved
- Covered Parking Spaces: 1
-
Utilities
- Sewer: Public Sewer
- Water Source: Public
-
Fees / Taxes
- Assessed Value: $674,900
- Taxes: $7,734
- Tax Year: 2024
- Total Rent: $1,500
Similar Listings


Sold
36 Photos
Sold
42 Photos
Sold
38 Photos
Sold
30 Photos
Content © 2026 MLS Property Information Network, Inc. The information in this listing was gathered from third party resources including the seller and public records.
Listing information provided courtesy of eXp Realty.
MLS Property Information Network, Inc. and its subscribers disclaim any and all representations or warranties as to the accuracy of this information.
