
Sold!
$370,000
3
Beds
2
Baths
1,468
Living Area
-
Property Description
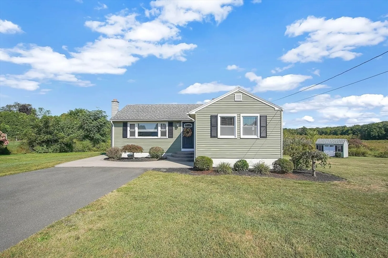
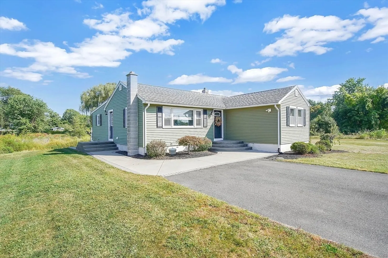
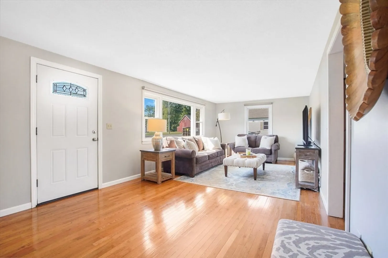
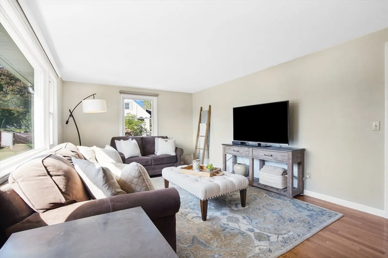
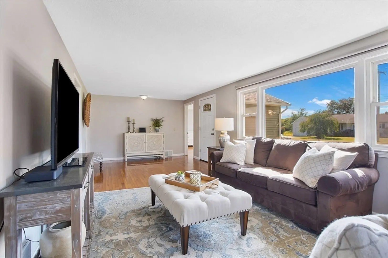
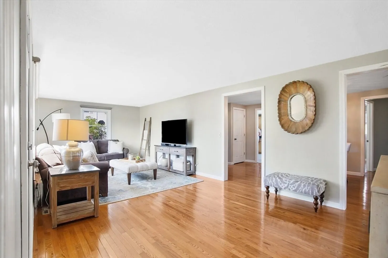
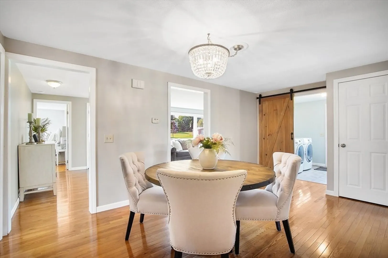
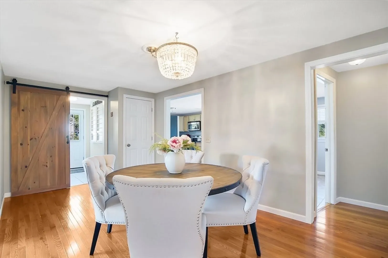
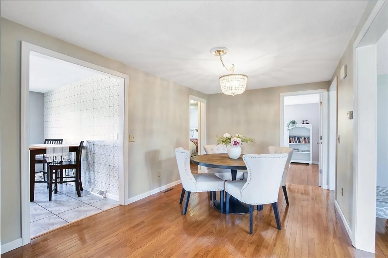
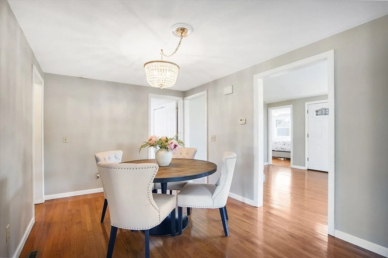
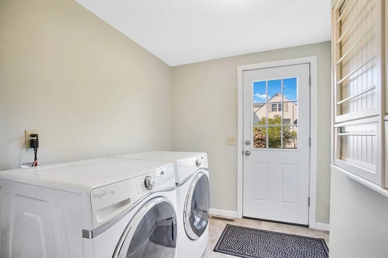
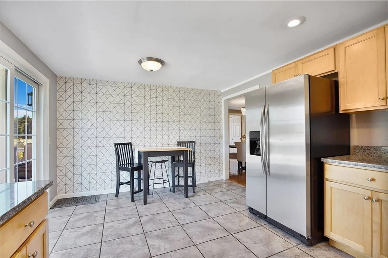
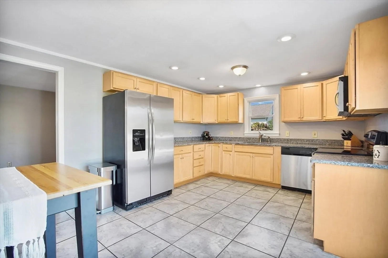
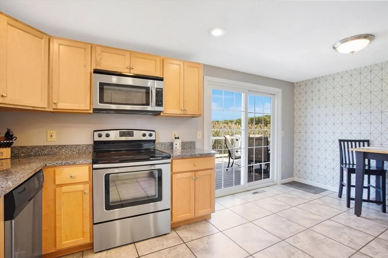
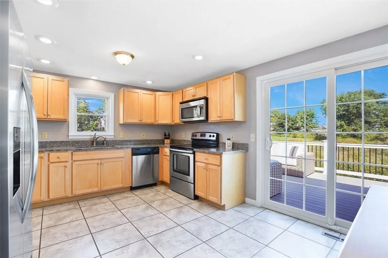
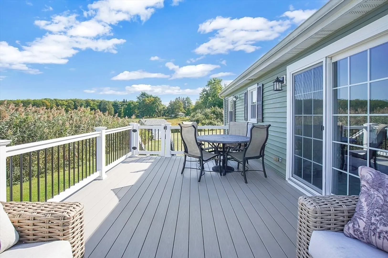
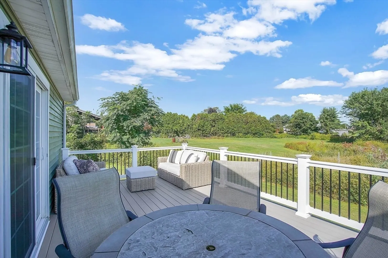
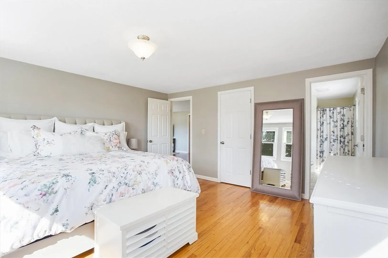
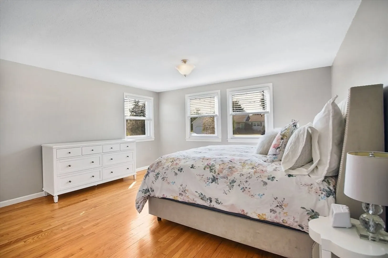
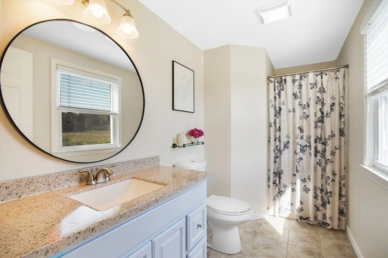
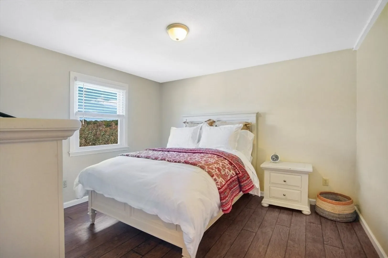
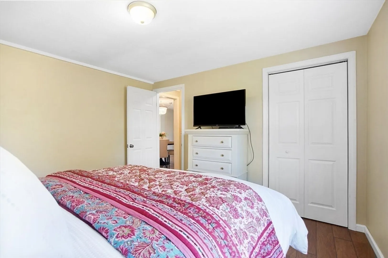
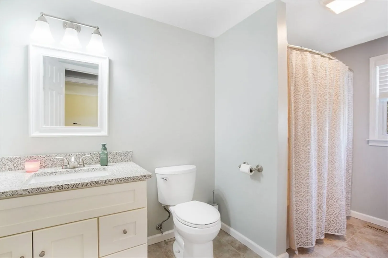
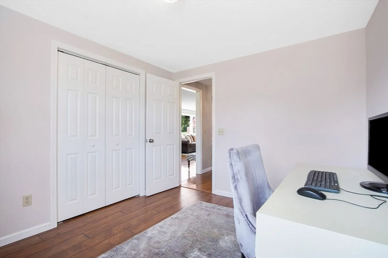
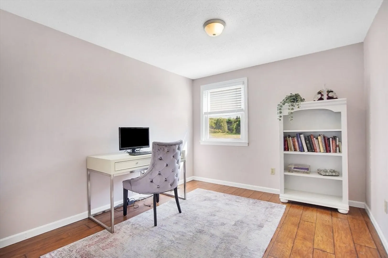
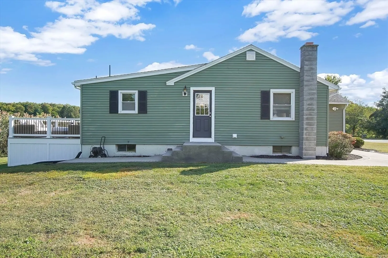
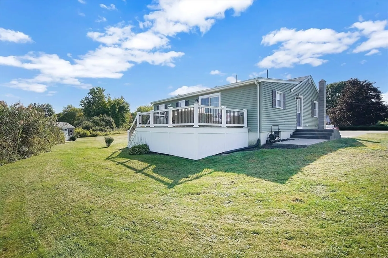
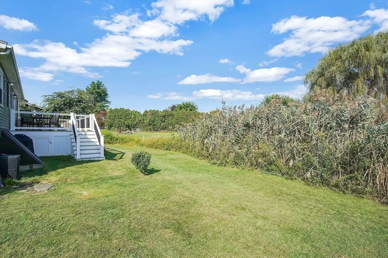
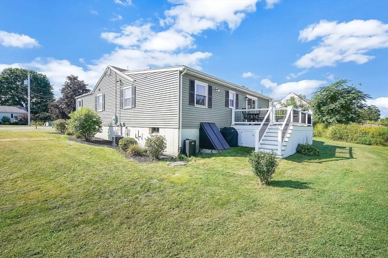
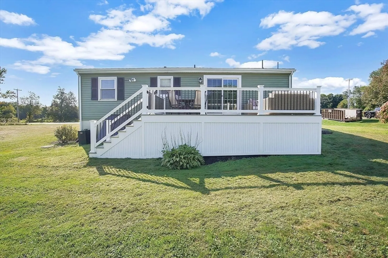
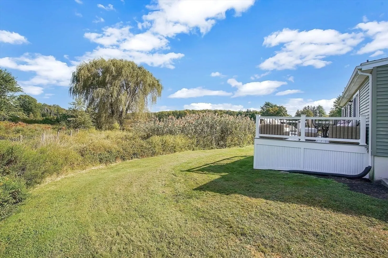
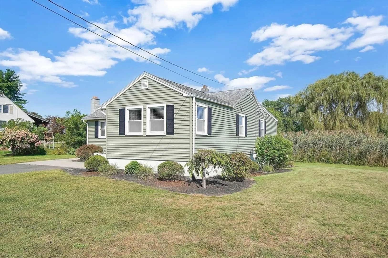
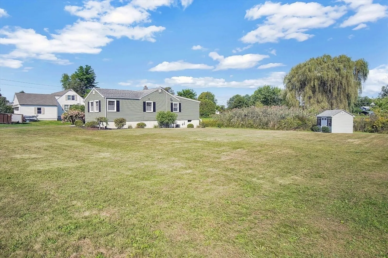
Welcome to this charming ranch offering the perfect blend of comfort & style. As you enter this meticulously maintained home you will discover an open concept w/updated kitchen/dining area w/granite countertops, stainless steel appliances ideal for entertaining & everyday living. Convenient, spacious & functional 1st flr laundry rm just off the kitchen. The expansive living rm features gleaming hardwood floors, the ideal space for relaxing w/friends, family or hosting the next holiday! You'll find three generously sized bedrooms w/ample closet space & just down the hall is the full bath. The primary bedroom boasts walk-in closet space, gleaming hardwood floors and a full bath! Let's head outside to the new Wolf Deck installed in 2023, Wolf deck materials are known for their durability & longevity. The large deck offers plenty of space for entertaining, enjoying meals outdoors or relaxing with your morning coffee. Embrace the beautiful surroundings.
-
Highlights
- Cooling: Central Air
- Heating: Forced Air, Oil
- Property Class: Residential
- Style: Ranch
- Year Built: 1956
- Has View: Yes
- Parking Spots: 4
- Property Type: Single Family Residence
- Total Rooms: 6
- Status: Closed
-
Additional Details
- Appliances: Electric Water Heater, Water Heater, Range, Dishwasher, Microwave, Refrigerator
- Construction: Frame
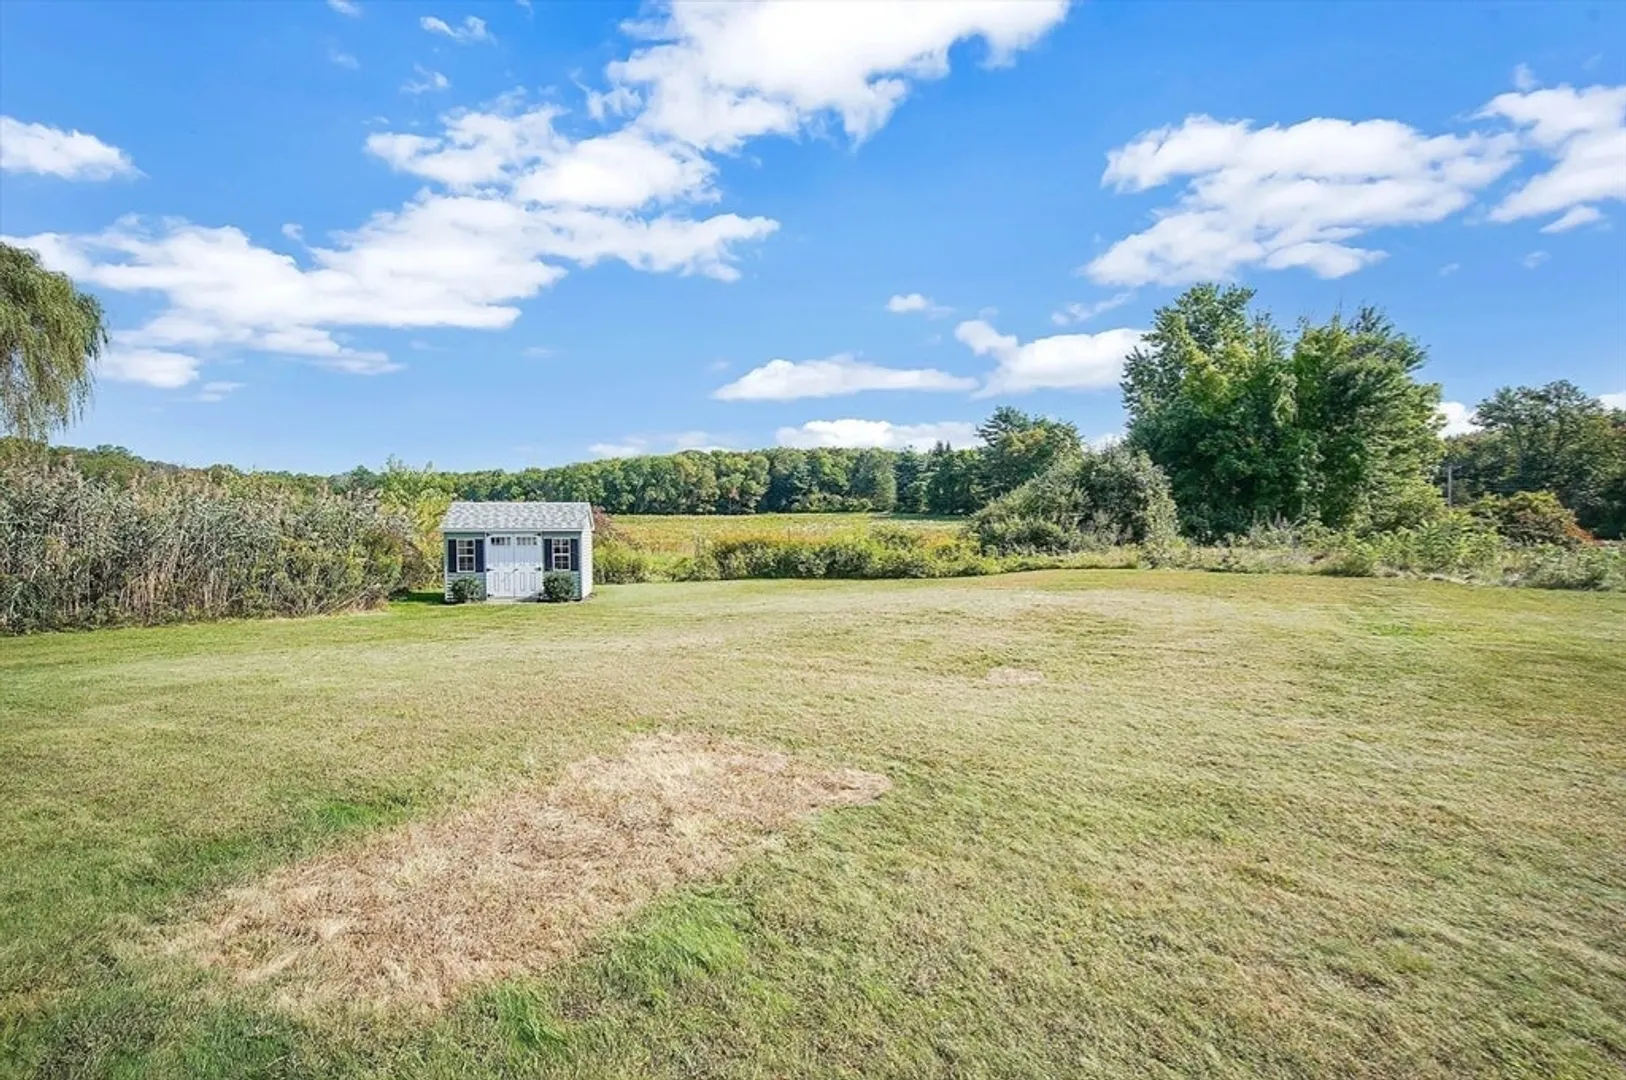
- Exterior Features: Deck - Composite, Storage
- Foundation: Concrete Perimeter
- Road Frontage Type: Public
- View: Scenic View(s)
- Year Built Source: Public Records
- Basement: Full, Interior Entry, Bulkhead, Sump Pump, Concrete
- Exclusions: Master Bath Mirror
- Flooring: Tile, Laminate, Hardwood
- Lot Features: Level
- Roof: Shingle
- Year Built Details: Actual
- Zoning: R
-
Amenities
- Parking Features: Paved Drive, Off Street, Paved
-
Utilities
- Electric: Circuit Breakers
- Water Source: Public
- Sewer: Private Sewer
-
Fees / Taxes
- Assessed Value: $300,000
- Tax Year: 2024
- Compensation Based On: Compensation Offered but Not in MLS
- Taxes: $4,599
Similar Listings
Sold
17 Photos
Sold
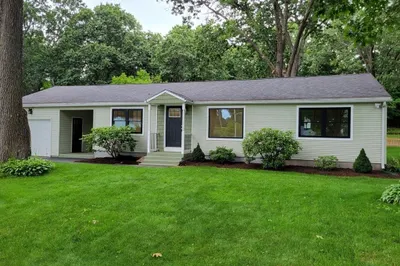
33 Photos
Sold
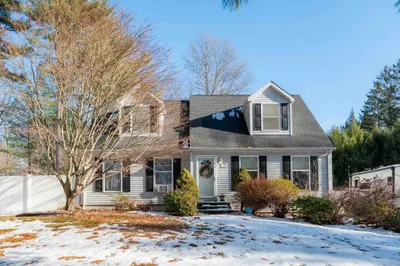
22 Photos
Sold
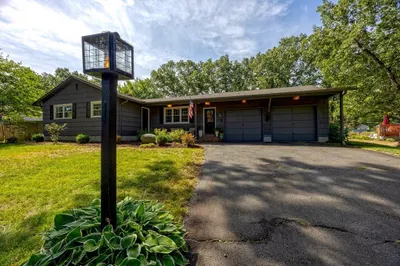
36 Photos
Content © 2026 MLS Property Information Network, Inc. The information in this listing was gathered from third party resources including the seller and public records.
Listing information provided courtesy of Brick & Mortar.
MLS Property Information Network, Inc. and its subscribers disclaim any and all representations or warranties as to the accuracy of this information.
