
Sold!
$430,000
3
Beds
2
Baths
2,000
Living Area
-
Property Description
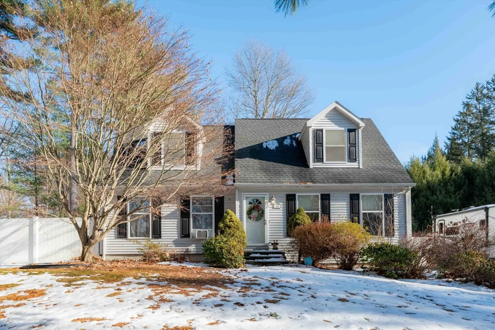
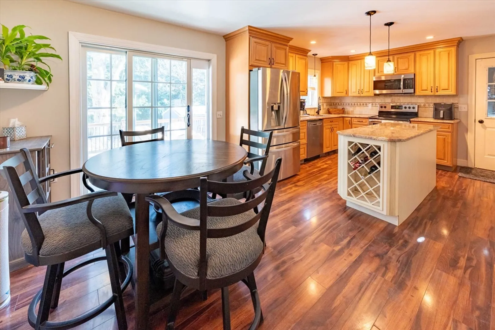
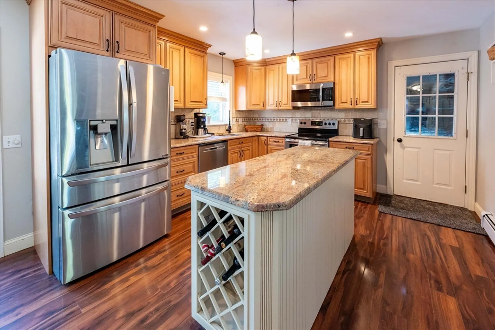
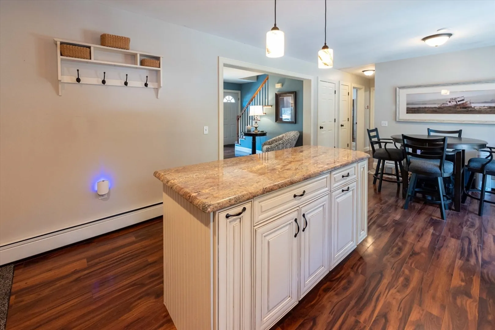
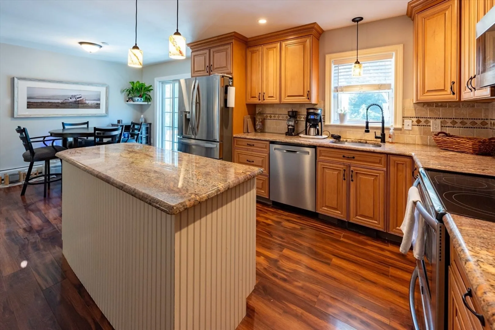
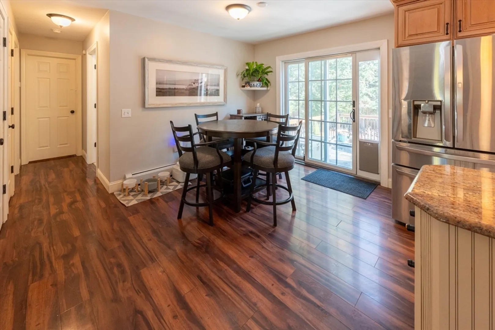
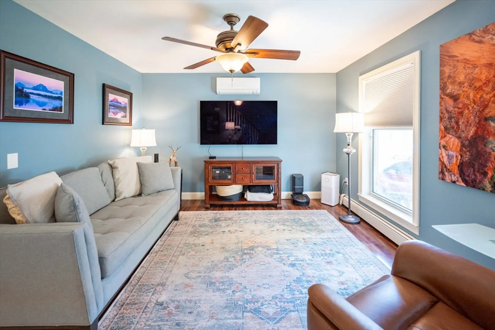
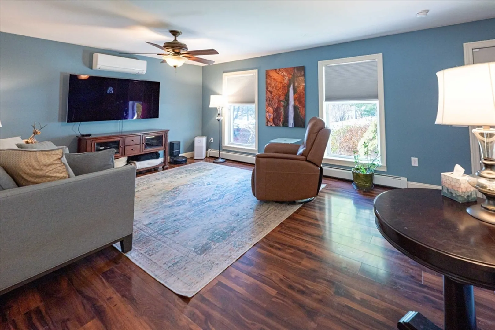
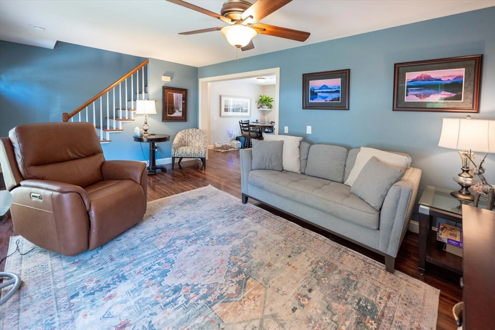
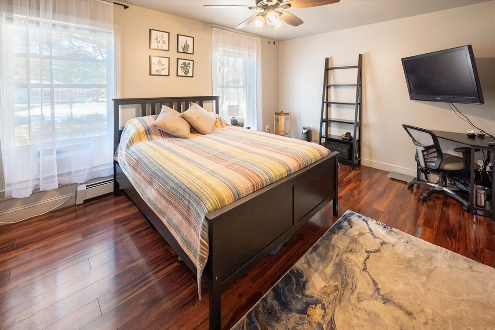
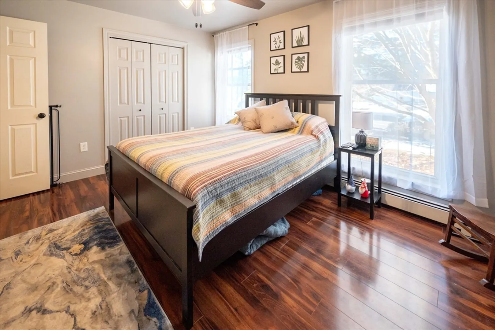
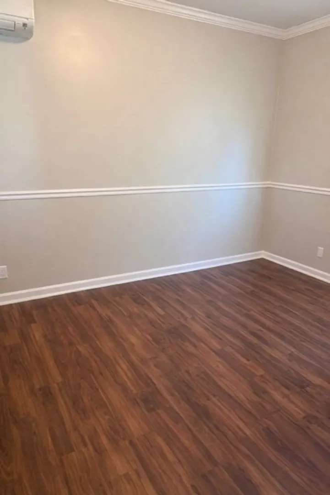
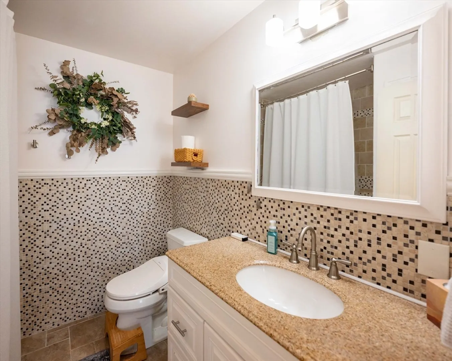
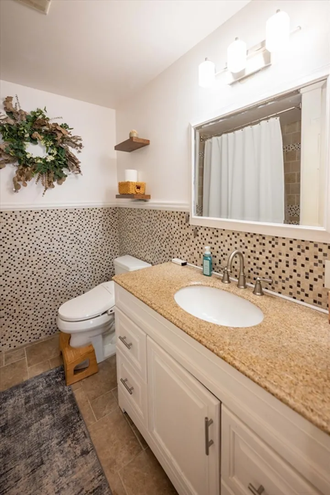
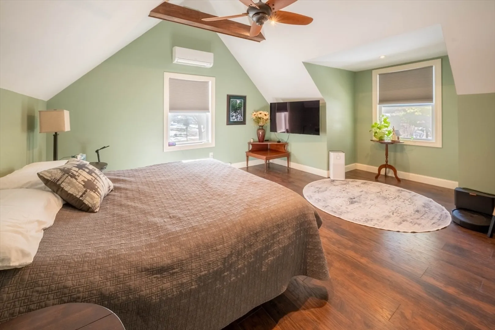
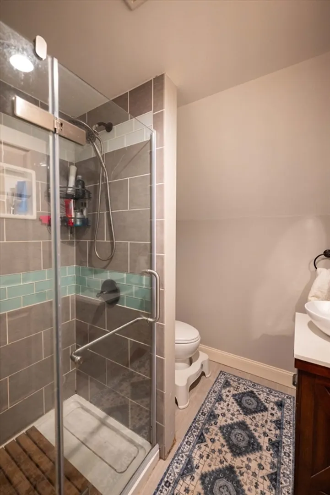
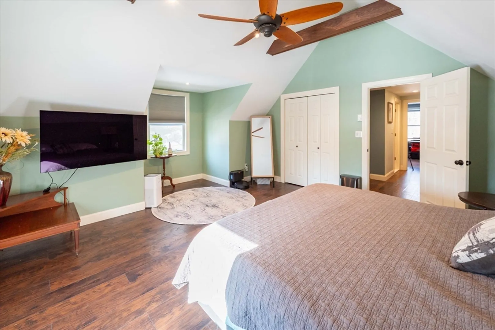
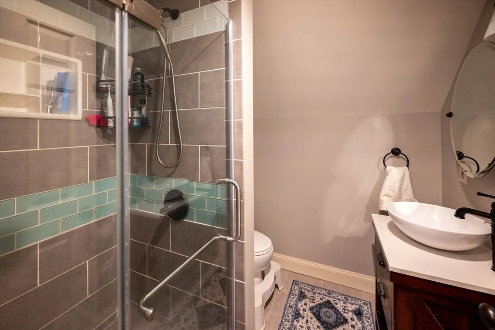
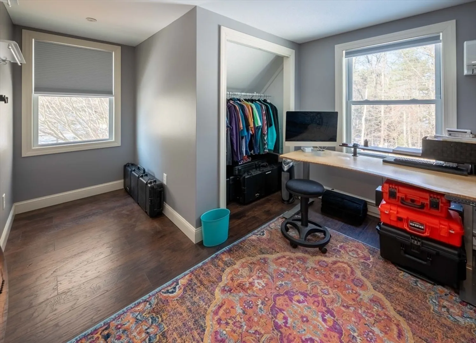
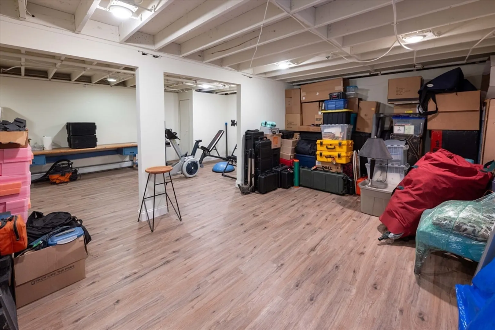
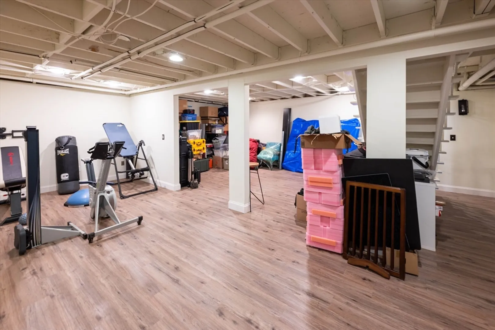
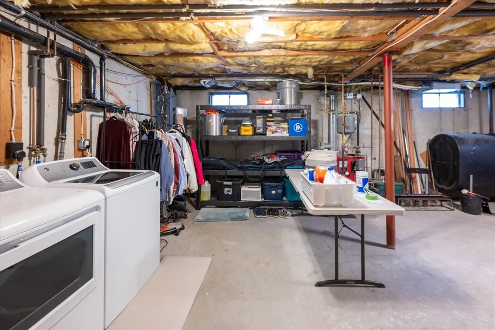
This beautifully updated Cape offers a fresh, modern vibe with stylish finishes. The main level welcomes you with a bright, open kitchen featuring sleek countertops, stainless steel appliances, custom cabinetry, and a spacious dining area perfect for gatherings. Just down the hall, you’ll find a generously sized bedroom paired with an ideal flex space—perfect for a home office, gym, or creative studio. Head upstairs and prepare to fall in love with the charm-filled primary bedroom, complete with beamed, vaulted ceilings, recessed dimmable lighting, abundant natural light, and excellent closet space.Looking for extra room to unwind or entertain? Hello, bonus space! The partially finished basement offers endless possibilities—create a movie room, home bar, gym, or game room to suit your lifestyle.Recent upgrades bring peace of mind and enhanced comfort, including roof, ductless mini-split units, fully fenced backyard, & basement remodel.Stylish, updated and move-in ready for 2026
-
Highlights
- Cooling: Ductless
- Parking Spots: 4
- Property Type: Single Family Residence
- Total Rooms: 6
- Status: Closed
- Heating: Baseboard, Oil, Ductless
- Property Class: Residential
- Style: Cape
- Year Built: 1998
-
Additional Details
- Appliances: Range, Dishwasher, Refrigerator
- Exterior Features: Deck, Fenced Yard
- Foundation: Concrete Perimeter
- Road Frontage Type: Public
- SqFt Source: Public Record
- Year Built Source: Public Records
- Basement: Partially Finished
- Flooring: Wood, Tile
- Interior Features: Office, Exercise Room
- Roof: Shingle
- Year Built Details: Actual
- Zoning: res
-
Amenities
- Community Features: Golf, Conservation Area, Private School, Public School
- Parking Features: Paved Drive, Off Street
-
Utilities
- Electric: Circuit Breakers
- Water Source: Private
- Sewer: Private Sewer
-
Fees / Taxes
- Assessed Value: $420,400
- Taxes: $6,462
- Tax Year: 2025
Similar Listings
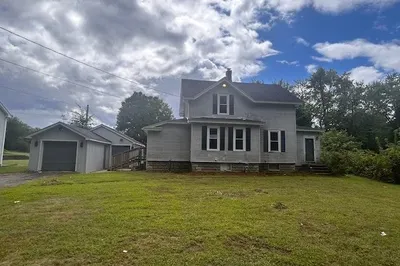
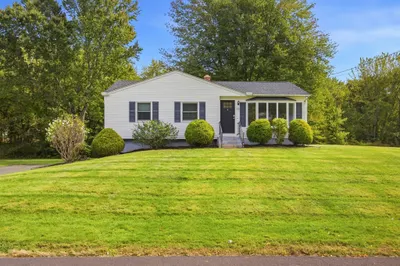
Sold
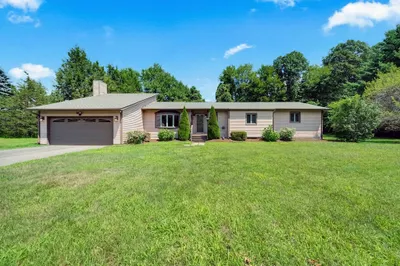
29 Photos
Sold
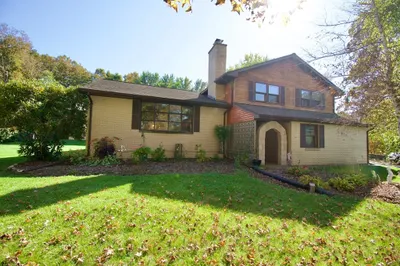
39 Photos
Sold
41 Photos
Sold
40 Photos
Content © 2026 MLS Property Information Network, Inc. The information in this listing was gathered from third party resources including the seller and public records.
Listing information provided courtesy of Delap Real Estate LLC.
MLS Property Information Network, Inc. and its subscribers disclaim any and all representations or warranties as to the accuracy of this information.
