
Sold!
$2,670,000
5
Beds
3/2
Baths
7,094
Living Area
-
Property Description
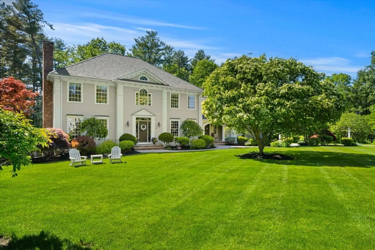
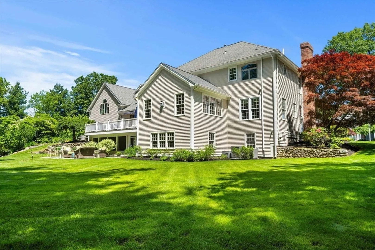
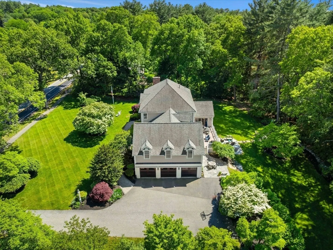
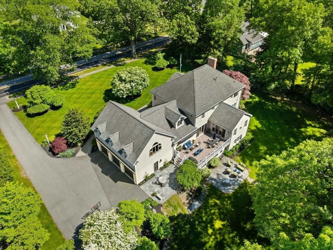
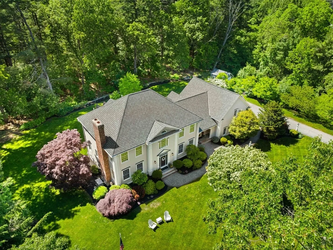
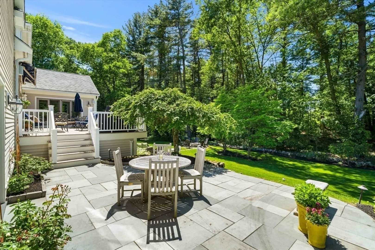
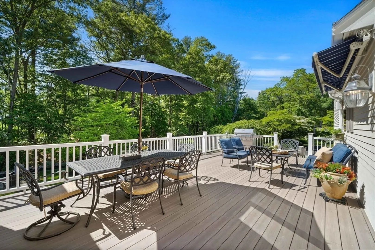
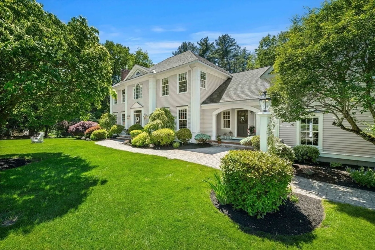
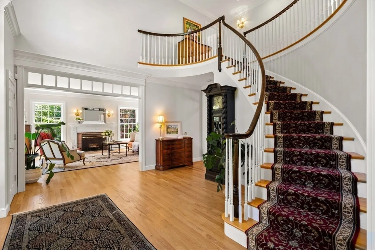
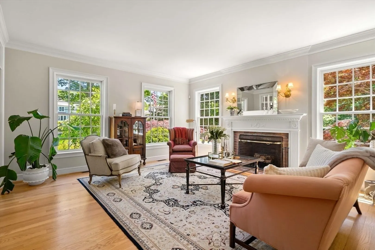
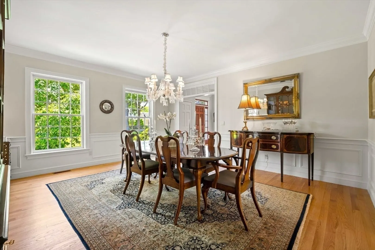
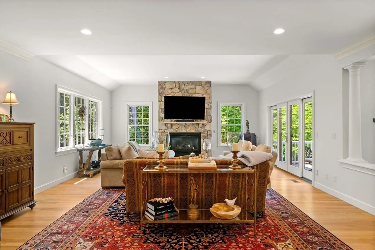
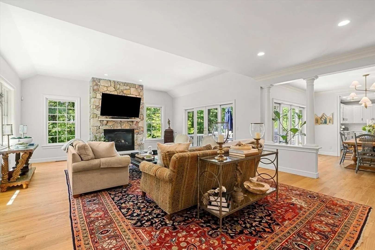
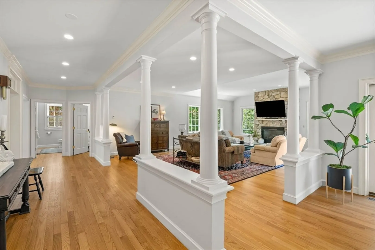
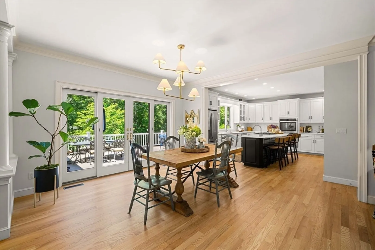
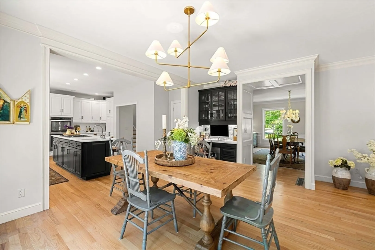
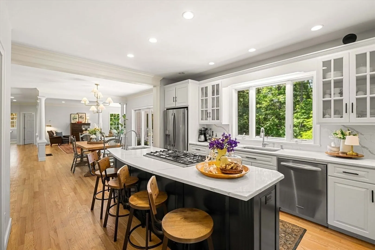
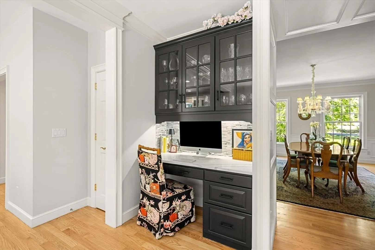
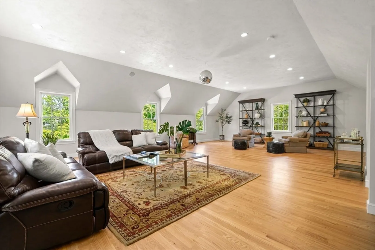
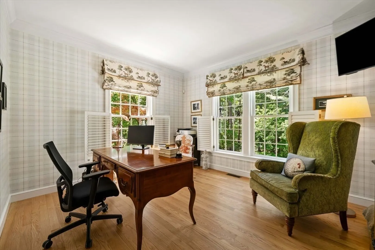
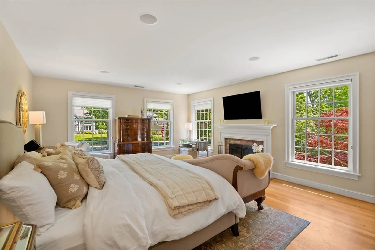
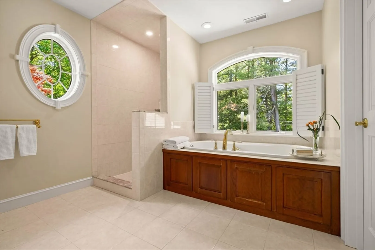
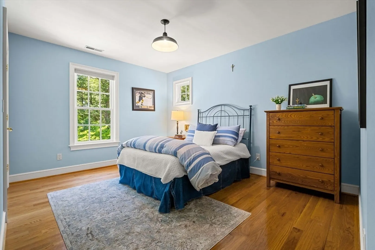
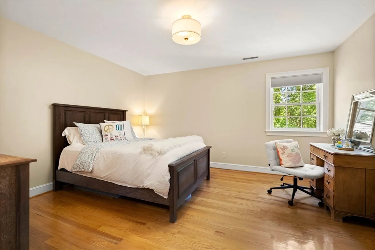
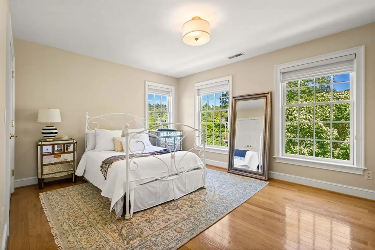
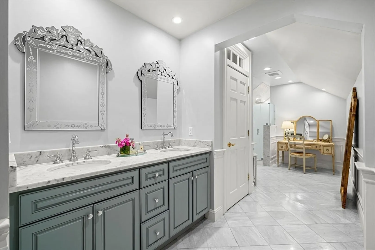
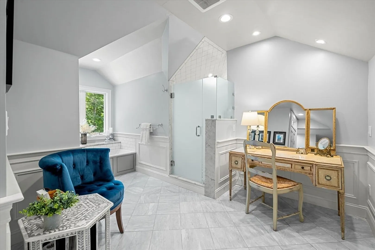
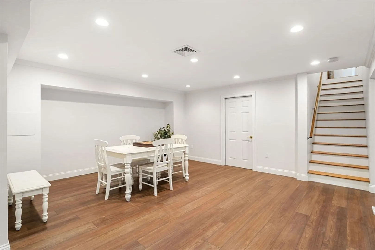
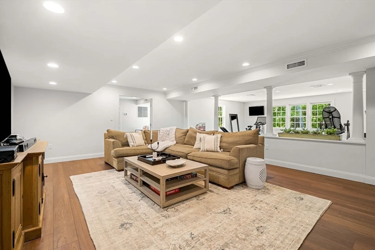
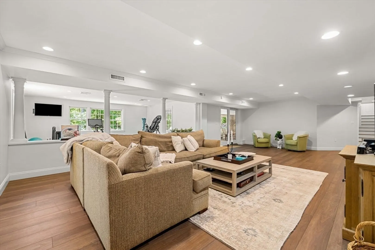
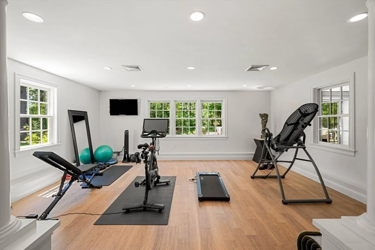
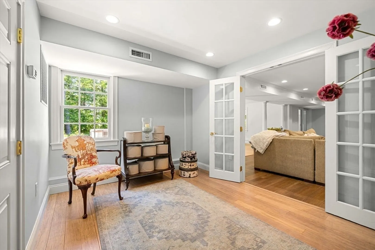
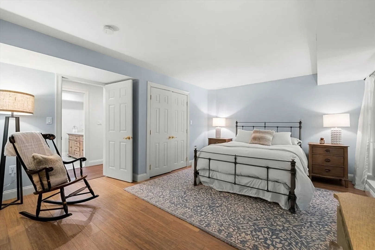
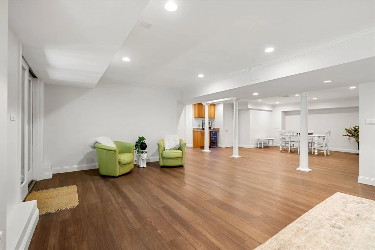
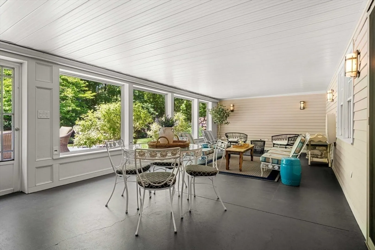
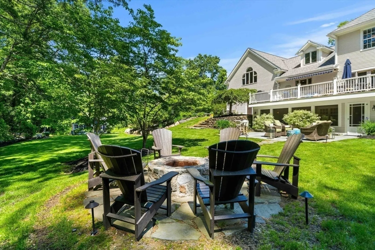
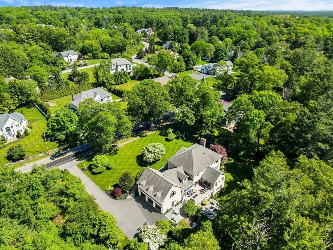
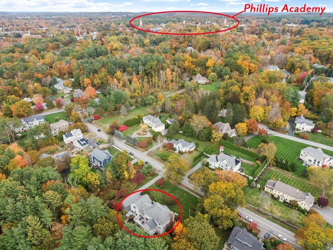
Class, Comfort, Convenience! Town Center Andover & Phillips Academy close! Only 0.8 of 1 mile by sidewalk to town center (Locke & Main) & only 0.8 of 1 mile by sidewalk to Phillips Academy (Phillips St & Main). What else makes this special? 1. It's spectacular presence from the exterior, set back a bit, with a park like front yard. 2. From the large maintenance free deck, you'll see seasonal sunset views, the most peaceful & private backyard, 2 additional large patio areas, and a custom built fireplace pit, so much fun for outdoor entertaining. 3. The perfect floor plan. Everything flows brilliantly. Kitchen & family room open to one another, big gracious dining room, the prettiest living room you've seen. 4. Invite extended family to stay, there's a 5th bedroom, plus full bath in the grade level walk out downstairs. 5. There's 2 home offices, a stunning foyer bridal staircase, great room, gym, generator, & much more! The impossible to find this close to downtown! Pure joy is here!
-
Highlights
- Acres: 1
- Heating: Forced Air, Natural Gas
- Property Class: Residential
- Style: Colonial
- Year Built: 2001
- Cooling: Central Air
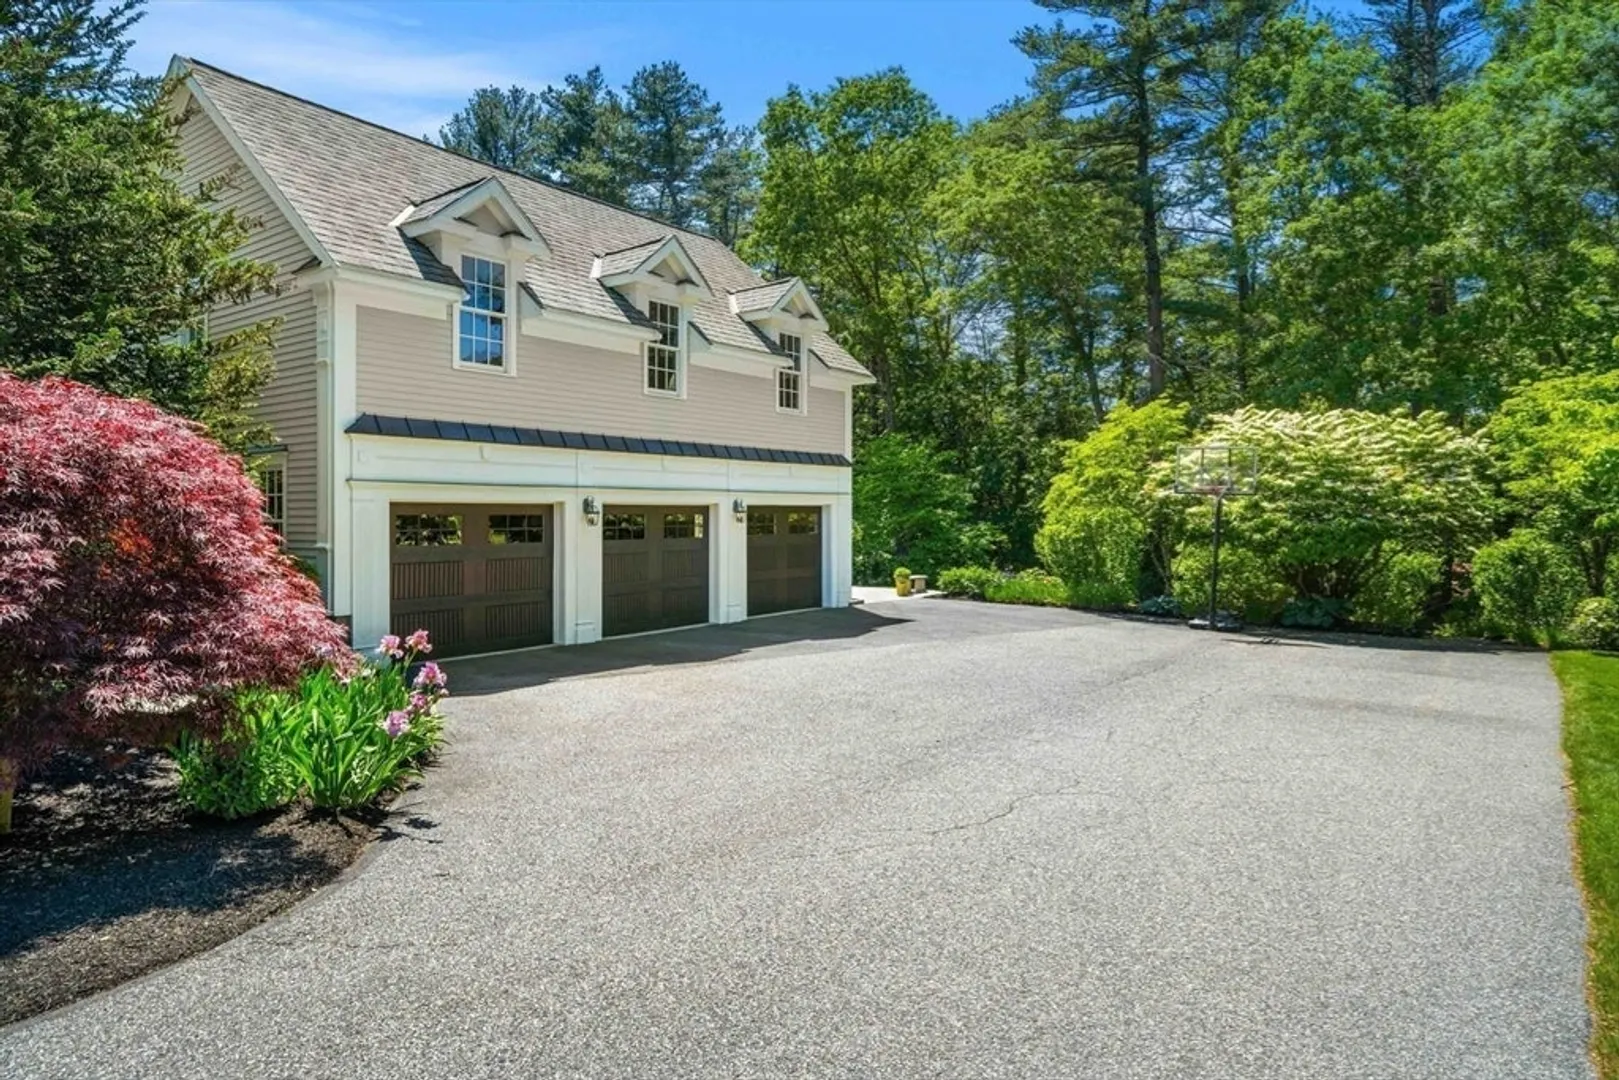
- Parking Spots: 10
- Property Type: Single Family Residence
- Total Rooms: 14
- Status: Closed
-
Additional Details
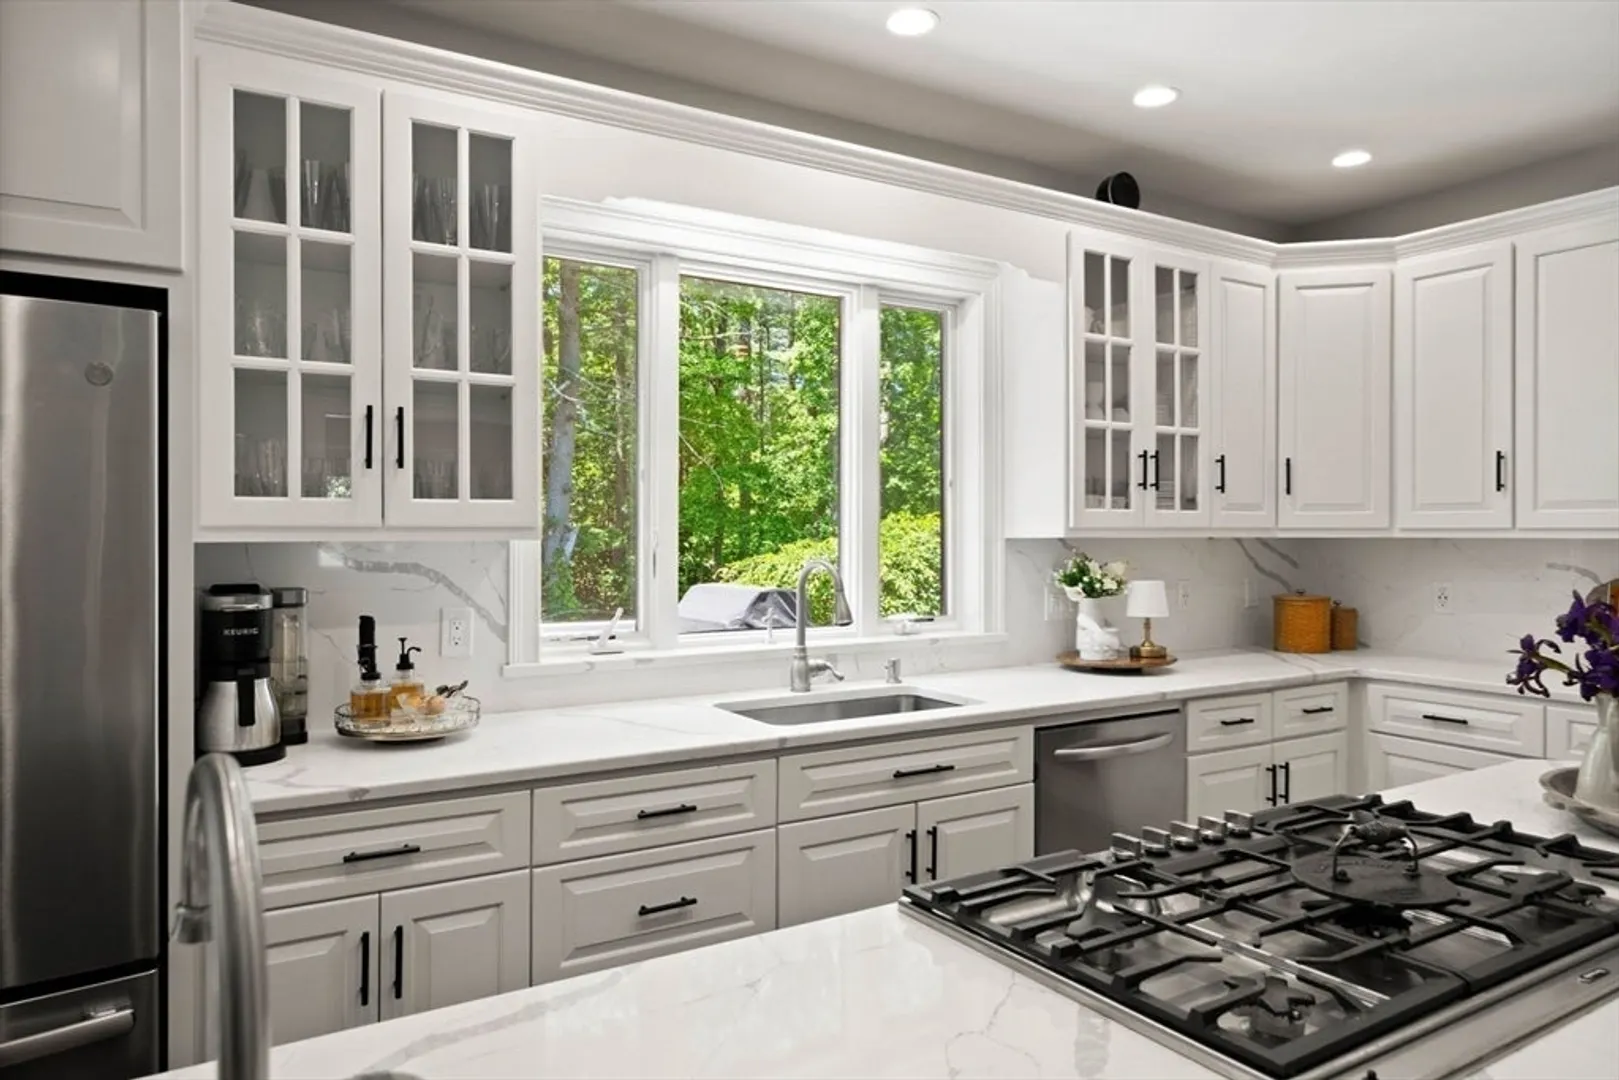
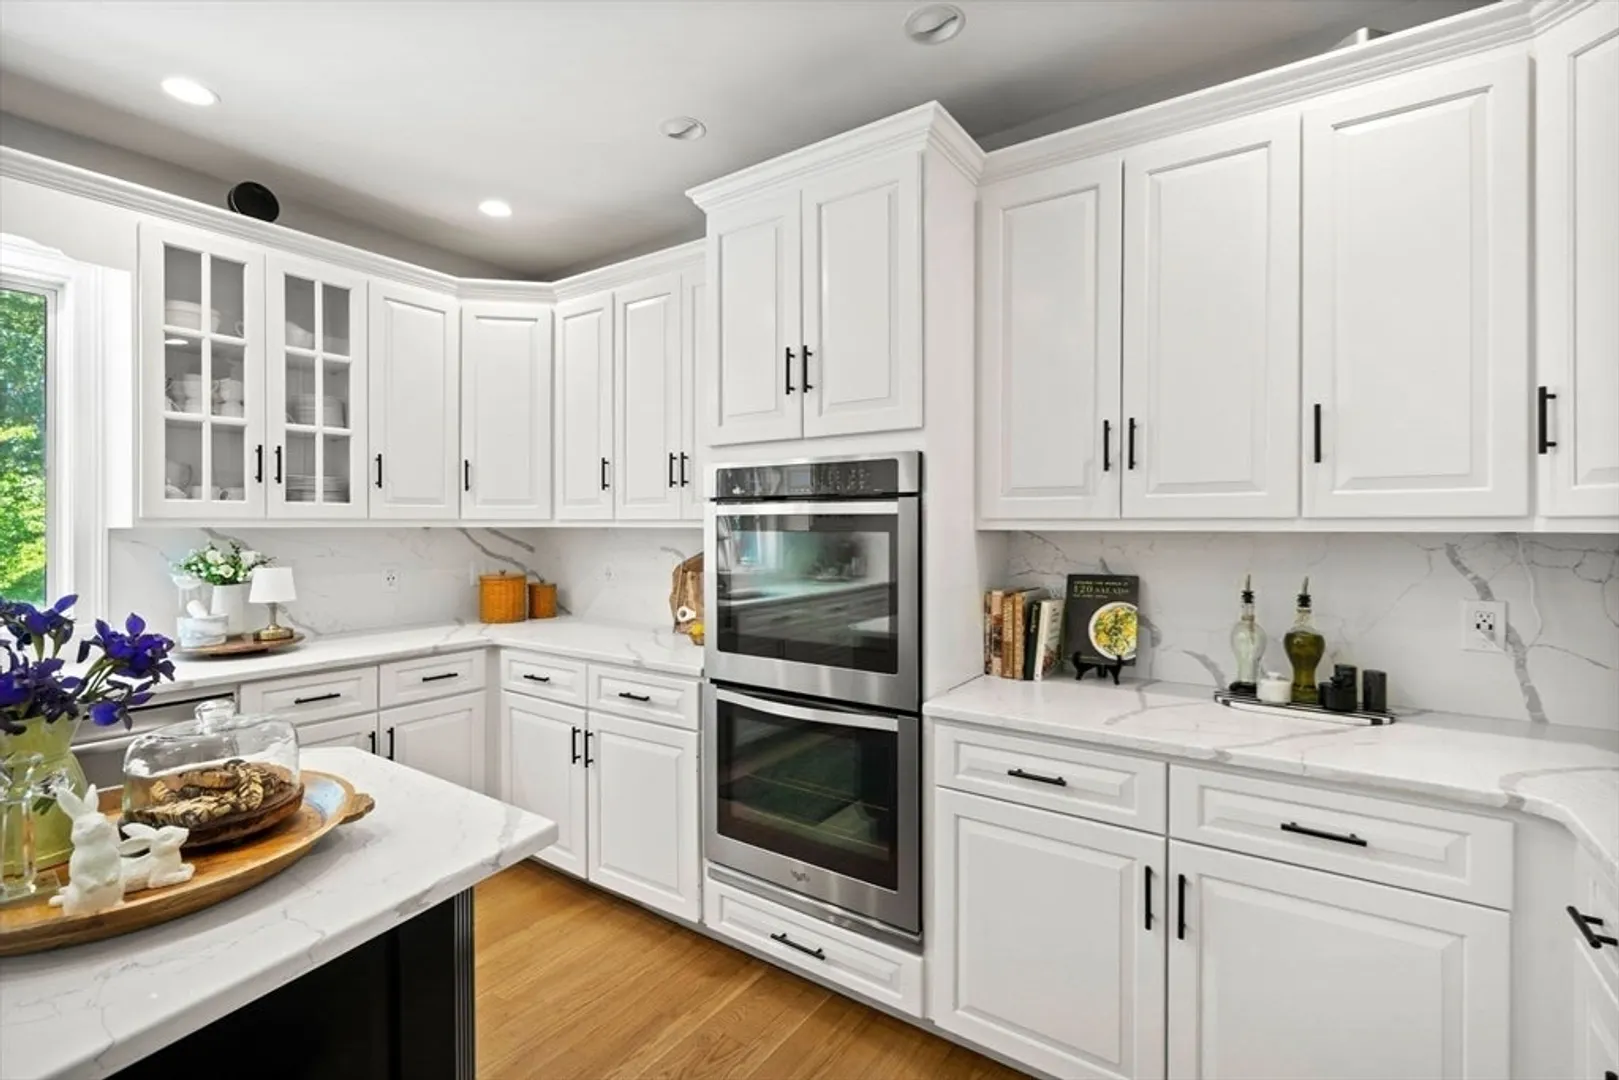
- Appliances: Gas Water Heater, Oven, Dishwasher, Disposal, Microwave, Range, Refrigerator, Washer, Dryer, Vacuum System, Range Hood
- Construction: Frame
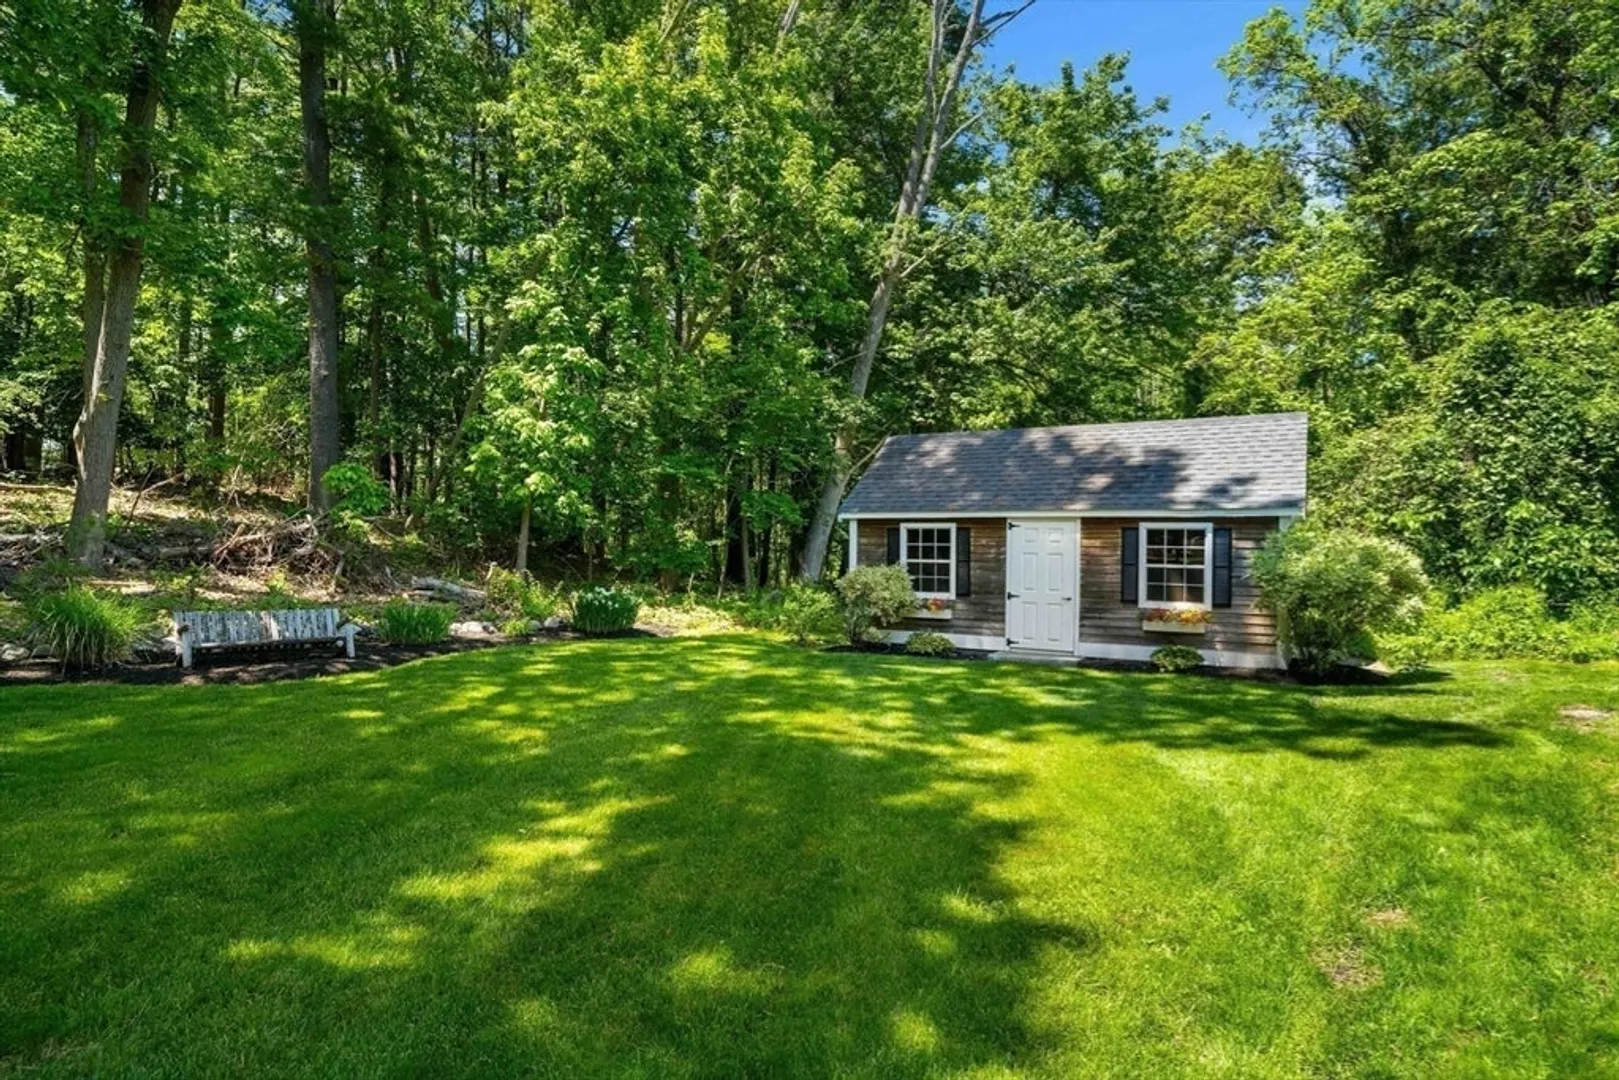
- Exterior Features: Porch - Screened, Deck, Patio, Rain Gutters, Storage, Professional Landscaping, Sprinkler System, Decorative Lighting, Screens
- Flooring: Tile, Hardwood, Flooring - Hardwood, Flooring - Vinyl, Flooring - Engineered Hardwood, Flooring - Stone/Ceramic Tile
- Interior Features: Recessed Lighting, Crown Molding, Slider, Closet, Bathroom - 3/4, Great Room, Home Office, Game Room, Bonus Room, Exercise Room, 3/4 Bath, Central Vacuum
- Road Frontage Type: Public
- SqFt Source: Measured
- Year Built Source: Public Records
- Basement: Full, Finished, Walk-Out Access, Interior Entry, Garage Access, Radon Remediation System, Concrete
- Exclusions: See Inclusion/Exclusion List In Mls Under Paperclip.
- Fireplaces: 3
- Foundation: Concrete Perimeter
- Lot Features: Wooded
- Roof: Shingle
- Year Built Details: Actual
- Zoning: Srb
-
Amenities
- Community Features: Shopping, Tennis Court(s), Private School, T-Station, Sidewalks
- Parking Features: Attached, Garage Door Opener, Oversized, Paved Drive, Off Street, Paved
- Covered Parking Spaces: 3
-
Utilities
- Electric: Generator, Circuit Breakers, Generator Connection
- Water Source: Public
- Sewer: Public Sewer
-
Fees / Taxes
- Assessed Value: $1,835,500
- Taxes: $22,595
- Tax Year: 2026
Similar Listings
Sold
39 Photos
Sold
3 Photos
Sold
42 Photos
Sold
5 Photos
Content © 2026 MLS Property Information Network, Inc. The information in this listing was gathered from third party resources including the seller and public records.
Listing information provided courtesy of Coldwell Banker Realty - Boston.
MLS Property Information Network, Inc. and its subscribers disclaim any and all representations or warranties as to the accuracy of this information.
