
Sold!
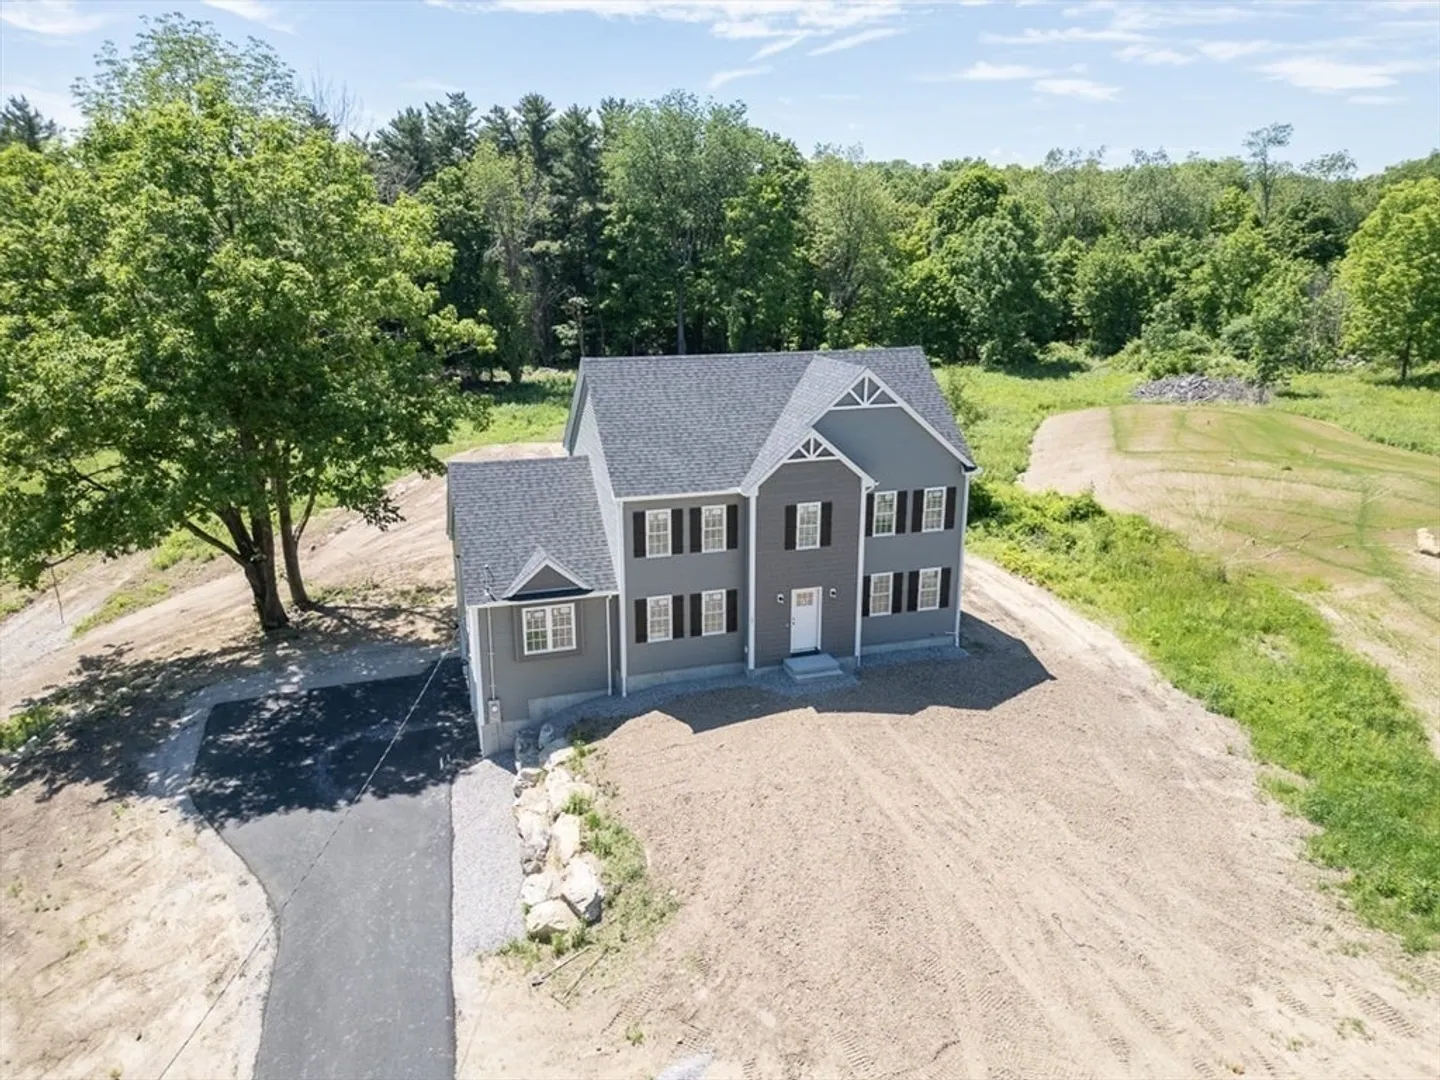
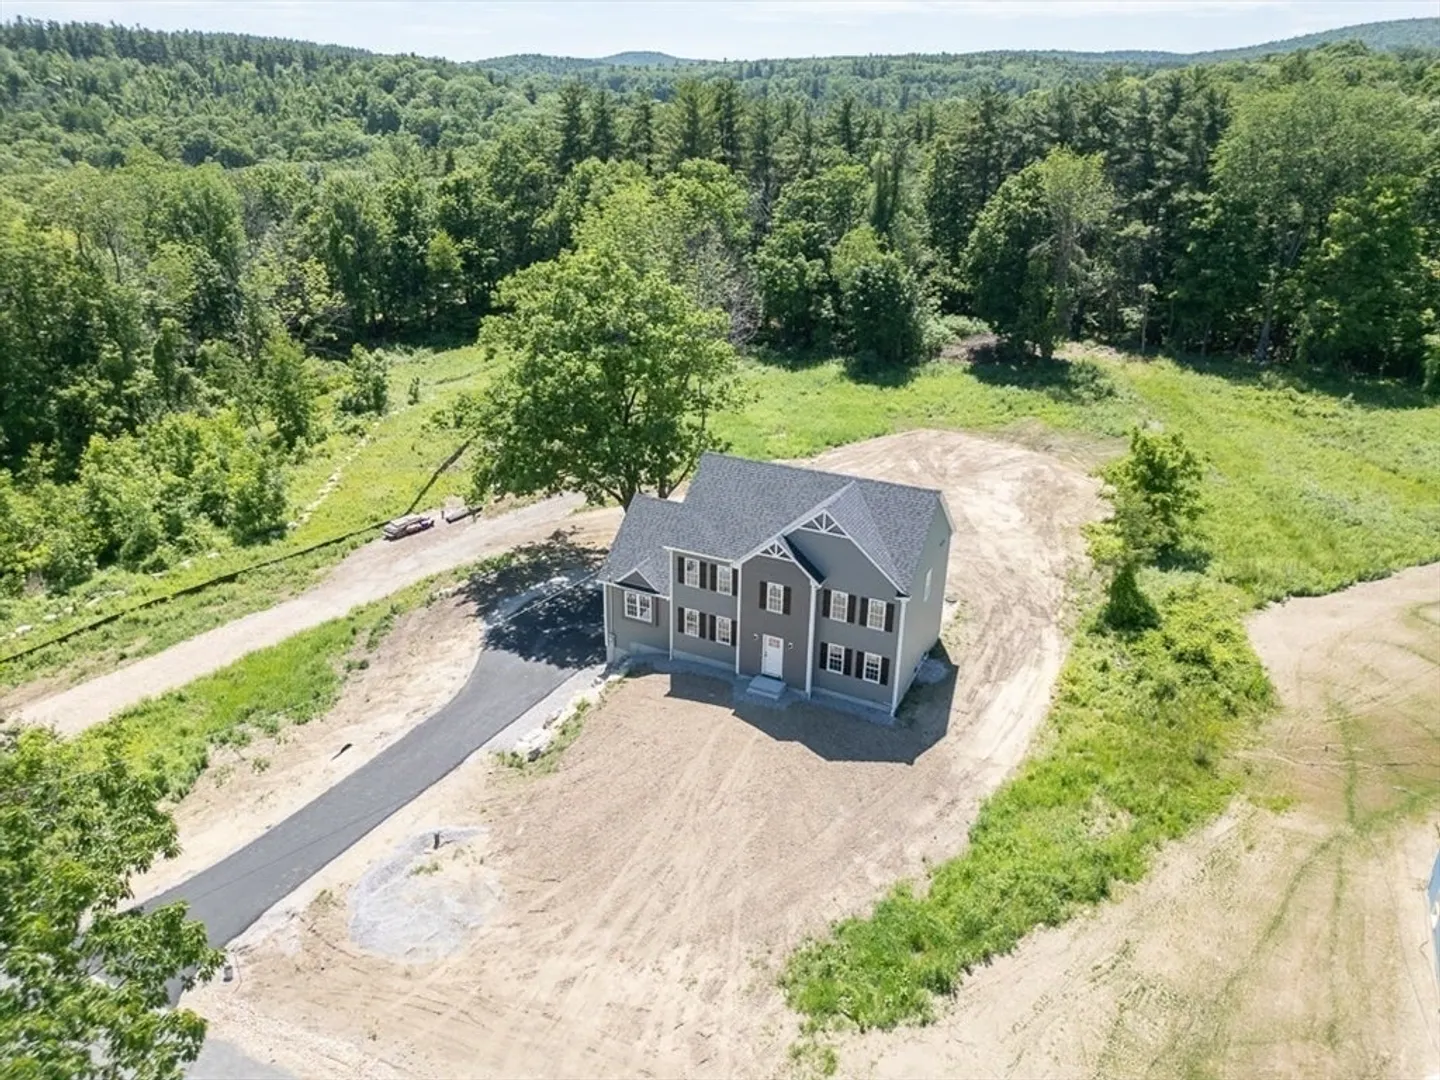
$634,000
4
Beds
2/1
Baths
2,318
Living Area
-
Property Description
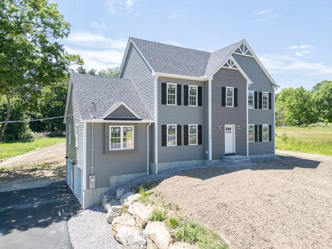
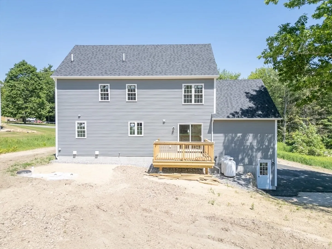
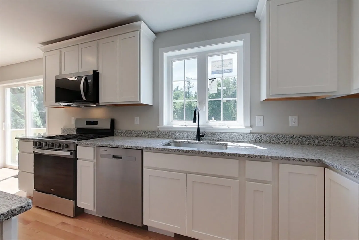
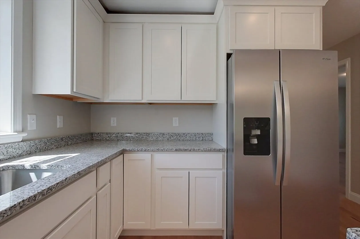
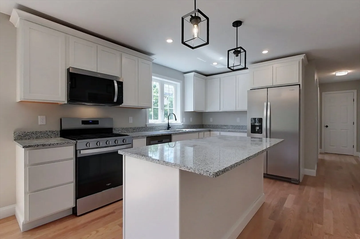
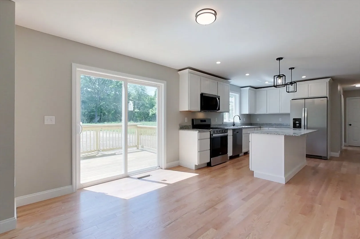
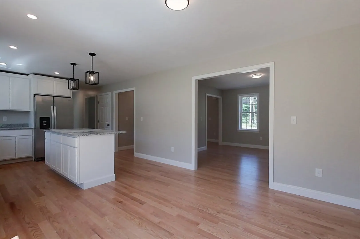
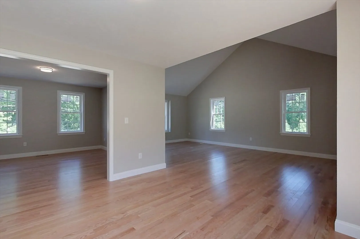
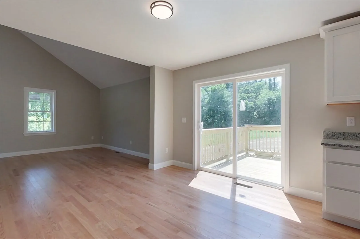
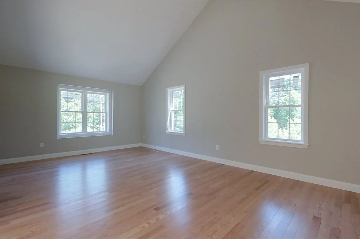
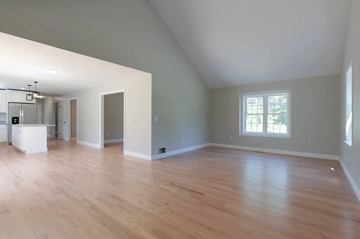
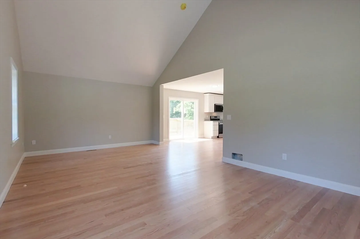
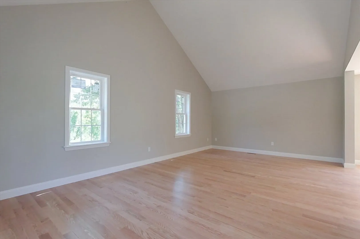
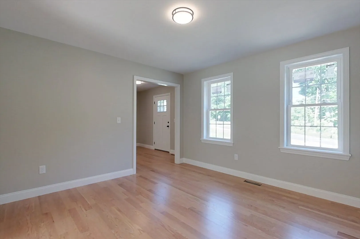
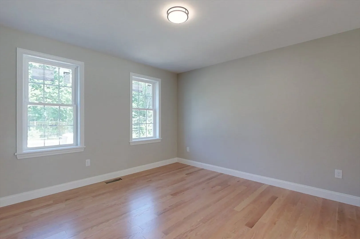
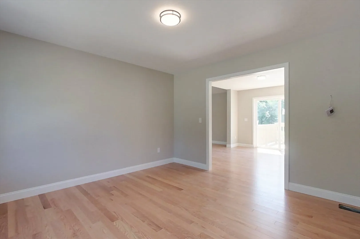
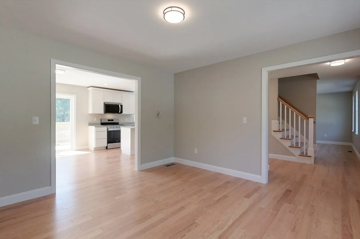
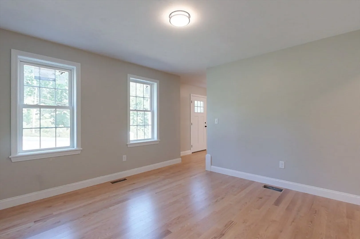
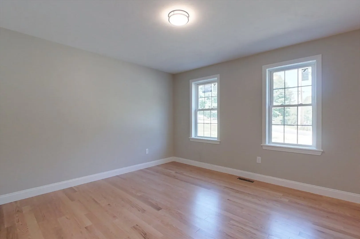
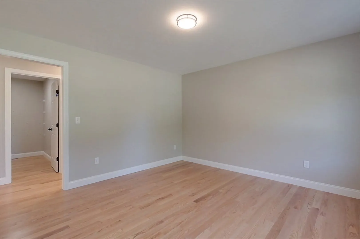
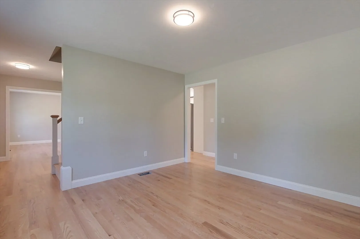
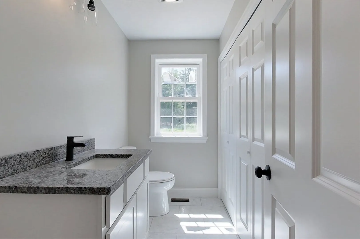
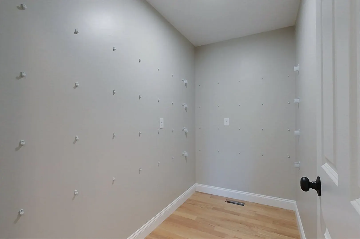
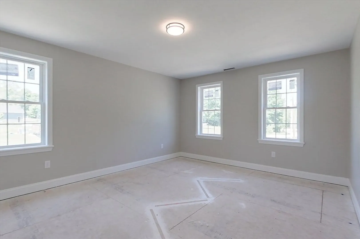
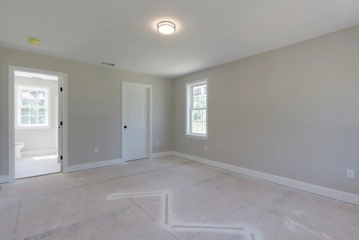
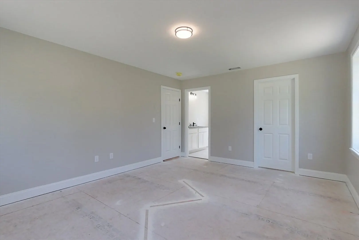
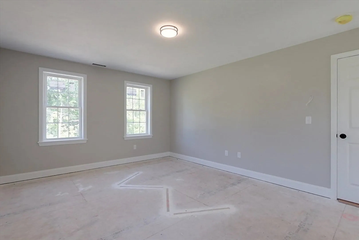
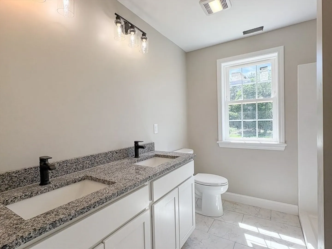
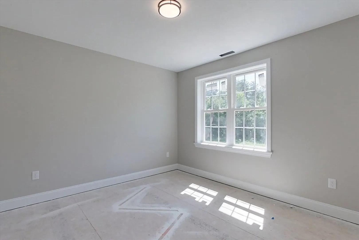
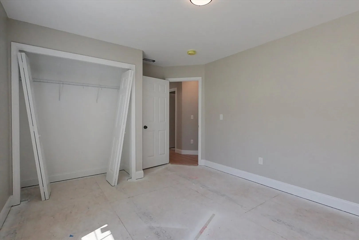
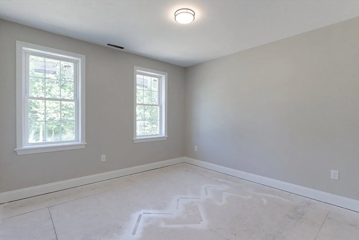
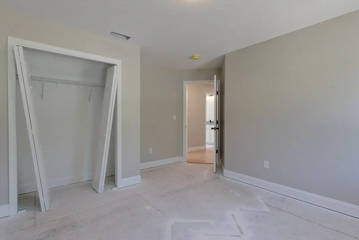
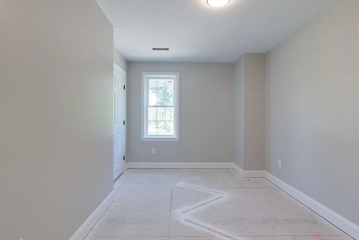
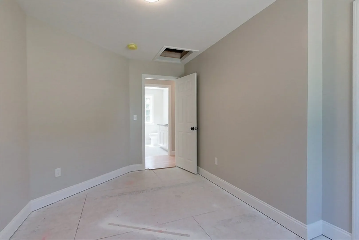
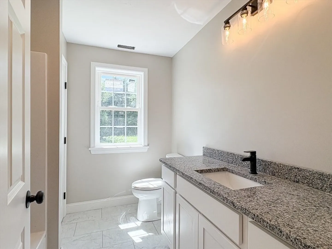
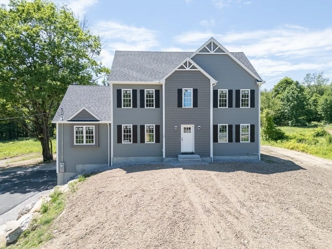
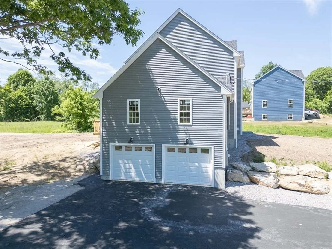
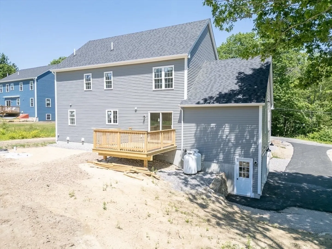
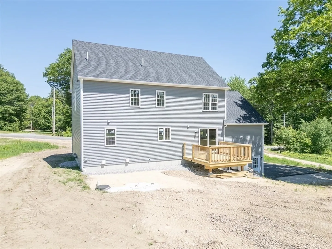
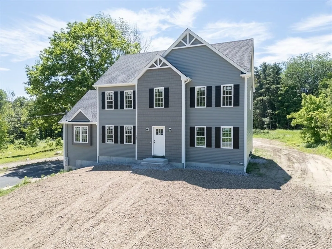
Brand-New Construction 99% done and ready for occupancy! This thoughtfully designed home offers a formal living room off the entryway leading to the hallway with a pantry and guest half bath with laundry hookups. Continue through to the open concept kitchen & breakfast area featuring a large island with storage and seating, sights into the formal dining room and access to the large deck. Completing the main level is a 350 sq ft vaulted ceiling family room above the garage. Upstairs, the primary suite includes WIC and a private bath with dual sinks & walk-in shower, plus 3 additional bedrooms and a full bath. The 500+ sq. ft. basement offers potential for a gym, media room, or play space. Enjoy the back deck and nearly 2 acres at the corner of Nourse and Allen. Great location with easy access to Route 119 and close to Willard Brook State Forest, Pearl Hill State Park & Mt. Watatic—perfect for outdoor lovers.
-
Highlights
- Cooling: Central Air
- Parking Spots: 6
- Property Type: Single Family Residence
- Total Rooms: 7
- Status: Closed
- Heating: Forced Air, Propane
- Property Class: Residential
- Style: Colonial
- Year Built: 2026
-
Additional Details
- Appliances: Water Heater, Range, Dishwasher, Microwave, Refrigerator
- Construction: Frame
- Flooring: Tile, Carpet, Hardwood
- Lot Features: Corner Lot, Cleared
- Roof: Shingle
- Year Built Details: Actual
- Zoning: R
- Basement: Full
- Exterior Features: Deck
- Foundation: Concrete Perimeter
- Road Frontage Type: Public
- SqFt Source: Other
- Year Built Source: Builder
-
Amenities
- Community Features: Stable(s), Conservation Area, House of Worship, Public School
- Parking Features: Attached, Garage Door Opener, Paved Drive, Off Street
- Covered Parking Spaces: 2
-
Utilities
- Electric: Circuit Breakers, 200+ Amp Service
- Water Source: Private
- Sewer: Private Sewer
-
Fees / Taxes
- Assessed Value: $185,800
- Taxes: $1,111
- Tax Year: 2024
Similar Listings
Sold
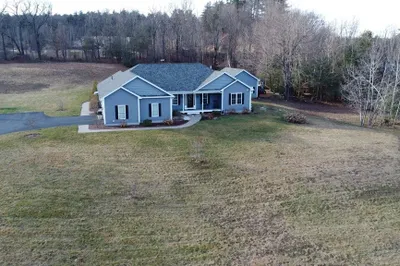
42 Photos
Sold
0 Photos
Sold
NEW CONSTRUCTION
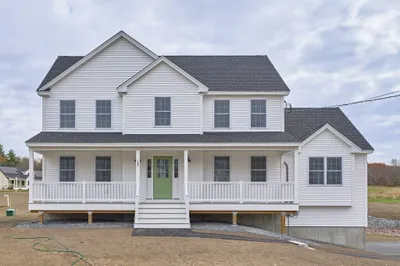
35 Photos
Sold
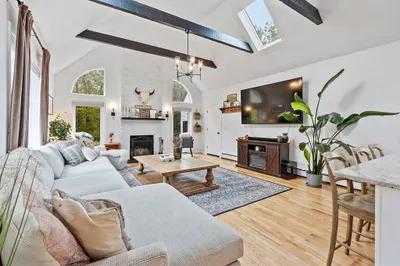
33 Photos
Content © 2026 MLS Property Information Network, Inc. The information in this listing was gathered from third party resources including the seller and public records.
Listing information provided courtesy of Charron Real Estate & Associates.
MLS Property Information Network, Inc. and its subscribers disclaim any and all representations or warranties as to the accuracy of this information.
