
Sold!
$645,000
4
Beds
3/1
Baths
3,519
Living Area
-
Property Description
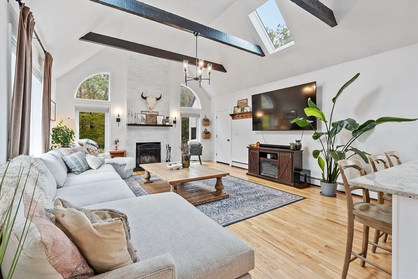
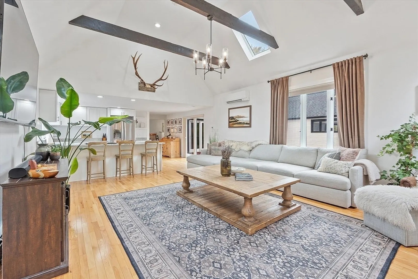
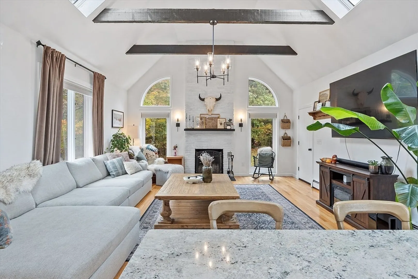
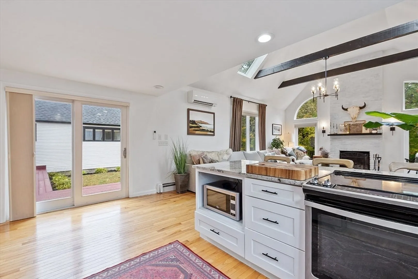
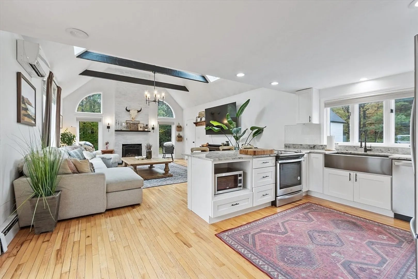
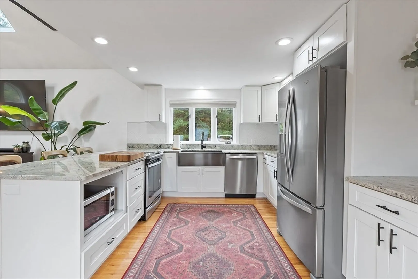
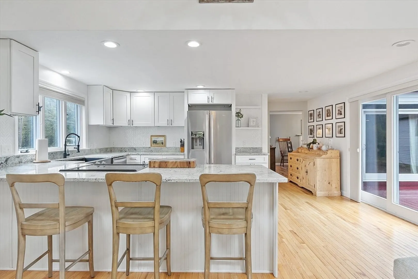
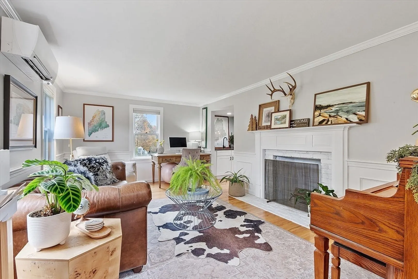
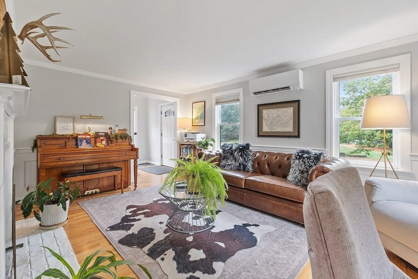
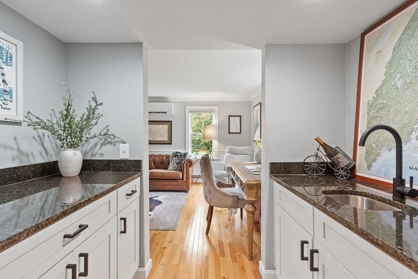
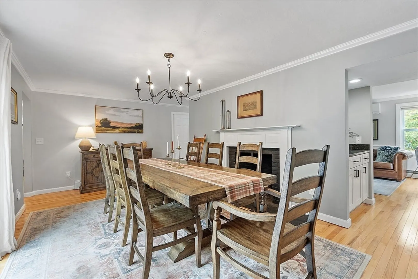
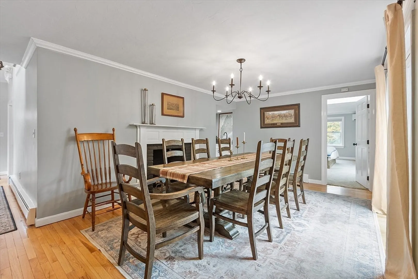
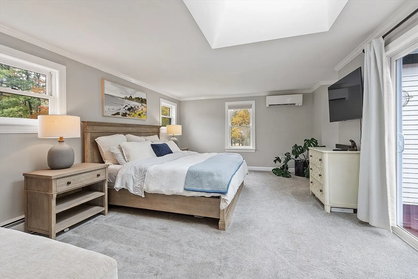
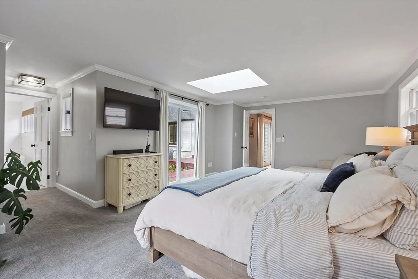
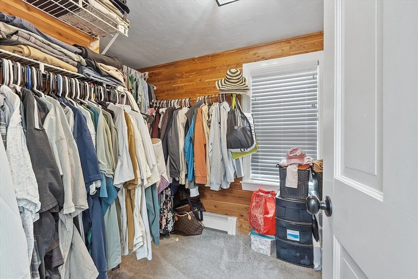
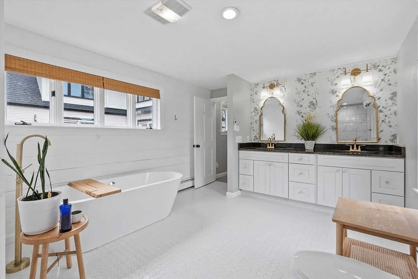
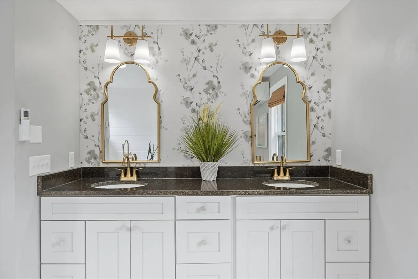
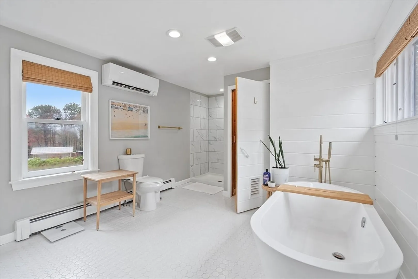
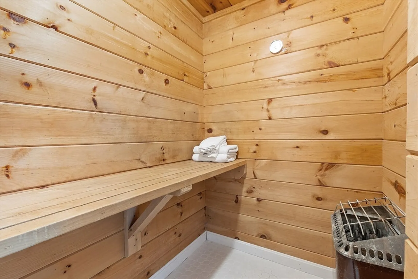
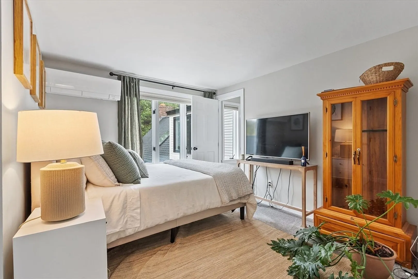
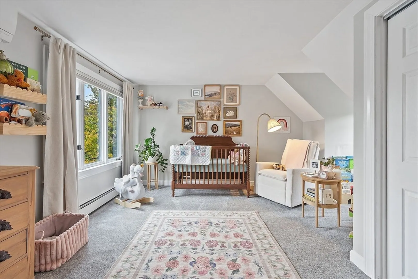
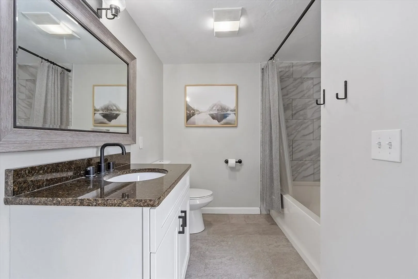
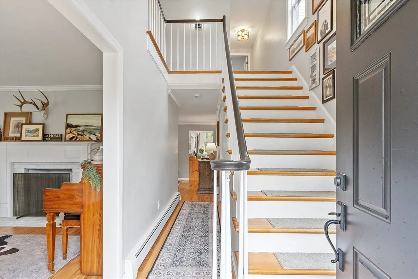
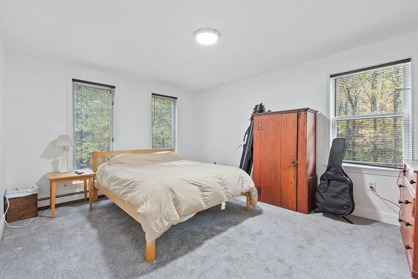
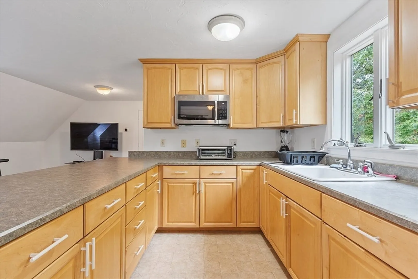
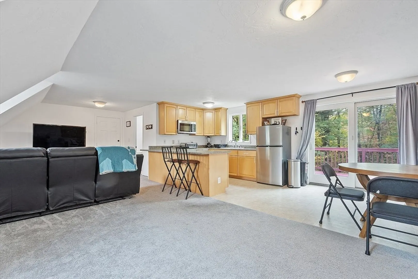
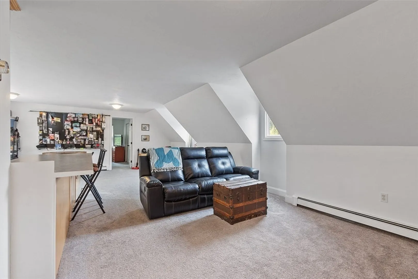
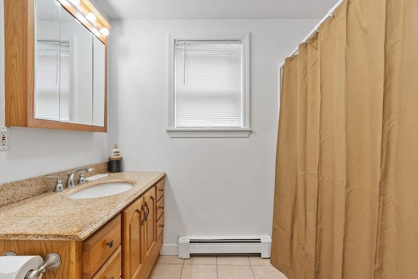
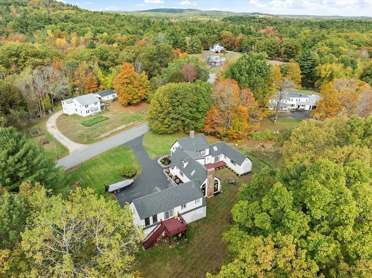
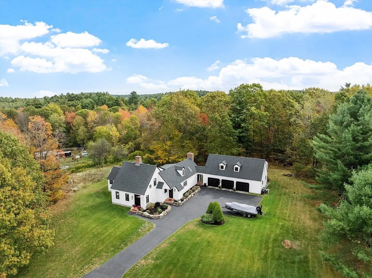
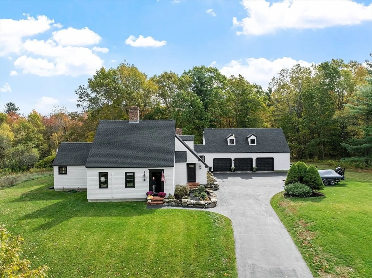
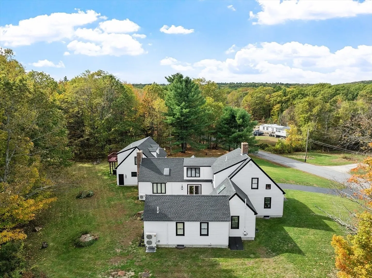
Calling all natural light lovers! This modern farmhouse is flooded w/ natural light. Classic kitchen w/ oversized sink w/ quartz counters, open to the family room, giving ease in entertaining. Vaulted ceilings, wood burning fireplace, and exposed beams create an amazing ambiance. Two additional fireplaces in the generous dining area with seating for 8 and formal living room. Wet bar servicing the dining & formal living rooms. First floor primary suite w/ room for a king sized bed, cedar walk in closet, deep soaking tub and a SAUNA + free standing tiled shower. Second floor has 2 large Bedrooms and a full bath. Huge yard w/ gorgeous tree line and flat yard of which to play. 3 car garage w/ room for all your toys + generously sized 1 bedroom in-law apartment above w/ it’s own entrance and private outdoor space.
-
Highlights
- Acres: 2
- Heating: Baseboard, Oil
- Property Class: Residential
- Style: Cape, Farmhouse
- Year Built: 1986
- Cooling: Ductless
- Parking Spots: 9
- Property Type: Single Family Residence
- Total Rooms: 9
- Status: Closed
-
Additional Details
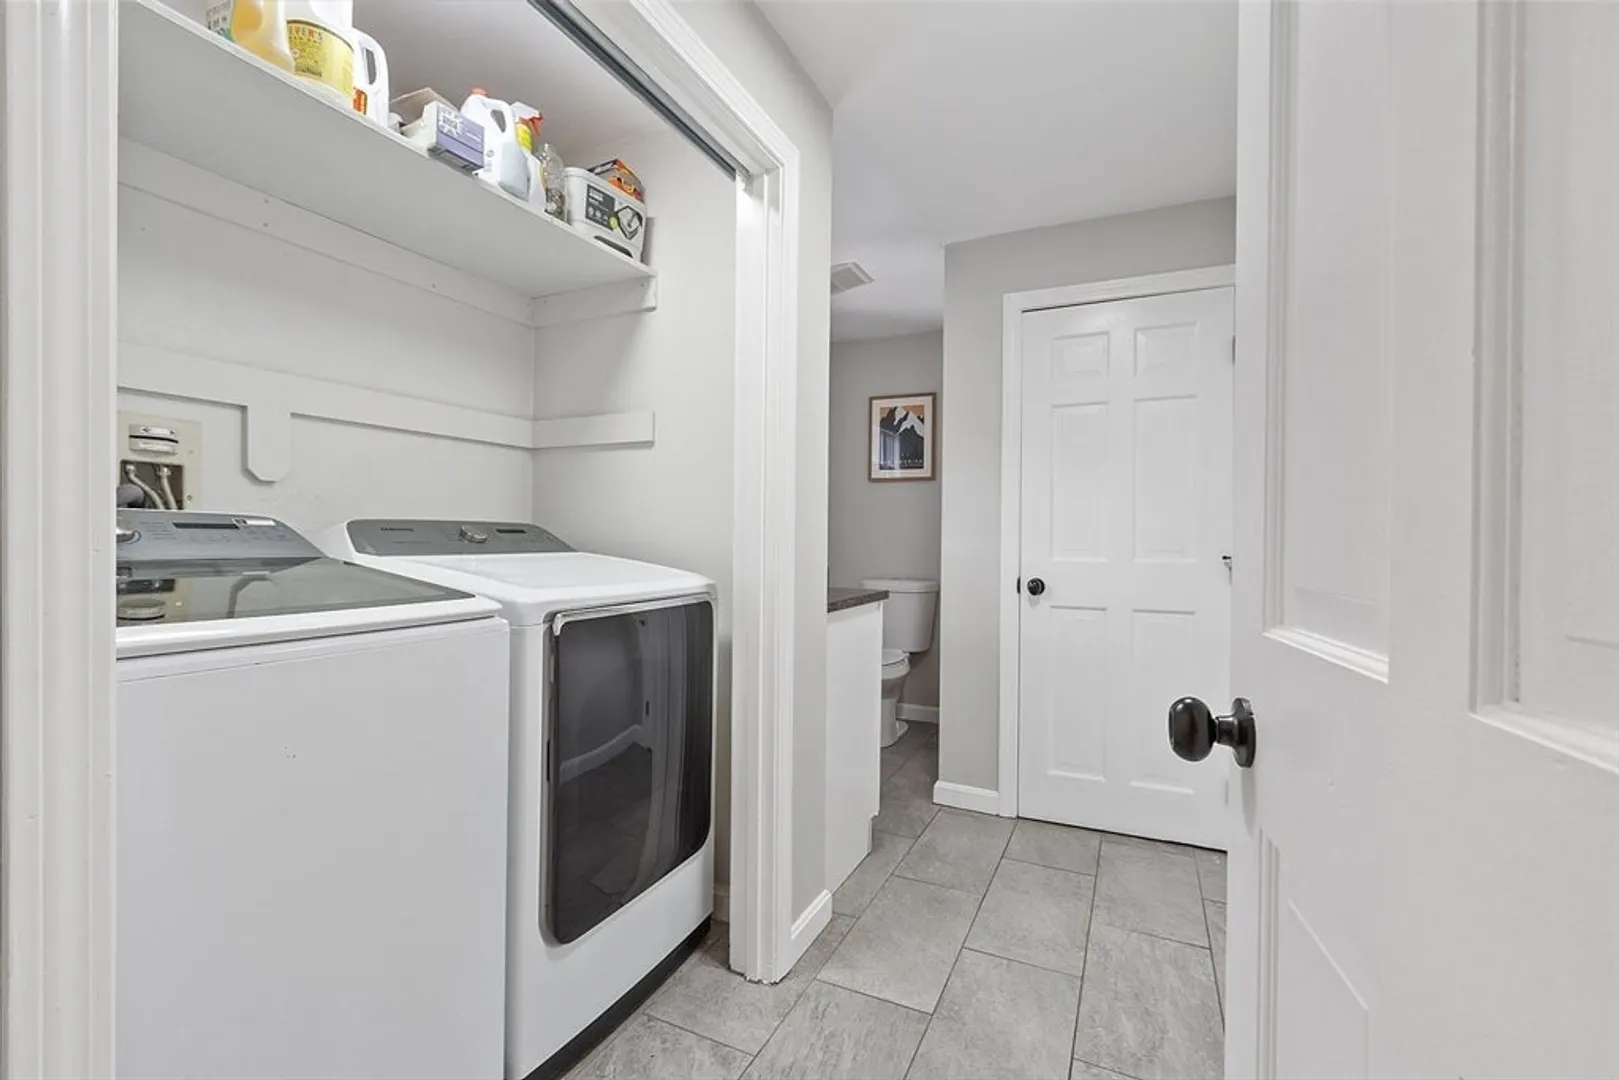
- Appliances: Water Heater, Oven, Dishwasher, Microwave, Range, Refrigerator, Washer, Dryer, Range Hood
- Exterior Features: Deck - Wood, Rain Gutters
- Foundation: Concrete Perimeter
- Lot Features: Wooded, Level
- SqFt Source: Public Record
- Year Built Source: Public Records
- Basement: Full
- Fireplaces: 3
- Interior Features: Sauna/Steam/Hot Tub
- Road Frontage Type: Public
- Year Built Details: Actual
- Zoning: Ra
-
Amenities
- Covered Parking Spaces: 3
- Parking Features: Attached, Garage Door Opener, Paved Drive, Off Street
-
Utilities
- Sewer: Private Sewer
- Water Source: Private
-
Fees / Taxes
- Assessed Value: $692,700
- Taxes: $10,550
- Tax Year: 2025
Similar Listings
Sold
42 Photos
Sold
NEW CONSTRUCTION
35 Photos
Sold
42 Photos
Sold
8 Photos
Content © 2026 MLS Property Information Network, Inc. The information in this listing was gathered from third party resources including the seller and public records.
Listing information provided courtesy of The Attias Group, LLC.
MLS Property Information Network, Inc. and its subscribers disclaim any and all representations or warranties as to the accuracy of this information.
