
Sold!
$368,600
2
Beds
1
Bath
820
Living Area
-
Property Description
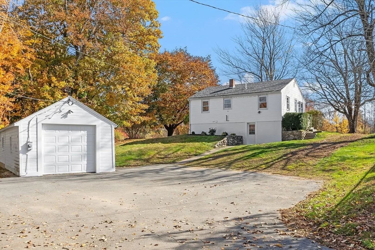
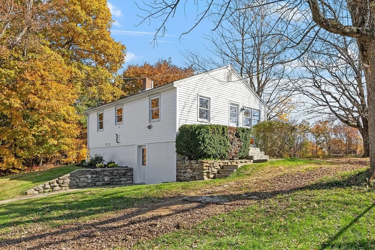
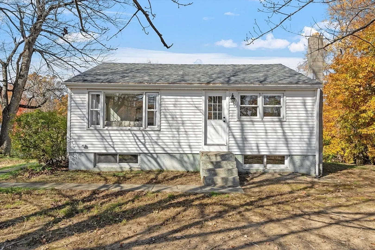
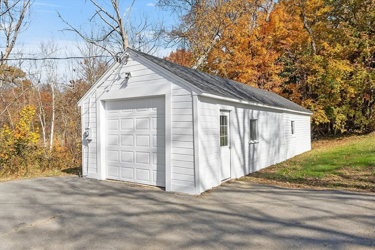
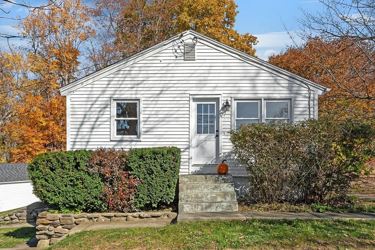
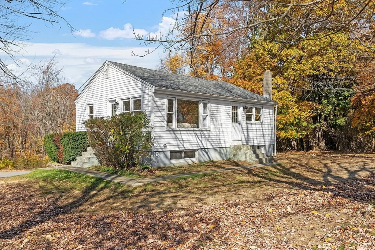
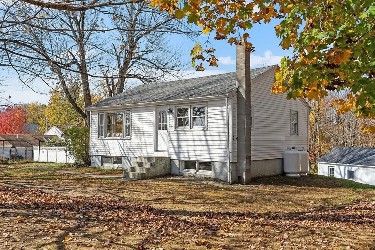
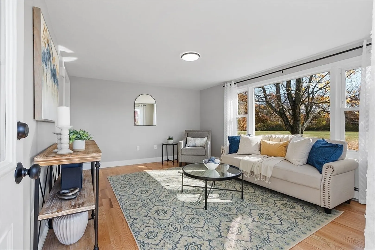
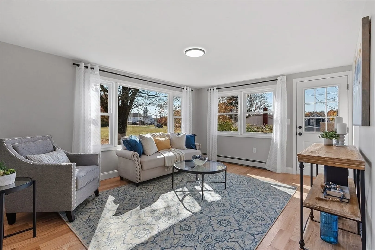
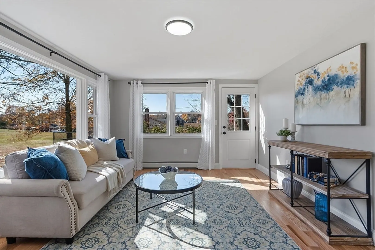
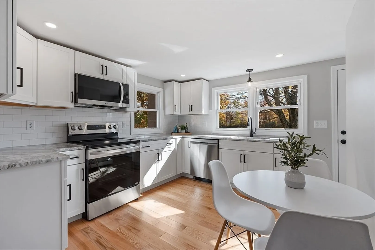
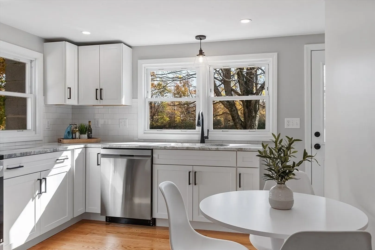
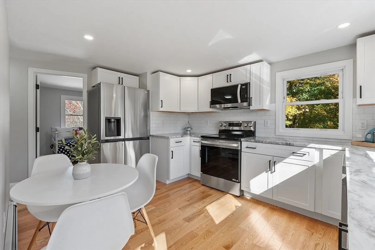
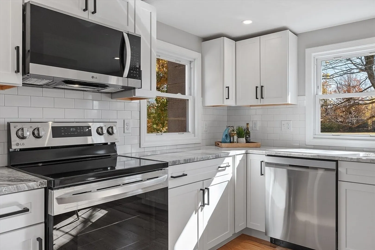
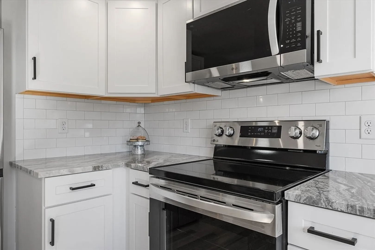
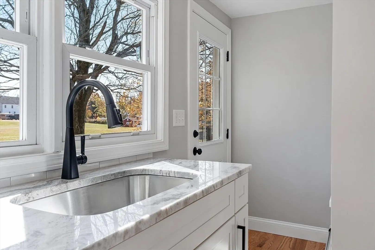
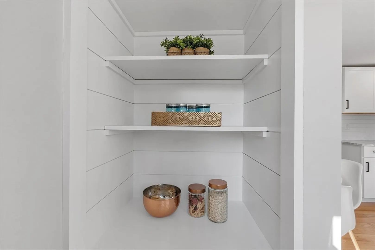
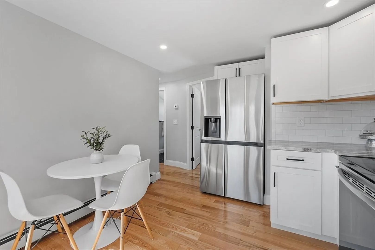
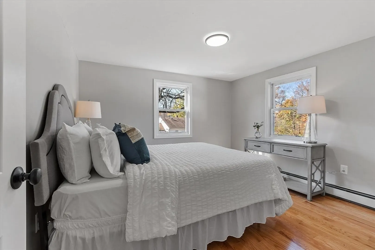
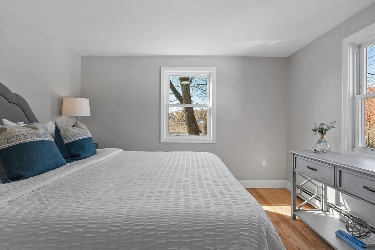
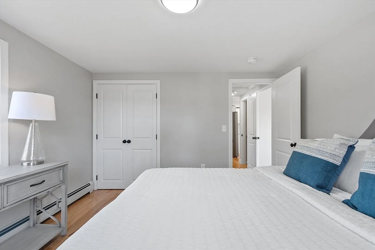
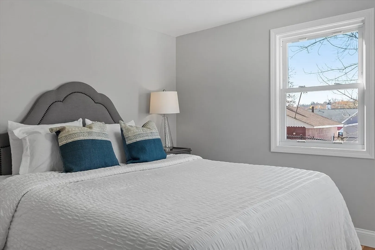
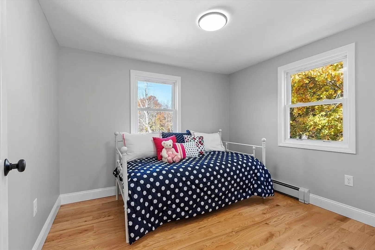
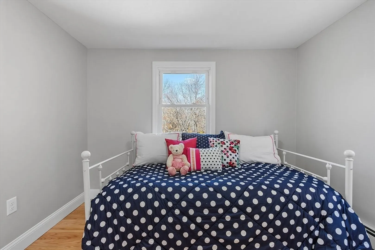
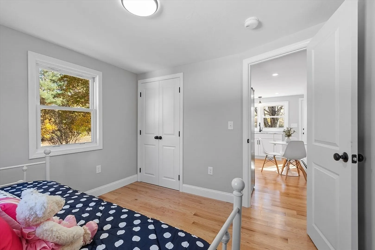
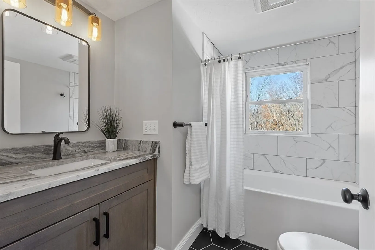
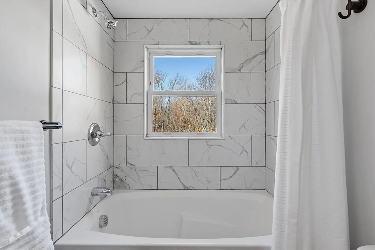
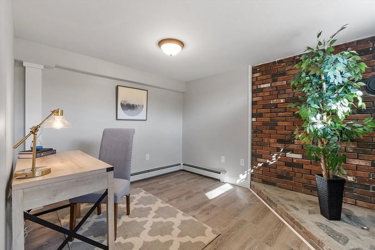
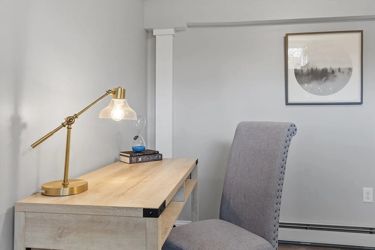
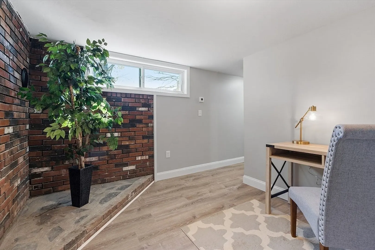
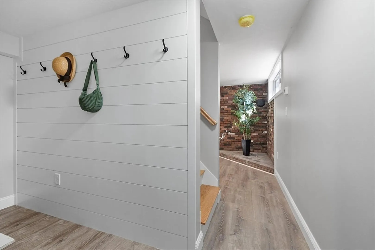
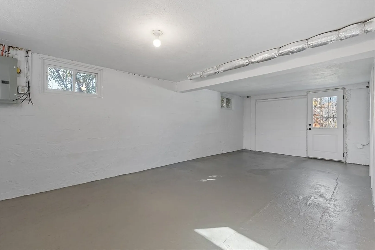
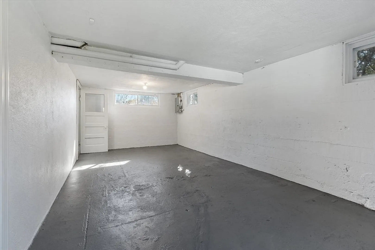
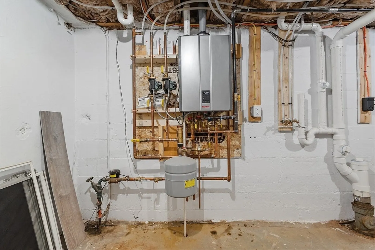
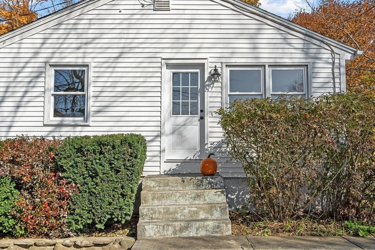
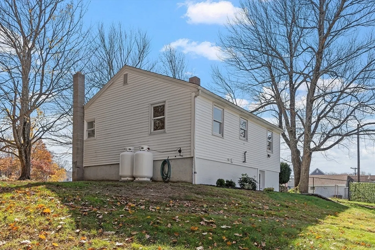
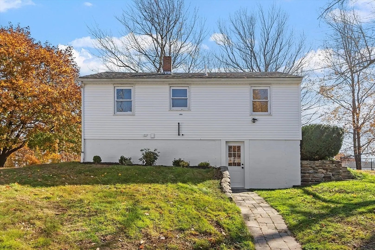
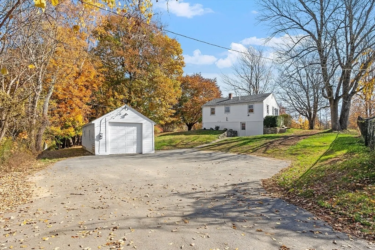
Open house Sunday, 11/10 from 11am - 1pm. This fully renovated 2 bedroom home is ready for you! Brand new kitchen complete with LG stainless appliances, granite countertops, subway tile backsplash and recessed lighting. Common areas and bedrooms have hardwood flooring, and the bathroom has stylish tile flooring and tiled tub surround. Additional heated office and mudroom, as well as an unfinished room, in the lower level. Ideal energy efficiency with brand new propane heat/hot water, spray foam insulation and all new electric. Vinyl siding and windows and detached garage. Town water and sewer. Westminster residents have exclusive use of the 100 acre Crocker Pond Recreation Area. 11 Eaton Street is located in the Village Center zoning district, making it convenient to stores, restaurants, library, pharmacy, etc. and under 2 miles to route 2 and an easy half hour commute to Worcester.
-
Highlights
- Heating: Baseboard, Propane
- Property Class: Residential
- Style: Ranch
- Year Built: 1958
- Parking Spots: 4
- Property Type: Single Family Residence
- Total Rooms: 5
- Status: Closed
-
Additional Details
- Appliances: Water Heater, Range, Dishwasher, Microwave, Refrigerator, Plumbed For Ice Maker
- Construction: Frame
- Foundation: Block
- Lot Features: Gentle Sloping, Level
- Year Built Details: Renovated Since
- Zoning: Vc
- Basement: Full, Partially Finished, Walk-Out Access, Interior Entry
- Flooring: Tile, Hardwood, Vinyl / VCT, Flooring - Vinyl
- Interior Features: Home Office, Mud Room
- Road Frontage Type: Public
- Year Built Source: Public Records
-
Amenities
- Community Features: Golf, Conservation Area, Highway Access, T-Station
- Parking Features: Detached, Off Street
- Covered Parking Spaces: 2
-
Utilities
- Electric: 100 Amp Service
- Water Source: Public
- Sewer: Public Sewer
-
Fees / Taxes
- Assessed Value: $232,800
- Taxes: $2,854
- Tax Year: 2024
Similar Listings
Sold
35 Photos
Sold
37 Photos
Sold
32 Photos
Sold
32 Photos
Content © 2026 MLS Property Information Network, Inc. The information in this listing was gathered from third party resources including the seller and public records.
Listing information provided courtesy of Keller Williams Realty North Central.
MLS Property Information Network, Inc. and its subscribers disclaim any and all representations or warranties as to the accuracy of this information.
