
Sold!
$460,000
3
Beds
2
Baths
1,580
Living Area
-
Property Description
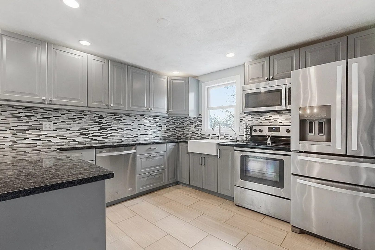
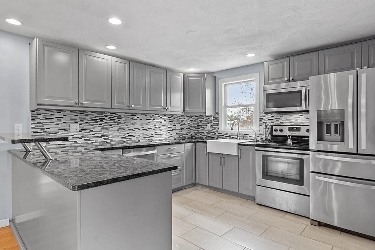
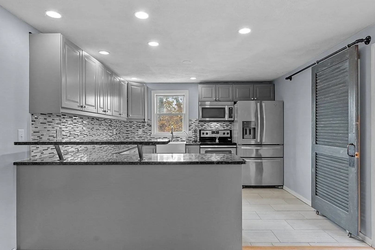
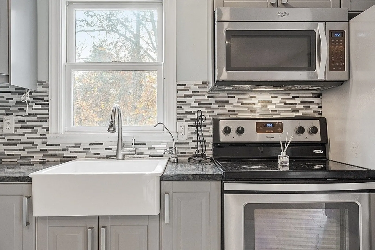
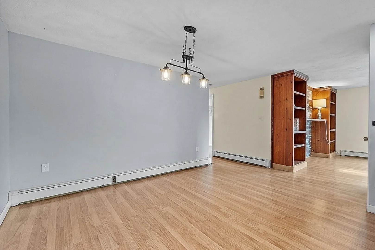
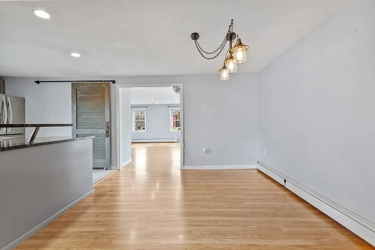
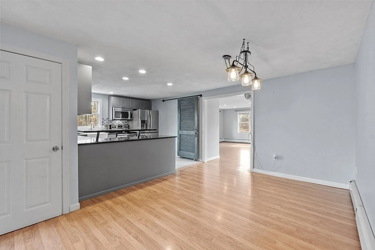
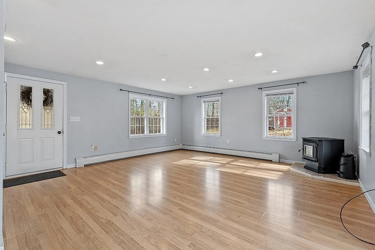
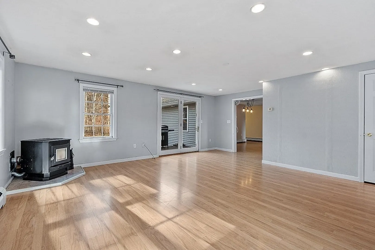
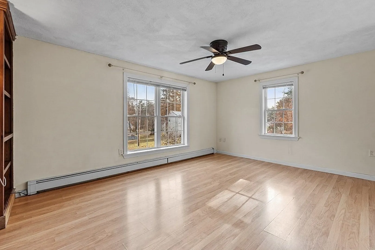
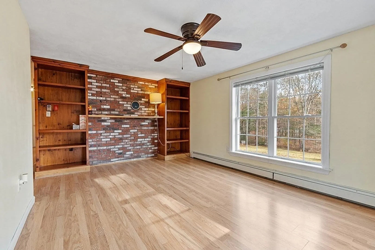
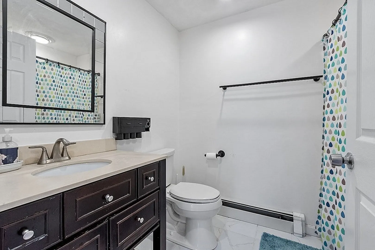
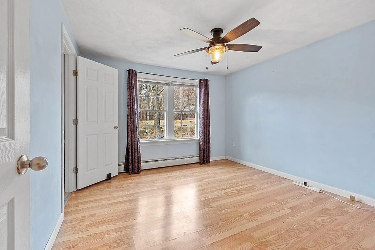
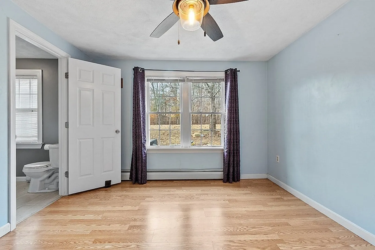
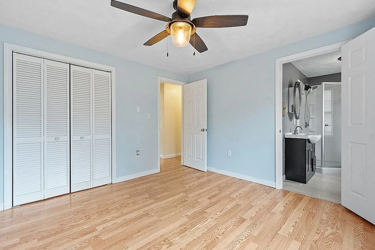
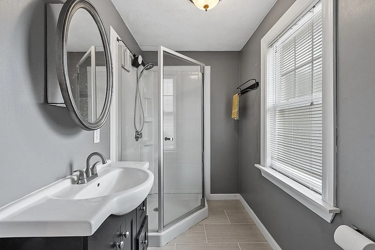
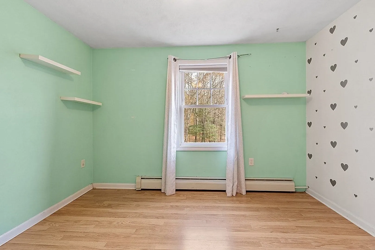
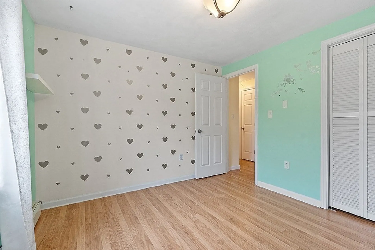
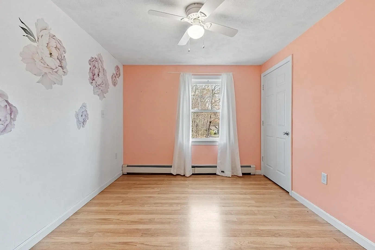
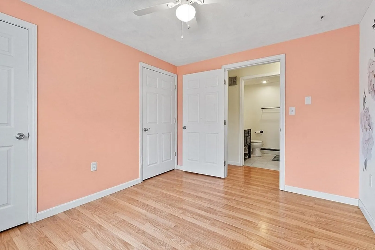
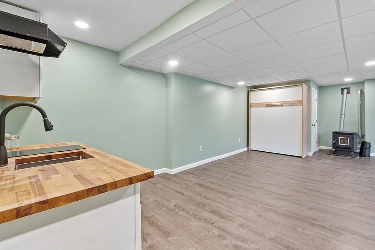
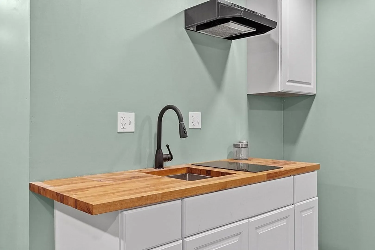
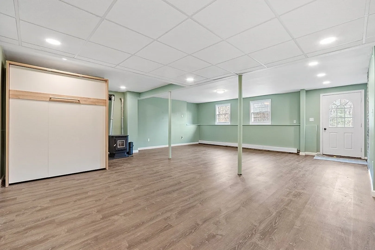
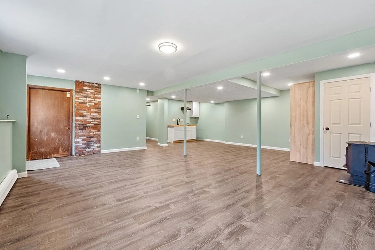
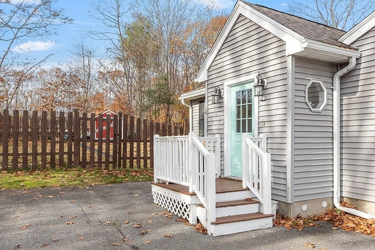
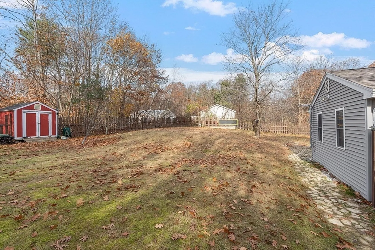
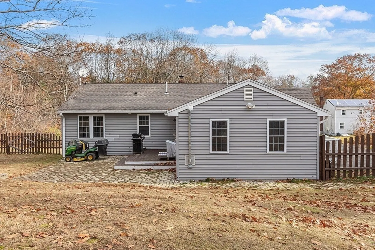
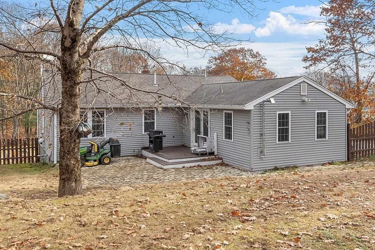
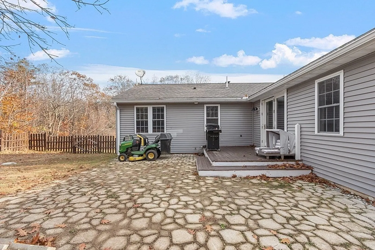
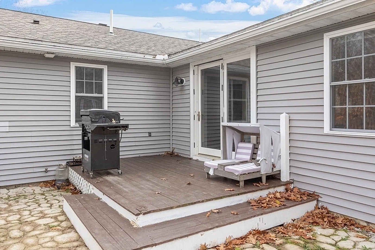
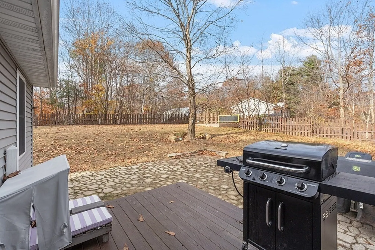
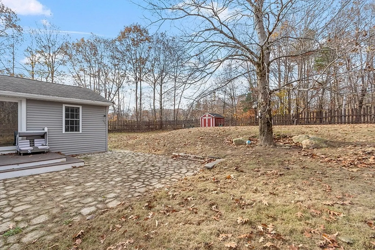
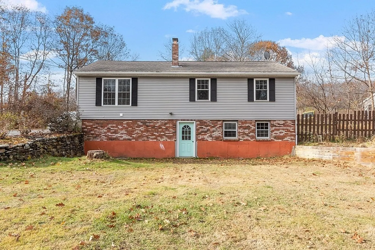
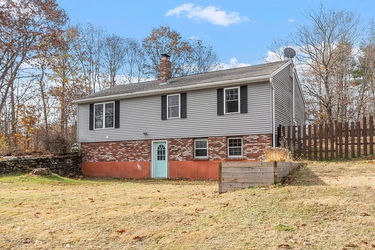
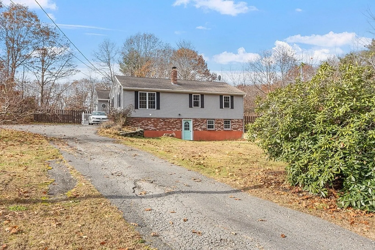
Welcome to your new home! Step into a spacious family room boasting a cozy pellet stove, perfect for gathering and relaxation. The remodeled kitchen and dining room featuring granite countertops, stainless steel appliances, ample pantry storage, and abundant cabinets - a culinary enthusiast's dream. The living room, 3 comfortable bedrooms, and 2 appointed baths complete the main level. The lower level, heated by HWB or pellet stove, offers fantastic flexibility - ideal for a playroom or customizing your own unique space to suit your needs. Step out to the yard from the lower level - an excellent extension of the living space. Entertain effortlessly on the deck and patio, from the family room, creating memorable moments with friends and family. This property offers both privacy and ease of commuting onto Route 2 or 140. Recreational spots close by with the rail trail, Dunn's Pond, Wachusett Mountain as well as shopping and restaurants.
-
Highlights
- Heating: Baseboard, Oil, Pellet Stove
- Property Class: Residential
- Style: Raised Ranch
- Year Built: 1980
- Parking Spots: 8
- Property Type: Single Family Residence
- Total Rooms: 7
- Status: Closed
-
Additional Details
- Appliances: Range, Dishwasher, Microwave, Refrigerator, Washer, Dryer
- Construction: Frame
- Flooring: Flooring - Vinyl
- Foundation Area: 1176
- Lot Features: Wooded
- Year Built Details: Approximate
- Zoning: R1
- Basement: Full, Partially Finished, Walk-Out Access, Interior Entry, Concrete
- Exterior Features: Deck, Patio, Storage, Fenced Yard
- Foundation: Concrete Perimeter
- Interior Features: Recessed Lighting, Bonus Room
- Roof: Shingle
- Year Built Source: Public Records
-
Amenities
- Parking Features: Paved Drive, Off Street, Paved
- Waterfront Features: Beach Front, Lake/Pond, 1 to 2 Mile To Beach, Beach Ownership(Public)
-
Utilities
- Electric: Circuit Breakers
- Water Source: Private
- Sewer: Private Sewer
-
Fees / Taxes
- Assessed Value: $373,500
- Compensation Based On: Net Sale Price
- Taxes: $4,878
- Buyer Agent Compensation: 2%
- Tax Year: 2023
Similar Listings
Sold
35 Photos
Sold
NEW CONSTRUCTION
35 Photos
Sold
38 Photos
Sold
42 Photos
Content © 2026 MLS Property Information Network, Inc. The information in this listing was gathered from third party resources including the seller and public records.
Listing information provided courtesy of Atlantic Coast Homes,Inc.
MLS Property Information Network, Inc. and its subscribers disclaim any and all representations or warranties as to the accuracy of this information.
