
Sold!
$452,000
3
Beds
2
Baths
1,238
Living Area
-
Property Description
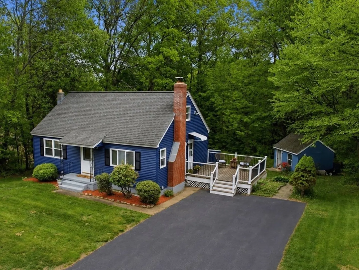
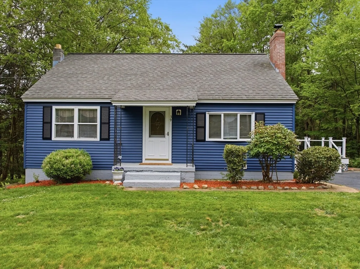
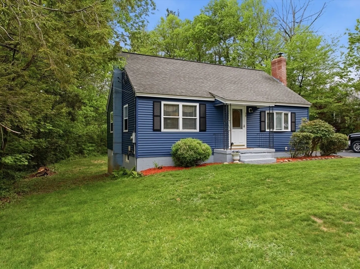
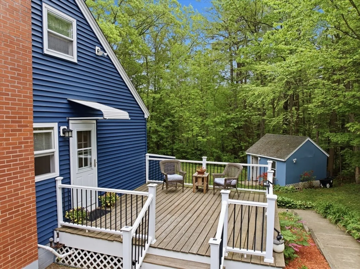
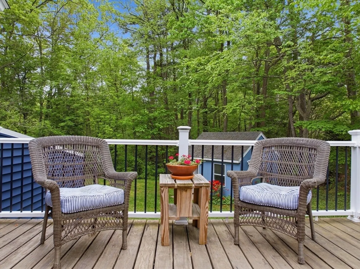
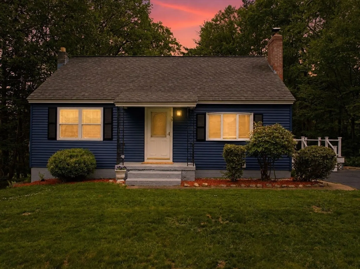
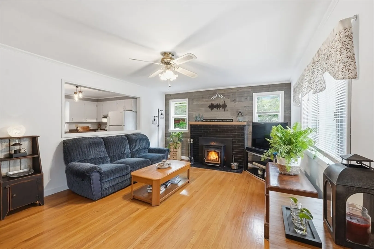
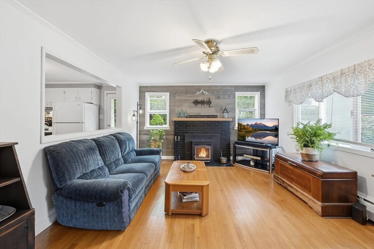
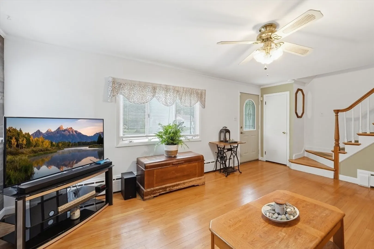
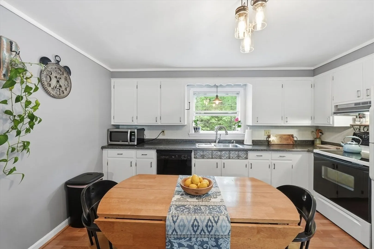
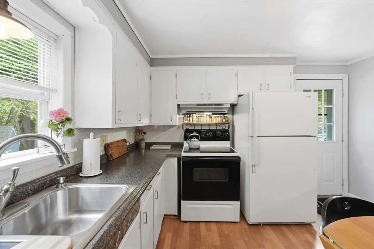
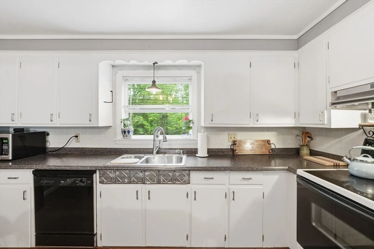
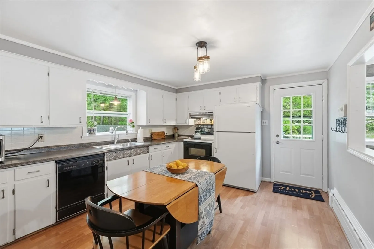
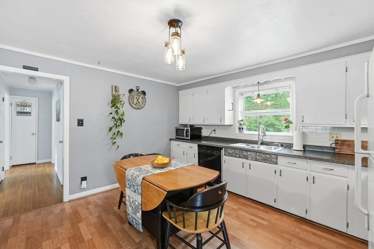
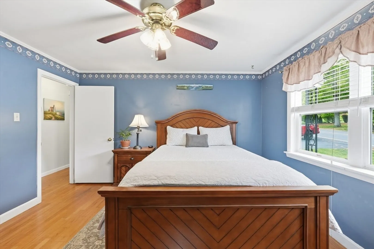
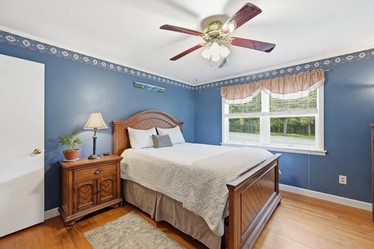
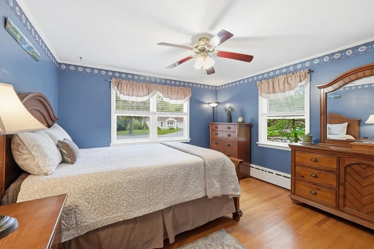
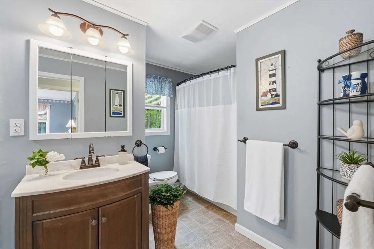
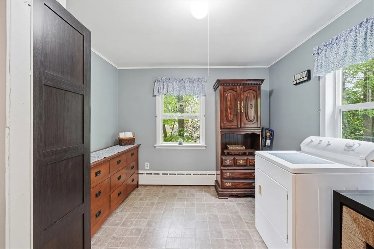
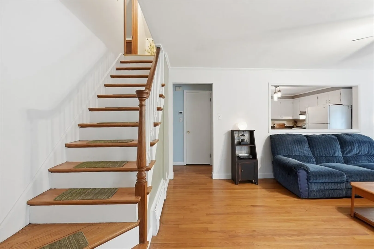
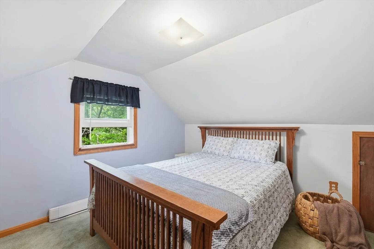
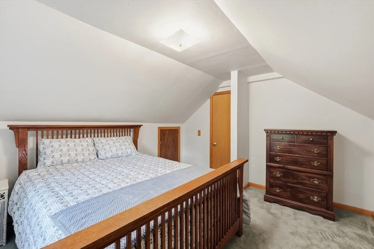
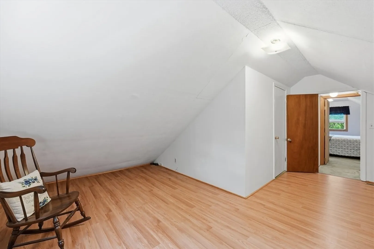
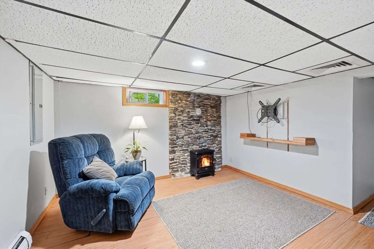
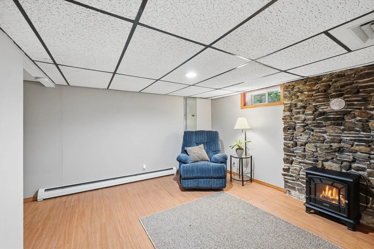
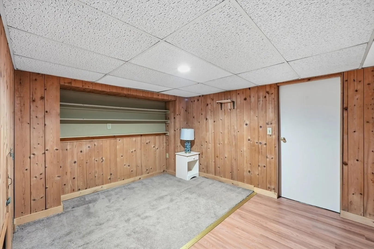
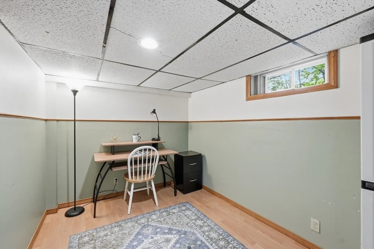
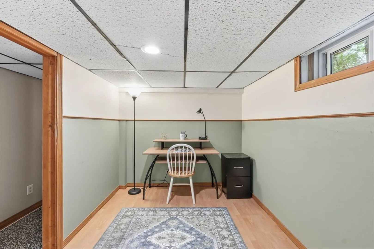
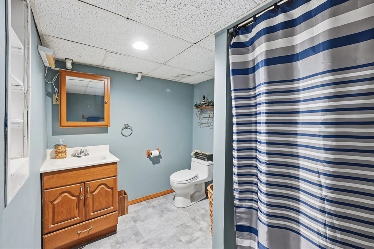
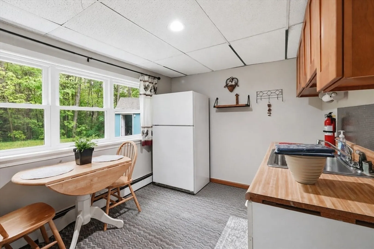
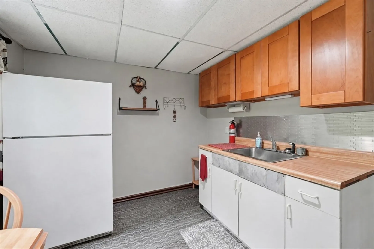
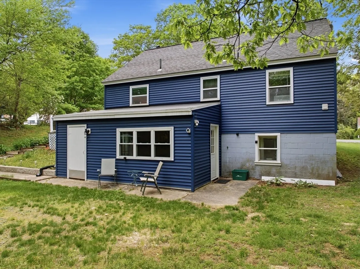
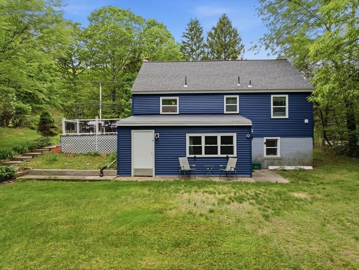
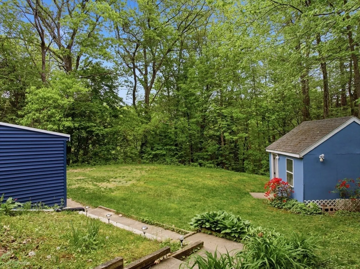
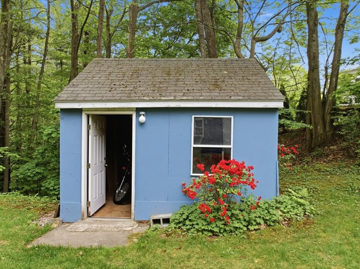
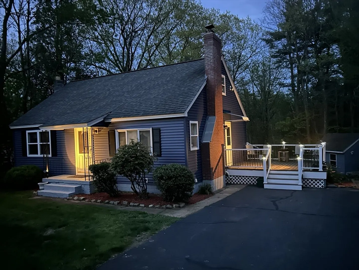
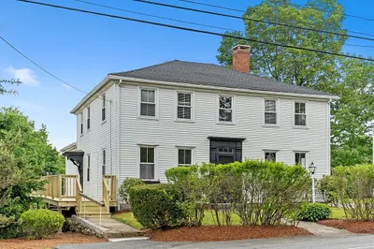
Great opportunity to get into Westminster! Adorable 3-bedroom, 2-bath home in desirable Westminster offering convenient access to Route 2 and nearby amenities. This flexible floor plan features one bedroom on the first floor and two additional bedrooms upstairs. Recent updates include new siding, new basement windows, new deck, and more Inside, stay cozy all winter long with the warm and inviting Harman pellet stove insert, creating the perfect New England ambiance. Additional features include first-floor laundry and an outdoor storage shed for added convenience. Need extra space? The finished walk-out basement offers flexible space featuring a private entrance, full bathroom, wet bar, and three additional rooms currently used as an office, den, and exercise room. Buyer and buyer’s agent to perform due diligence regarding measurements, uses, and suitability of spaces
-
Highlights
- Cooling: Window Unit(s)
- Parking Spots: 4
- Property Type: Single Family Residence
- Total Rooms: 6
- Status: Closed
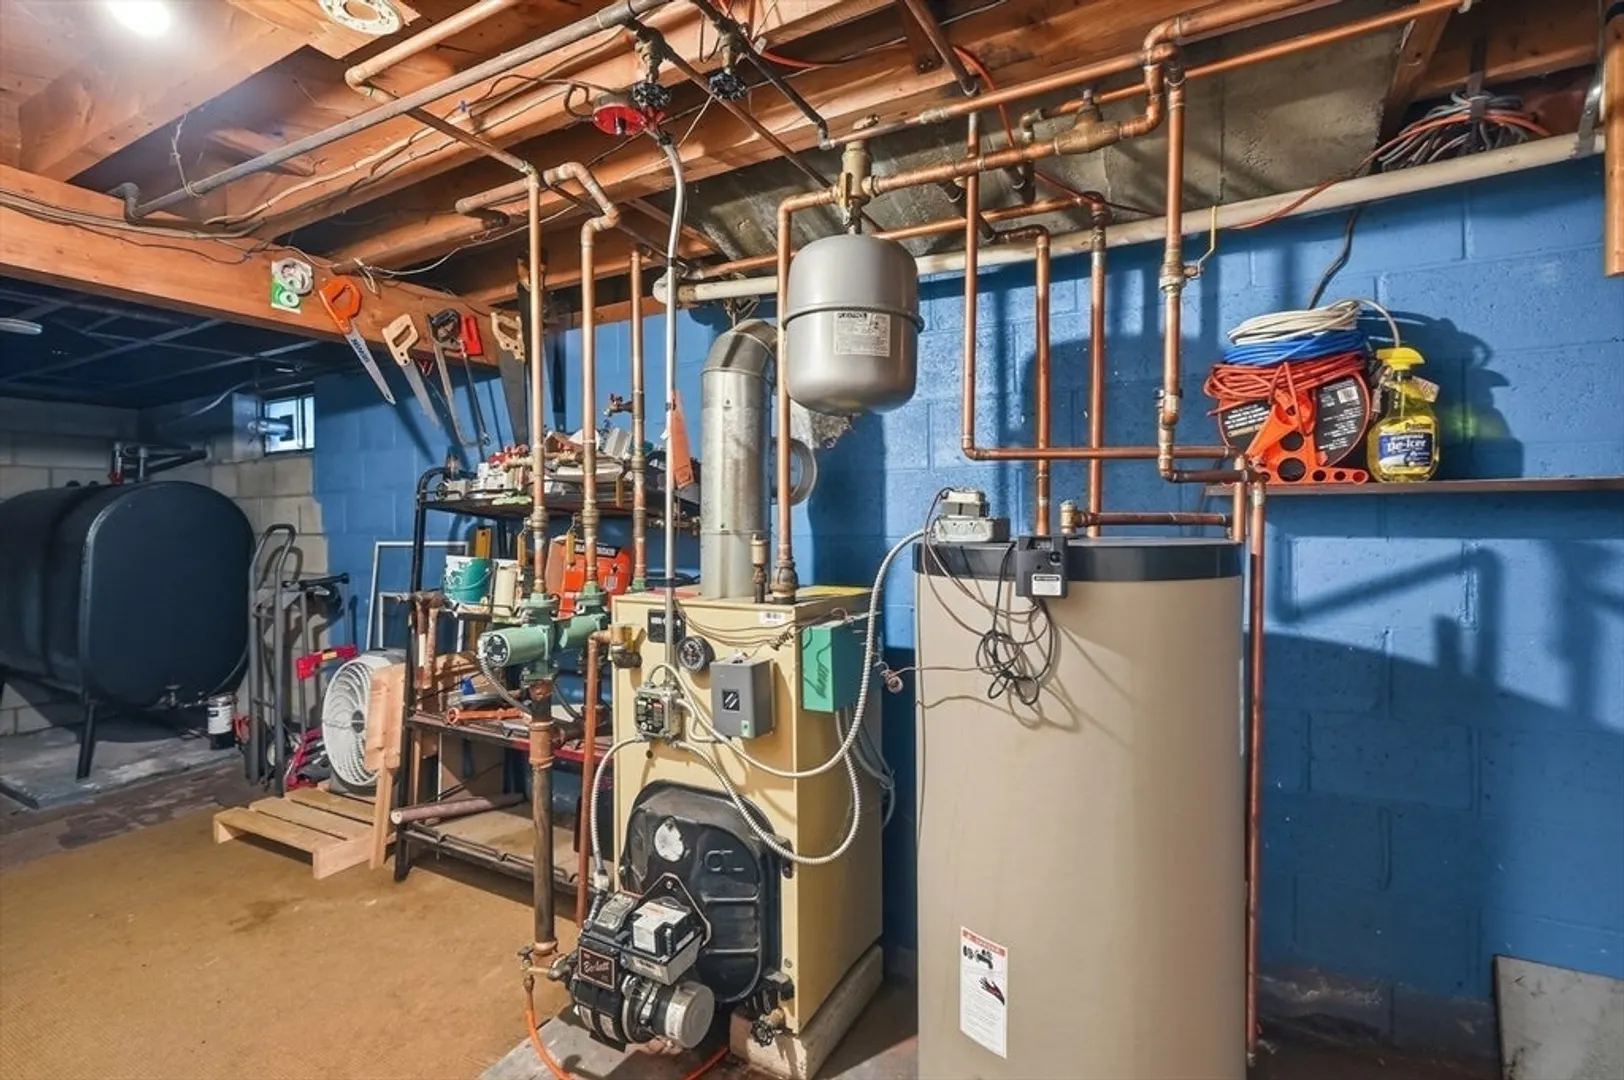
- Heating: Baseboard, Oil
- Property Class: Residential
- Style: Cape
- Year Built: 1962
-
Additional Details
- Appliances: Water Heater, Range
- Exclusions: Washer And Dryer
- Fireplaces: 1
- Foundation: Block
- Interior Features: Wet bar, Exercise Room, Office, Den, Internet Available - Unknown
- Road Frontage Type: Public
- SqFt Source: Public Record
- Year Built Source: Public Records
- Construction: Frame
- Exterior Features: Deck, Storage
- Flooring: Wood, Carpet
- Foundation Area: 936
- Lot Features: Wooded
- Roof: Shingle
- Year Built Details: Actual, Approximate
- Zoning: R1
-
Amenities
- Community Features: Public Transportation, Shopping, Park, Walk/Jog Trails, Medical Facility, Laundromat, Highway Access, House of Worship, Public School
- Parking Features: Paved Drive, Off Street, Paved
-
Utilities
- Electric: 200+ Amp Service
- Water Source: Public
- Sewer: Private Sewer
-
Fees / Taxes
- Assessed Value: $322,900
- Taxes: $3,788
- Tax Year: 2026
Similar Listings
Sold
36 Photos
Sold
38 Photos
Sold
37 Photos
Sold
42 Photos
Content © 2026 MLS Property Information Network, Inc. The information in this listing was gathered from third party resources including the seller and public records.
Listing information provided courtesy of Keller Williams Realty North Central.
MLS Property Information Network, Inc. and its subscribers disclaim any and all representations or warranties as to the accuracy of this information.
