
Sold!
$440,000
3
Beds
1/1
Bath
1,620
Living Area
-
Property Description
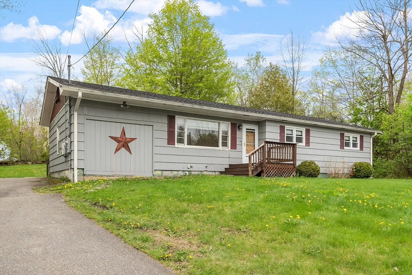
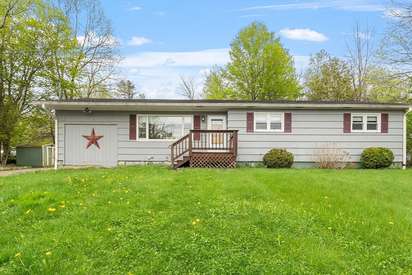
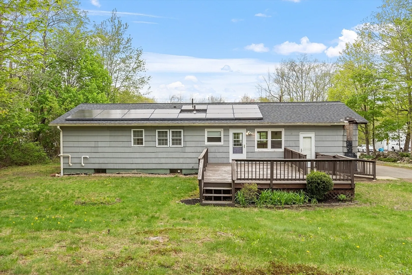
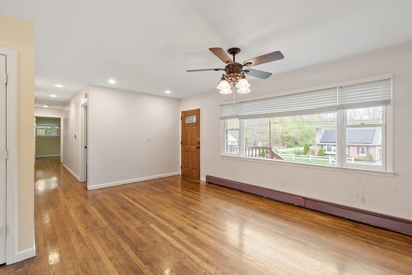
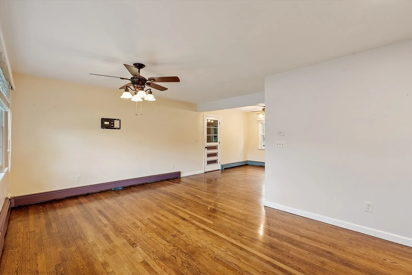
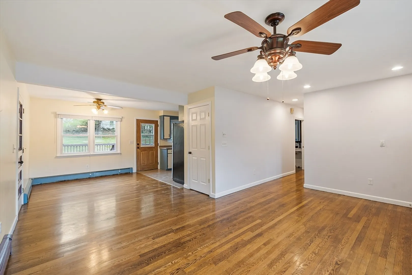
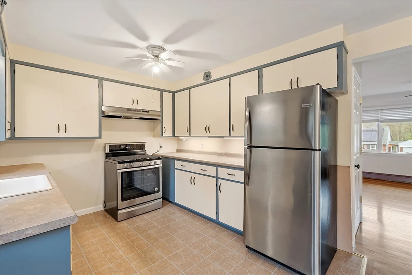
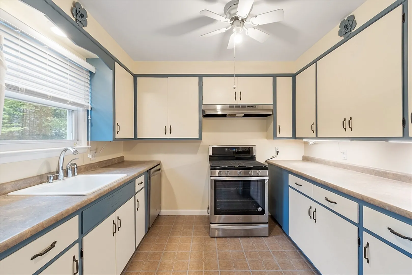
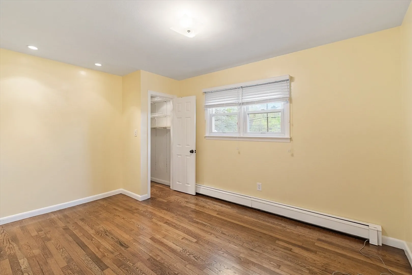
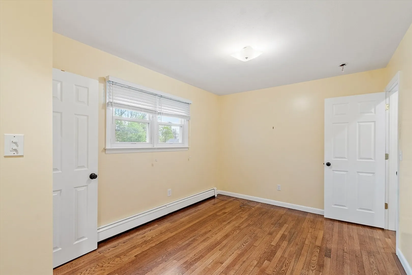
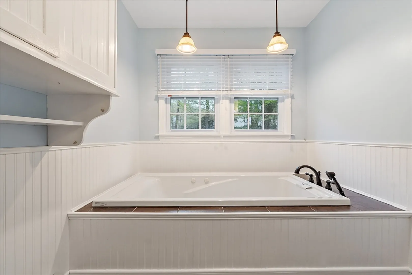
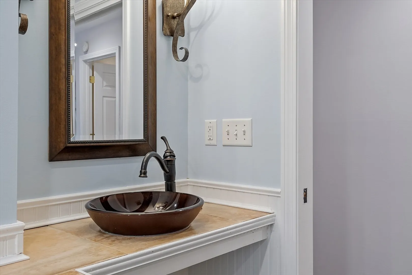
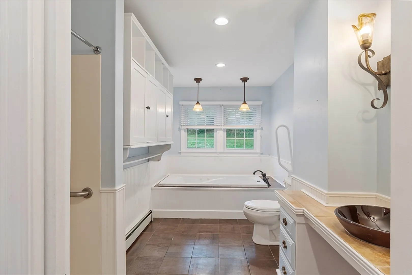
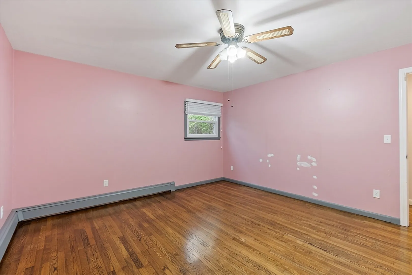
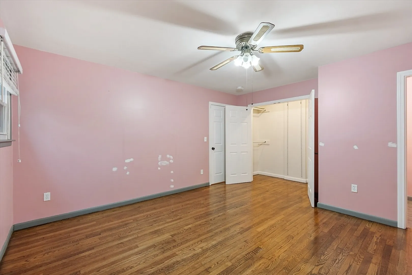
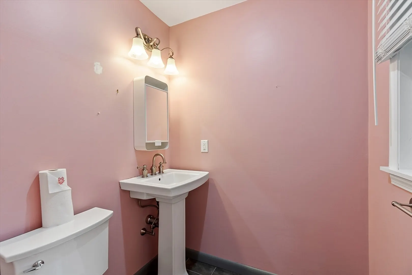
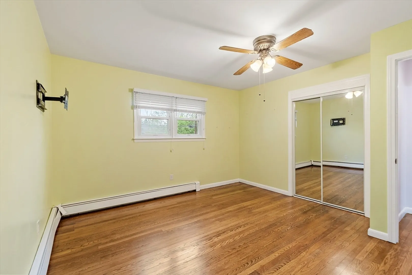
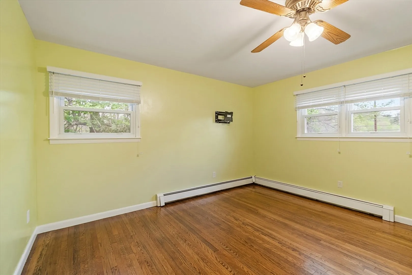
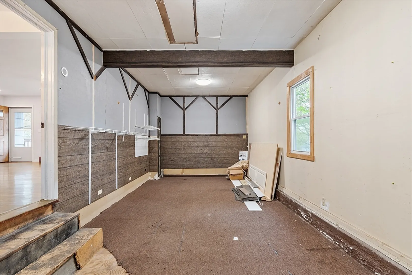
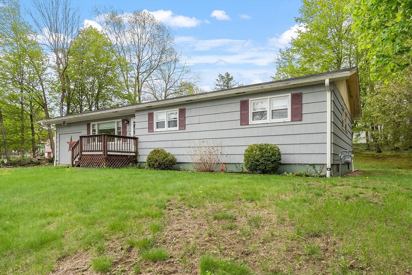
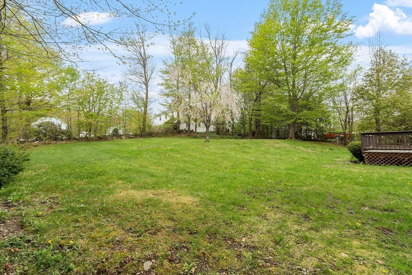
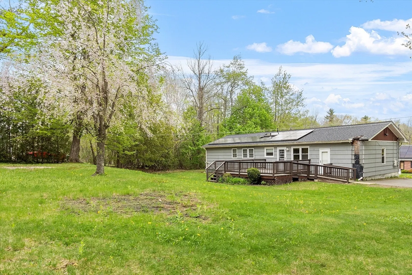
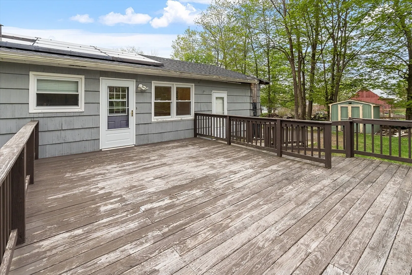
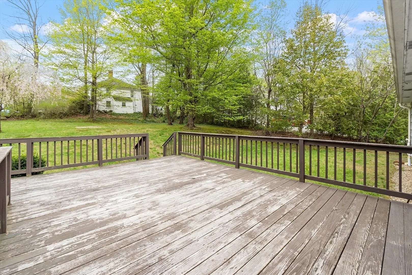
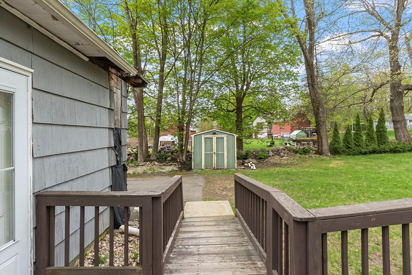
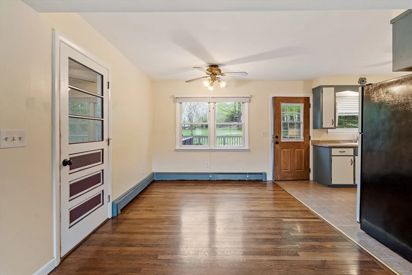
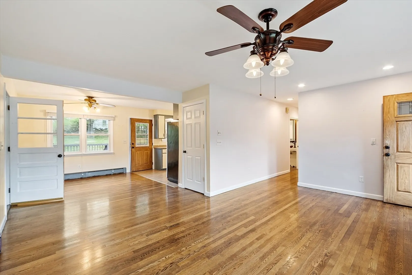
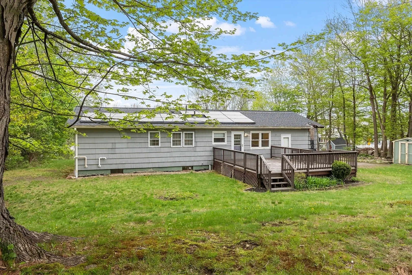
Sun filled ranch in convenient Westminster location. This home features single level living (handicap accessible), hardwood and tile floors with 3 large bedrooms, including master bedroom with master bath. Bright and airy family room, additional living room or game room that was once a garage and could be turned back with minimal work. Kitchen with new appliances, ample cabinet space and door leading out to large private deck and back yard. New heating system, solar panels (owned by the seller), large bathroom with jetted soaking. All in convenient Westminster location, less than a mile to Route 2, elementary schools, shopping and restaurants. First showings at Open House on Sunday May May 18th from 11-1
-
Highlights
- Heating: Baseboard, Natural Gas
- Property Class: Residential
- Style: Ranch
- Year Built: 1962
- Parking Spots: 5
- Property Type: Single Family Residence
- Total Rooms: 7
- Status: Closed
-
Additional Details
- Appliances: Gas Water Heater, Range, Dishwasher, Refrigerator
- Construction: Frame
- Flooring: Tile, Hardwood
- Road Frontage Type: Public
- SqFt Source: Public Record
- Year Built Source: Public Records
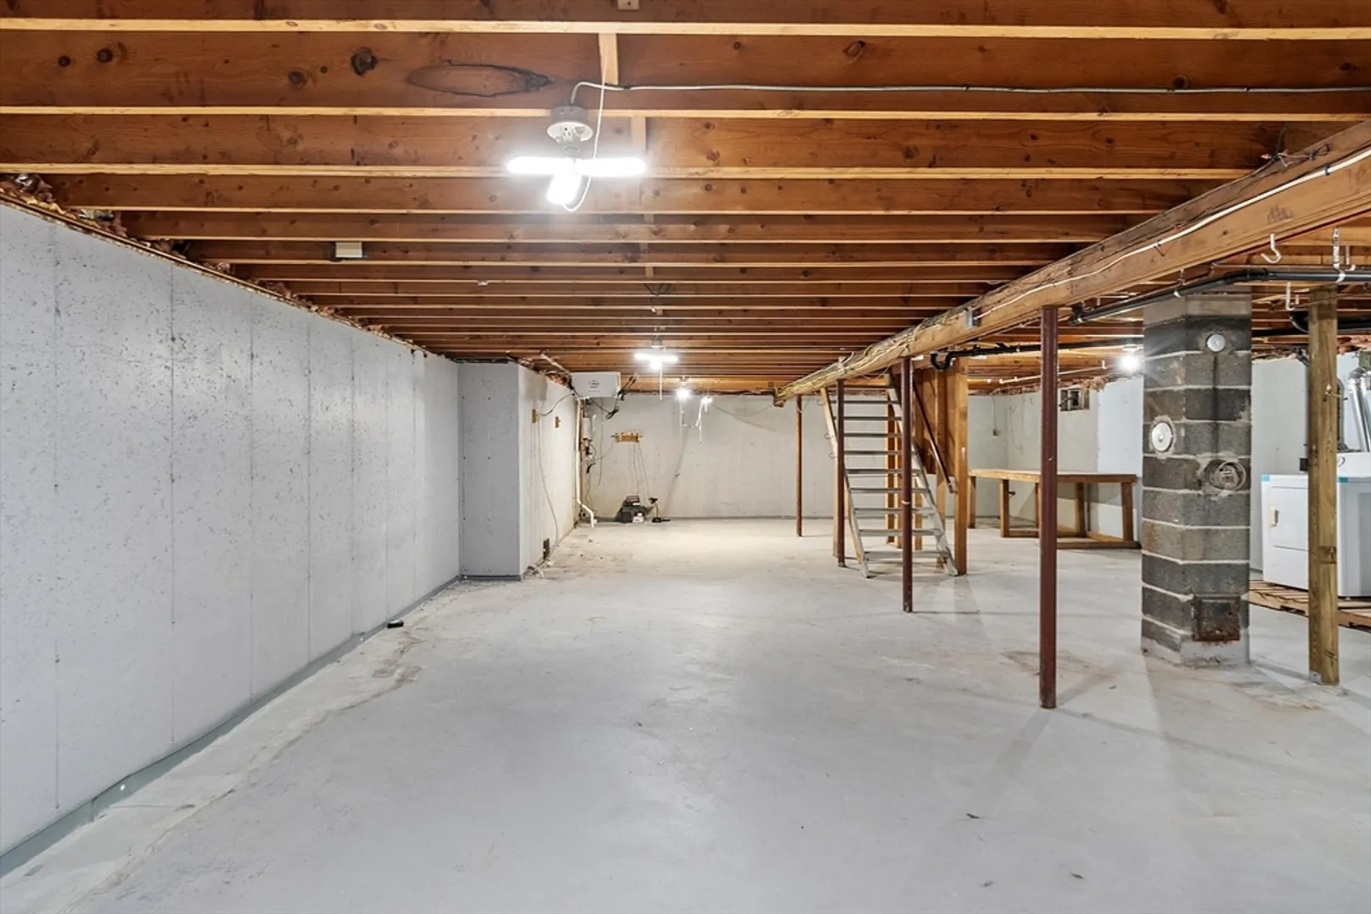
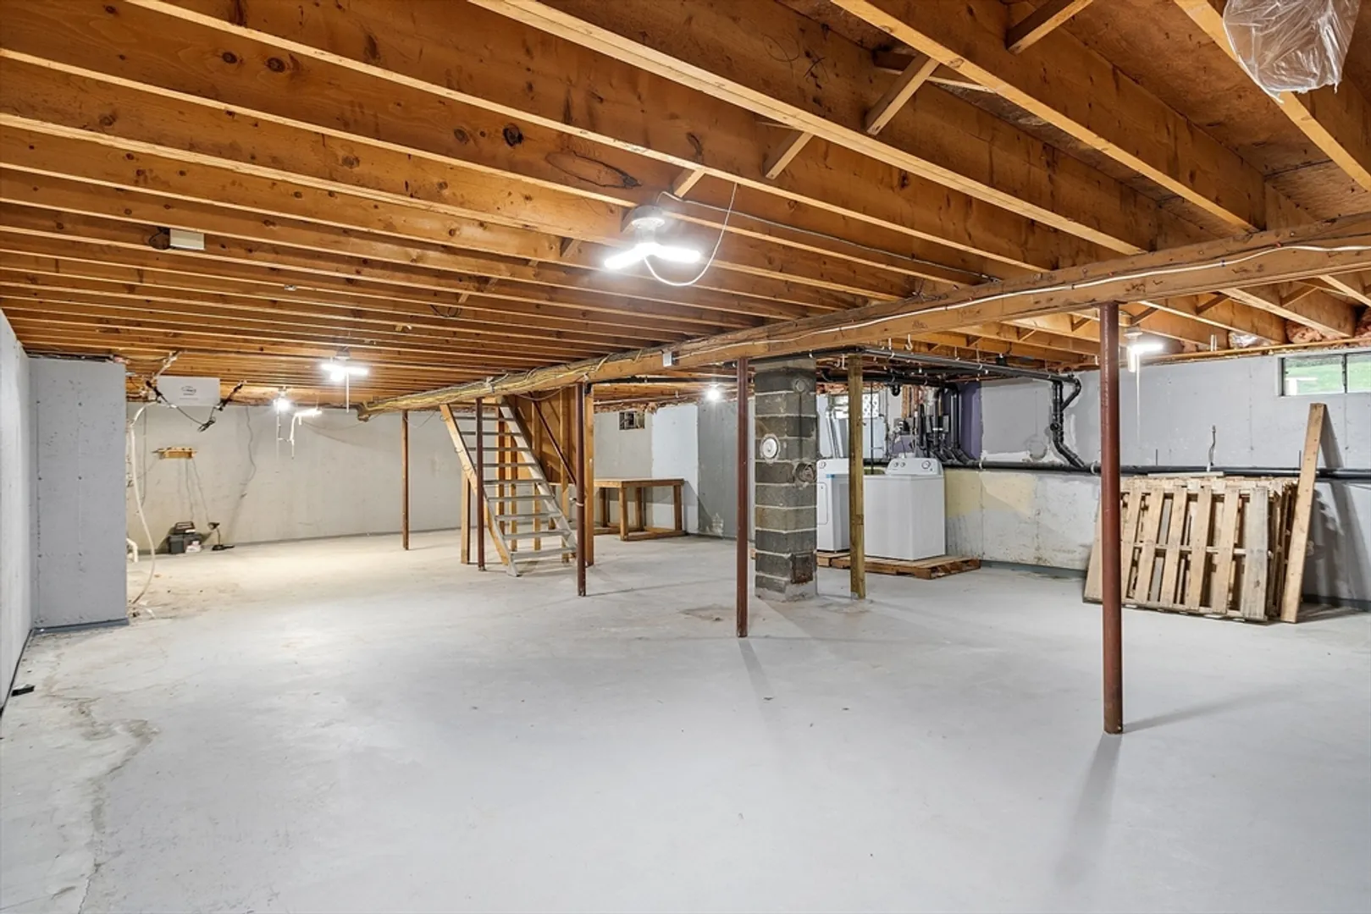
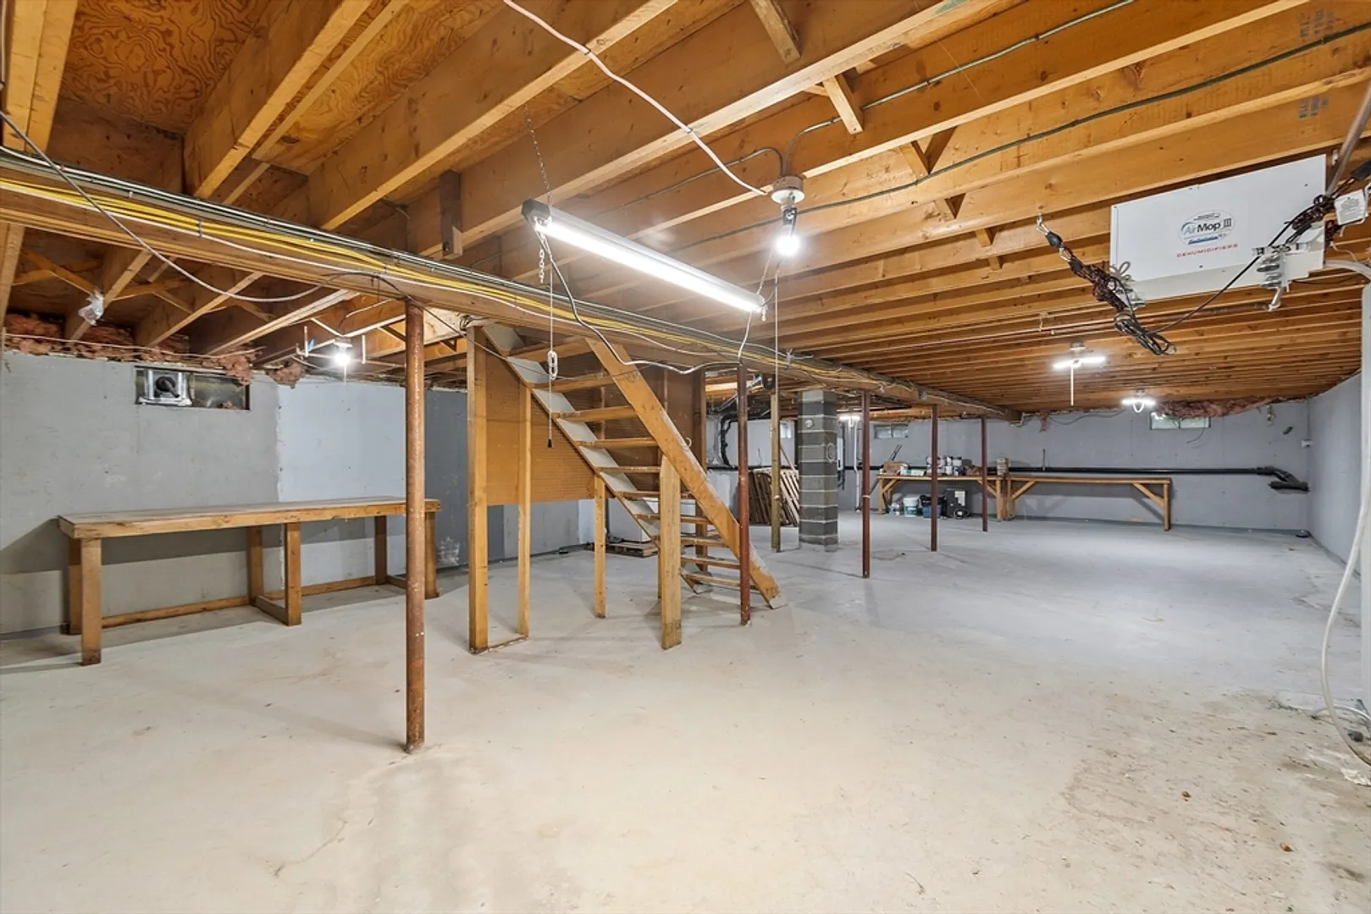
- Basement: Full, Interior Entry, Sump Pump, Concrete
- Exterior Features: Deck
- Foundation: Concrete Perimeter
- Roof: Shingle
- Year Built Details: Actual, Renovated Since
- Zoning: Res
-
Amenities
- Community Features: Shopping, Park, Walk/Jog Trails, Golf, Laundromat, Highway Access, House of Worship, Public School
- Parking Features: Paved Drive, Off Street, Paved
-
Utilities
- Electric: Circuit Breakers, 100 Amp Service
- Water Source: Public
- Sewer: Public Sewer
-
Fees / Taxes
- Assessed Value: $342,100
- Taxes: $4,208
- Tax Year: 2025
Similar Listings
Sold
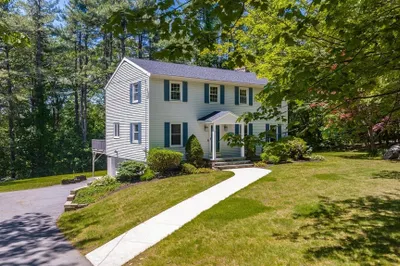
36 Photos
Sold
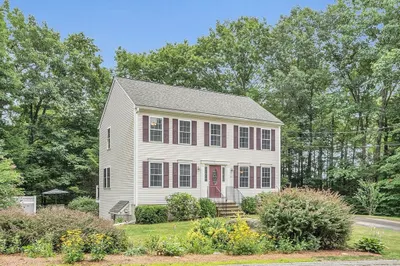
38 Photos
Sold
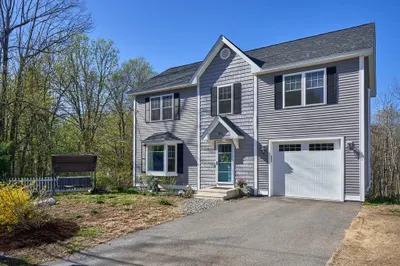
37 Photos
Sold
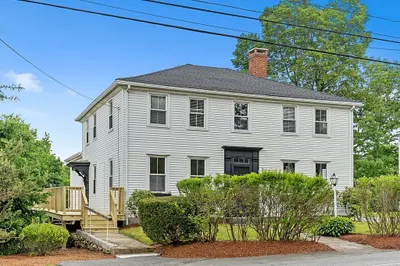
42 Photos
Content © 2026 MLS Property Information Network, Inc. The information in this listing was gathered from third party resources including the seller and public records.
Listing information provided courtesy of Coldwell Banker Realty - Leominster.
MLS Property Information Network, Inc. and its subscribers disclaim any and all representations or warranties as to the accuracy of this information.
