
Sold!
$640,000
3
Beds
2
Baths
1,920
Living Area
-
Property Description
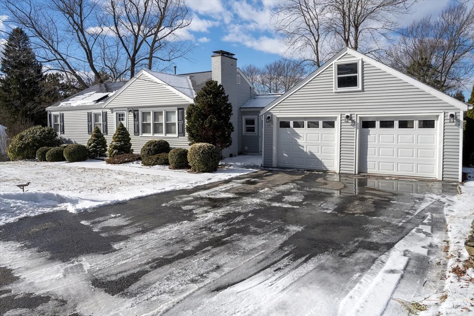
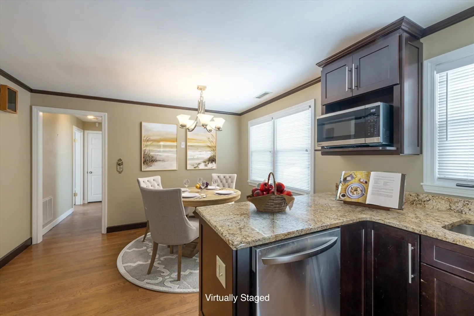
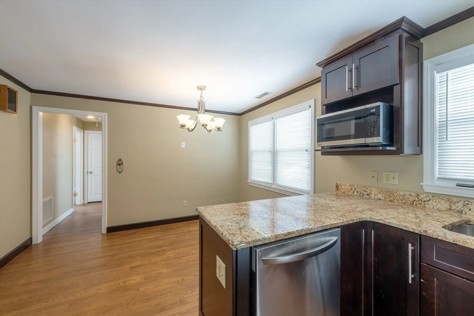
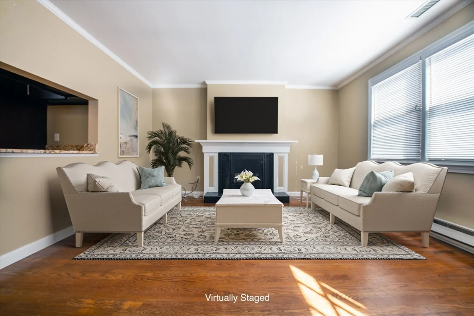
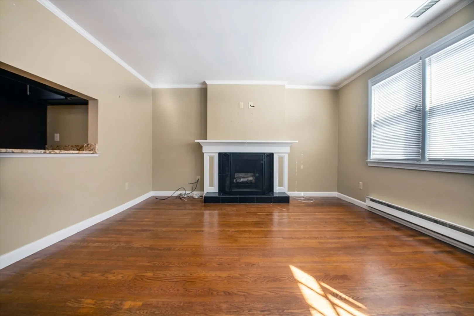
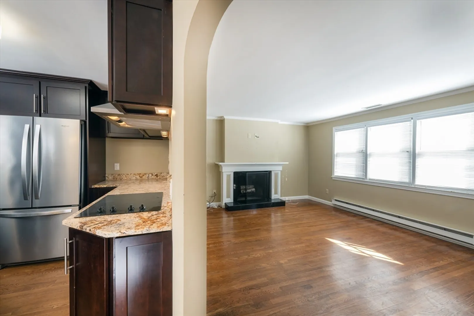
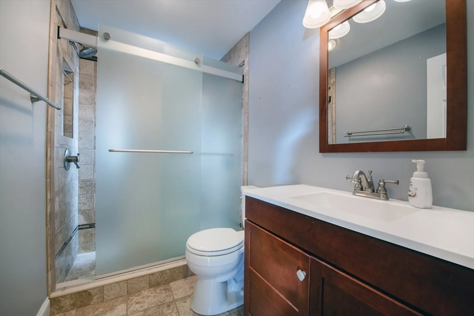
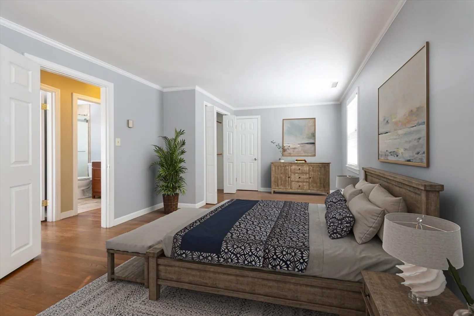
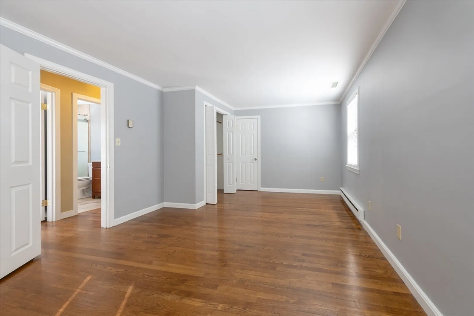
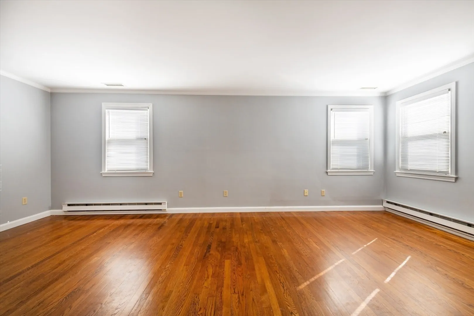
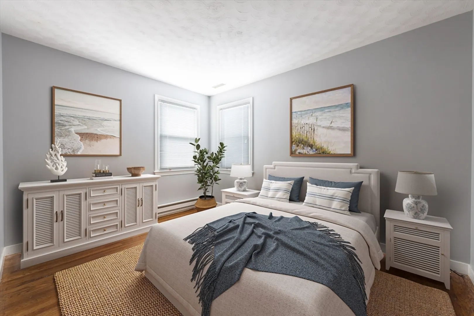
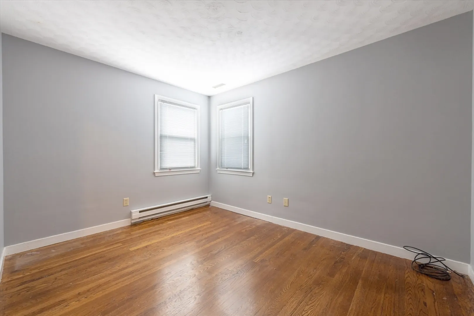
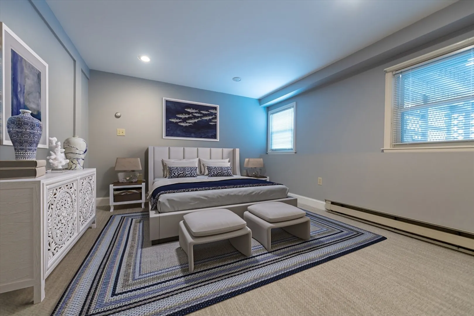
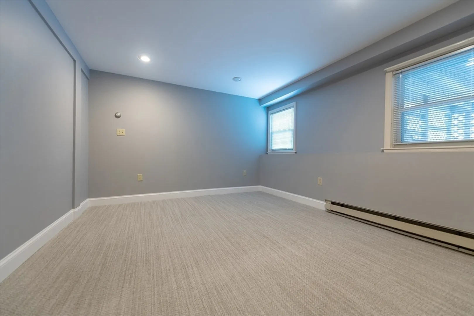
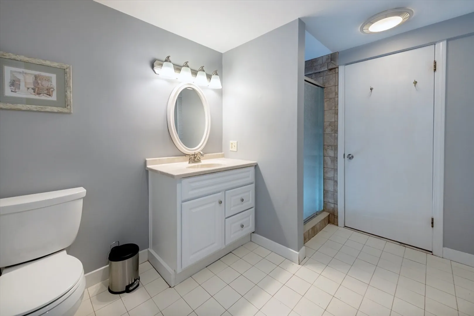
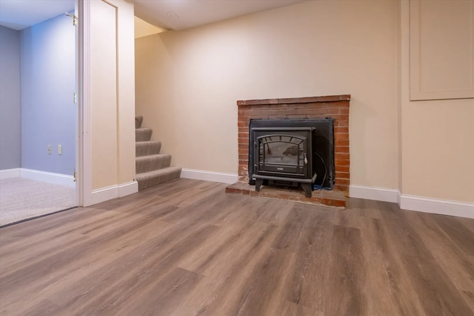
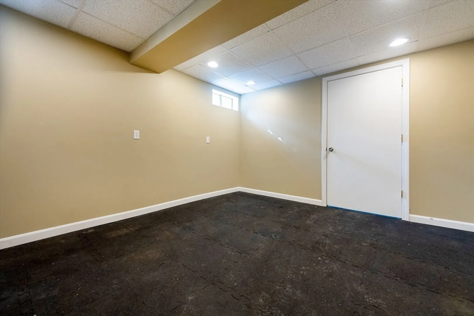
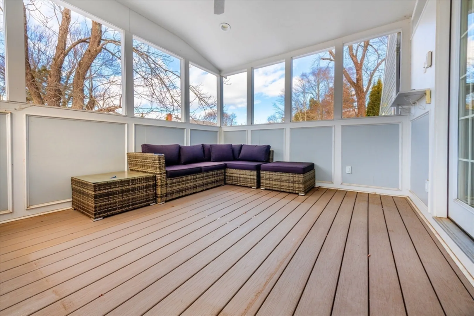
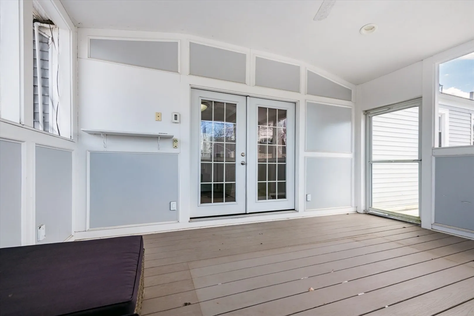
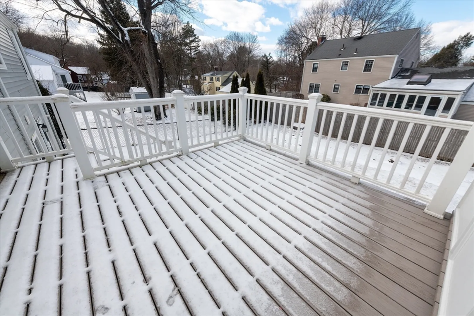
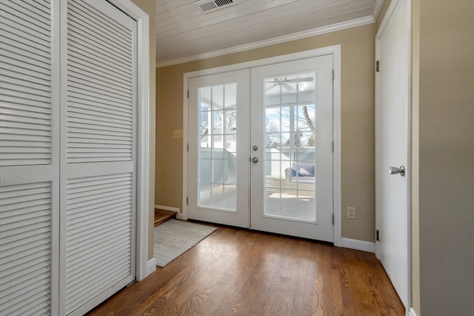
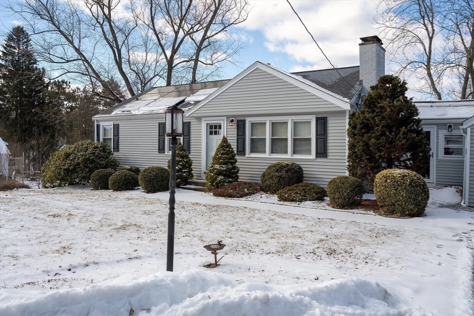
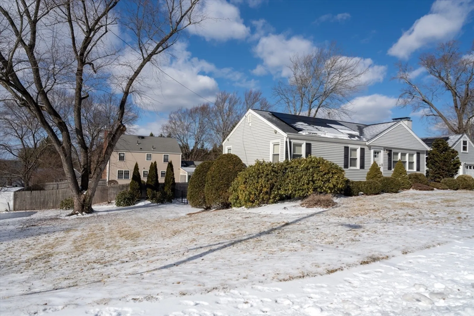
Sunny and inviting updated ranch in a great Westboro neighborhood. Be surprised by this open floor plan which lends itself to warm family and friend's gatherings. Fireplaced living room, hardwoods throughout the first floor, updated windows, front door and both garage doors. Kitchen has granite countertops, stainless appliances and quick access to a wonderful three season sunroom. Expansive primary bedroom was created by combing two smaller rooms. Third bedroom is in the lower level which has just been redone replete with engineered flooring, new carpeting and fresh paint. Solar panels assist with energy costs and make this home more comfortable and affordable. Two car attached garage with direct entry into the heated breezeway. Yard is fenced so perfect for pets and kids! This is a great opportunity to live in one of Metrowest's highest rated towns for schools, services and commutability. Easy to show.
-
Highlights
- Cooling: Central Air
- Parking Spots: 2
- Property Type: Single Family Residence
- Total Rooms: 8
- Status: Closed
- Heating: Electric Baseboard, Active Solar
- Property Class: Residential
- Style: Ranch
- Year Built: 1965
-
Additional Details
- Appliances: Gas Water Heater, Dishwasher, Disposal, Microwave, Range, Refrigerator, Washer, Dryer
- Construction: Frame
- Fireplaces: 2
- Foundation: Concrete Perimeter
- Lot Features: Gentle Sloping
- Roof: Shingle
- Year Built Details: Approximate
- Zoning: R
- Basement: Full, Finished, Walk-Out Access, Radon Remediation System
- Exterior Features: Porch - Enclosed, Deck - Composite, Fenced Yard
- Flooring: Tile, Carpet, Hardwood, Wood Laminate, Flooring - Hardwood
- Interior Features: Breezeway, Ceiling Fan(s), Recessed Lighting, Vestibule, Sun Room
- Road Frontage Type: Public
- SqFt Source: Public Record
- Year Built Source: Public Records
-
Amenities
- Community Features: Public Transportation, Shopping, Walk/Jog Trails, Highway Access, Public School
- Parking Features: Attached, Garage Door Opener, Paved Drive, Off Street
- Covered Parking Spaces: 2
- Security Features: Security System
-
Utilities
- Electric: Circuit Breakers
- Water Source: Public
- Sewer: Public Sewer
-
Fees / Taxes
- Assessed Value: $534,900
- Compensation Based On: Net Sale Price
- Tax Year: 2025
- Buyer Agent Compensation: 2%
- Facilitator Compensation: 2%
- Taxes: $8,650
Similar Listings
Sold
36 Photos
Sold
33 Photos
Sold
41 Photos
Sold
40 Photos
Content © 2026 MLS Property Information Network, Inc. The information in this listing was gathered from third party resources including the seller and public records.
Listing information provided courtesy of RE/MAX Executive Realty.
MLS Property Information Network, Inc. and its subscribers disclaim any and all representations or warranties as to the accuracy of this information.
