
Sold!
$400,000
3
Beds
1
Bath
1,306
Living Area
-
Property Description
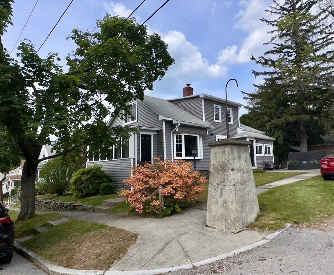
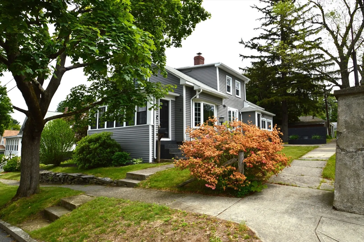
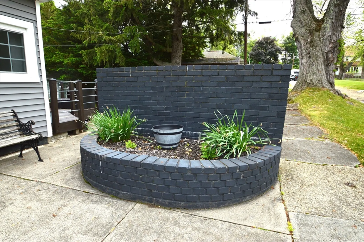
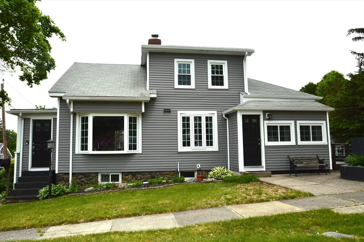
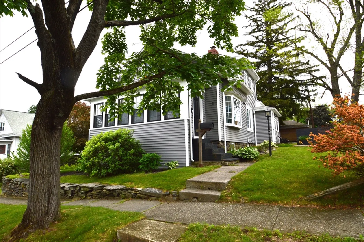
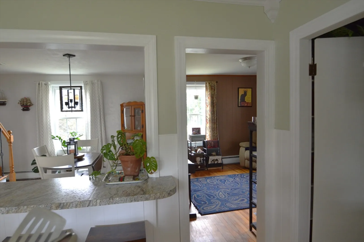
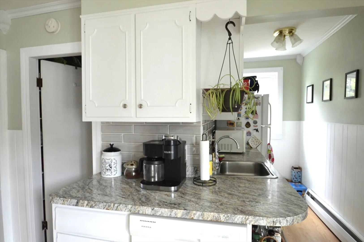
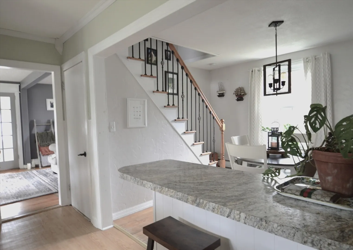
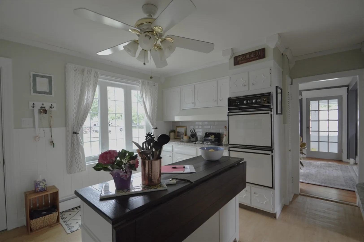
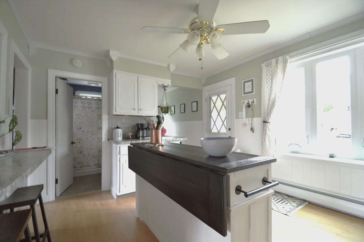
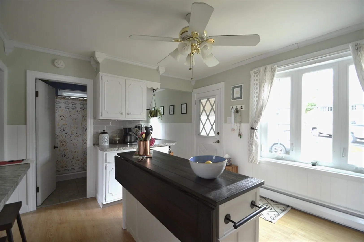
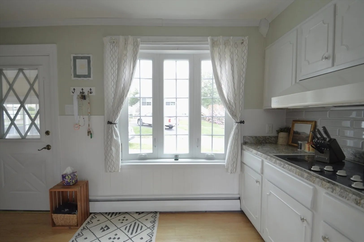
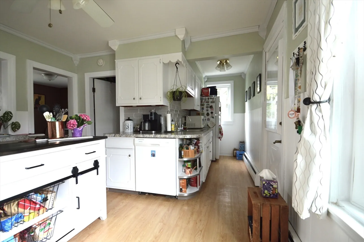
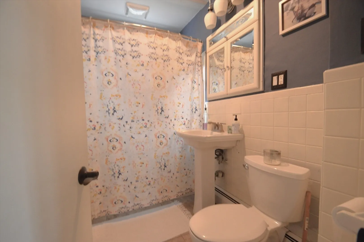
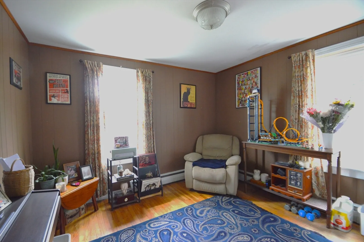
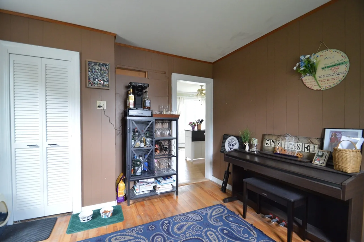
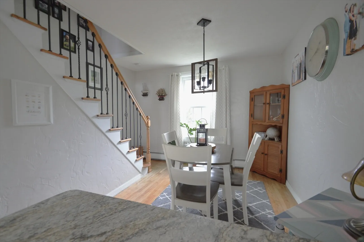
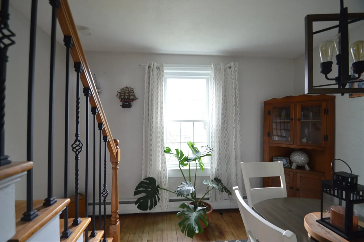
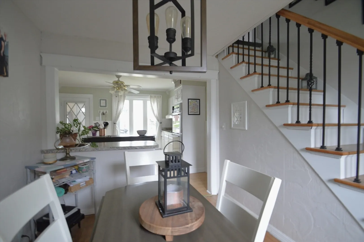
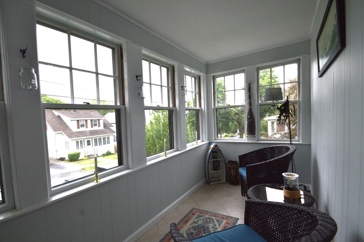
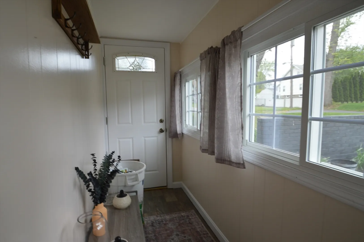
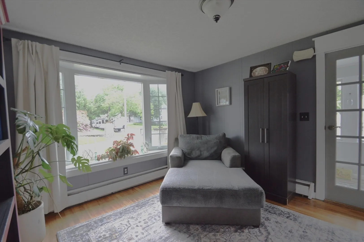
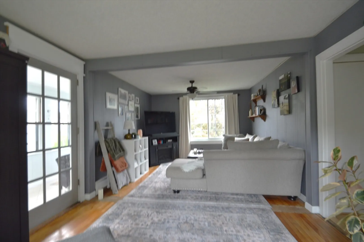
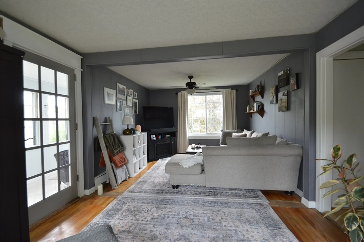
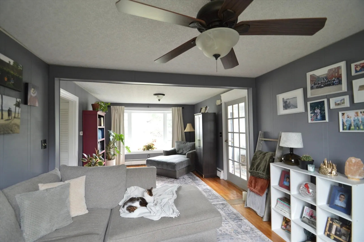
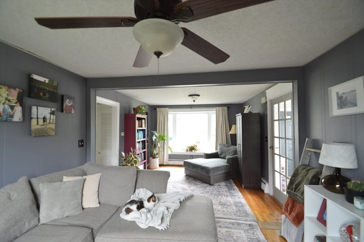
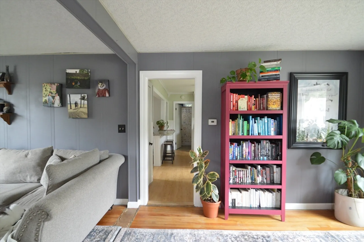
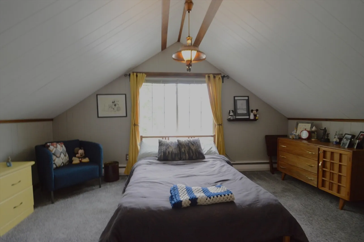
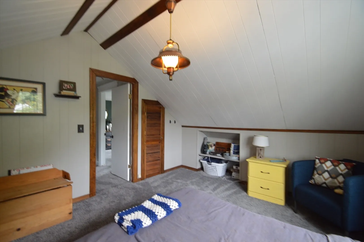
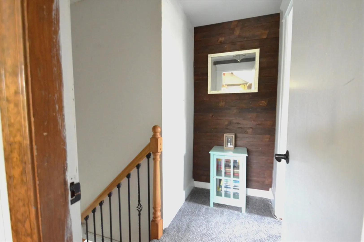
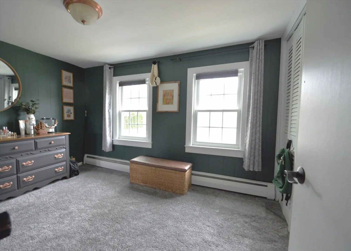
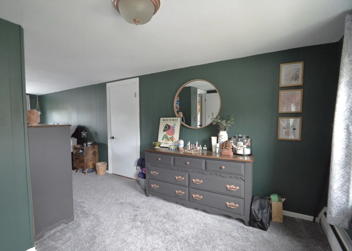
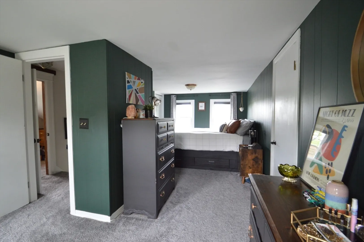
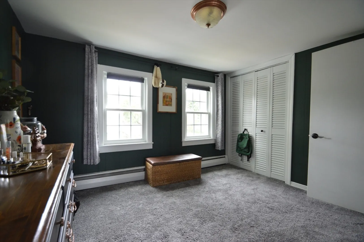
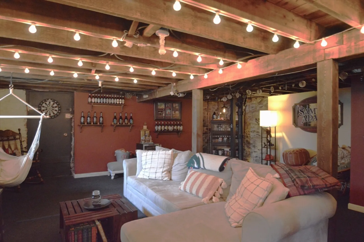
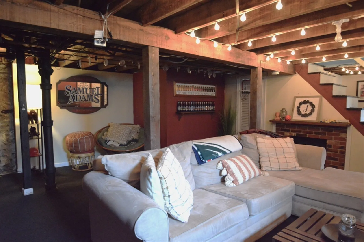
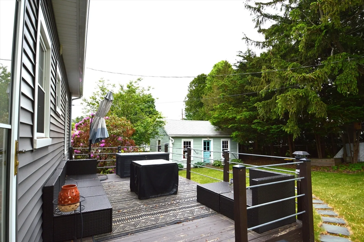
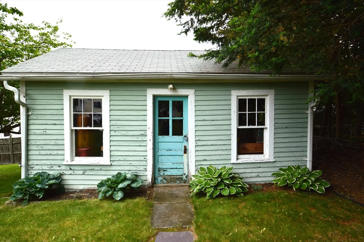
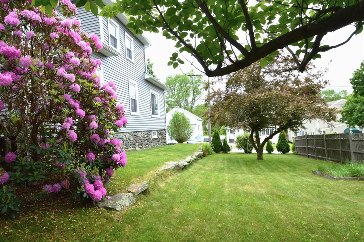
Excellent location minutes to Routes 9 and 20 along with UMass and shops and restaurants. Very charming and Cozy with spacious living room, formal dining room, mudroom as well as sunroom. First floor bedroom serving as a den. Upstairs, there are two more bedrooms with wall to wall carpet. The basement is partially finished with a British Pub feel and laundry room. The outside has an oversized shed/work shop with loads of storage space. The exterior vinyl and windows were replaced in 2020. The Deck over looking the yard is perfect for entertaining...Walk to Lake Park!
-
Highlights
- Heating: Baseboard, Oil
- Property Type: Single Family Residence
- Total Rooms: 7
- Status: Closed
- Property Class: Residential
- Style: Cape
- Year Built: 1920
-
Additional Details
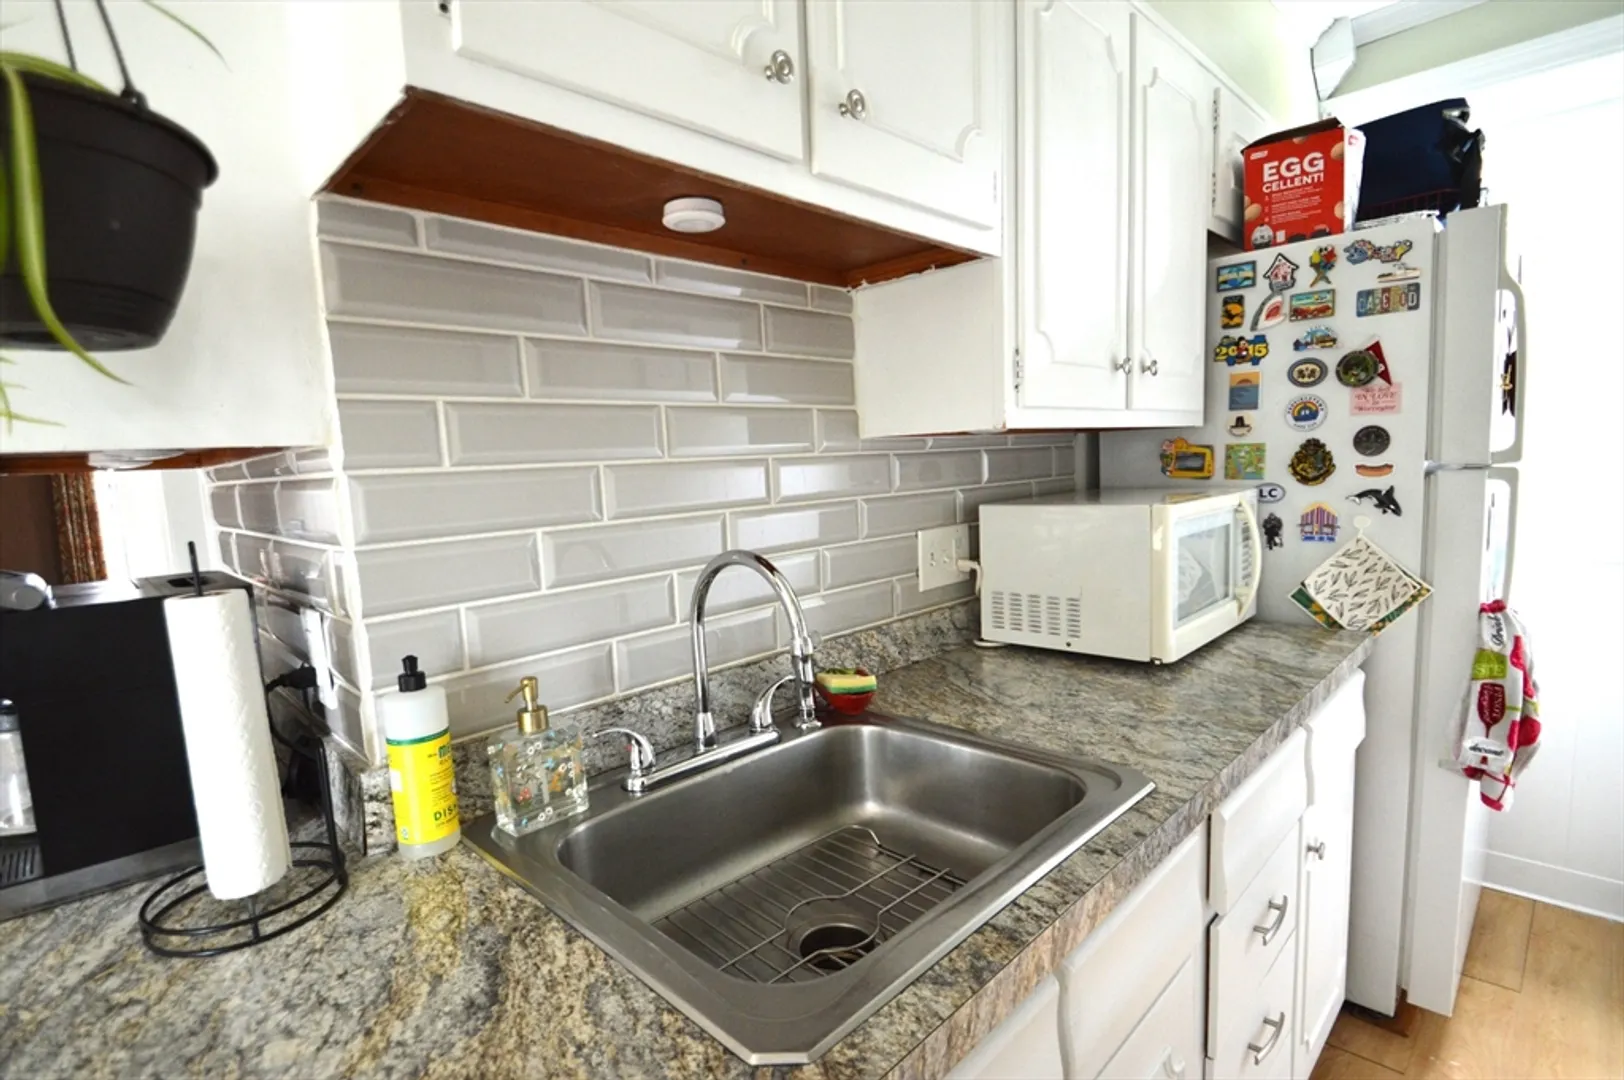
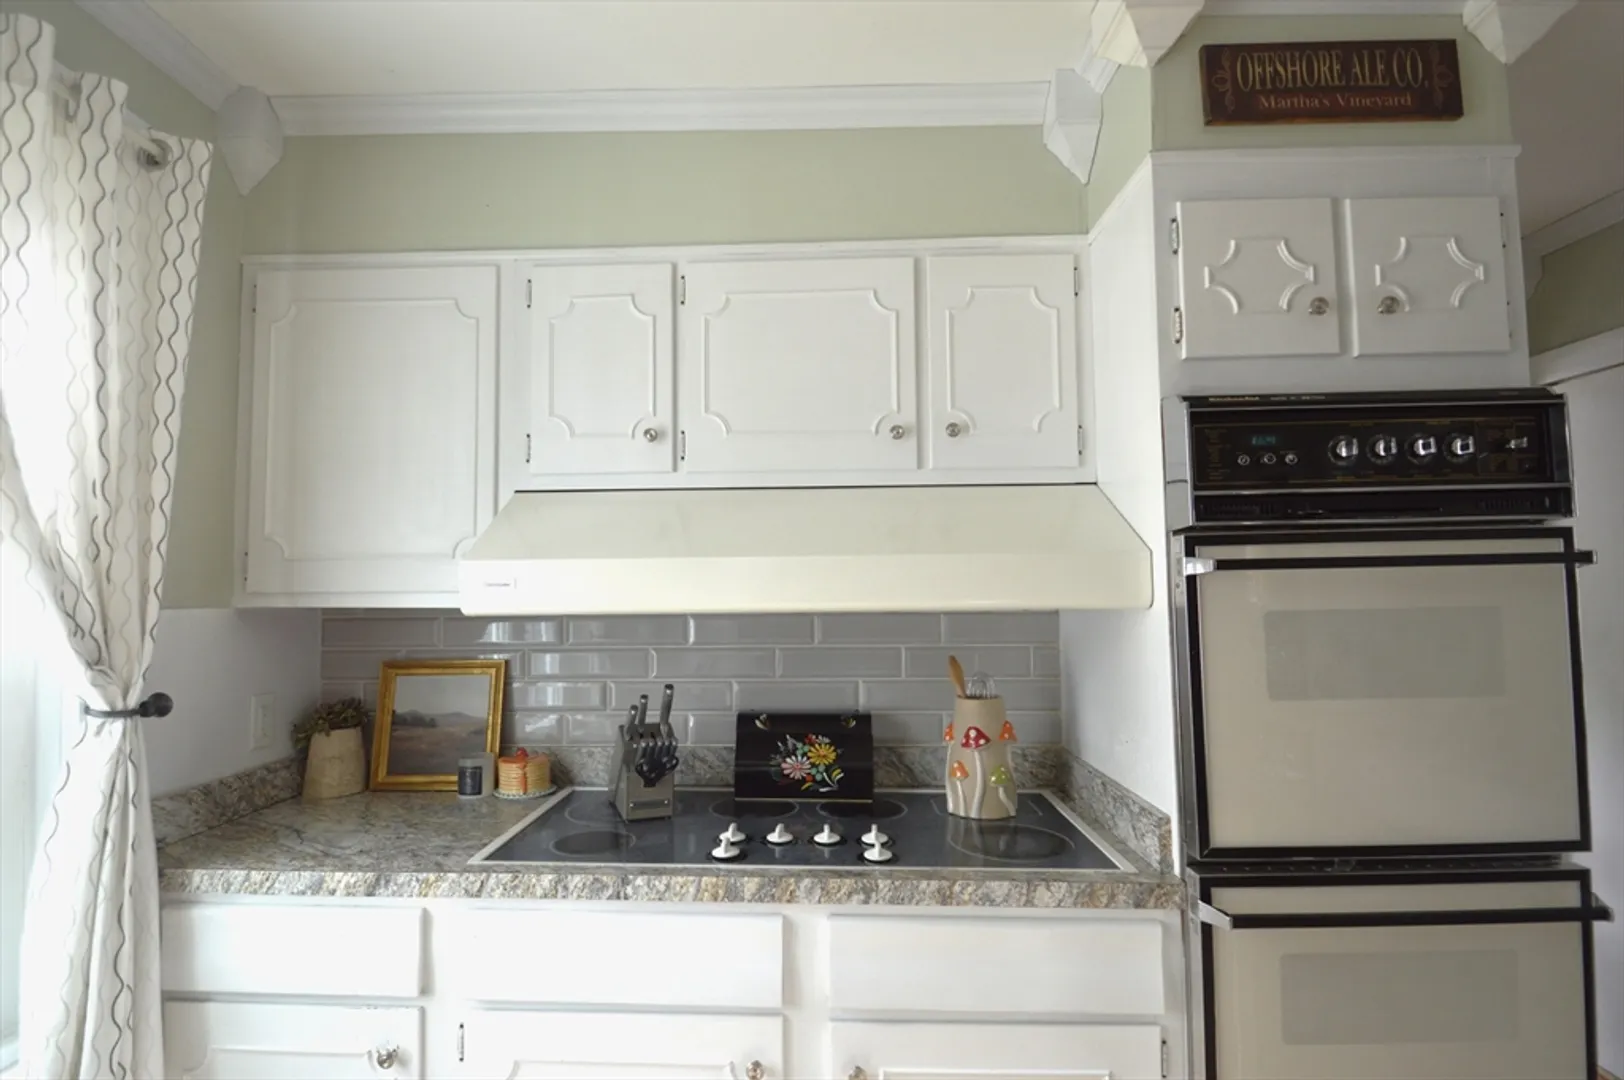
- Appliances: Water Heater, Tankless Water Heater, Oven, Dishwasher, Range, Refrigerator, Washer, Dryer
- Construction: Frame
- Exterior Features: Deck, Storage
- Foundation: Stone
- Lot Features: Corner Lot
- Roof: Shingle
- Year Built Details: Actual
- Zoning: Rl-7
- Basement: Partially Finished, Interior Entry, Bulkhead, Concrete
- Exclusions: Kitchen Island Is Excluded
- Flooring: Wood, Tile, Vinyl, Carpet, Laminate, Flooring - Stone/Ceramic Tile
- Interior Features: Vaulted Ceiling(s), Sun Room, Mud Room
- Road Frontage Type: Public
- SqFt Source: Public Record
- Year Built Source: Public Records
-
Amenities
- Community Features: Public Transportation, Shopping, Tennis Court(s), Park, Golf, Medical Facility, Conservation Area, Highway Access, House of Worship, Marina, Public School, T-Station, University
- Waterfront Features: Lake/Pond, 3/10 to 1/2 Mile To Beach, Beach Ownership(Public)
-
Utilities
- Electric: Circuit Breakers
- Water Source: Public
- Sewer: Public Sewer
-
Fees / Taxes
- Assessed Value: $334,500
- Tax Year: 2025
- Compensation Based On: Compensation Offered but Not in MLS
- Taxes: $4,412
Similar Listings
Sold
33 Photos
Sold
30 Photos
Sold
20 Photos
Sold
31 Photos
Content © 2026 MLS Property Information Network, Inc. The information in this listing was gathered from third party resources including the seller and public records.
Listing information provided courtesy of RE/MAX Vision.
MLS Property Information Network, Inc. and its subscribers disclaim any and all representations or warranties as to the accuracy of this information.
