
Sold!
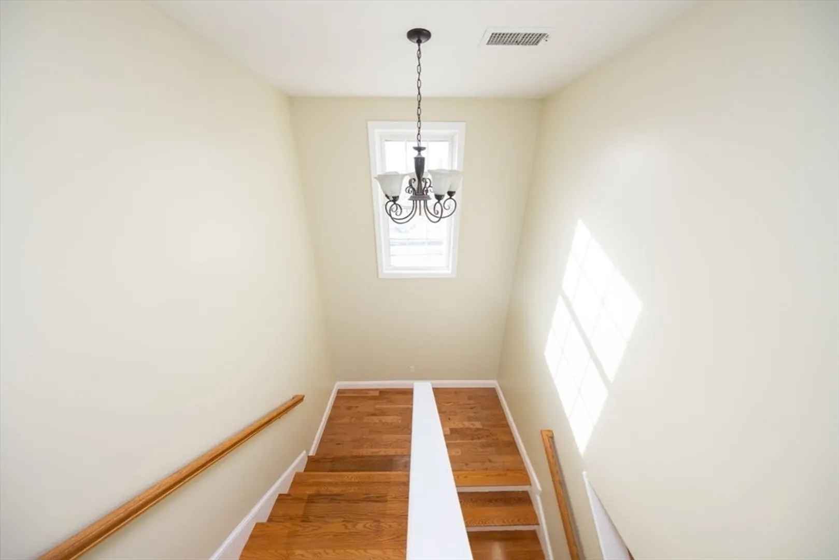
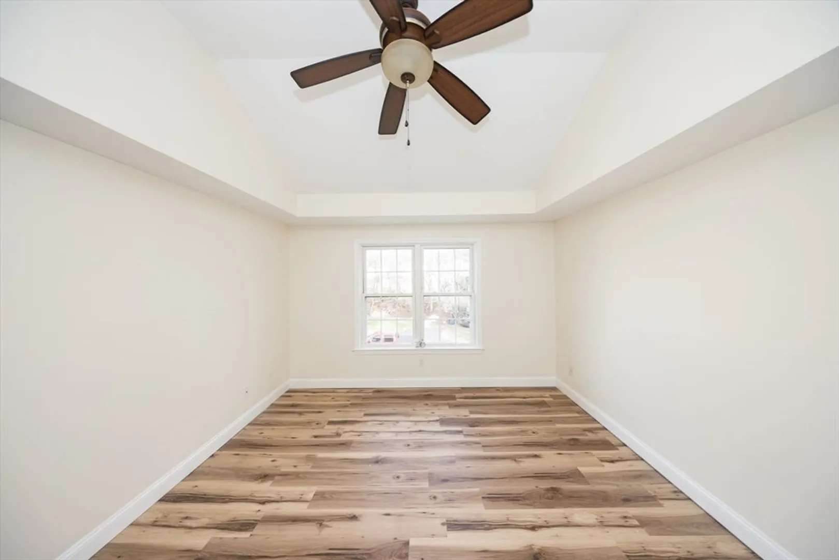
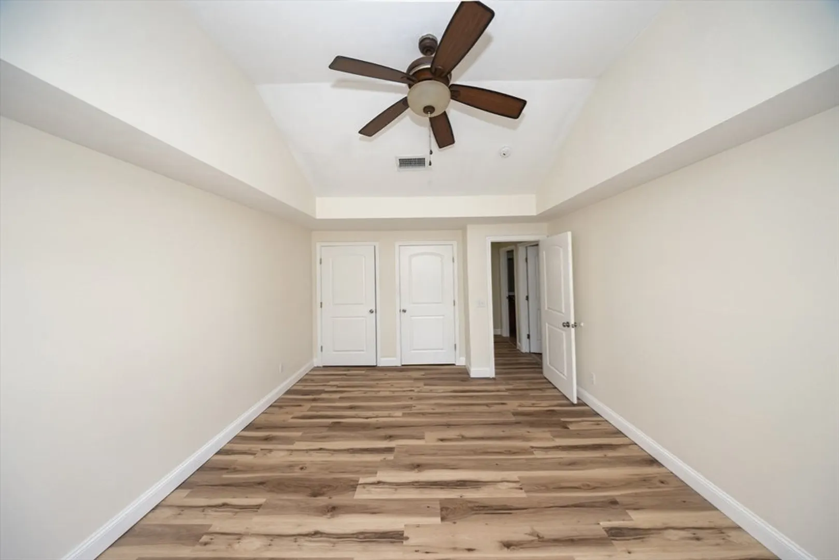
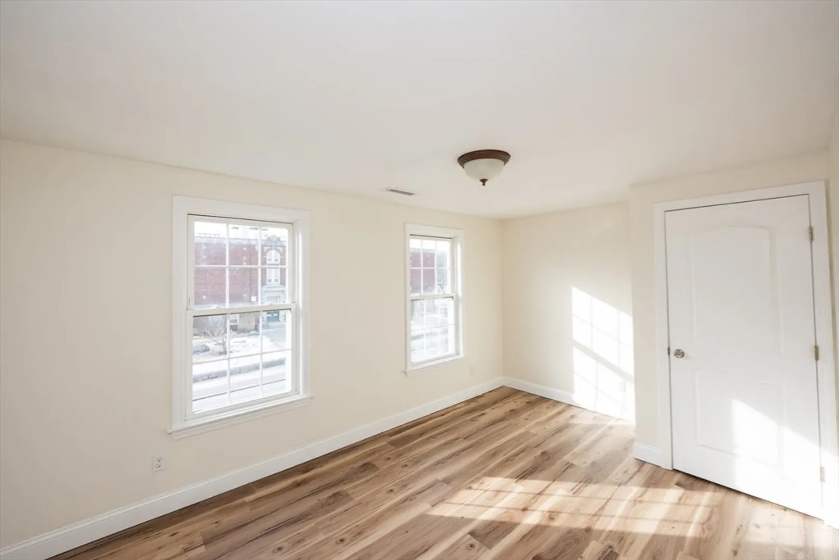
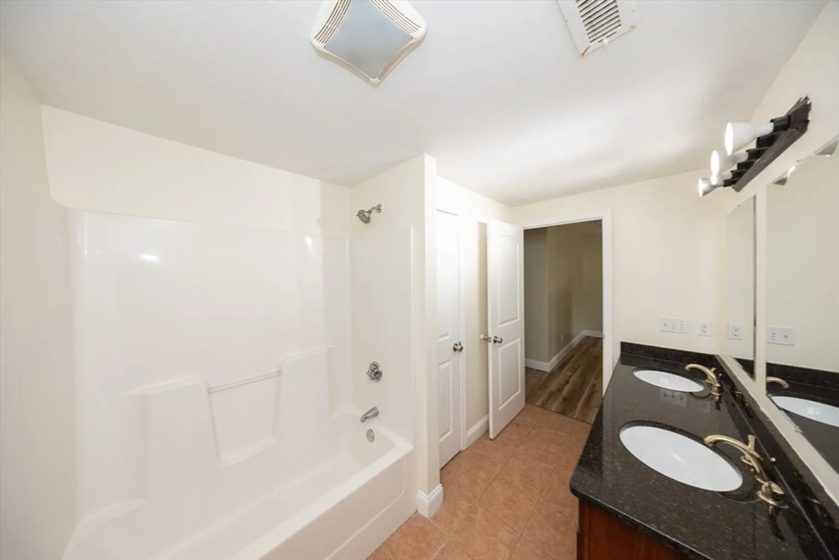
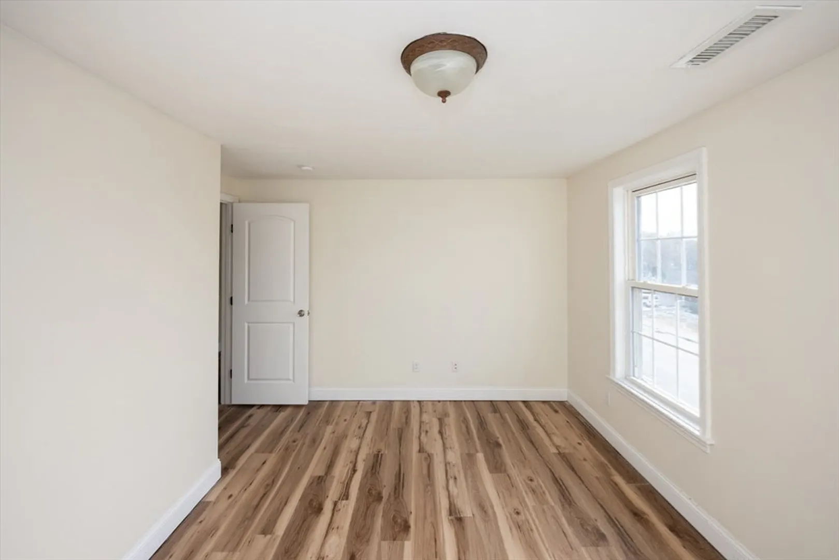
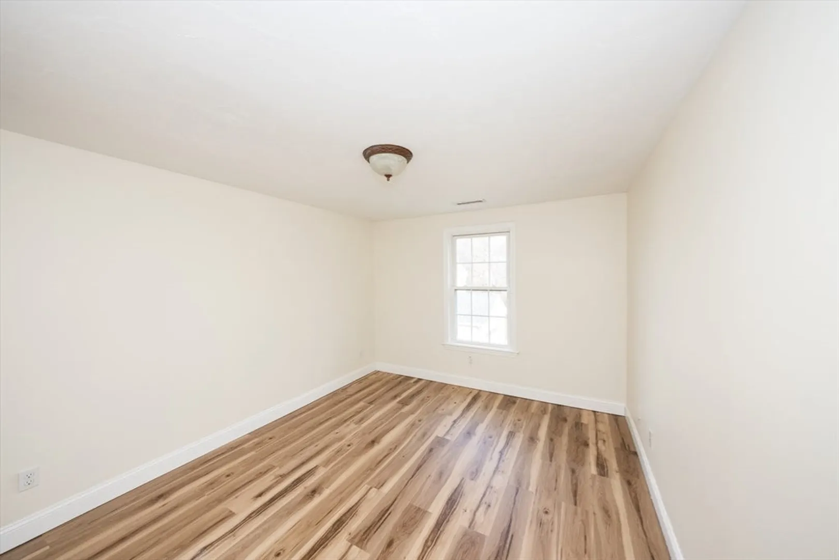
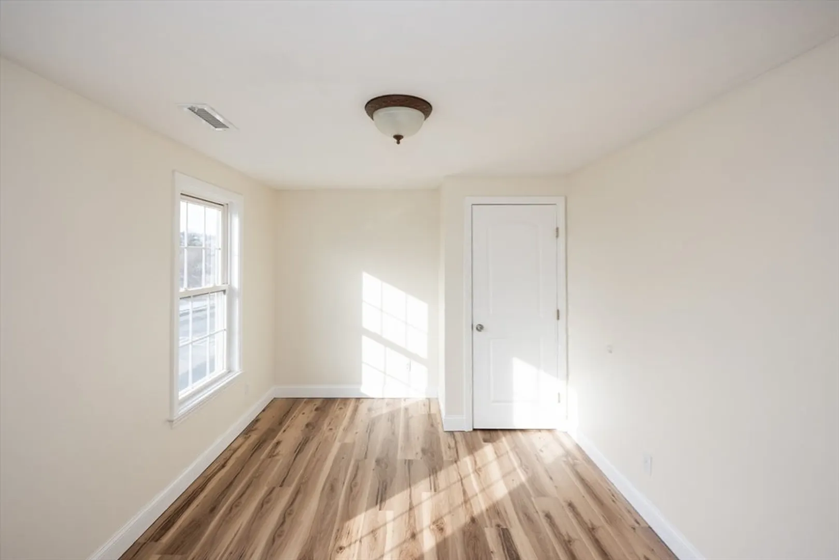
$460,000
3
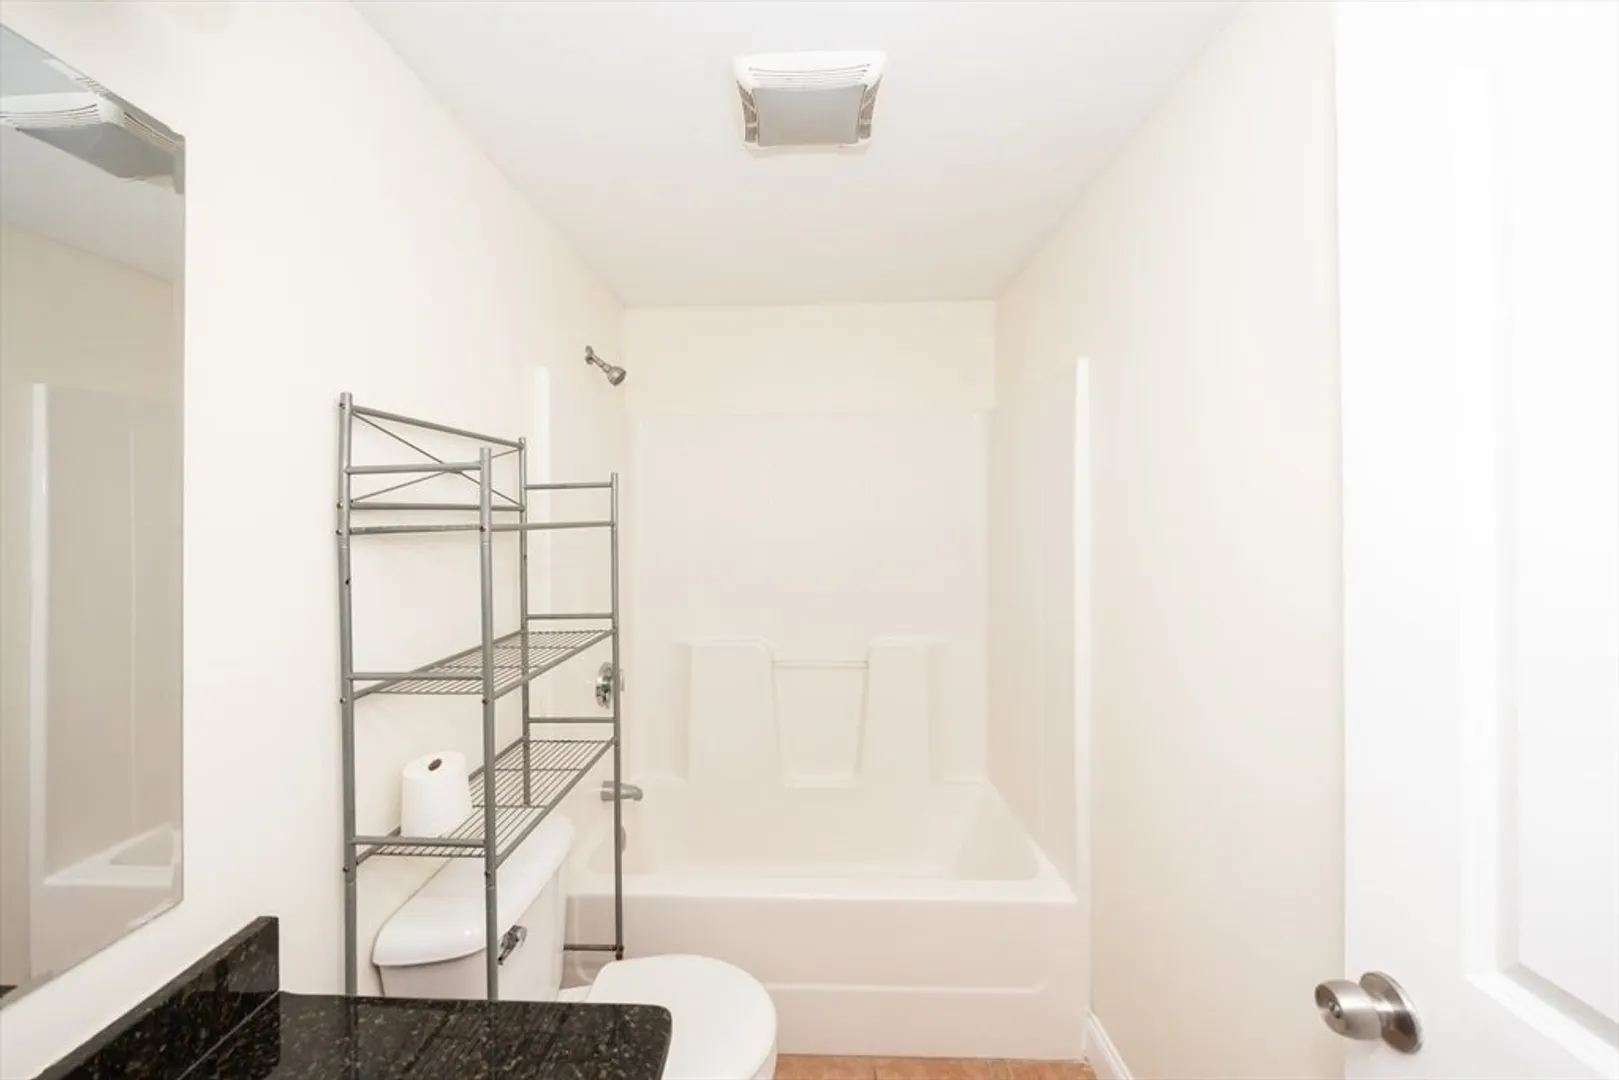
Beds
2
Baths
1,756
Living Area
-
Property Description
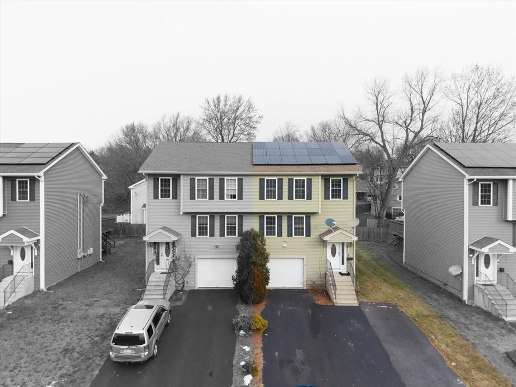
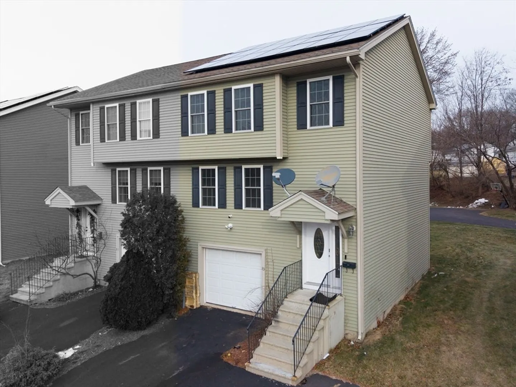
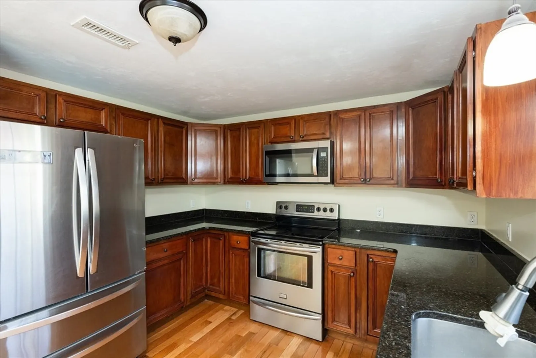
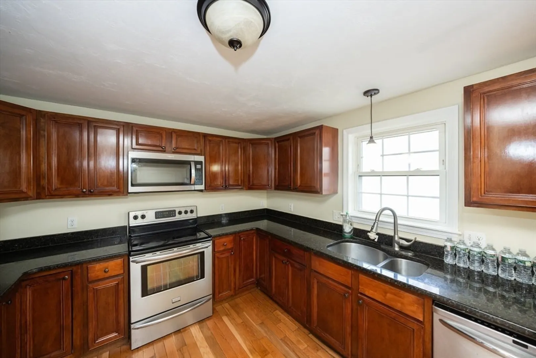
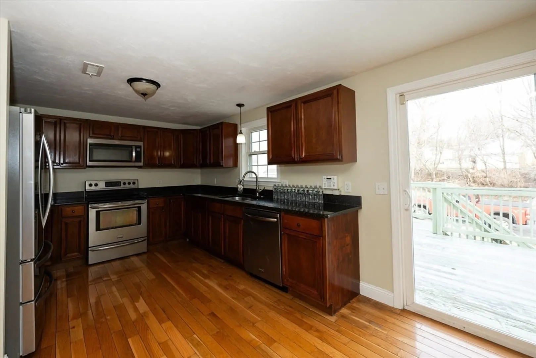
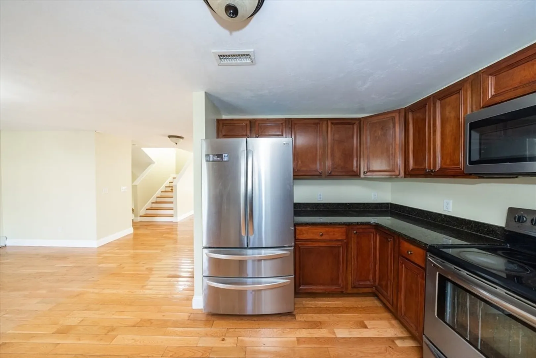
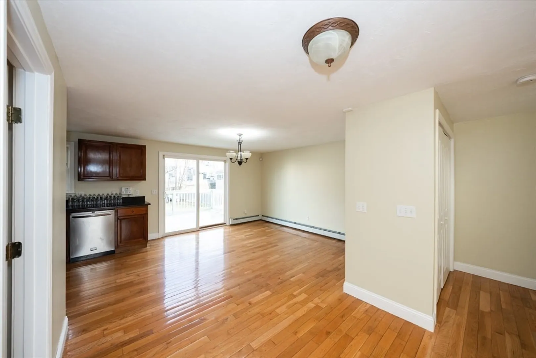
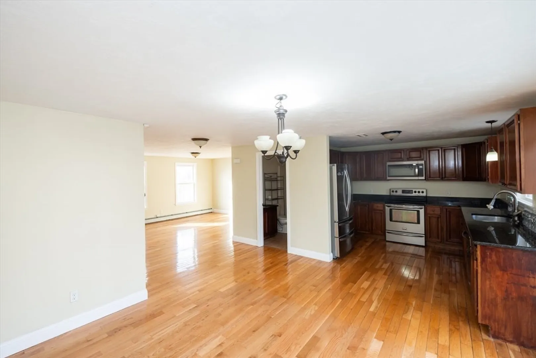
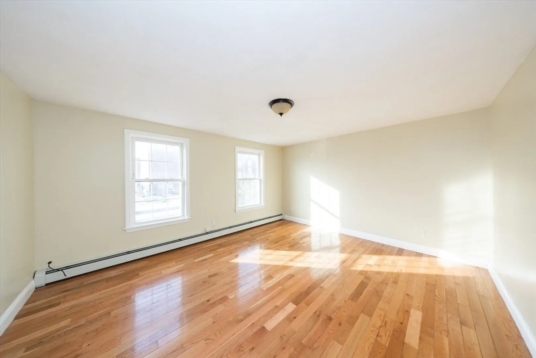
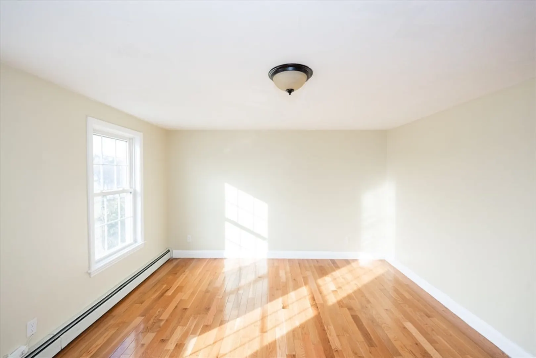
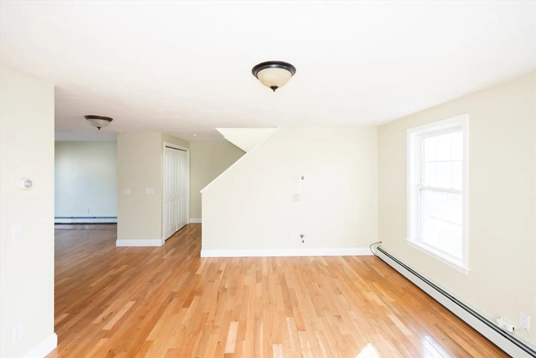
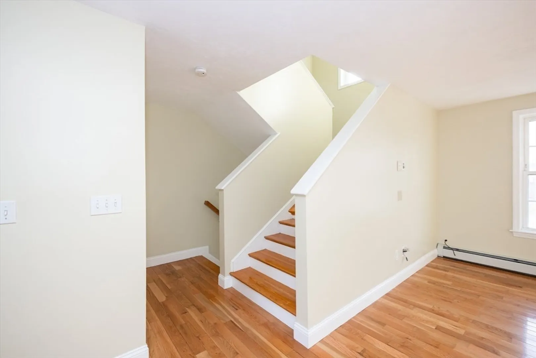
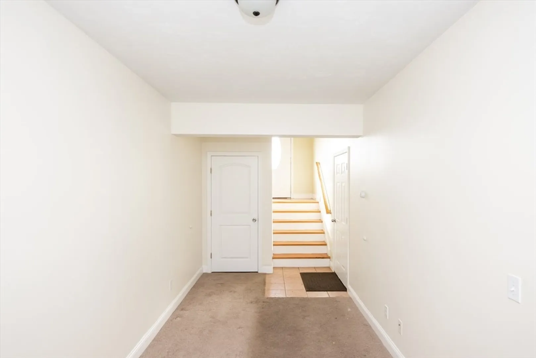
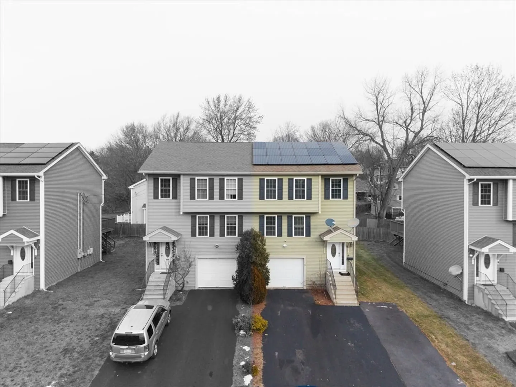
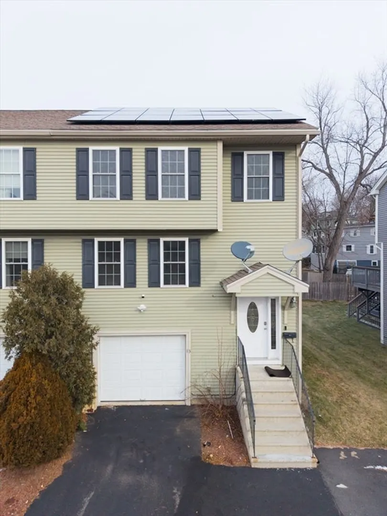
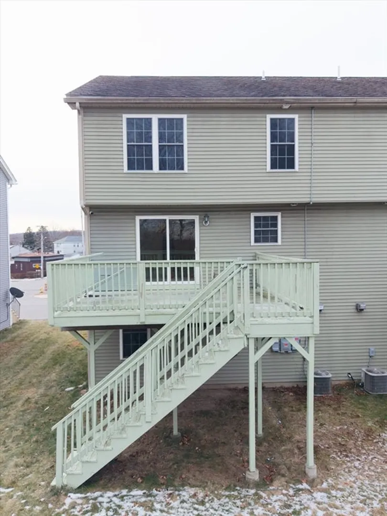
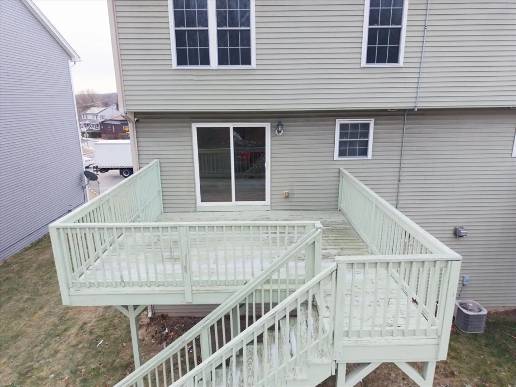
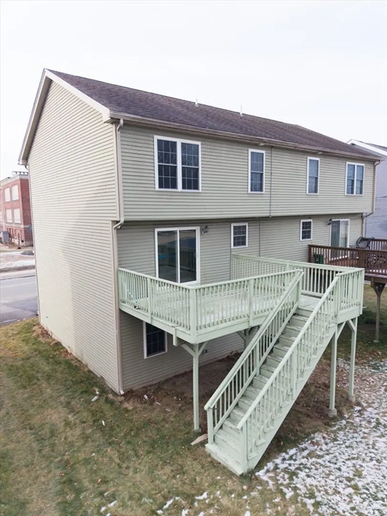
Discover an inviting home awaiting you at 83 Massasoit Rd, Worcester, MA. This single-family residence is ready to move in. Spacious home with large kitchen, featuring beautiful cabinetry, granite countertops and stainless appliances. The open floor plan of this home encourages a sense of togetherness and makes the space feel more expansive. Hardwood flooring on the first floor. 260 sqft in finished lower level, central air, one garage space and more. The property also features a nice deck, providing the perfect setting for outdoor relaxation. Built in 2010, this property blends modern construction with comfortable living. Excellent commuter location for UMASS Medical and all major routes. Minutes to Routes146, 90, 290, and 20. Embrace the opportunity to make this fabulous property your own!
-
Highlights
- Cooling: Central Air
- Parking Spots: 4
- Property Type: Single Family Residence
- Total Rooms: 6
- Status: Closed
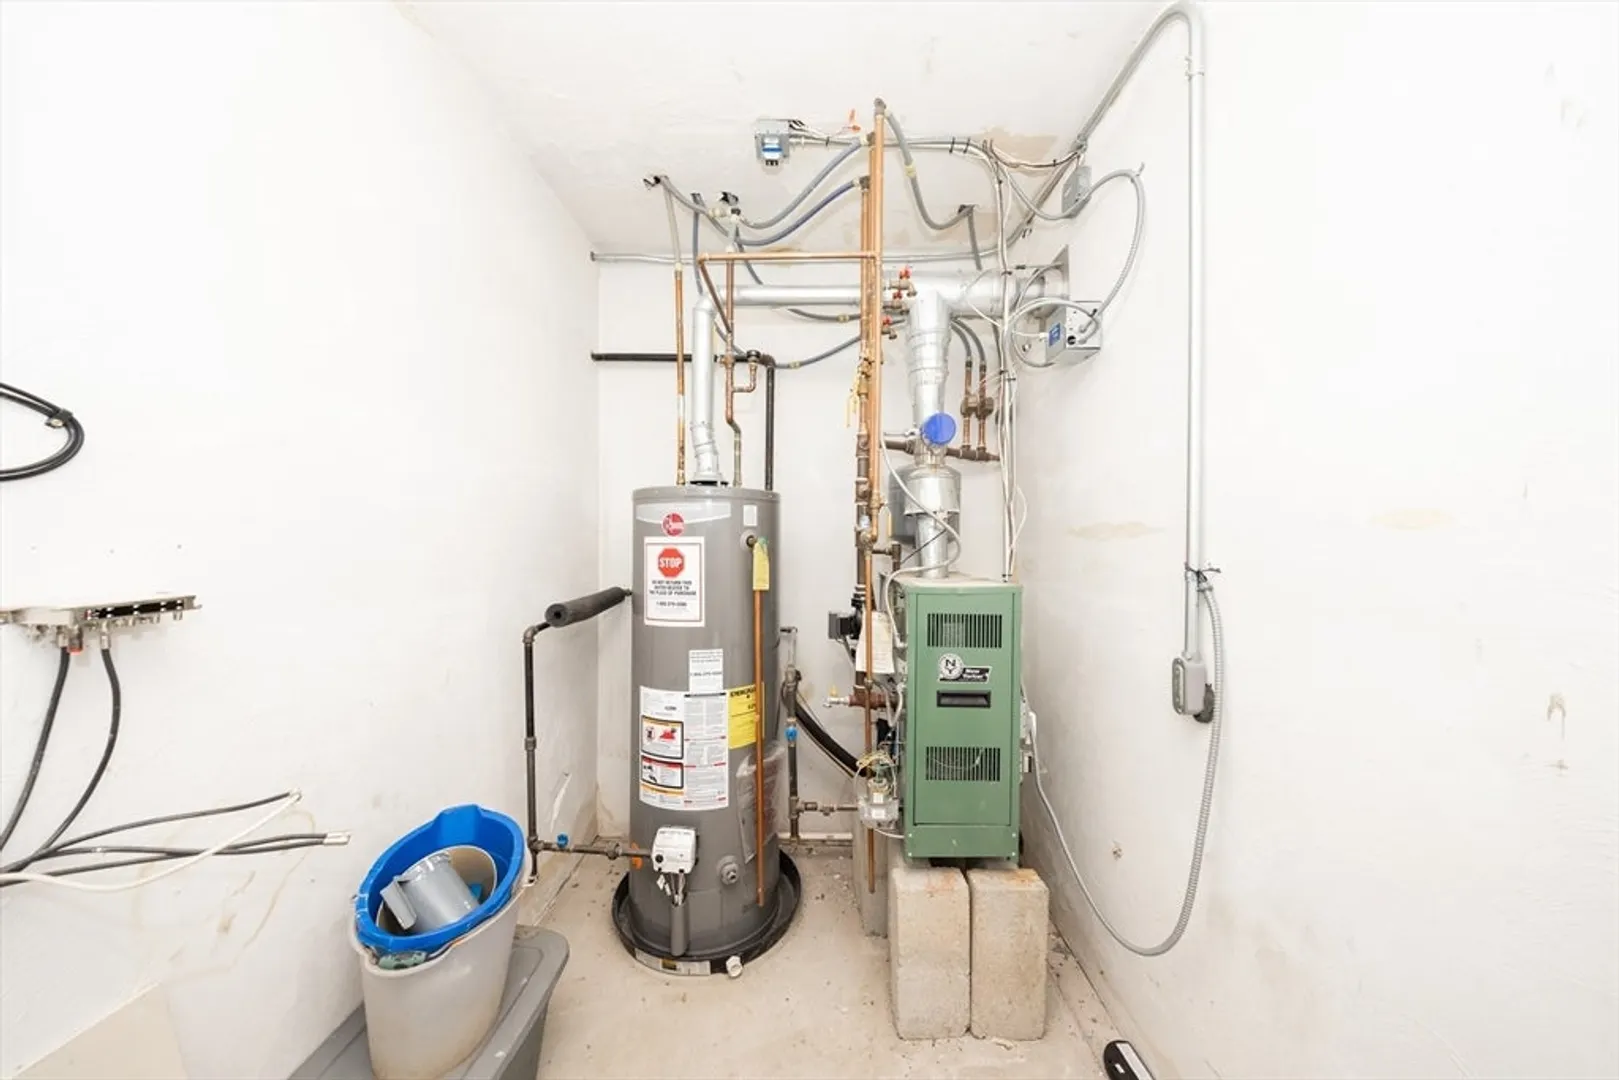
- Heating: Forced Air
- Property Class: Residential
- Style: Colonial, Split Entry
- Year Built: 2010
-
Additional Details
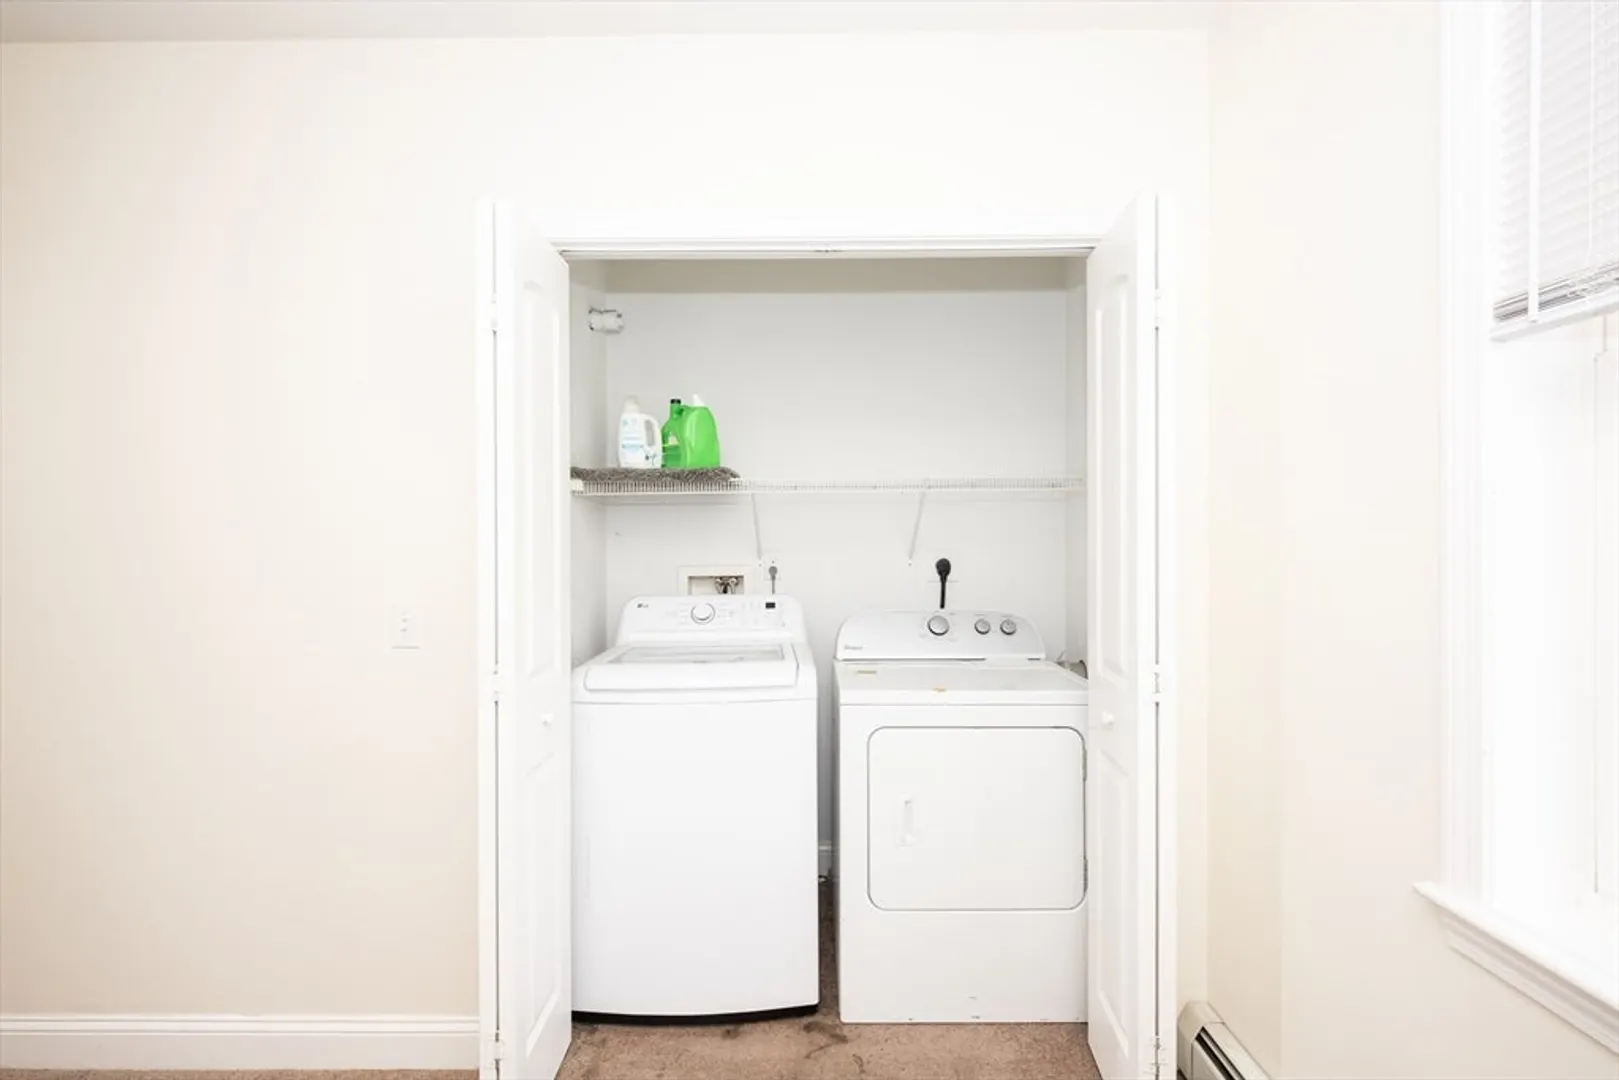
- Appliances: Gas Water Heater, Range, Dishwasher, Microwave, Refrigerator, Washer, Dryer
- Construction: Frame, Conventional (2x4-2x6)
- Flooring: Laminate, Hardwood
- Foundation Area: 660
- Road Frontage Type: Public, Private Road
- SqFt Source: Public Record
- Year Built Source: Public Records
- Basement: Full
- Exterior Features: Deck, Deck - Wood, Screens, Lighting
- Foundation: Concrete Perimeter, Slab
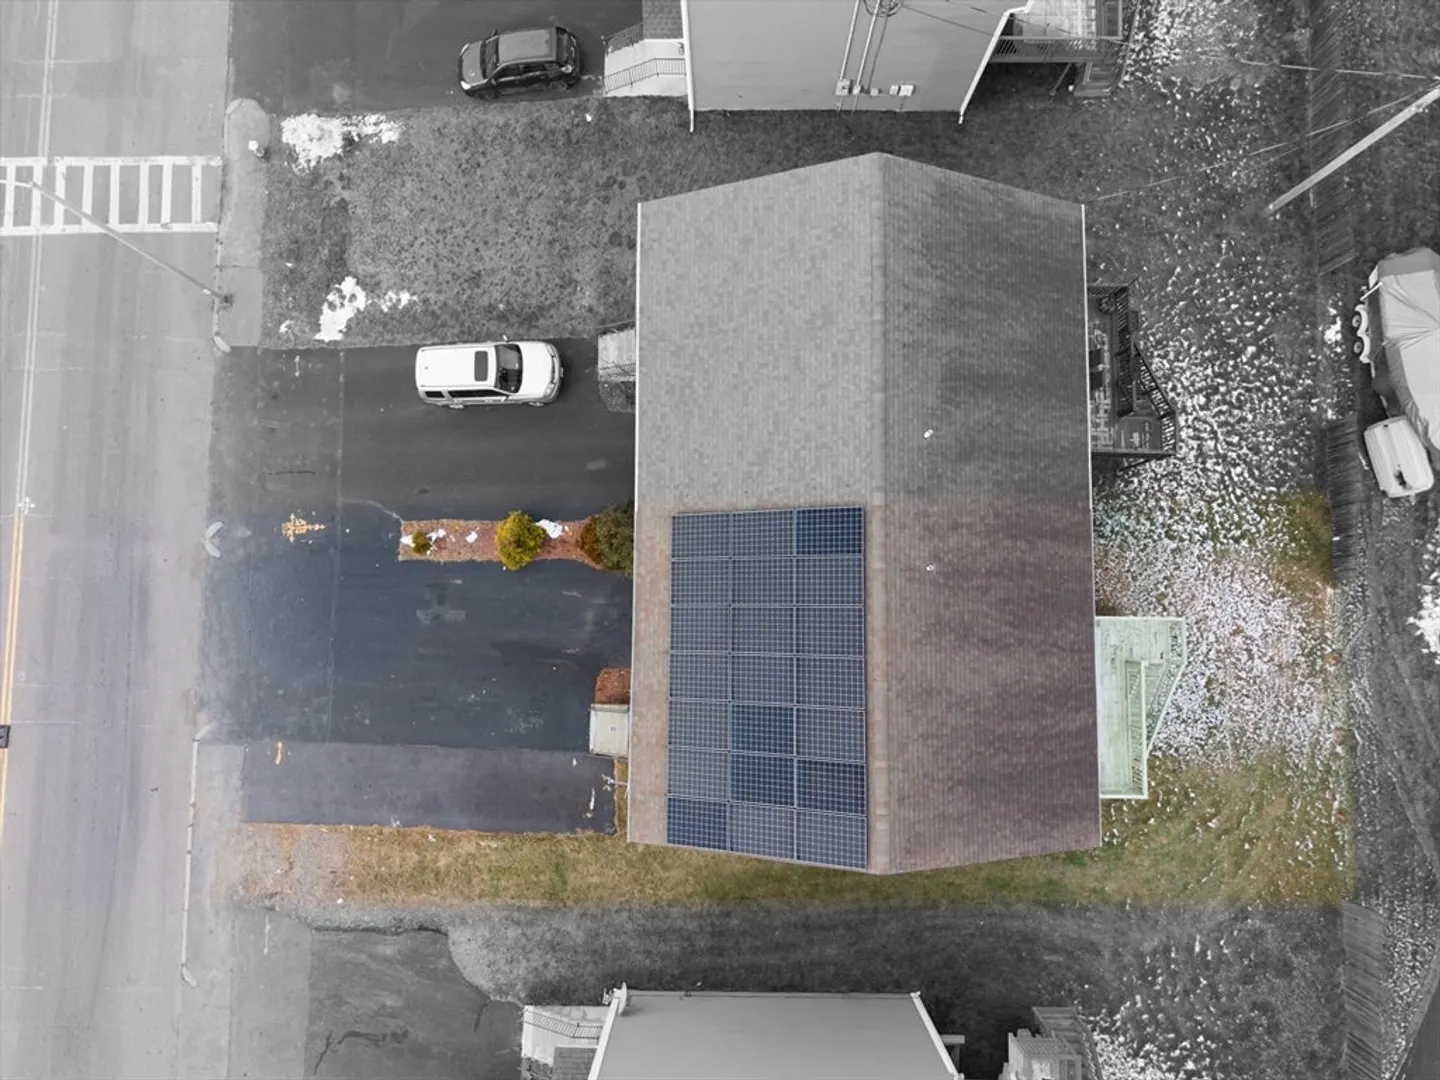
- Lot Features: Zero Lot Line
- Roof: Shingle, Asphalt/Composition Shingles
- Year Built Details: Approximate
- Zoning: Rl-7
-
Amenities
- Community Features: Sidewalks
- Parking Features: Attached, Under, Garage Door Opener, Paved Drive, Off Street, Paved
- Covered Parking Spaces: 1
-
Utilities
- Electric: 100 Amp Service
- Water Source: Public
- Sewer: Public Sewer
-
Fees / Taxes
- Assessed Value: $390,600
- Taxes: $5,152
- Tax Year: 2025
Similar Listings
Sold
19 Photos
Sold
34 Photos
Sold
42 Photos
Sold
18 Photos
Content © 2026 MLS Property Information Network, Inc. The information in this listing was gathered from third party resources including the seller and public records.
Listing information provided courtesy of ERA Key Realty Services.
MLS Property Information Network, Inc. and its subscribers disclaim any and all representations or warranties as to the accuracy of this information.
