
Sold!
$1,165,000
3
Beds
2/1
Baths
1,700
Living Area
-
Property Description
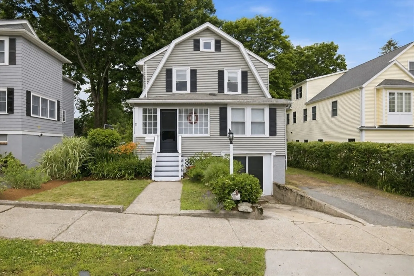
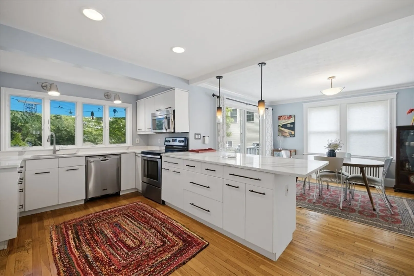
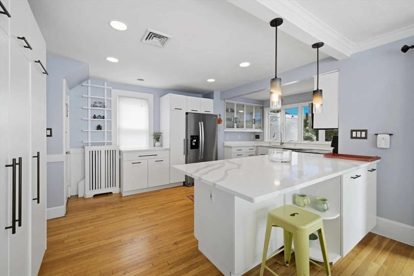
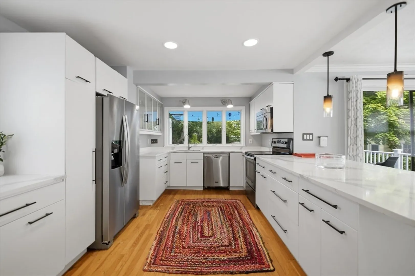
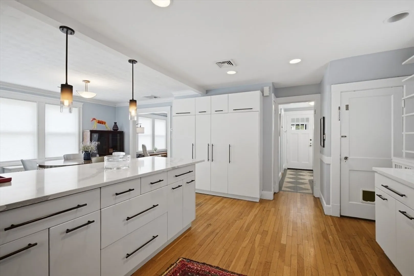
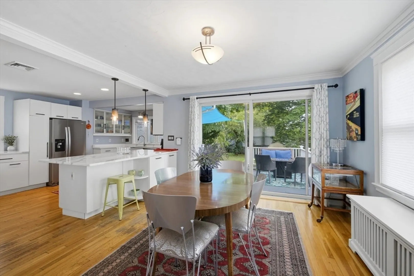
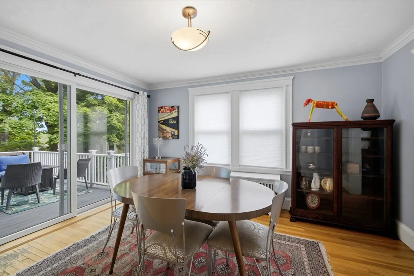
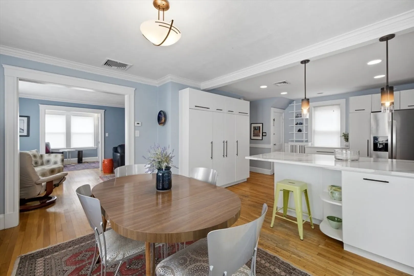
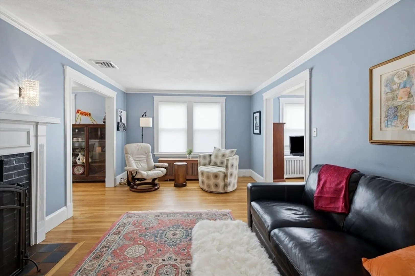
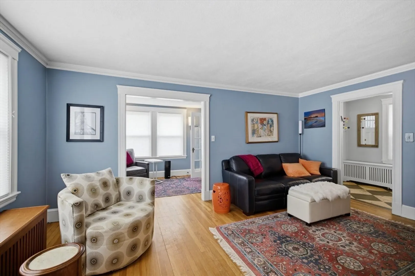
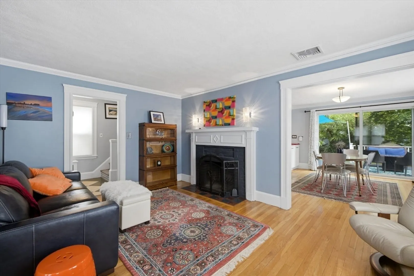
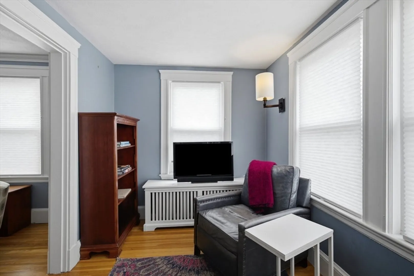
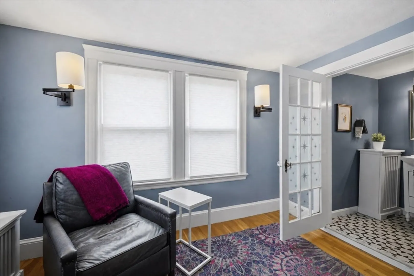
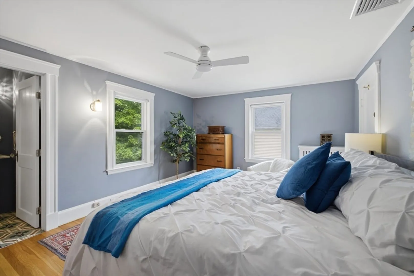
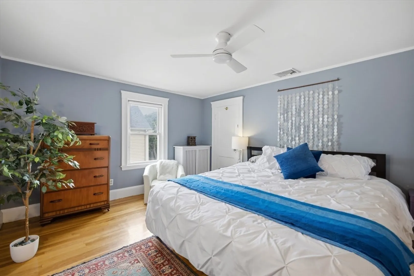
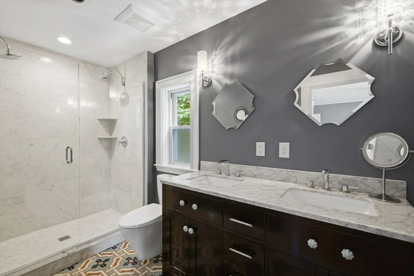
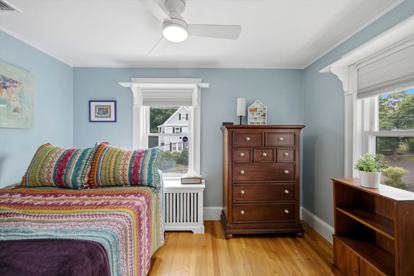
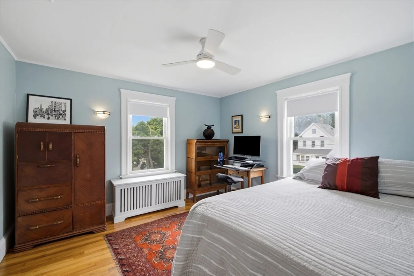
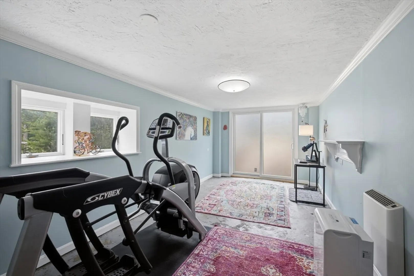
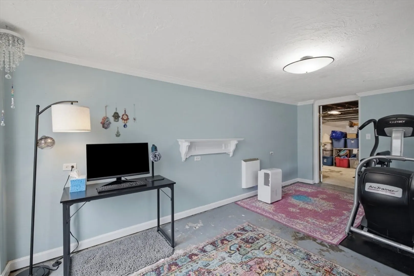
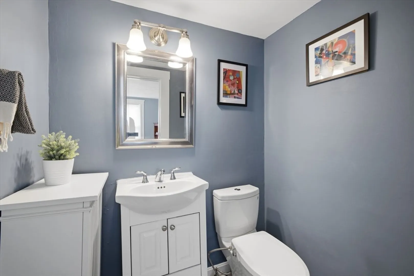
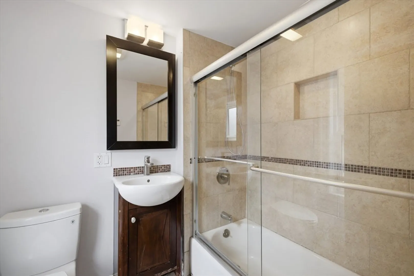
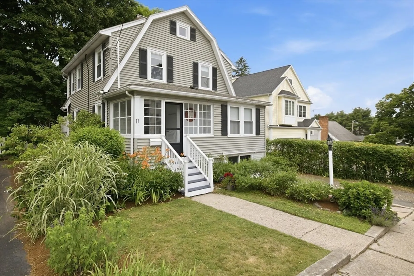
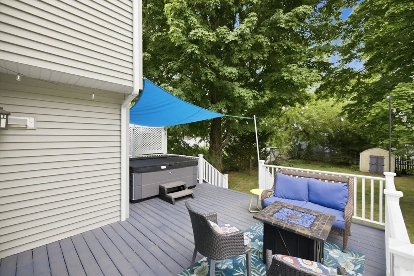
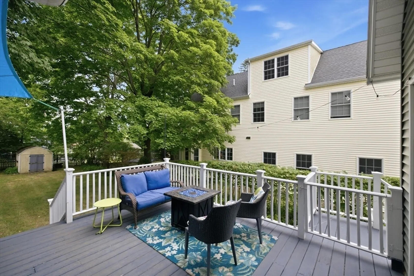
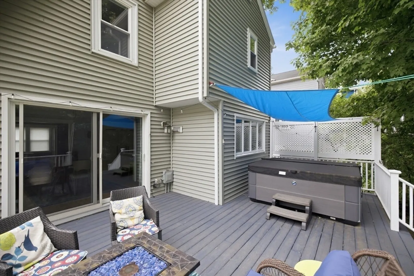
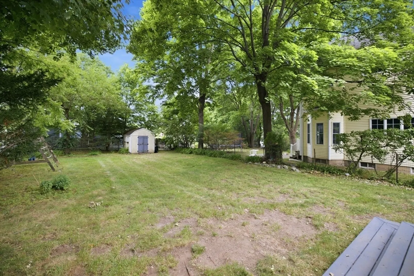
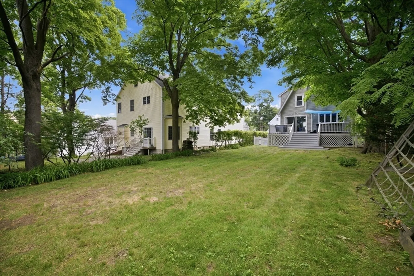
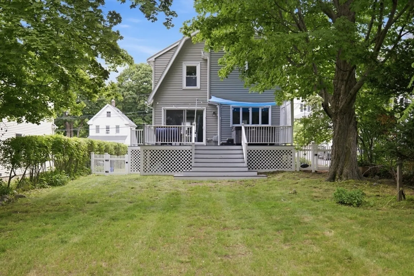
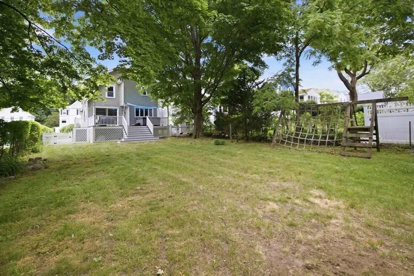
Location matters, and this one is hard to beat. Tucked into a neighborhood with easy access to the Arlington Res, LexFarm, Trader Joe’s, and walking trails, this home offers the convenience buyers are always looking for. The heart of the home is the open first floor, designed for both everyday living and entertaining. The oversized kitchen offers ample counter space, making meal prep, baking, and hosting a crowd easy. It flows seamlessly into the dining area, where sliders lead to a spacious deck complete with a hot tub. The backyard feels like your own private retreat, featuring mature landscaping and even a peach tree. The dining area opens to the inviting living room with a fireplace, while a cozy den and half bath complete the first floor. Upstairs are three bedrooms, including a primary suite with its own bath and double vanities. The lower level adds flexible space and is perfect for a home office, gym, playroom. A wonderful home in a location that truly makes daily life easier.
-
Highlights
- Cooling: Central Air
- Parking Spots: 3
- Property Type: Single Family Residence
- Total Rooms: 8
- Status: Closed
- Heating: Natural Gas
- Property Class: Residential
- Style: Colonial
- Year Built: 1930
-
Additional Details
- Appliances: Range, Dishwasher, Microwave, Refrigerator, Washer, Dryer
- Exterior Features: Deck, Hot Tub/Spa, Storage
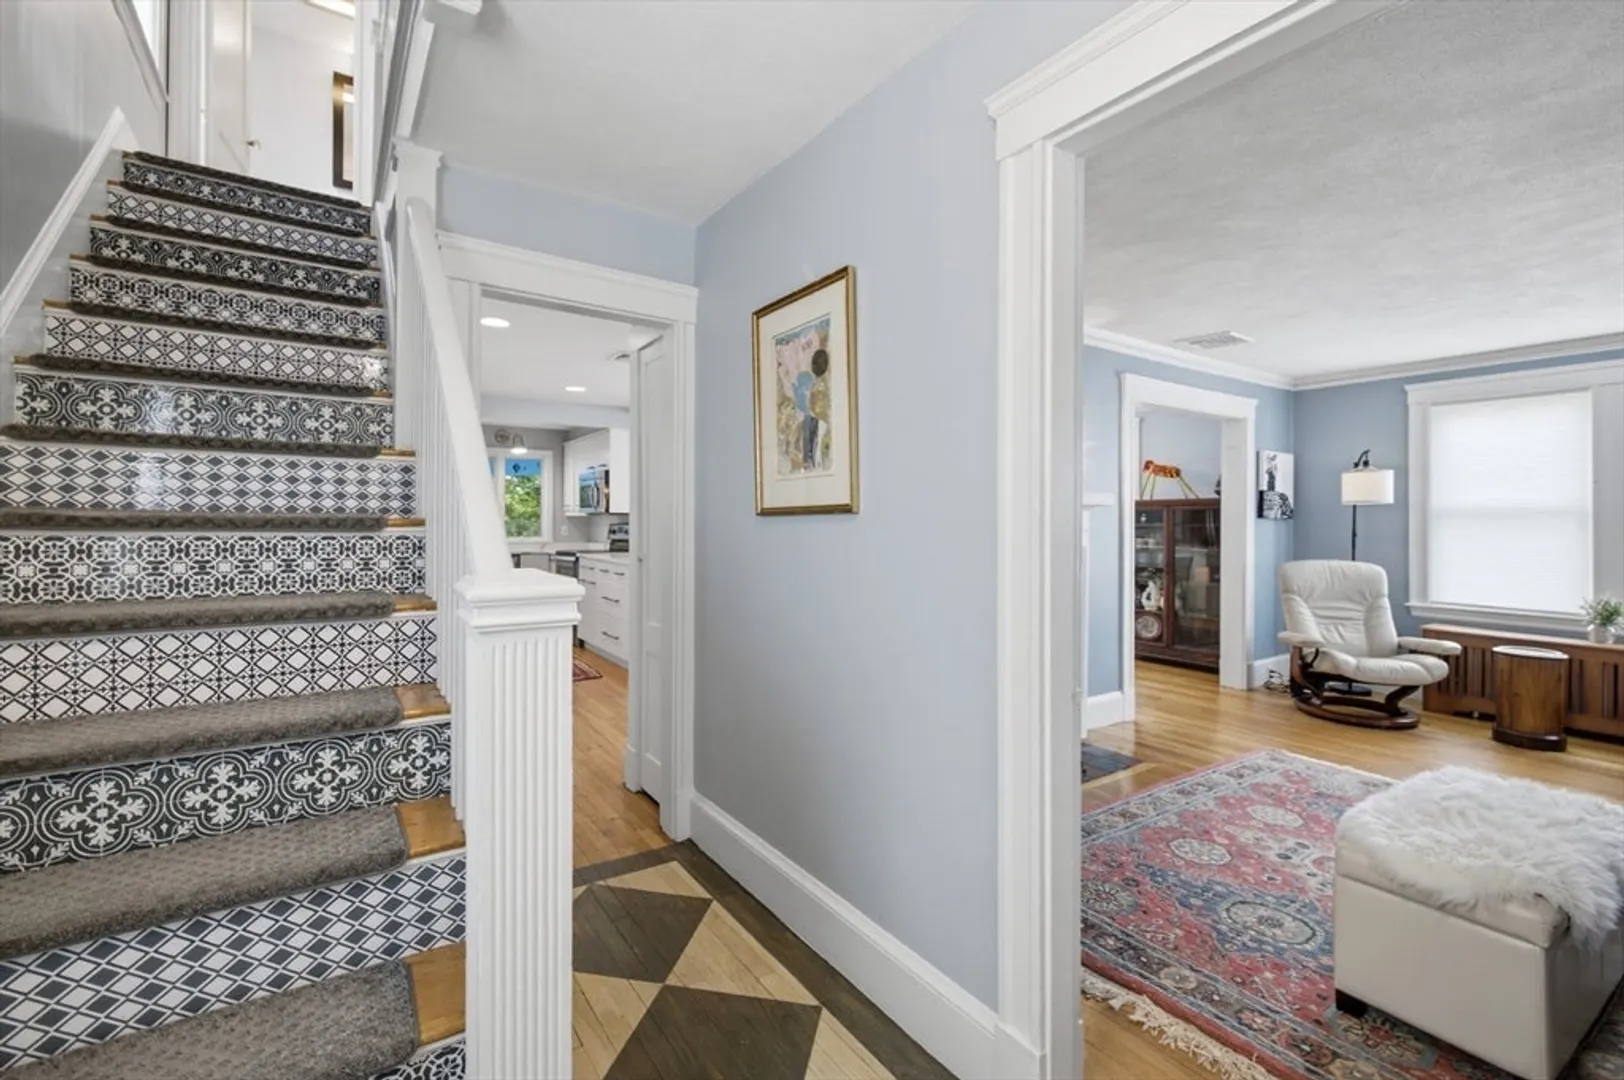
- Flooring: Flooring - Hardwood
- Interior Features: Slider, Den, Exercise Room
- Year Built Details: Approximate, Renovated Since
- Zoning: Rs
- Basement: Full, Partially Finished, Walk-Out Access, Interior Entry
- Fireplaces: 1
- Foundation: Block
- SqFt Source: Measured
- Year Built Source: Public Records
-
Amenities
- Parking Features: Paved Drive
-
Utilities
- Sewer: Public Sewer
- Water Source: Public
-
Fees / Taxes
- Assessed Value: $941,000
- Taxes: $11,508
- Tax Year: 2025
Similar Listings
Sold

15 Photos
Sold
40 Photos
Sold
33 Photos
Sold
38 Photos
Content © 2026 MLS Property Information Network, Inc. The information in this listing was gathered from third party resources including the seller and public records.
Listing information provided courtesy of Coldwell Banker Realty - Wellesley.
MLS Property Information Network, Inc. and its subscribers disclaim any and all representations or warranties as to the accuracy of this information.
