
Sold!
$1,420,000
4
Beds
3/1
Baths
2,034
Living Area
-
Property Description
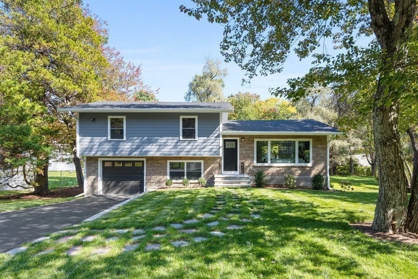
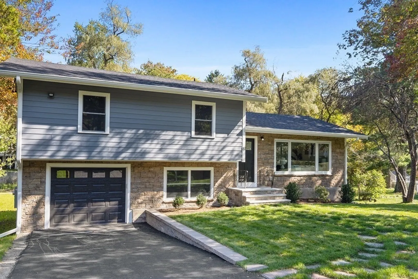
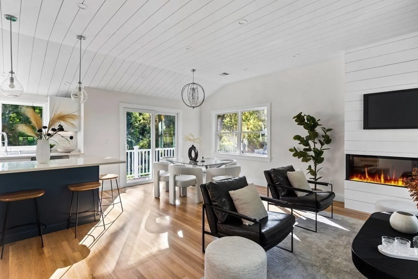
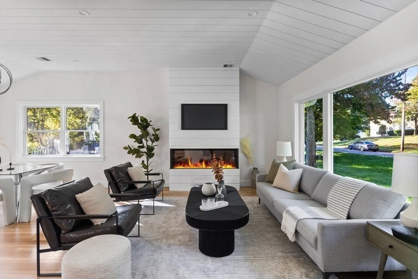
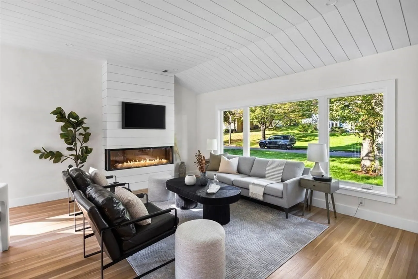
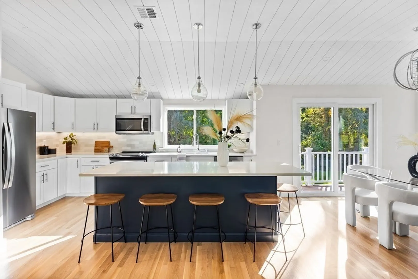
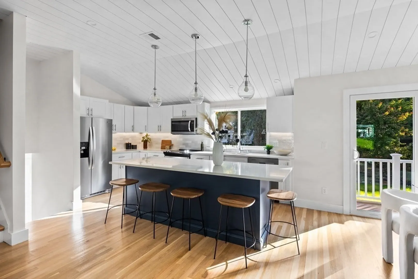
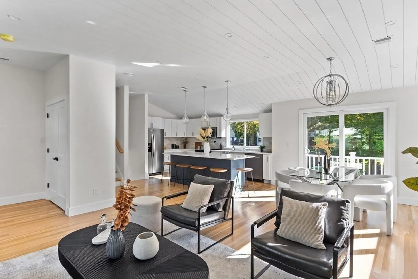
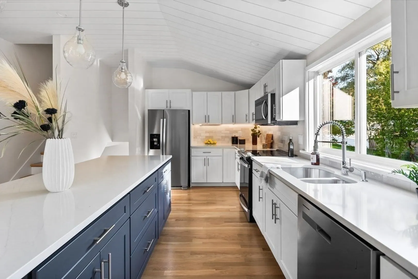
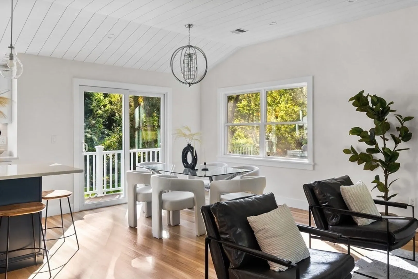
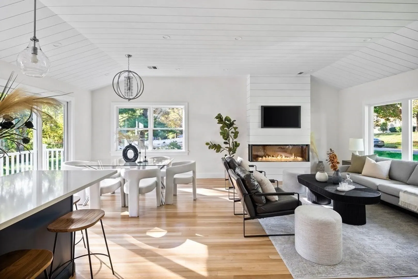
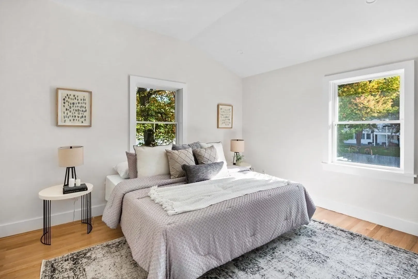
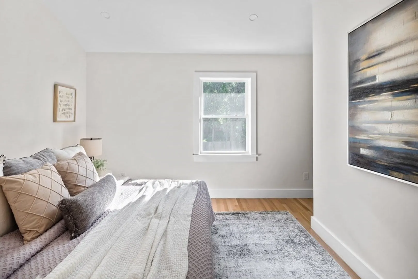
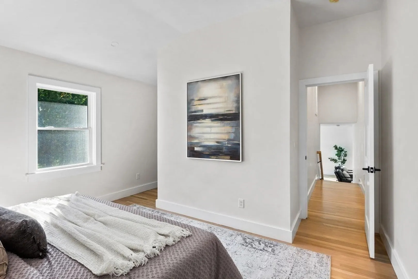
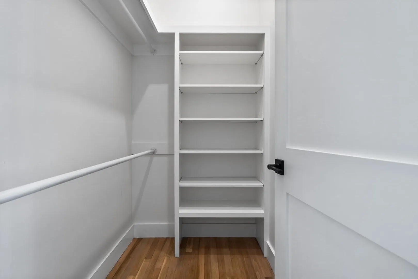
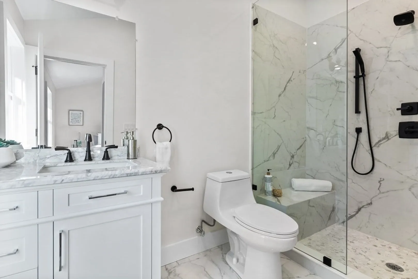
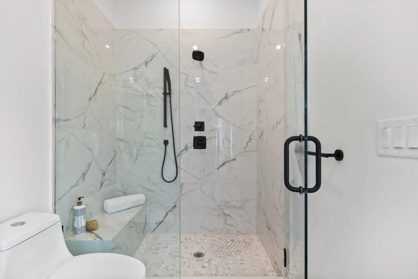
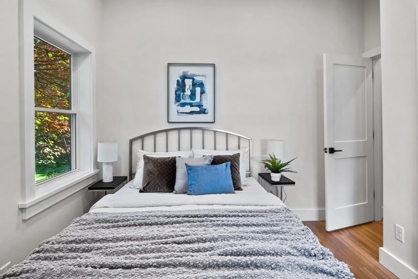
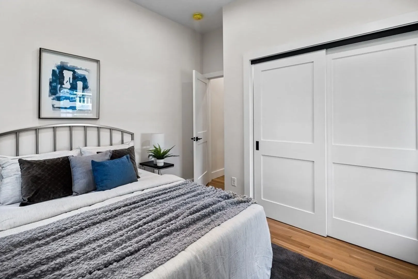
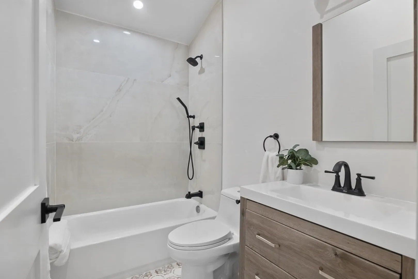
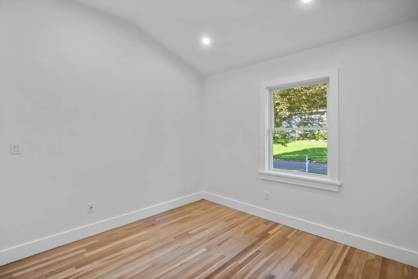
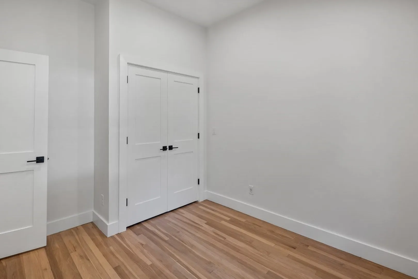
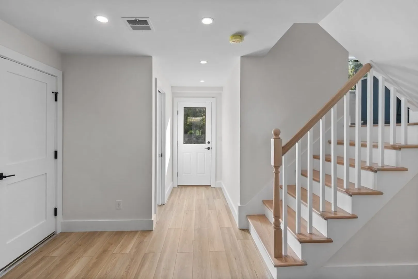
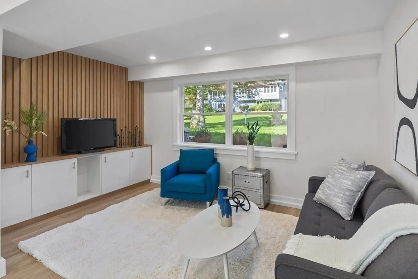
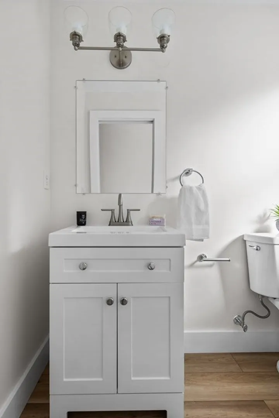
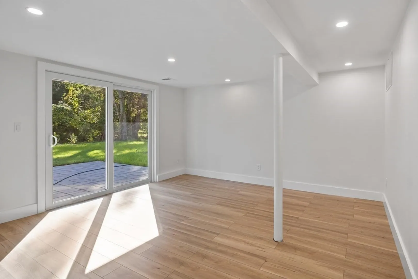
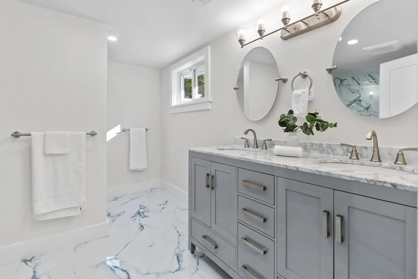
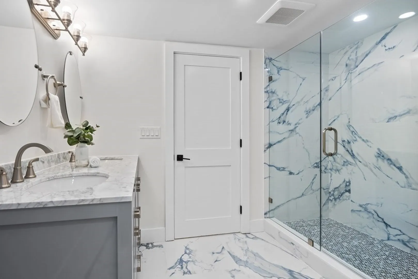
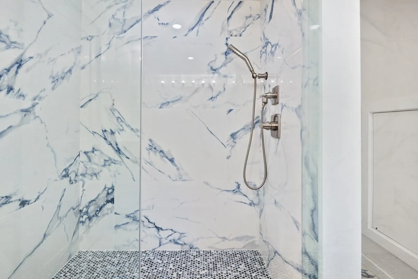
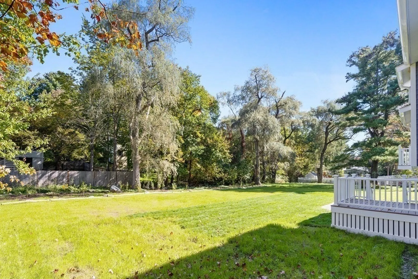
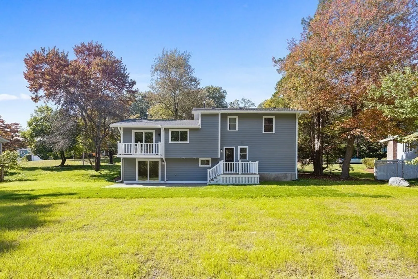
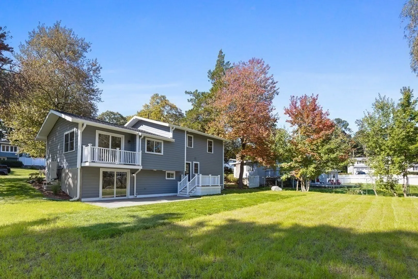
Tucked away on a tree-lined street, this single family home was taken down to the studs and completely reimagined. A Mid-Century gem spectacularly reconceived with the most modern fixtures and finishes, the 4-bed, 3.5-bath home features a breezy open floorplan that merges kitchen, living, and dining in one sunlit expanse. The kitchen cues up quartz counters, stainless-steel appliances and a glossy subway tile backsplash in a masterful mix of materials. Warmed by an electric fireplace, a modern living room is primed for unwinding, appointed with French Oak hardwoods and shiplap detailing. A sunny dining area spills outward into an outdoor balcony via glass sliders, setting the stage for alfresco entertaining. Upstairs, a trio of gracious bedrooms include a spacious primary suite with walk-in closet and lavish ensuite bath decked in tile. Set on a sprawling property surrounded by lush lawn and mature trees, 10 Carriage Lane is located in the prime Vinson-Owen elementary school district.
-
Highlights
- Cooling: Central Air
- Parking Spots: 2
- Property Type: Single Family Residence
- Year Built: 1957
- Heating: Heat Pump
- Property Class: Residential
- Total Rooms: 8
- Status: Closed
-
Additional Details
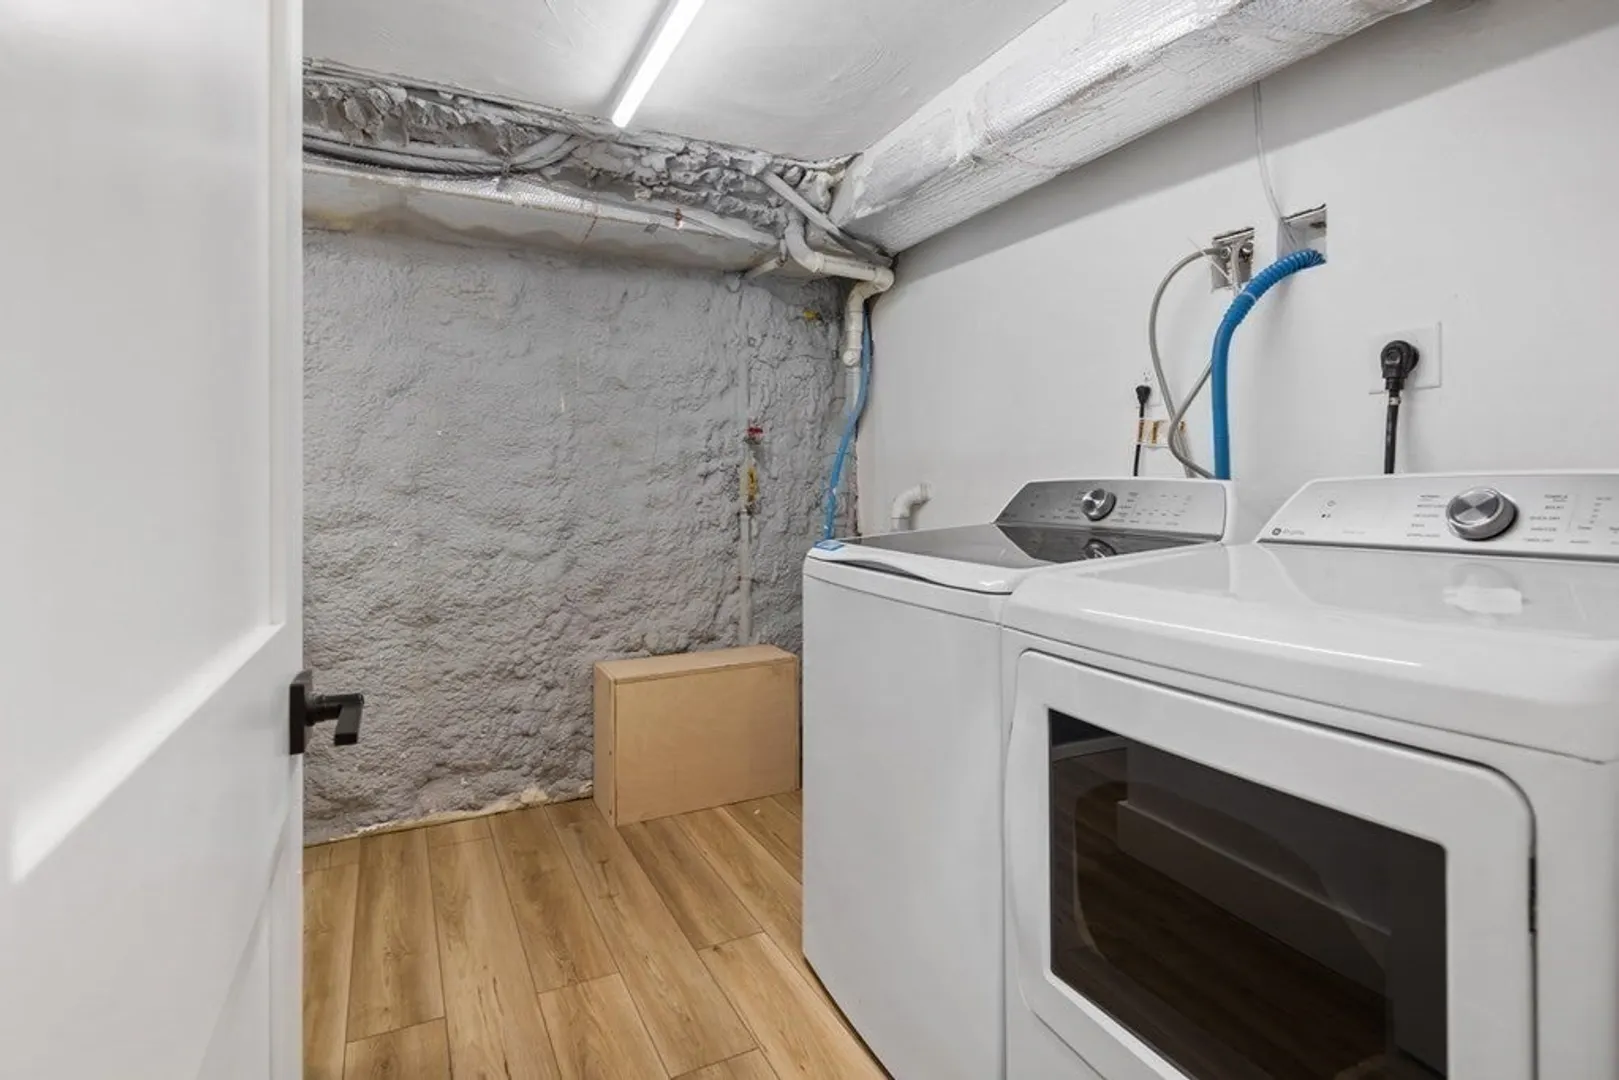
- Appliances: Range, Dishwasher, Disposal, Microwave, Refrigerator, Utility Connections for Electric Oven, Utility Connections for Electric Dryer
- Construction: Frame
- Fireplaces: 1
- Foundation: Concrete Perimeter
- Lot Features: Cleared
- Roof: Shingle
- Year Built Source: Public Records
- Basement: Full, Finished, Walk-Out Access
- Exterior Features: Deck - Vinyl, Patio, Balcony
- Flooring: Vinyl, Hardwood, Flooring - Stone/Ceramic Tile
- Interior Features: Bathroom - Full, Bathroom - Tiled With Shower Stall, Recessed Lighting, Bathroom
- Road Frontage Type: Public
- Year Built Details: Approximate, Renovated Since
- Zoning: Rda
-
Amenities
- Community Features: Shopping, Pool, Tennis Court(s), Park, Walk/Jog Trails, Golf, Medical Facility, Conservation Area, Highway Access, House of Worship, Public School, T-Station
- Parking Features: Under, Garage Door Opener, Paved Drive, Off Street, Driveway, Paved
- Covered Parking Spaces: 1
-
Utilities
- Electric: Circuit Breakers
- Water Source: Public
- Sewer: Public Sewer
-
Fees / Taxes
- Assessed Value: $901,400
- Compensation Based On: Gross/Full Sale Price
- Taxes: $10,637
- Buyer Agent Compensation: 2.25%
- Tax Year: 2023
Similar Listings
Sold

76 Photos
Sold

15 Photos
Sold
41 Photos
Sold
NEW CONSTRUCTION
4 Photos
Content © 2026 MLS Property Information Network, Inc. The information in this listing was gathered from third party resources including the seller and public records.
Listing information provided courtesy of Coldwell Banker Realty - Lexington.
MLS Property Information Network, Inc. and its subscribers disclaim any and all representations or warranties as to the accuracy of this information.
