
110 Thornberry Road
$1,289,000
3
Beds
2/1
Baths
2,459
Sqft
- Request Info
- Call
- Save
-
More
- Mortgage Calculator

Property Tools
$1,289,000
3
Beds
2/1
Baths
2,459
Living Area
-
Property Description
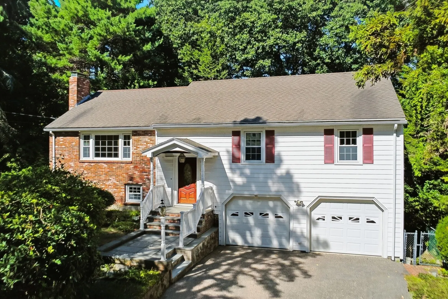
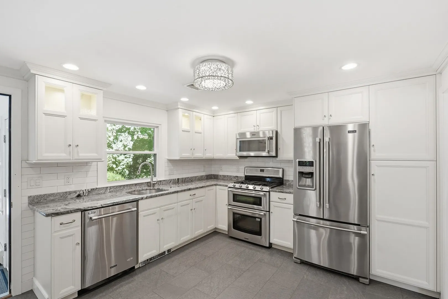
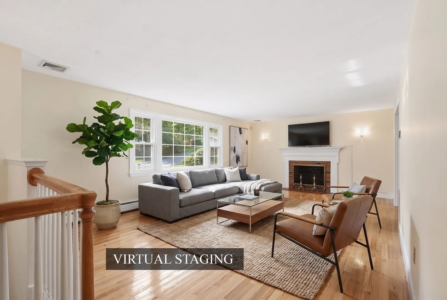
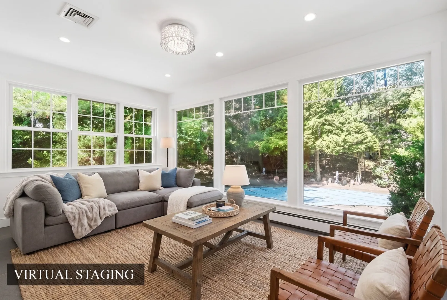
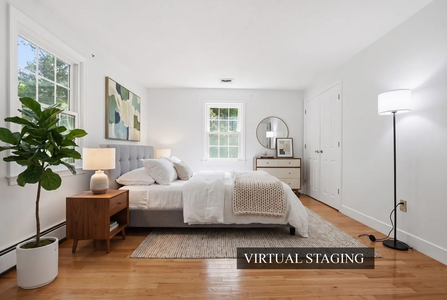
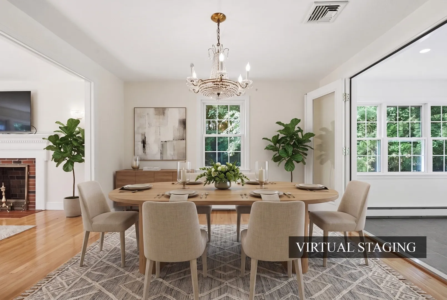
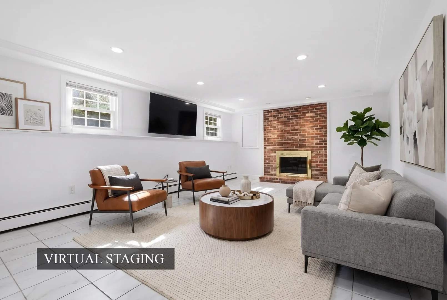
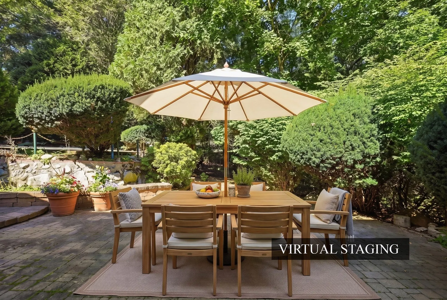
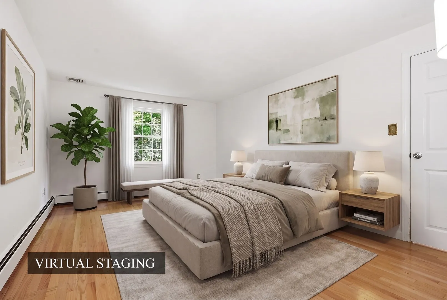
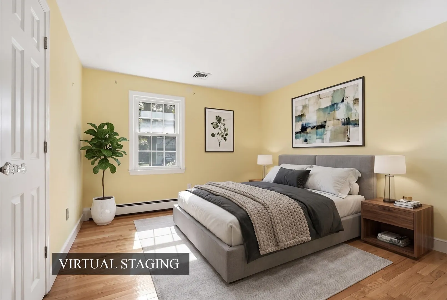
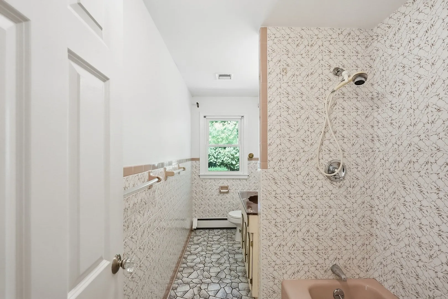
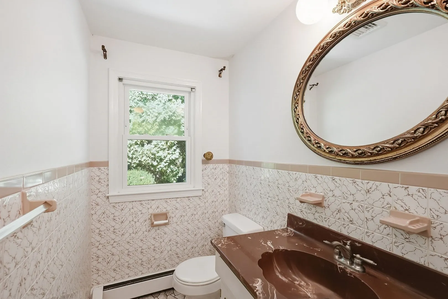
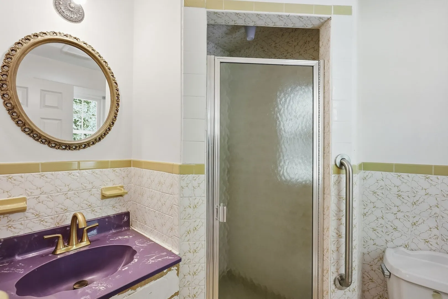
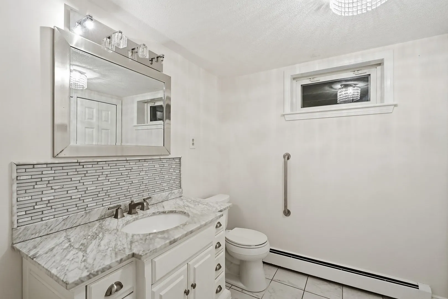
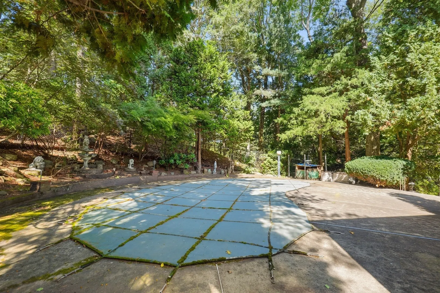
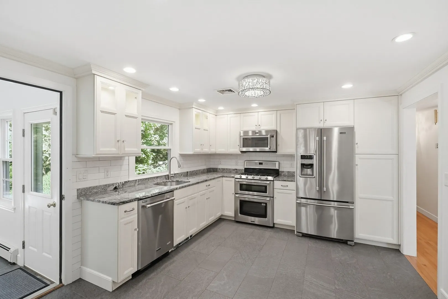
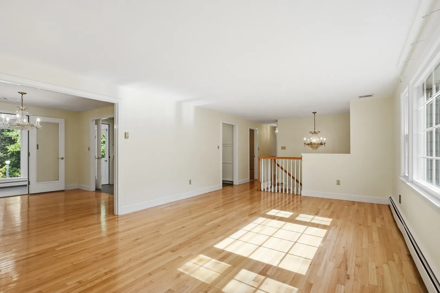
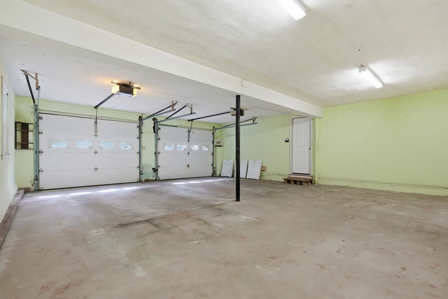
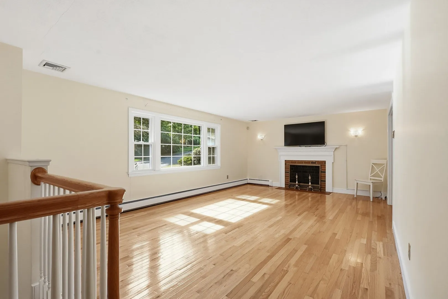
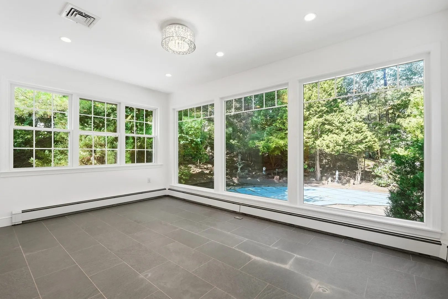
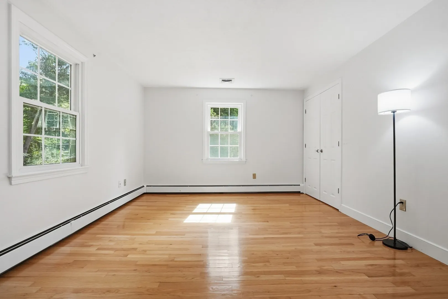
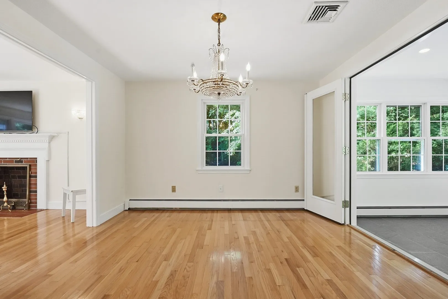
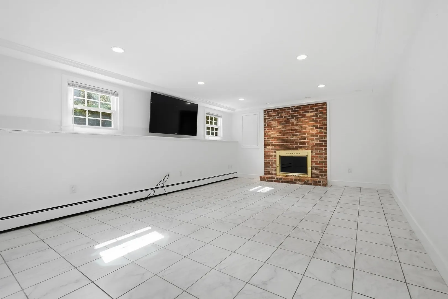
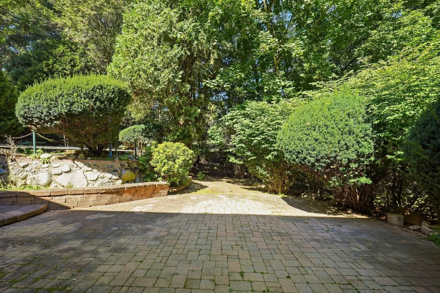
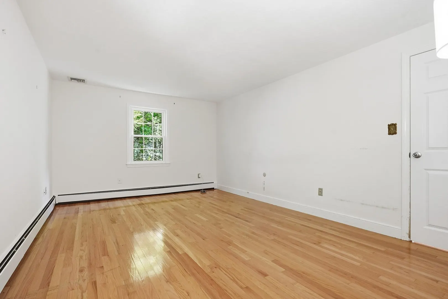
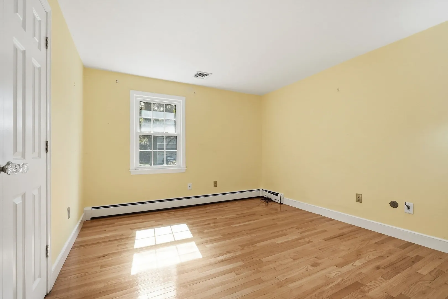
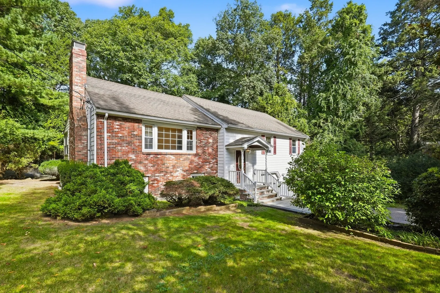
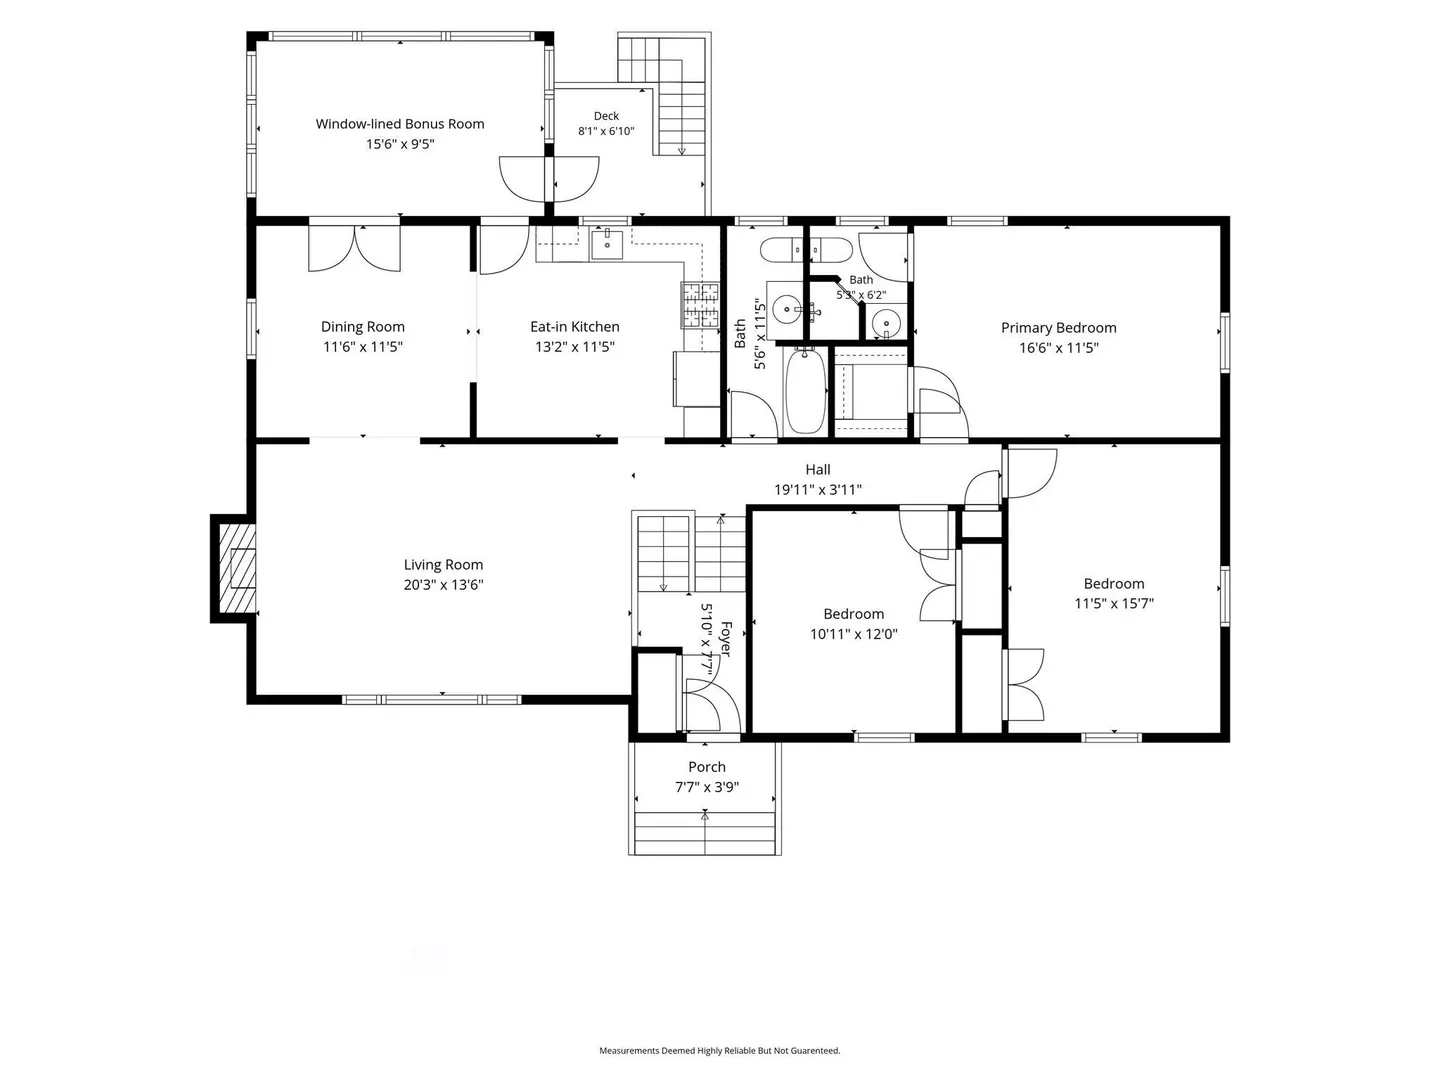
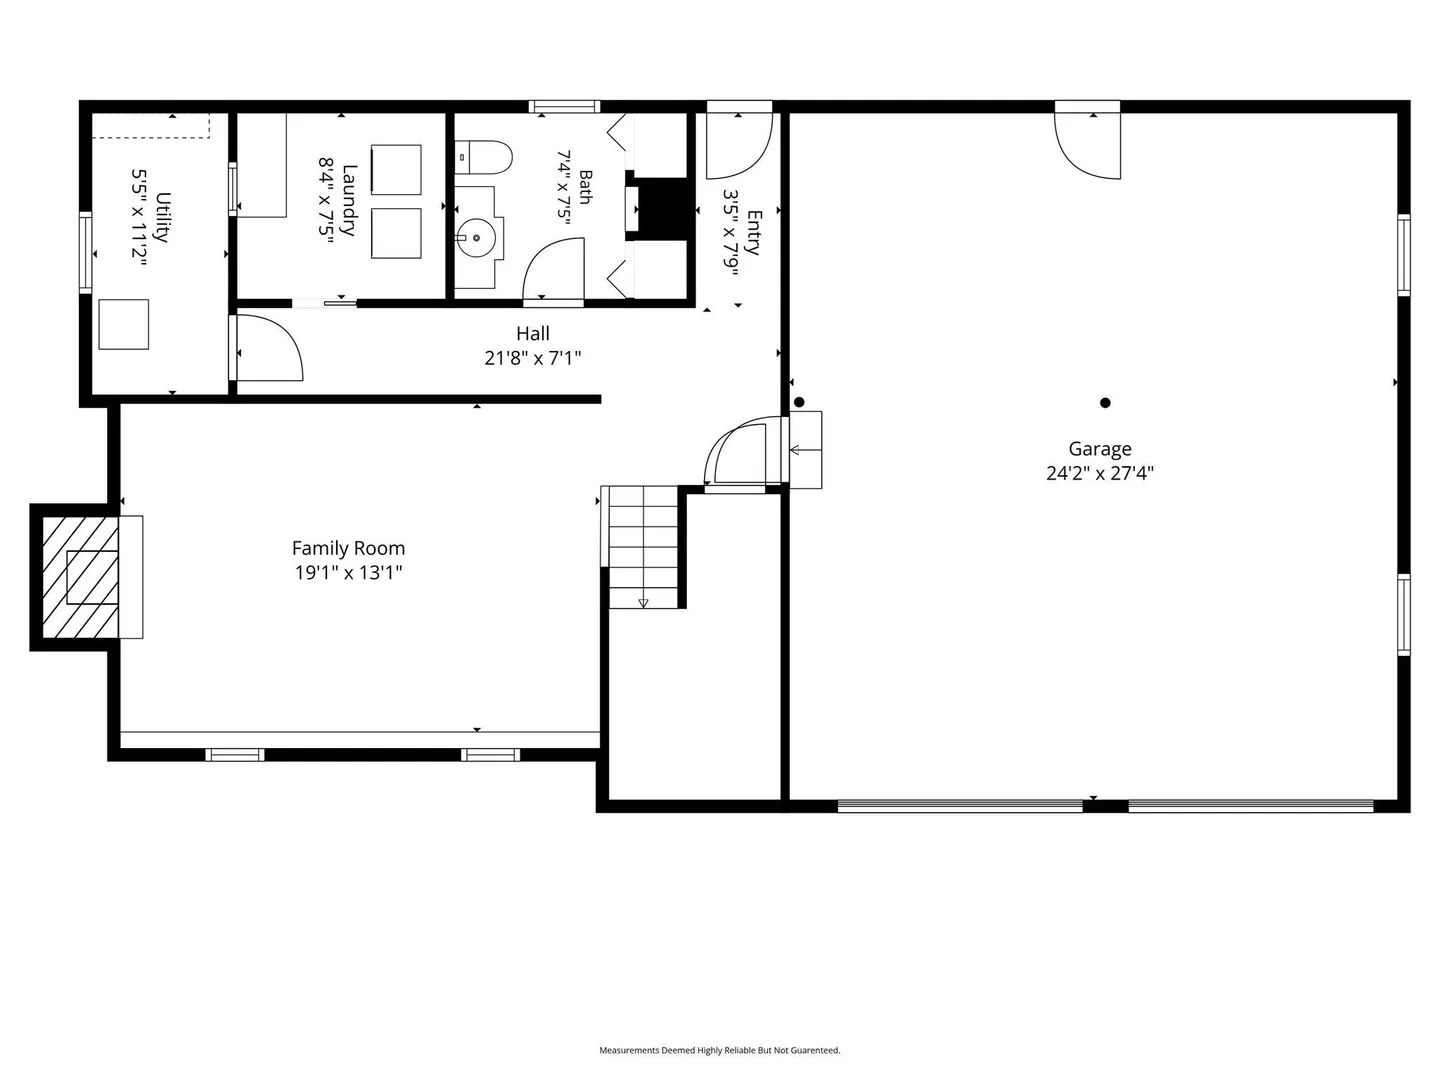
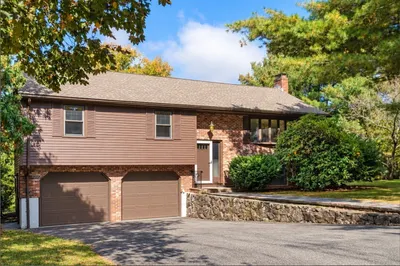
Key upgrades include 200-amp electrical service, a 2021 Brute natural gas boiler and replacement windows. The updated kitchen features stone counters, stainless appliances and a double oven. On Winchester's West Side, this 3-bedroom, 2.5-bath home offers 2,459 sq. ft., including a finished lower level. Enjoy hardwood floors, two fireplaces, central air and a year-round sunroom.The 0.46-acre property includes a patio, in-ground pool and two-car garage. Nearby are Vinson-Owen Elementary School and the Winchester Swim & Tennis Club. Some photos are virtually staged.
-
Highlights
- Cooling: Central Air
- Parking Spots: 6
- Property Type: Single Family Residence
- Total Rooms: 8
- Status: Active
- Heating: Baseboard, Natural Gas
- Property Class: Residential
- Style: Split Entry
- Year Built: 1974
-
Additional Details
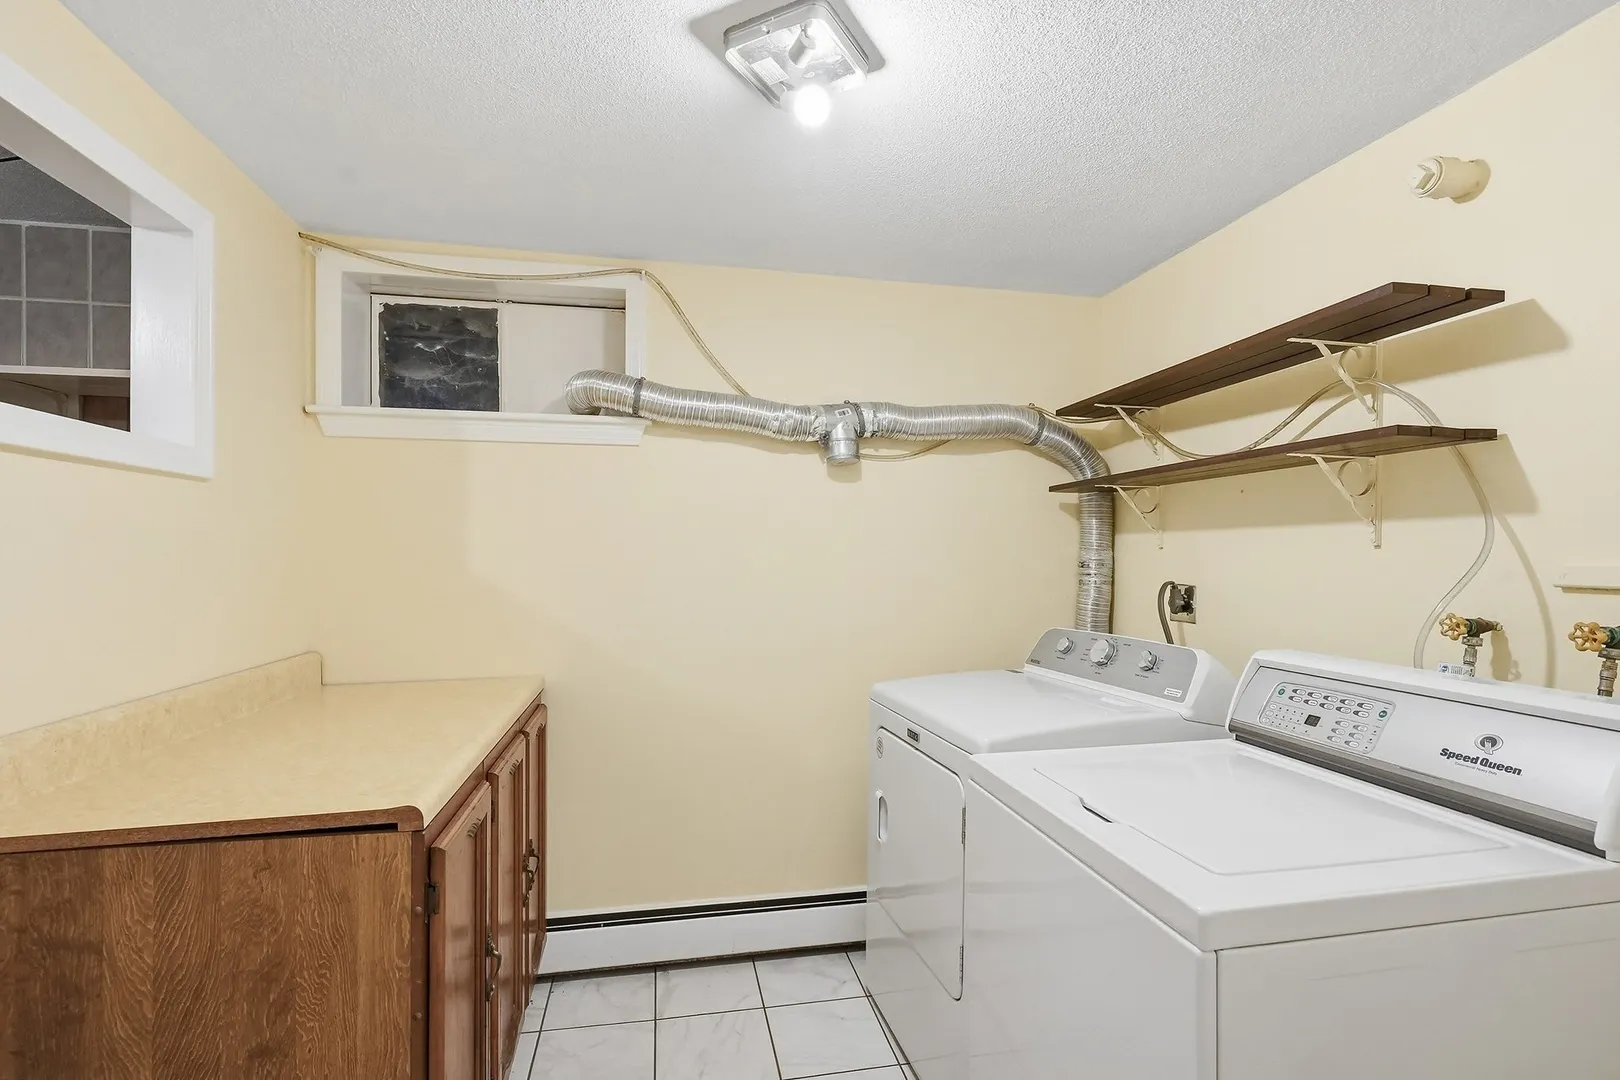
- Appliances: Gas Water Heater, Range, Microwave, Refrigerator, Washer, Dryer
- Construction: Frame
- Fireplaces: 2
- Foundation: Concrete Perimeter
- Lot Features: Sloped
- Roof: Shingle
- Year Built Details: Actual
- Zoning: Rda
- Basement: Full, Finished, Walk-Out Access, Interior Entry, Garage Access
- Exterior Features: Patio, Pool - Inground, Rain Gutters, Sprinkler System, Fenced Yard
- Flooring: Tile, Hardwood, Flooring - Stone/Ceramic Tile
- Interior Features: Recessed Lighting, Bonus Room
- Road Frontage Type: Public
- SqFt Source: Public Record
- Year Built Source: Public Records
-
Amenities
- Community Features: Pool, Tennis Court(s), Public School
- Parking Features: Under, Garage Door Opener, Heated Garage, Garage Faces Side, Off Street, Paved
- Security Features: Security System
- Covered Parking Spaces: 2
- Pool Features: In Ground
-
Utilities
- Electric: Circuit Breakers, 200+ Amp Service
- Water Source: Public
- Sewer: Public Sewer
-
Fees / Taxes
- Assessed Value: $1,486,900
- Taxes: $16,475
- Tax Year: 2026
Similar Listings
Sold

76 Photos
Sold

15 Photos
Sold
42 Photos
Sold
30 Photos
Content © 2026 MLS Property Information Network, Inc. The information in this listing was gathered from third party resources including the seller and public records.
Listing information provided courtesy of Kiklis Real Estate, LLC.
MLS Property Information Network, Inc. and its subscribers disclaim any and all representations or warranties as to the accuracy of this information.