
Sold!
$600,000
2
Beds
2/1
Baths
1,964
Living Area
-
Property Description
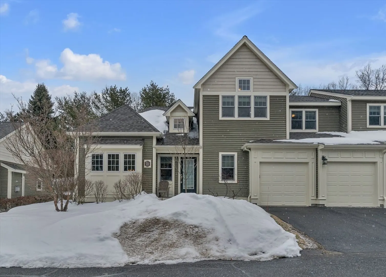
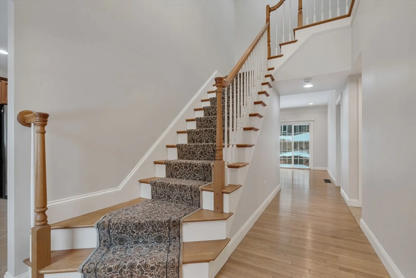
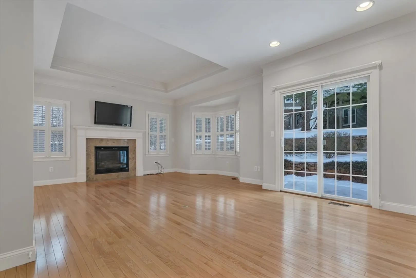
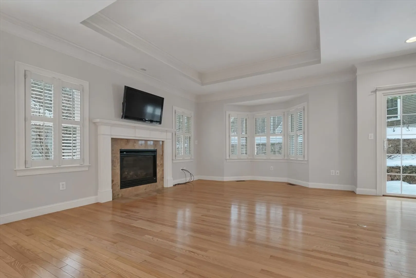
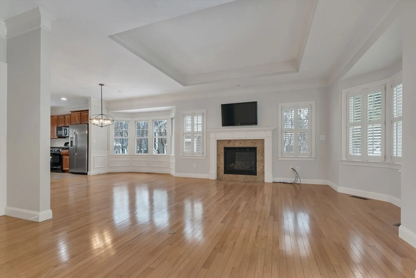
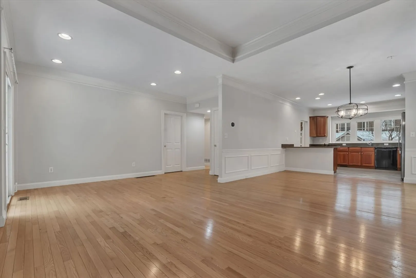
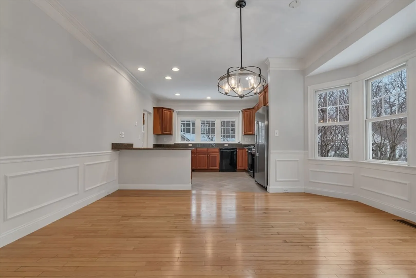
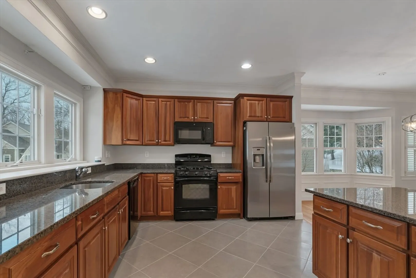
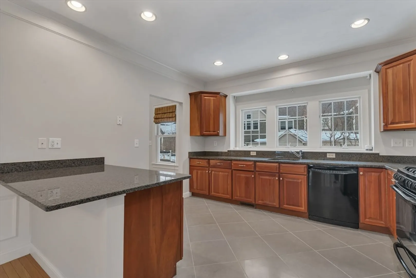
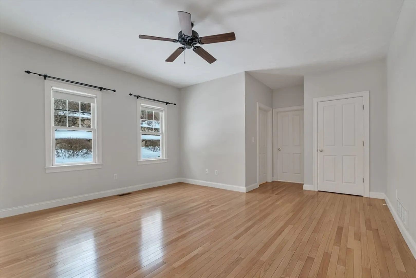
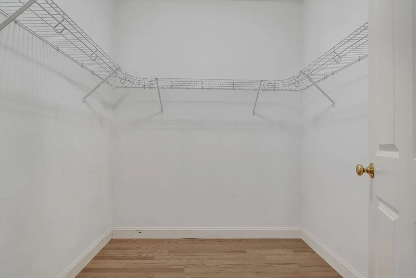
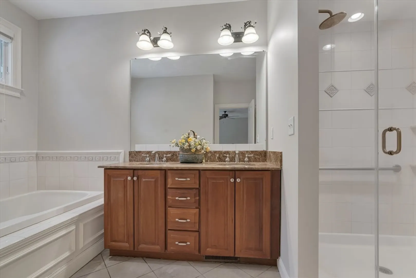
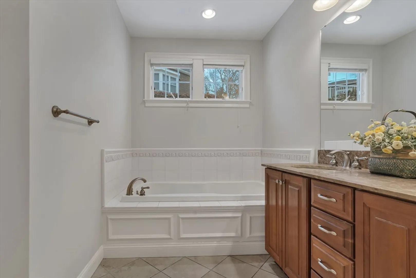
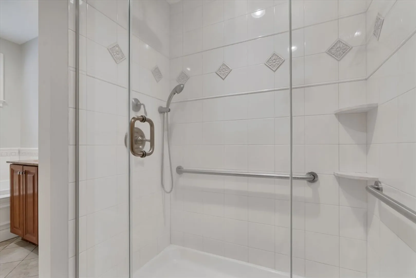
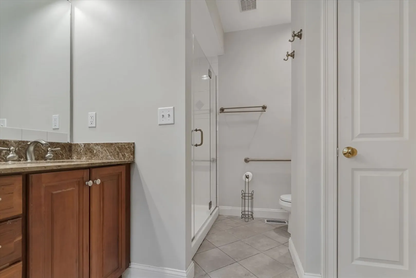
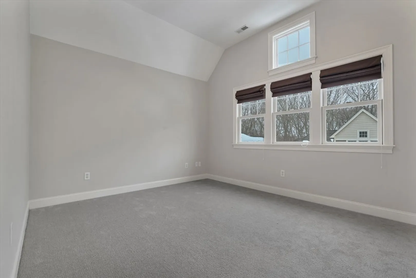
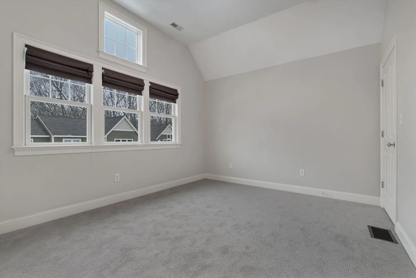
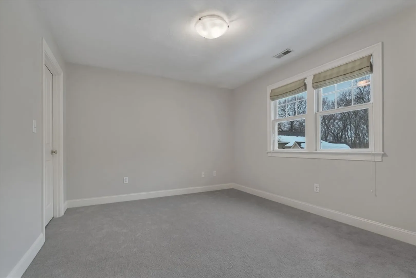
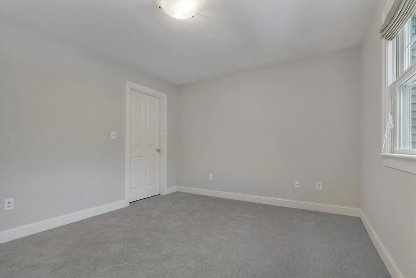
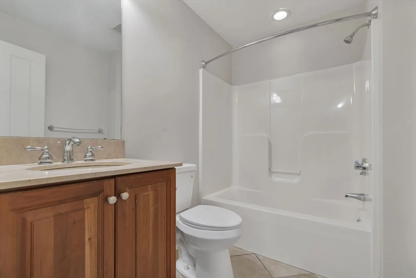
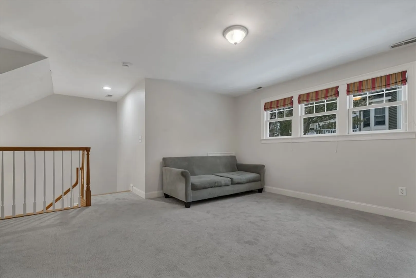
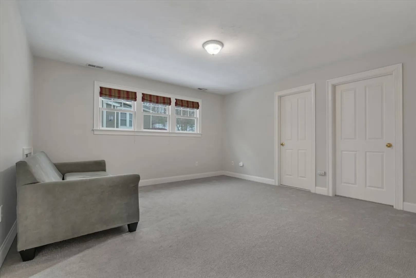
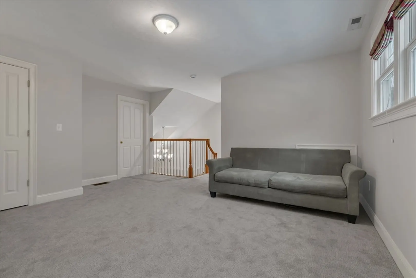
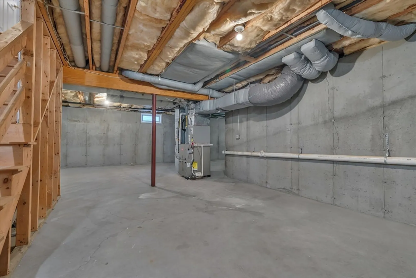
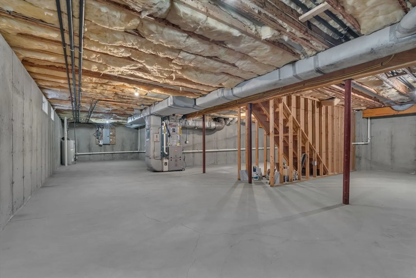
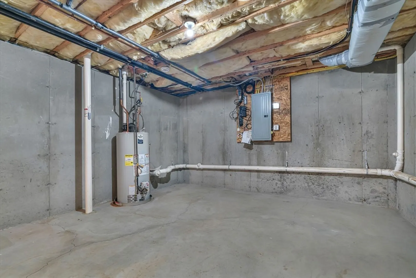
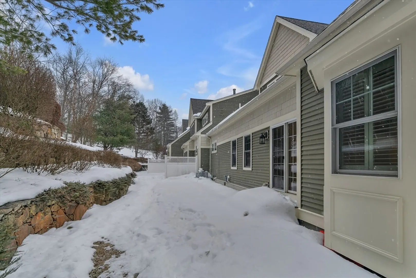
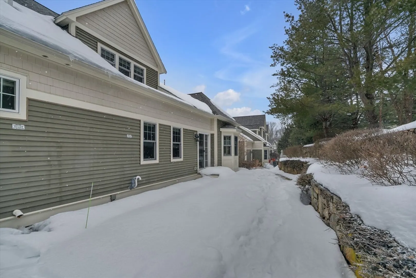
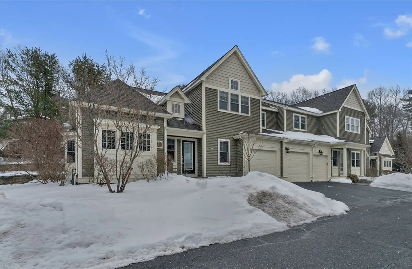
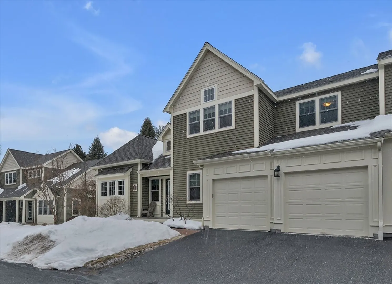
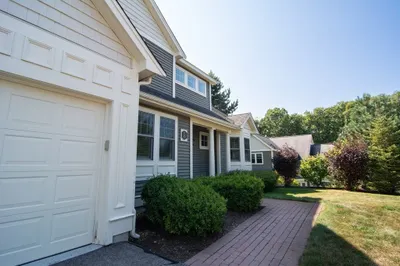
Nestled in Deerfield Estates, a premier 55+ active adult community with picturesque streets and mature landscaping, this home offers comfort, style, and thoughtful updates throughout. A two-car garage, a bright and open floor plan. The well-appointed kitchen features custom cherry cabinetry, granite countertops, and a spacious peninsula with seating. A charming bay window, detailed wainscoting, and crown molding add elegance. The living room offers a cozy gas fireplace and sliding doors that open to a private patio. The main-level primary suite is complete with a standard closet and walk-in closet. The en-suite bath includes double vanities, a soaking tub set beneath transom windows, and a separate shower. Upstairs, you’ll find a large guest bedroom, a full bath with tub, a bonus room, and an expansive loft with brand-new carpeting. Plentiful storage with attic access and a full unfinished basement. Recent Improvements: Water heater and HVAC in 2022, Radon mitigation system in 2018.
-
Highlights
- Cooling: Central Air
- HOA Fee: $1,147
- Property Class: Residential
- Stories: 2
- Unit Number: 11
- Status: Closed
- Heating: Forced Air, Natural Gas
- Parking Spots: 4
- Property Type: Condominium
- Total Rooms: 8
- Year Built: 2004
-
Additional Details
- Appliances: Range, Dishwasher, Microwave, Refrigerator, Plumbed For Ice Maker
- Construction: Frame
- Fireplaces: 1
- Pets Allowed: Yes w/ Restrictions
- SqFt Source: Public Record
- Year Built Details: Actual
- Zoning: Rb
- Basement: Y
- Exterior Features: Porch, Patio, Decorative Lighting, Garden, Rain Gutters, Professional Landscaping, Stone Wall
- Flooring: Tile, Carpet, Hardwood
- Roof: Shingle
- Total Number of Units: 47
- Year Built Source: Public Records
-
Amenities
- Community Features: Public Transportation, Shopping, Tennis Court(s), Park, Golf, Medical Facility, Bike Path, Conservation Area, Highway Access, House of Worship, Private School, Public School, T-Station, Adult Community
- Parking Features: Under, Garage Door Opener, Deeded, Off Street, Paved
- Covered Parking Spaces: 2
- Waterfront Features: Beach Ownership(Public)
-
Utilities
- Electric: Circuit Breakers, 200+ Amp Service
- Water Source: Well
- Sewer: Private Sewer
-
Fees / Taxes
- Assessed Value: $682,200
- HOA Fee Includes: Water, Sewer, Insurance, Maintenance Structure, Road Maintenance, Maintenance Grounds, Snow Removal, Trash, Reserve Funds
- Taxes: $9,674
- HOA Fee Frequency: Monthly
- Tax Year: 2025
Similar Listings
Sold
39 Photos
Sold
22 Photos
Sold
39 Photos
Sold
36 Photos
Content © 2026 MLS Property Information Network, Inc. The information in this listing was gathered from third party resources including the seller and public records.
Listing information provided courtesy of Century 21 Custom Home Realty.
MLS Property Information Network, Inc. and its subscribers disclaim any and all representations or warranties as to the accuracy of this information.
