
Sold!
$743,000
2
Beds
3/1
Baths
2,827
Living Area
-
Property Description
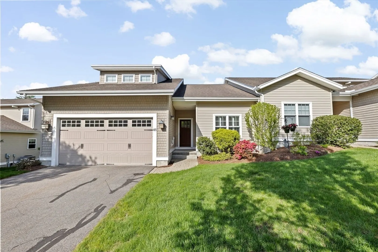
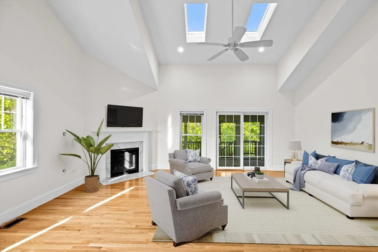
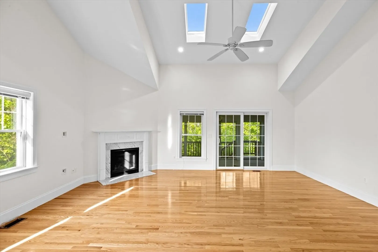
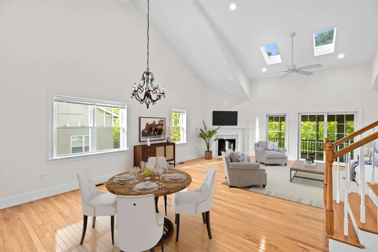
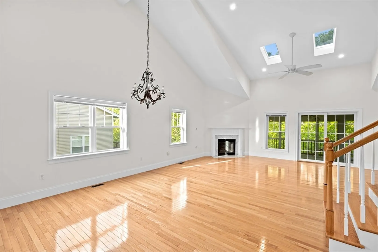
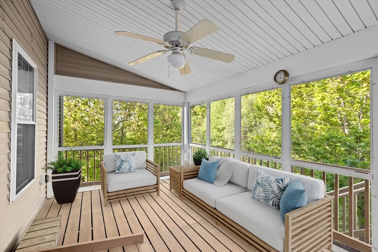
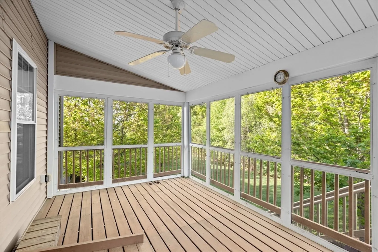
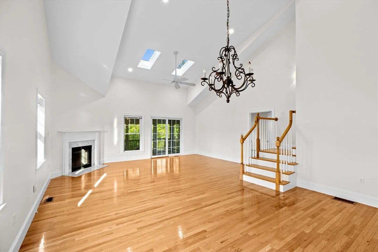
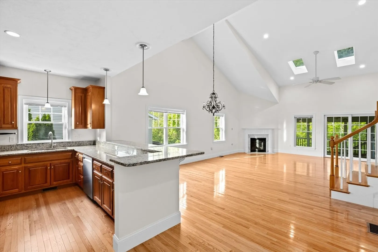
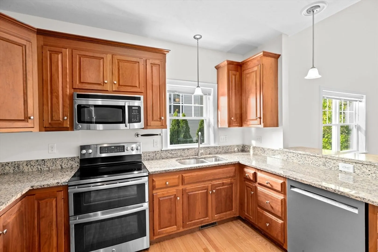
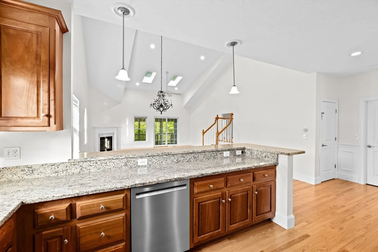
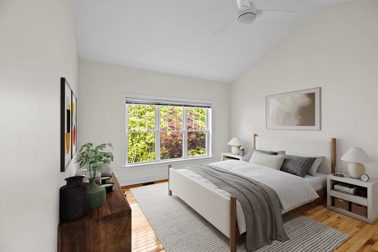
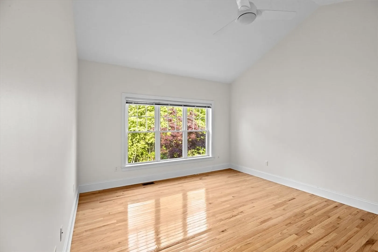
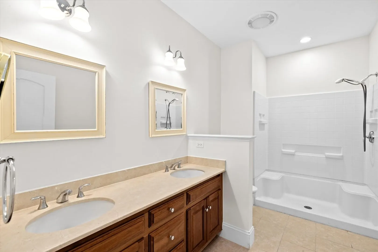
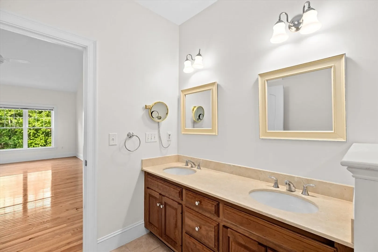
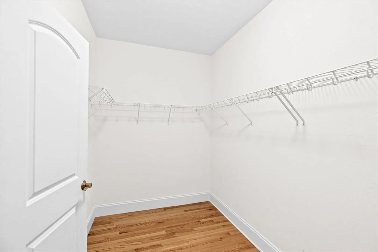
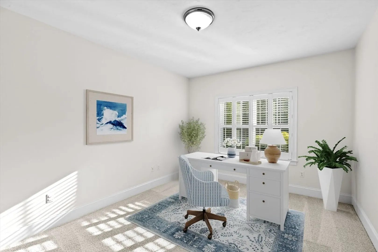
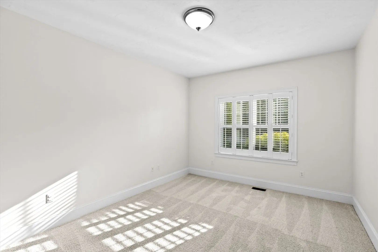
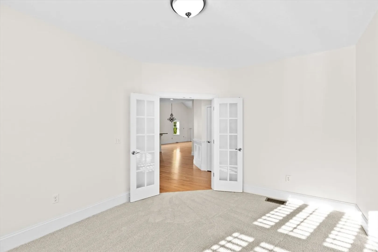
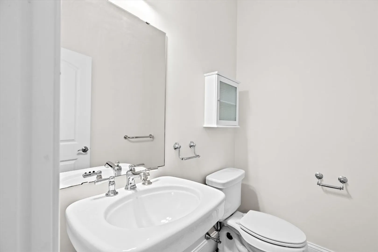
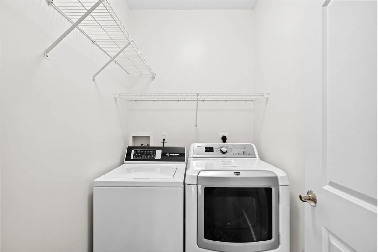
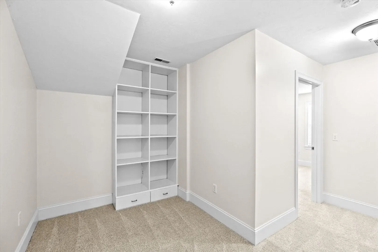
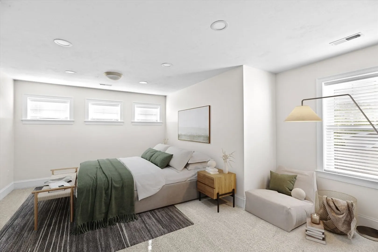
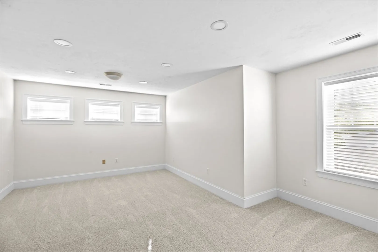
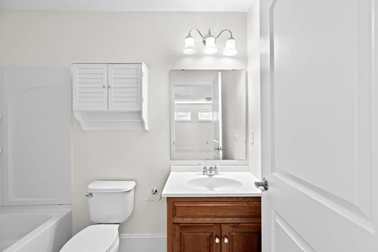
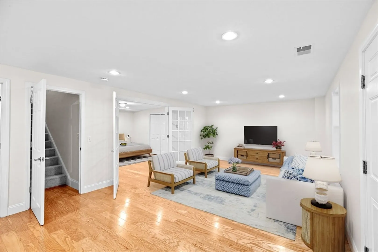
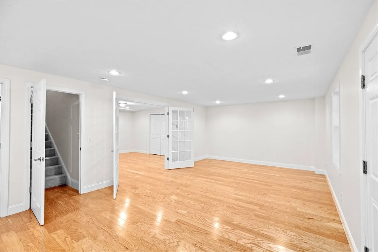
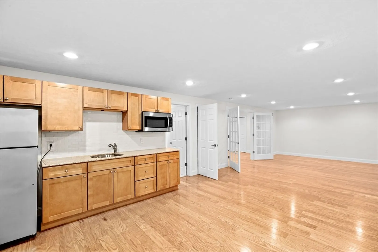
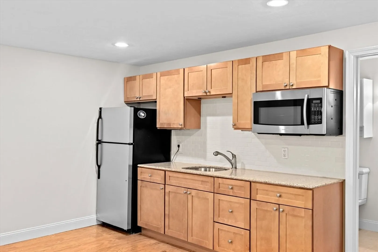
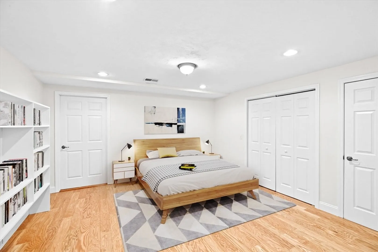
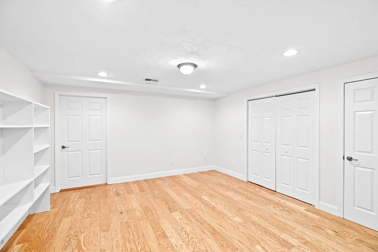
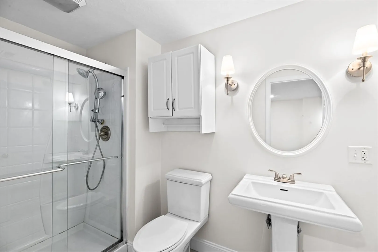
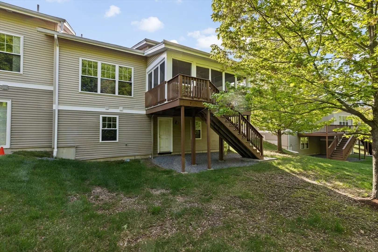
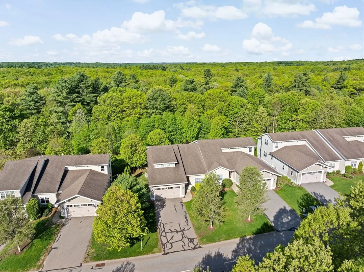
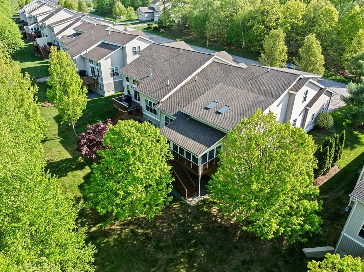
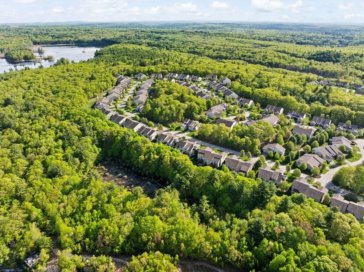
Welcome to your turnkey home in the highly desirable Walden Woods community. With fresh paint throughout, new carpeting, gleaming hardwood floors, and a flexible layout on every level, this home is move-in ready and full of possibility. The main level features an open-concept living and dining area with vaulted ceilings, abundant natural light, and a cozy gas fireplace, and screened porch. The first-floor primary suite includes a large walk-in closet and en-suite bath, offering the ease of one-level living without sacrificing space. A dedicated home office and laundry room add everyday convenience. Upstairs, you'll find a generous second bedroom, full bath, and a versatile loft. The expansive finished walkout basement offers additional living and sleeping space, a kitchenette, and ample storage- perfect for guests, extended family, a home gym, or a creative studio. All just minutes from Route 495, shops, and restaurants, Walden Woods is surrounded by 180+ acres of protected woodlands.
-
Highlights
- Building Name: Walden Woods
- Heating: Forced Air, Natural Gas
- Parking Spots: 4
- Property Type: Condominium
- Total Rooms: 9
- Year Built: 2010
- Cooling: Central Air
- HOA Fee: $562
- Property Class: Residential
- Stories: 3
- Unit Number: 46
- Status: Closed
-
Additional Details
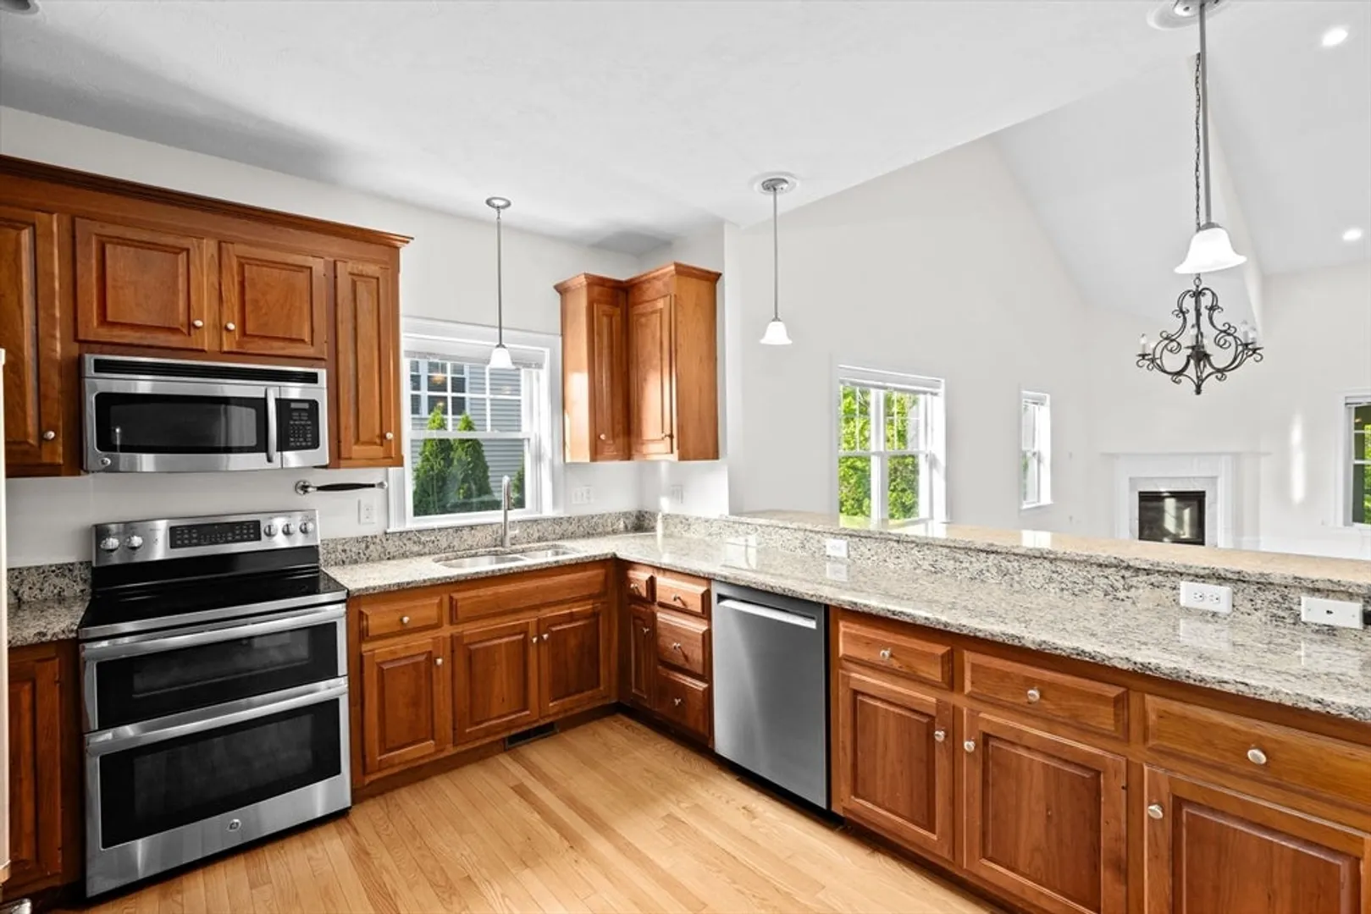
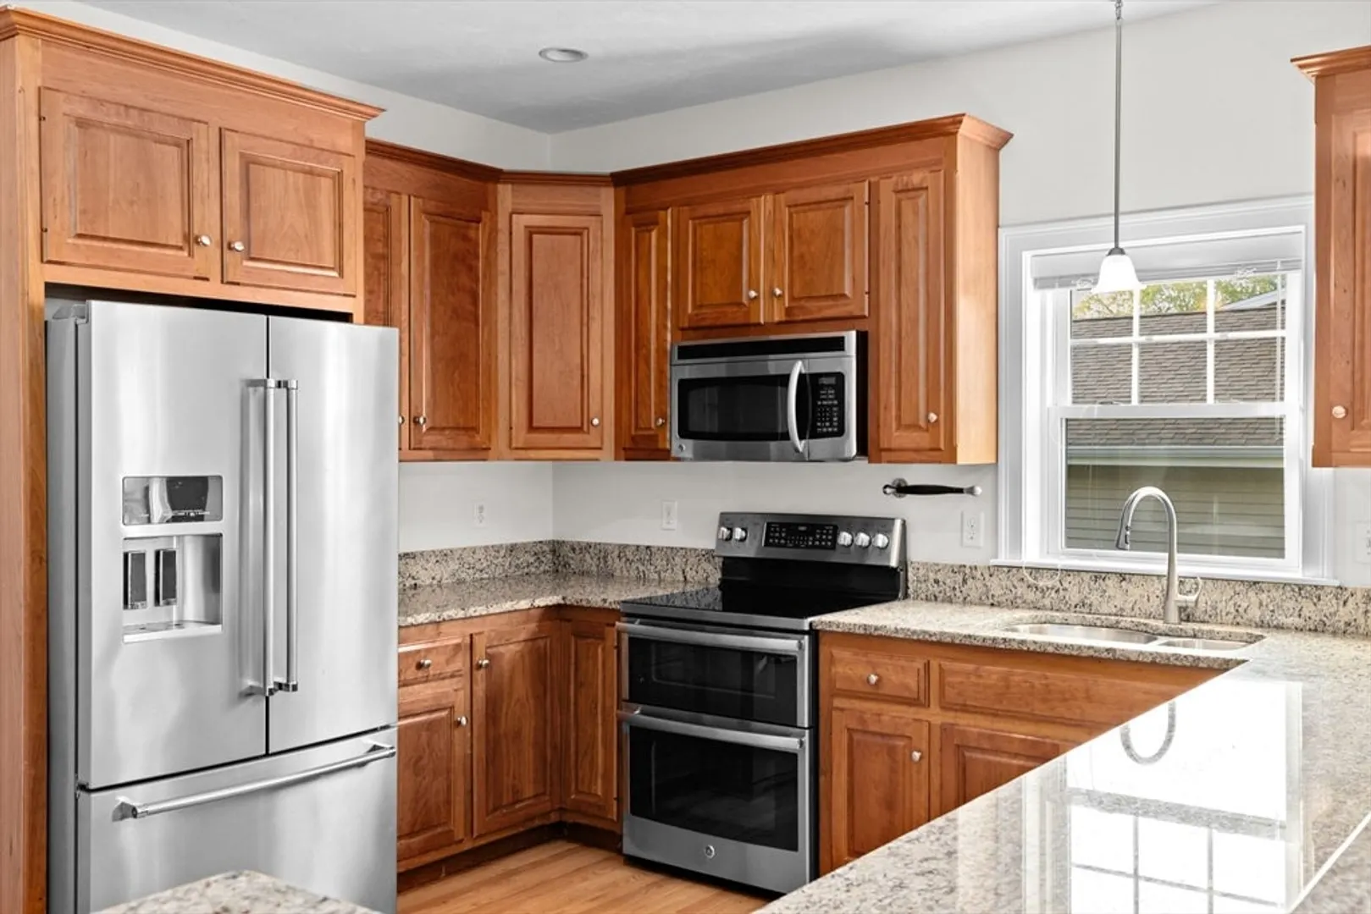
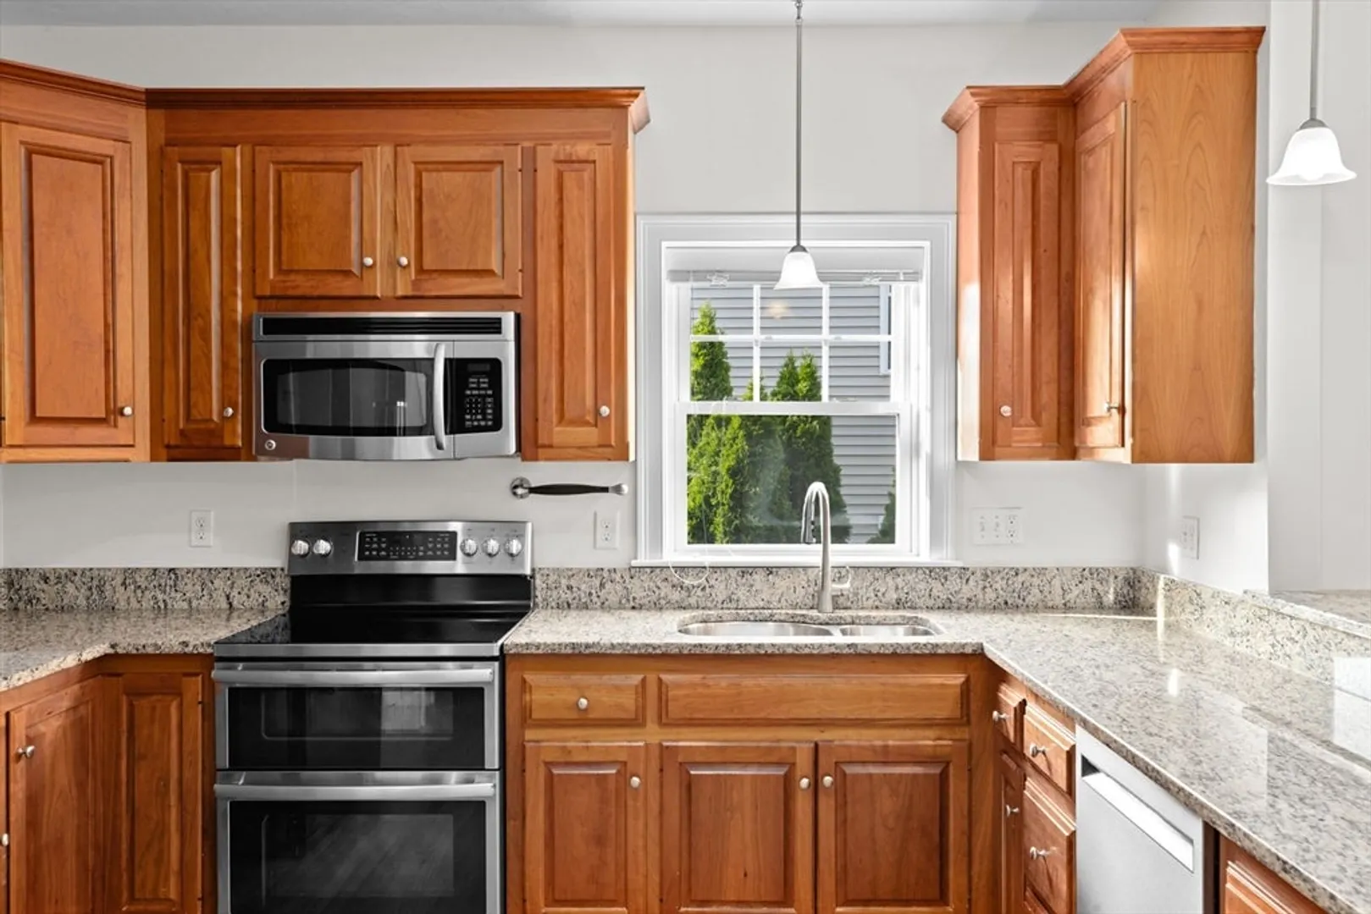
- Appliances: Range, Dishwasher, Microwave, Refrigerator, Washer, Dryer
- Construction: Frame
- Fireplaces: 1
- Interior Features: Bathroom - Half, Home Office, Kitchen, Bathroom
- Roof: Shingle
- Total Number of Units: 165
- Year Built Source: Public Records
- Basement: Y
- Exterior Features: Porch - Screened
- Flooring: Tile, Carpet, Hardwood, Flooring - Wall to Wall Carpet, Laminate, Flooring - Stone/Ceramic Tile
- Pets Allowed: Yes w/ Restrictions
- SqFt Source: Unit Floor Plan
- Year Built Details: Actual
- Zoning: Rd
-
Amenities
- Community Features: Shopping, Walk/Jog Trails, Conservation Area, Highway Access, T-Station
- Parking Features: Attached, Garage Door Opener, Off Street, Paved
- Covered Parking Spaces: 2
-
Utilities
- Electric: 200+ Amp Service
- Water Source: Public
- Sewer: Public Sewer
-
Fees / Taxes
- Assessed Value: $721,800
- HOA Fee Includes: Insurance, Maintenance Structure, Road Maintenance, Maintenance Grounds, Snow Removal, Reserve Funds
- Taxes: $9,239
- HOA Fee Frequency: Monthly
- Tax Year: 2025
Similar Listings
Sold
37 Photos
Sold
42 Photos
Sold
42 Photos
Sold
41 Photos
Content © 2026 MLS Property Information Network, Inc. The information in this listing was gathered from third party resources including the seller and public records.
Listing information provided courtesy of Foemmel Fine Homes.
MLS Property Information Network, Inc. and its subscribers disclaim any and all representations or warranties as to the accuracy of this information.
