
109 Nottingham Dr
$1,675,000
3
Beds
2/1
Baths
3,787
Sqft
- Request Info
- Call
- Save
-
More
- Mortgage Calculator

Property Tools
$1,675,000
3
Beds
2/1
Baths
3,787
Living Area
-
Property Description
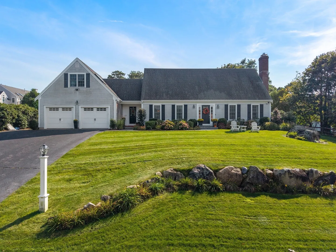
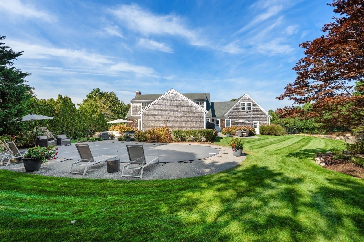
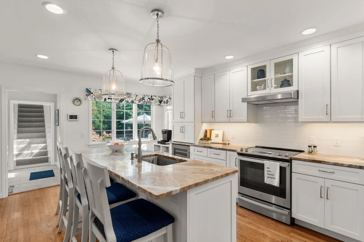
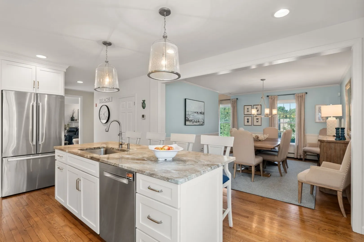
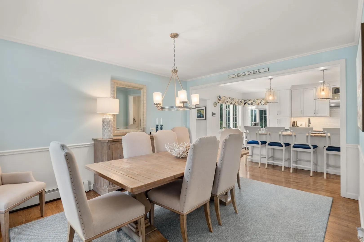
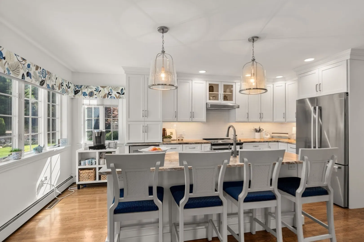
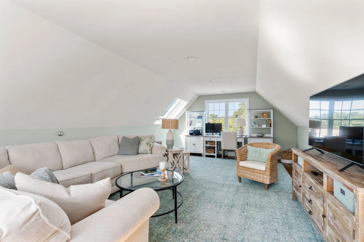
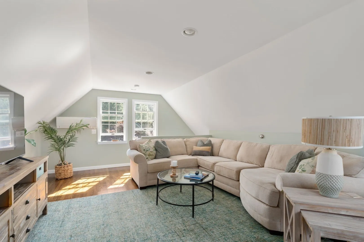
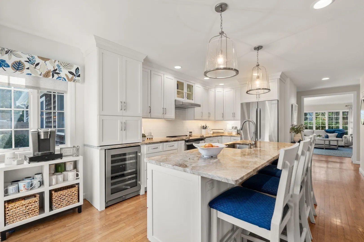
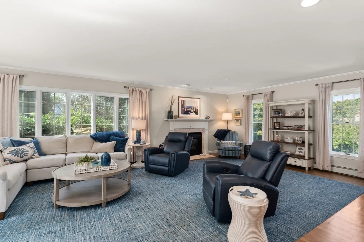
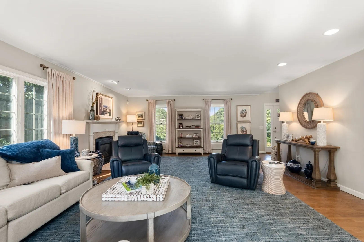
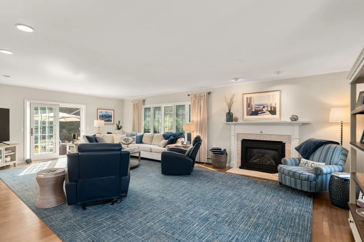
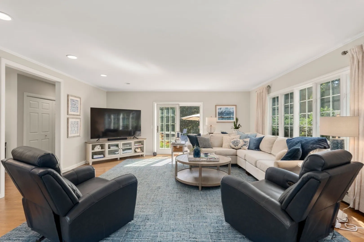
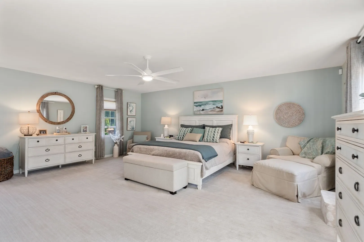
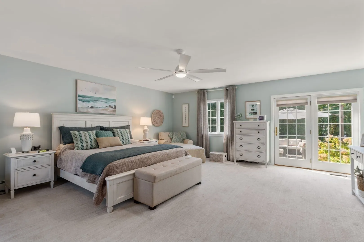
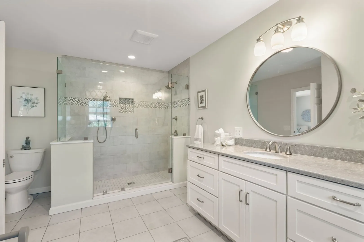
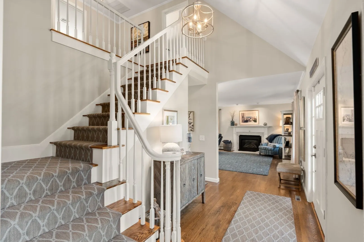
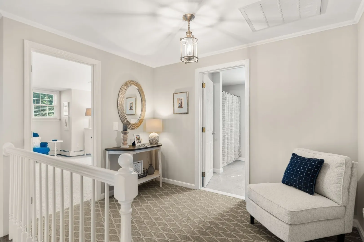
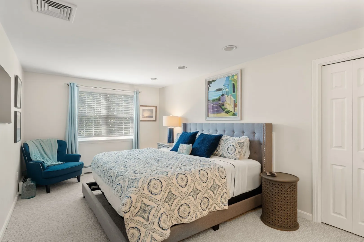
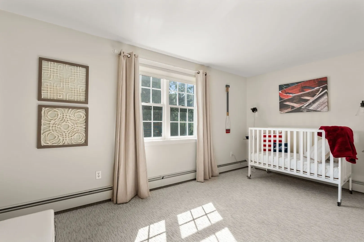
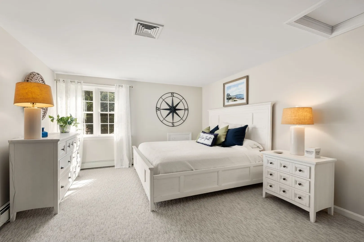
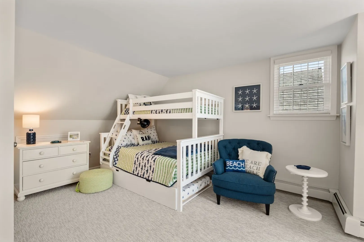
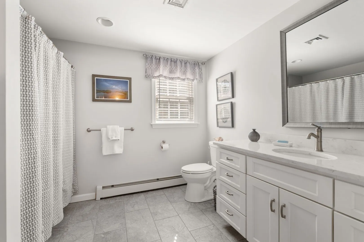
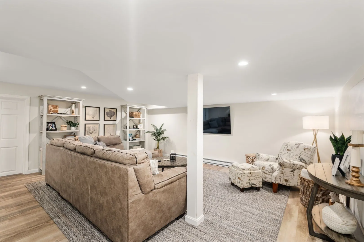
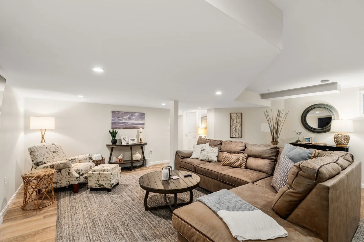
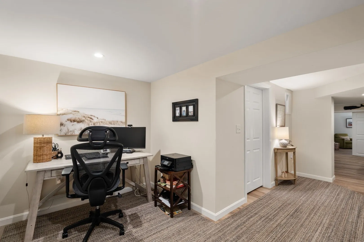
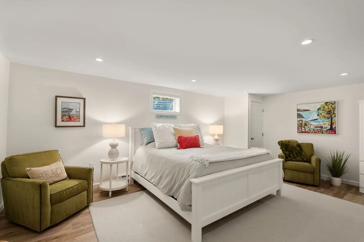
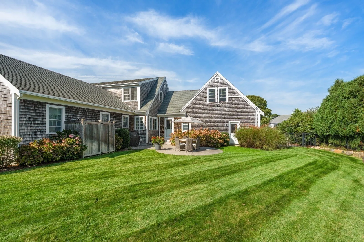
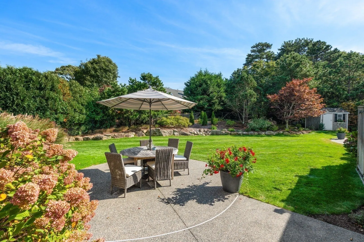
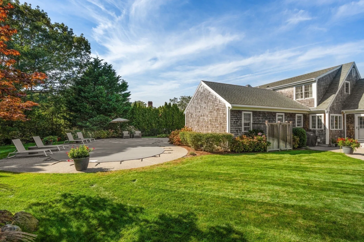
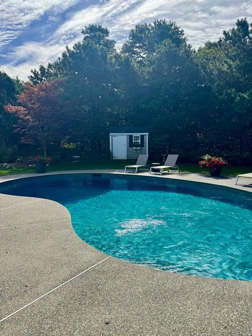
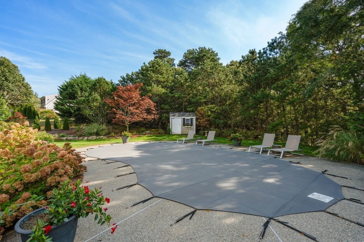
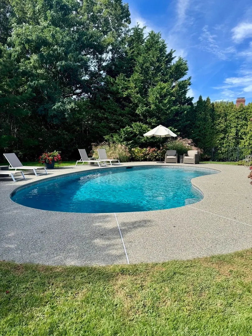
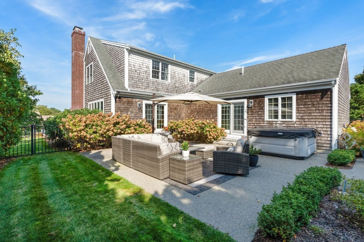
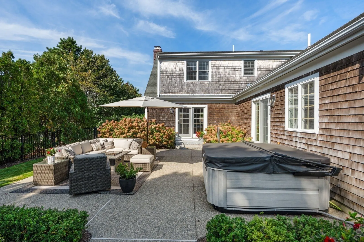
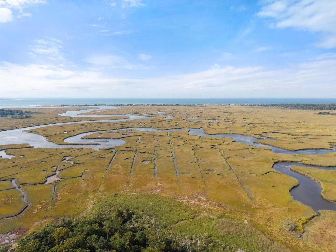
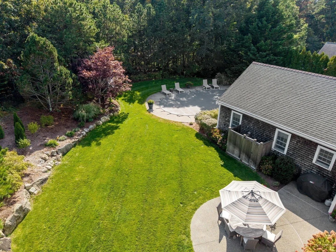
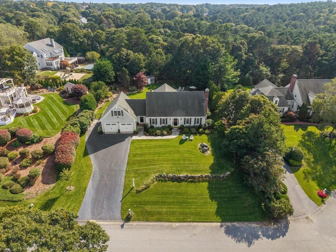
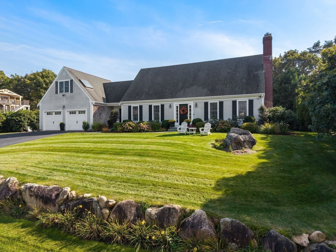
This stunning, meticulously updated home is not to be missed! Daily meal prep and entertaining guests is a breeze in the fully renovated custom kitchen with 8 foot island, stainless appliances and exhaust hood, beverage fridge and gorgeous quartz counters. The kitchen is conveniently open to a lovely dining room perfect for any occasion. Enjoy gatherings in the expansive family room with a gas fireplace and access to the outdoor patio and pool. A charming room above the garage offers a peaceful escape or private workspace, while the lower level offers a 600 sq ft media/game room and flexible bonus room. The beautifully landscaped outdoor space has something for everyone and will not disappoint with an enviable heated saltwater Gunite pool, two stone patios, hot tub and outdoor shower all situated in a desirable private back yard. At the end of the day, relax in the spacious first floor bedroom with a spa-like, en-suite bath, while others enjoy two oversized second floor bedrooms and an updated bath. Additional features to love include a 2 car garage with durable epoxy painted floor, large basement storage area with direct access to garage, 3 yr old gas fired heating system, multi zone irrigation system and storage shed. The property is located in the picturesque Salt Works Cove neighborhood, just north of route 6A, close to shops, restaurants and fabulous bayside beaches. It's time to embrace cape cod living in this exceptional property!
-
Highlights
- Area: Yarmouth Port
- Heating: Baseboard, Natural Gas
- Property Class: Residential
- Style: Cape
- Year Built: 1993
- Cooling: Central Air, Ductless
- Parking Spots: 8
- Property Type: Single Family Residence
- Total Rooms: 7
- Status: Active
-
Additional Details
- Appliances: Gas Water Heater, ENERGY STAR Qualified Refrigerator, ENERGY STAR Qualified Dryer, ENERGY STAR Qualified Dishwasher, ENERGY STAR Qualified Washer, Range Hood, Range
- Exclusions: All Tv's Including Those Attached To Walls Are Excluded From Sale.
- Fireplaces: 1
- Foundation: Concrete Perimeter
- Lot Features: Gentle Sloping
- SqFt Source: Public Record
- Year Built Source: Public Records
- Basement: Full, Partially Finished, Interior Entry, Garage Access, Concrete
- Exterior Features: Patio, Pool - Inground Heated, Rain Gutters, Storage, Professional Landscaping, Sprinkler System, Screens, Outdoor Shower, Stone Wall
- Flooring: Flooring - Hardwood, Flooring - Vinyl
- Interior Features: Recessed Lighting, Storage, Home Office, Media Room, Bonus Room
- Road Frontage Type: Private Road
- Year Built Details: Renovated Since
- Zoning: Res
-
Amenities
- Community Features: Shopping, Tennis Court(s), Park, Walk/Jog Trails, Golf, Medical Facility, Bike Path, Conservation Area, Highway Access, House of Worship, Public School
- Parking Features: Attached, Off Street, Paved
- Covered Parking Spaces: 2
- Pool Features: Pool - Inground Heated
-
Utilities
- Sewer: Private Sewer
- Water Source: Public
-
Fees / Taxes
- Assessed Value: $1,243,900
- Taxes: $8,670
- Tax Year: 2026
Similar Listings
81 Osterville-west Barnstable Rd
Barnstable, MA 02655
$1,750,000
3
Beds
2/1
Baths
3,084
Sqft
View Details
Sold
42 Photos
Sold
37 Photos
Sold
29 Photos
Sold
38 Photos
Content © 2026 MLS Property Information Network, Inc. The information in this listing was gathered from third party resources including the seller and public records.
Listing information provided courtesy of Coldwell Banker Realty - Westwood.
MLS Property Information Network, Inc. and its subscribers disclaim any and all representations or warranties as to the accuracy of this information.