
15 Long Pond Cir
$1,350,000
3
Beds
3/1
Baths
2,353
Sqft
- Request Info
- Call
- Save
-
More
- Mortgage Calculator

Property Tools
$1,350,000
3
Beds
3/1
Baths
2,353
Living Area
-
Property Description
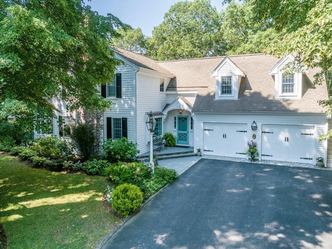
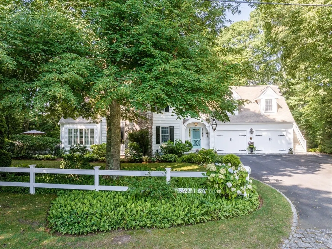
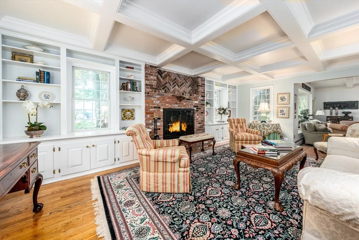
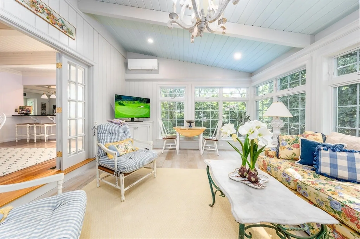
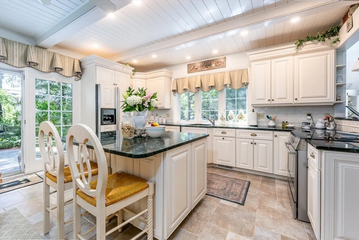
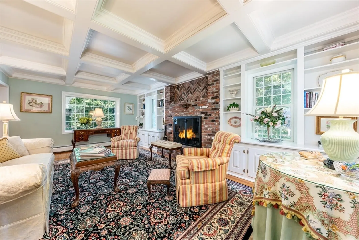
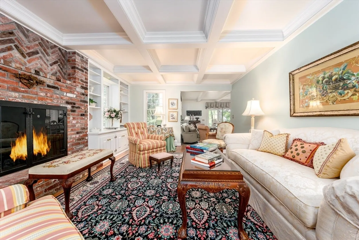
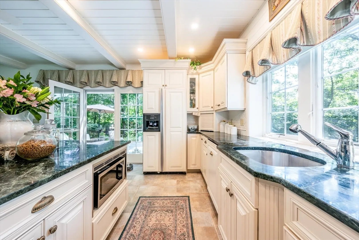
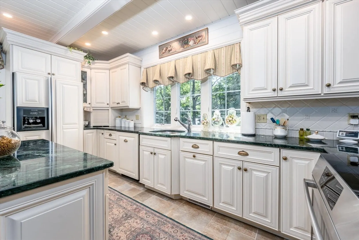
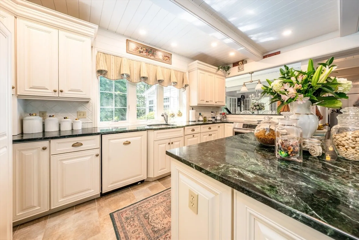
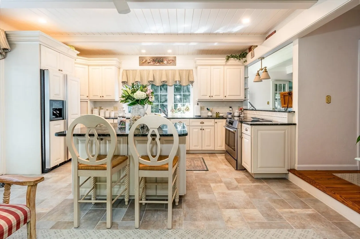
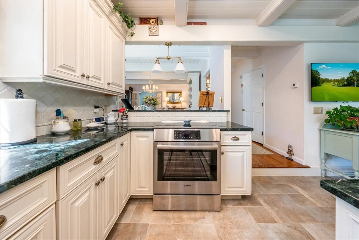
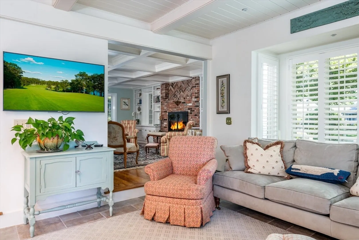
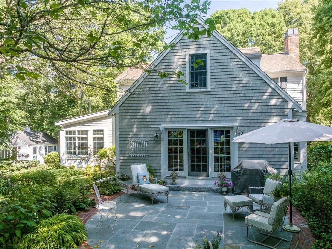
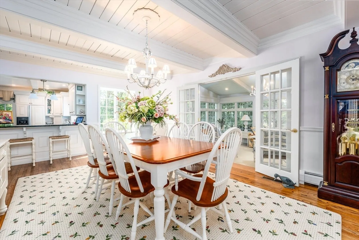
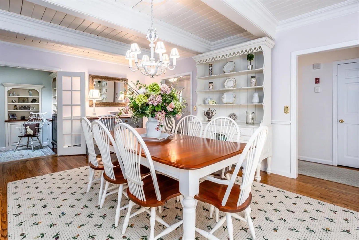
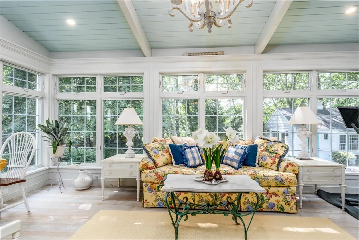
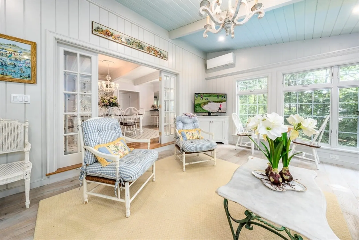
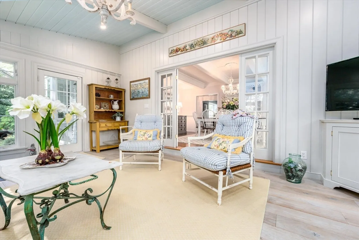
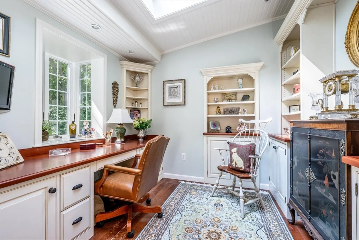
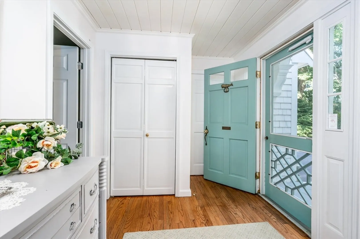
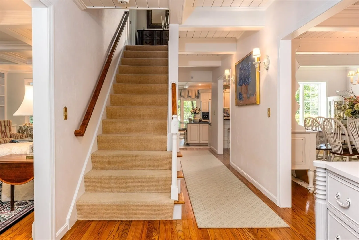
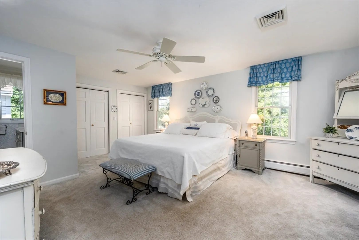
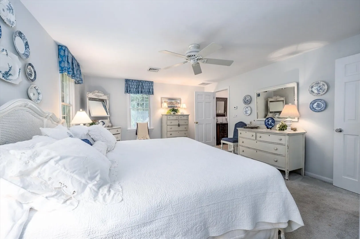
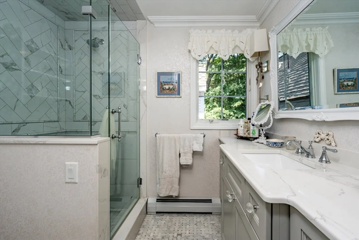
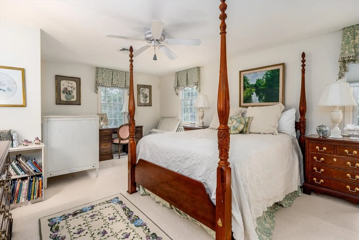
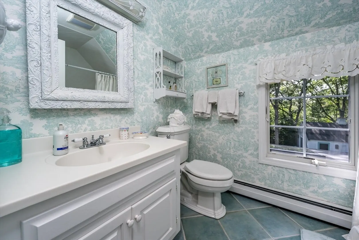
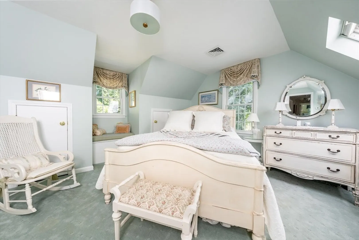
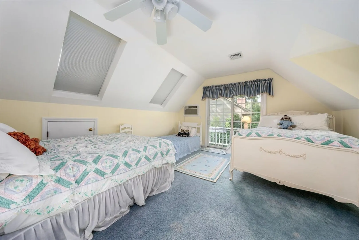
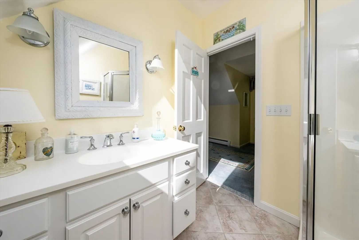
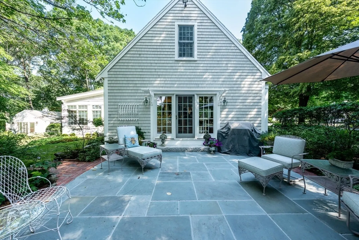
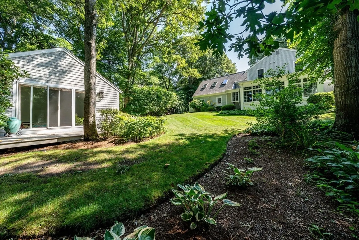
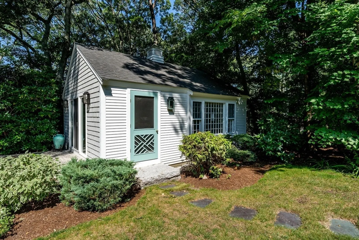
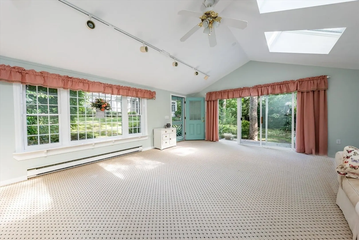
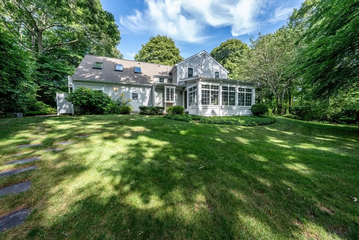
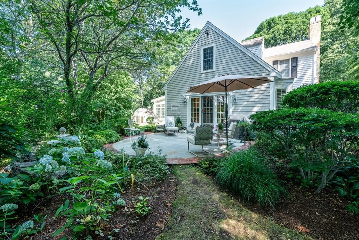
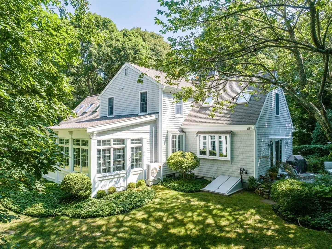
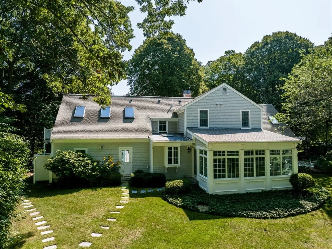
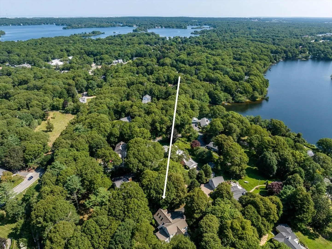
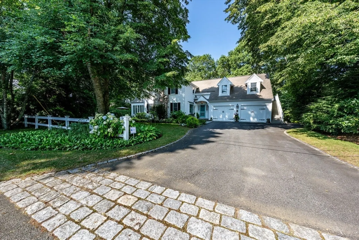
Centerville Sanctuary! Beautifully designed home with thoughtful detail and custom craftsmanship throughout. The Living Room with handsome Gas Fireplace, or the Dining area with Coffered Ceiling and adjacent Sunroom overlooking the Tranquil Backyard, or the open Chef's Kitchen with French Doors to the Bluestone Patio - lovely, inviting spaces that offer a graciously calm environment. Superb Home Office/Den off the Sun Room. Hardwood floors throughout. The 2nd Floor offers a Primary Bedroom Suite, as well as a large Guest Suite with Separate Entrance, a third Bedroom, as well as a Bonus Room. Beautiful grounds abutting Mother's Park. Wonderful outbuilding "She Shed" with Cathedral Ceiling, electric service, and lots of light. Stately Patio off the Large Kitchen. Full Basement with painted walls and floor ready for finishing. Central Air Conditioning, irrigation, alarm, invisible fence, Oversized 2-Bay Garage... This property has it all, tucked away...beautiful home in an excellent location.
-
Highlights
- Cooling: Central Air
- Parking Spots: 4
- Property Type: Single Family Residence
- Total Rooms: 7
- Status: Active
- Heating: Forced Air, Natural Gas
- Property Class: Residential
- Style: Colonial
- Year Built: 1981
-
Additional Details
- Appliances: Gas Water Heater
- Exterior Features: Patio, Storage, Invisible Fence
- Foundation: Concrete Perimeter
- Road Frontage Type: Public
- SqFt Source: Public Record
- Year Built Source: Public Records
- Basement: Full, Interior Entry, Bulkhead
- Fireplaces: 1
- Lot Features: Wooded
- Roof: Shingle
- Year Built Details: Actual
- Zoning: Rd
-
Amenities
- Community Features: Shopping, Park
- Parking Features: Attached, Paved Drive, Paved
- Covered Parking Spaces: 2
- Waterfront Features: Ocean, 1 to 2 Mile To Beach, Beach Ownership(Public)
-
Utilities
- Sewer: Private Sewer
- Water Source: Public
-
Fees / Taxes
- Assessed Value: $904,100
- Taxes: $7,314
- Tax Year: 2025
Similar Listings
Sold
19 Photos
Sold
1 Photo
Sold
42 Photos
Sold
42 Photos
Content © 2026 MLS Property Information Network, Inc. The information in this listing was gathered from third party resources including the seller and public records.
Listing information provided courtesy of William Raveis R.E. & Home Services.
MLS Property Information Network, Inc. and its subscribers disclaim any and all representations or warranties as to the accuracy of this information.