
73 Tern Lane
$1,700,000
3
Beds
3/1
Baths
3,327
Sqft
- Request Info
- Call
- Save
-
More
- Mortgage Calculator

Property Tools
$1,700,000
3
Beds
3/1
Baths
3,327
Living Area
-
Property Description
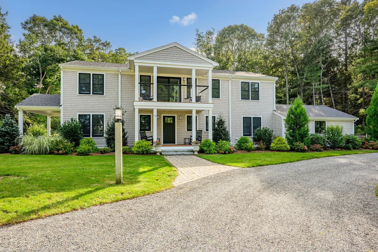
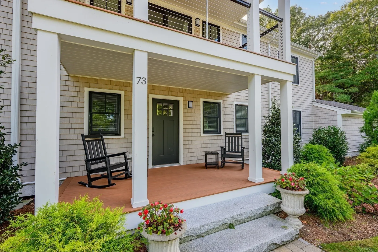
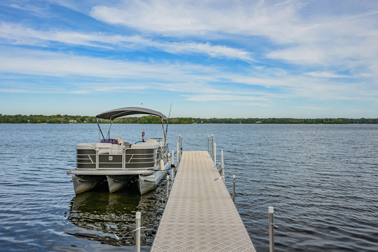
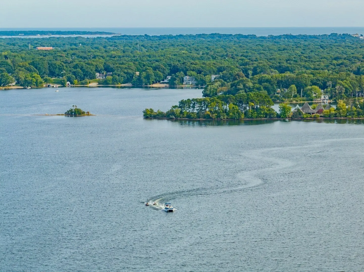
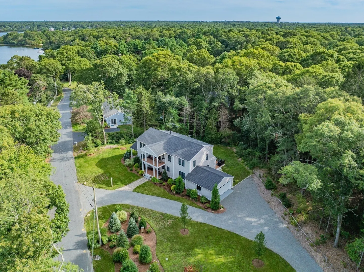
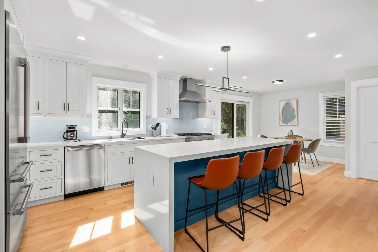
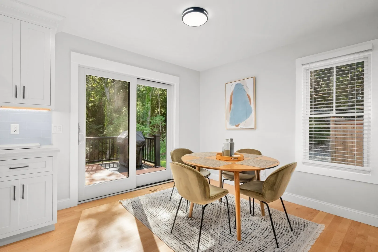
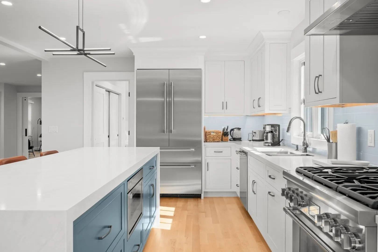
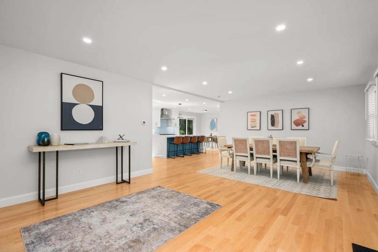
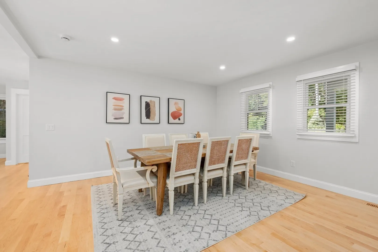
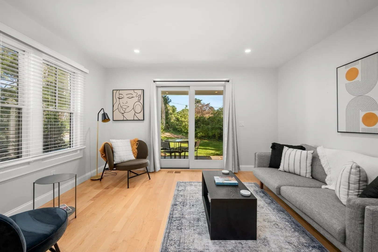
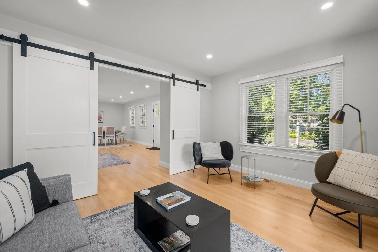
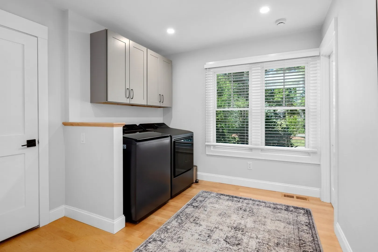
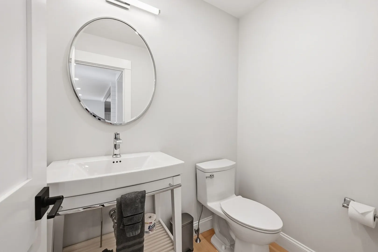
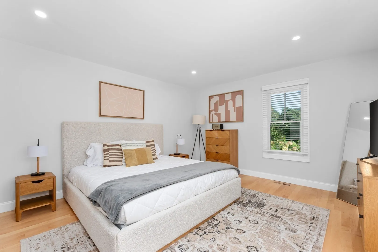
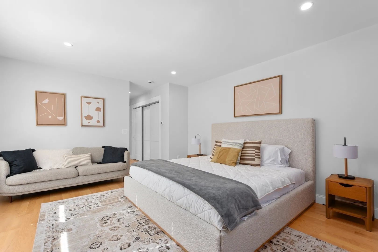
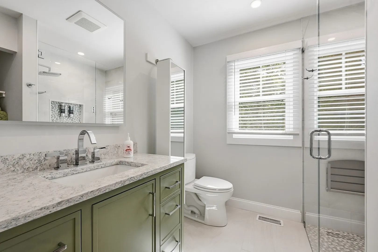
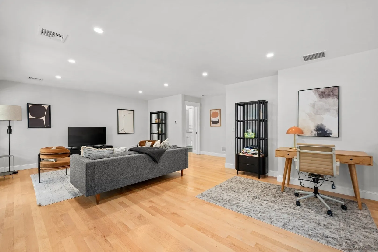
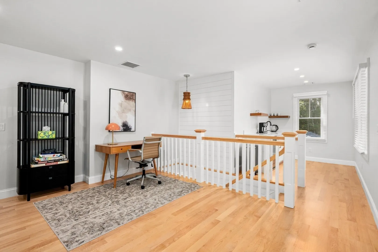
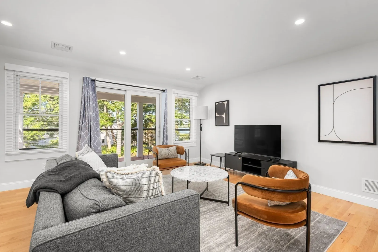
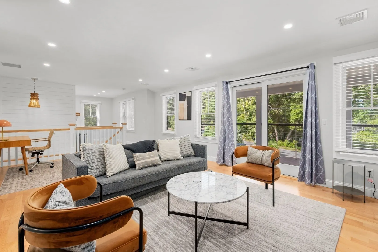
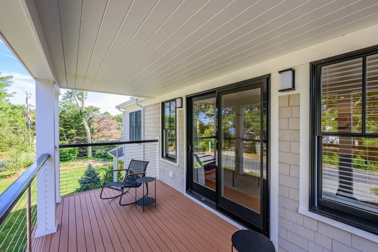
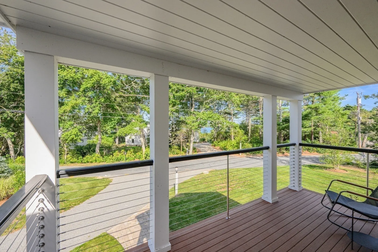
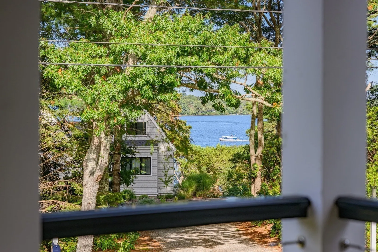
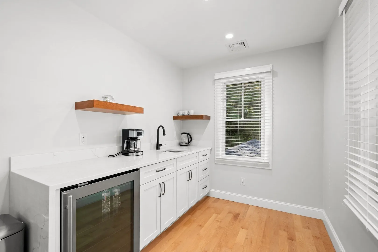
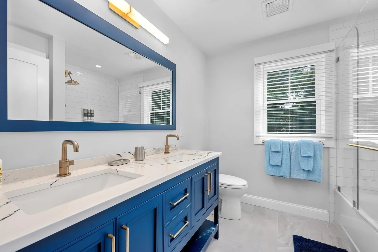
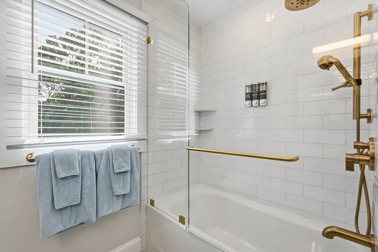
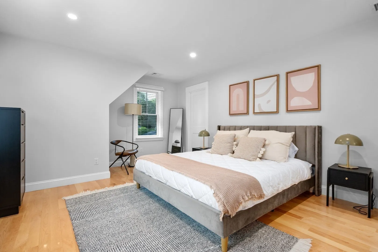
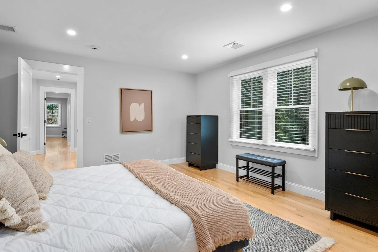
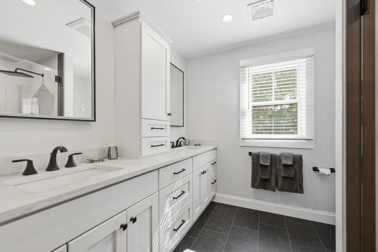
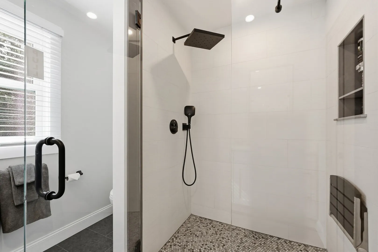
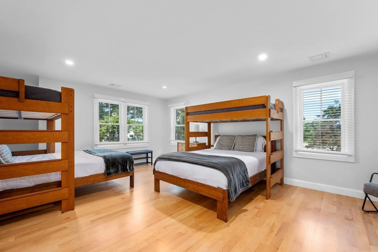
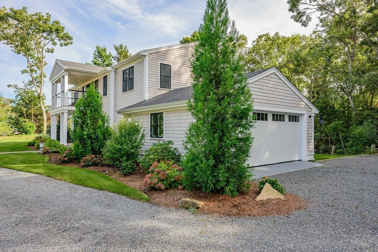
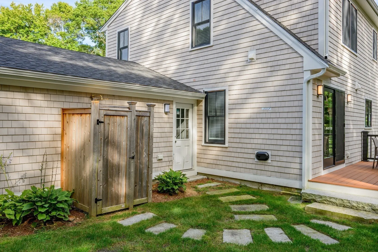
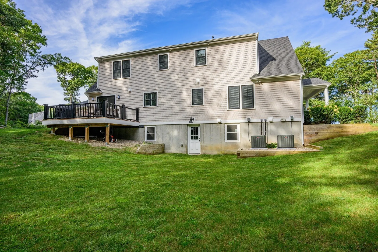
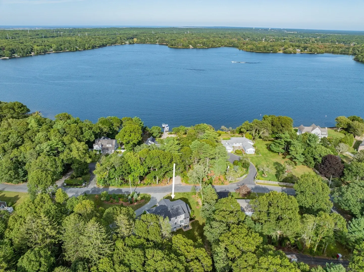
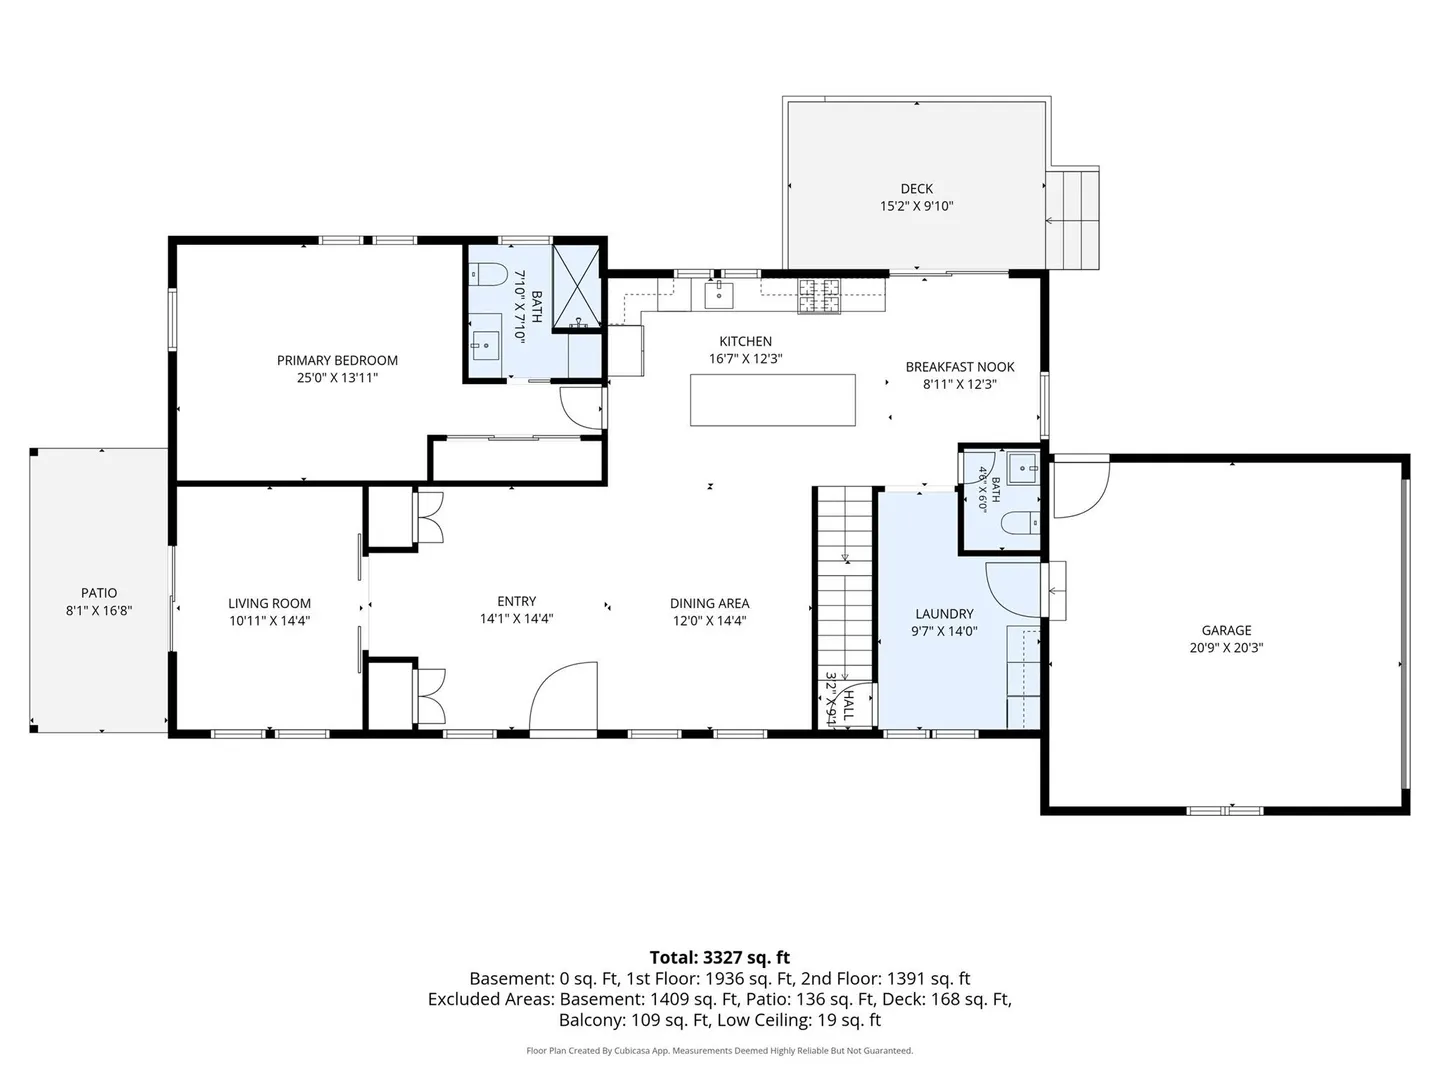
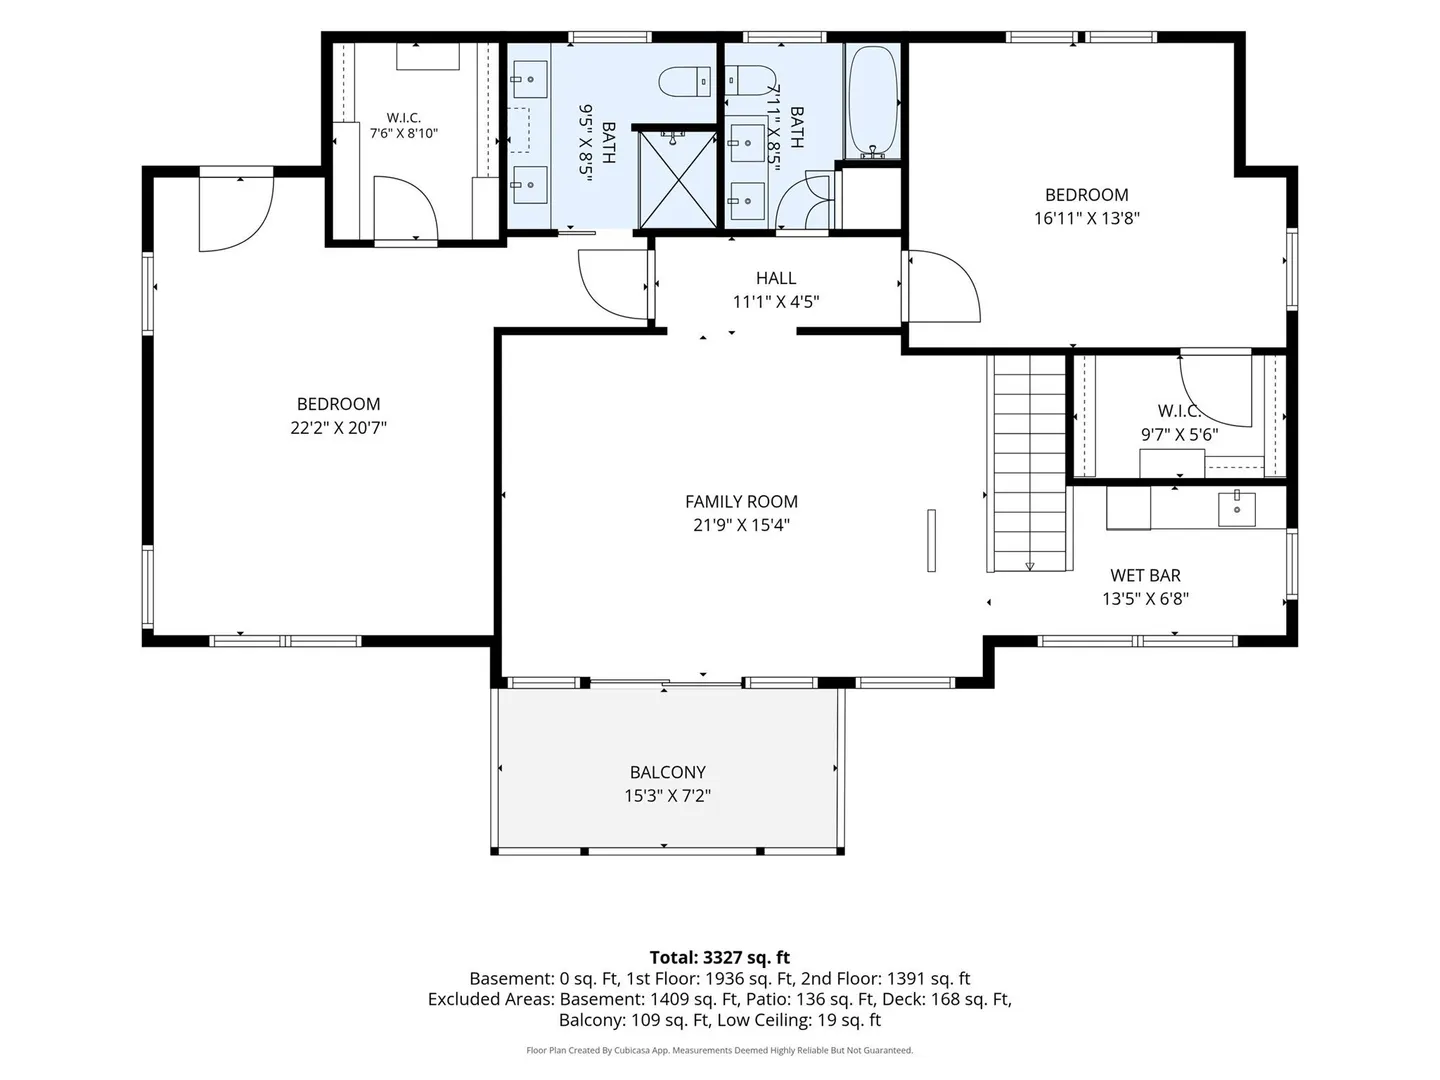
Experience the ultimate lifestyle on Lake Wequaquet with WATER VIEWS and a DOCK just steps from your door. This "like new" property boasts a bright, stylish interior and a flexible floor plan designed for effortless entertaining. Upscale features and modern fixtures provide a sophisticated backdrop, while highly efficient systems and central AC ensure year-round comfort. The layout is thoughtfully designed with primary suite options on both the first and second floors, plus a versatile den or office. Upstairs, a second living room features a wet bar and opens to a private balcony—the perfect spot to take in the views. This is mirrored by a charming front porch below, offering another vantage point to enjoy the surroundings. Outside, the private backyard serves as an oasis with a deck and a refreshing outdoor shower. The professional landscaping includes seasonal plantings designed for year-round color. For those needing more space, the walkout basement offers incredible potential for future finishing. Whether you are boating, fishing, or relaxing on the deck, this home offers a seamless blend of luxury and lakefront living.
-
Highlights
- Cooling: Central Air
- Parking Spots: 10
- Property Type: Single Family Residence
- Total Rooms: 8
- Status: Active
- Heating: Central, Forced Air
- Property Class: Residential
- Style: Contemporary
- Year Built: 2024
-
Additional Details
- Appliances: Gas Water Heater, Range, Dishwasher, Microwave, Refrigerator, Washer, Dryer
- Construction: Frame
- Foundation: Concrete Perimeter
- Roof: Shingle
- Year Built Details: Actual
- Zoning: Res
- Basement: Full, Walk-Out Access
- Flooring: Wood, Tile
- Lot Features: Wooded
- SqFt Source: Measured
- Year Built Source: Appraiser
-
Amenities
- Covered Parking Spaces: 2
- Waterfront Features: Lake/Pond, 0 to 1/10 Mile To Beach, Beach Ownership(Deeded Rights)
- Parking Features: Attached
-
Utilities
- Sewer: Private Sewer
- Water Source: Public
-
Fees / Taxes
- Assessed Value: $1,305,500
- Taxes: $8,877
- Tax Year: 2026
Similar Listings
Sold
29 Photos
Sold
19 Photos
Sold
1 Photo
Sold
35 Photos
Content © 2026 MLS Property Information Network, Inc. The information in this listing was gathered from third party resources including the seller and public records.
Listing information provided courtesy of Kinlin Grover Compass.
MLS Property Information Network, Inc. and its subscribers disclaim any and all representations or warranties as to the accuracy of this information.