
Sold!
$1,650,000
4
Beds
4/1
Baths
3,957
Living Area
-
Property Description
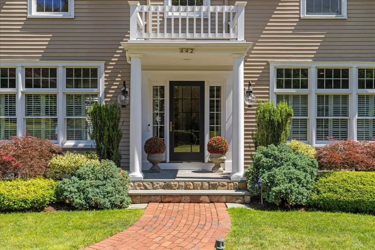
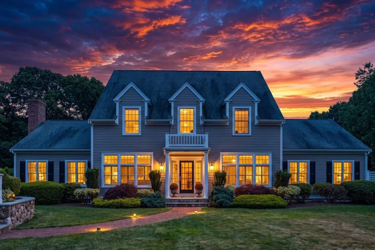
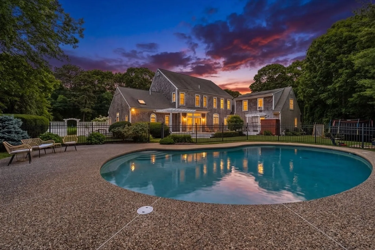
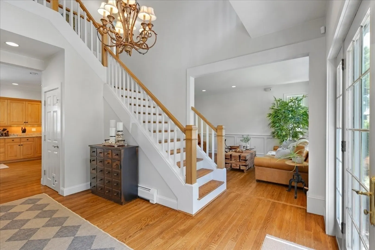
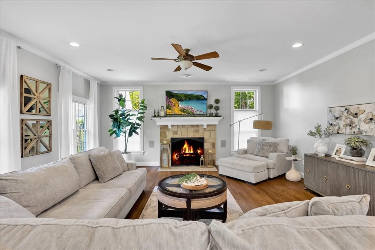
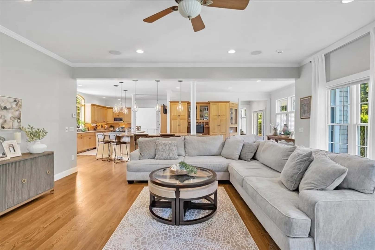
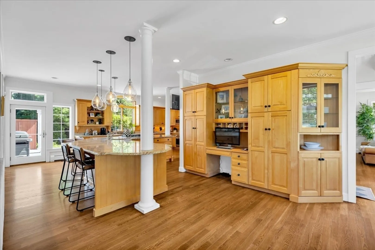
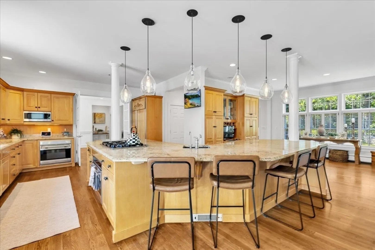
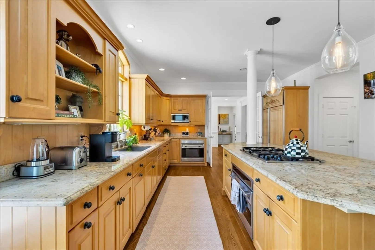
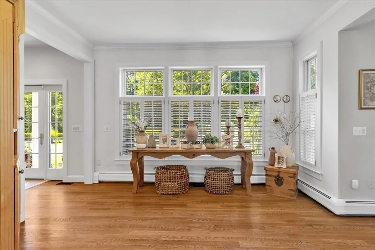
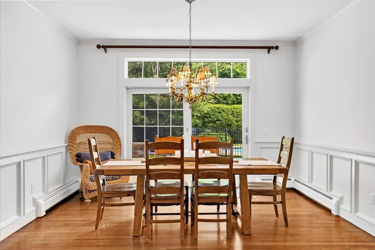
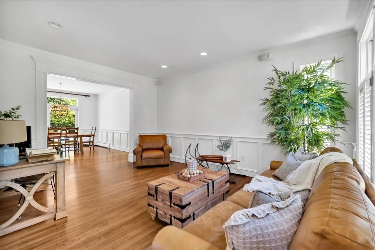
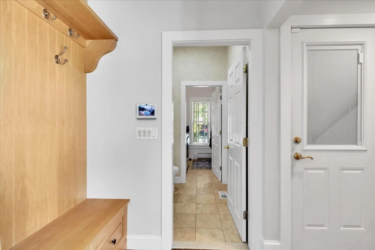
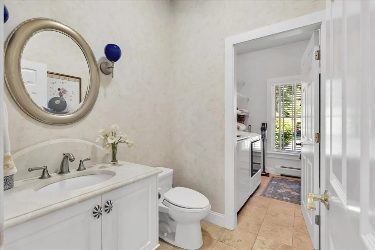
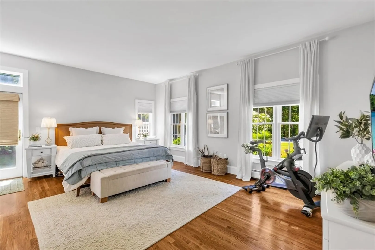
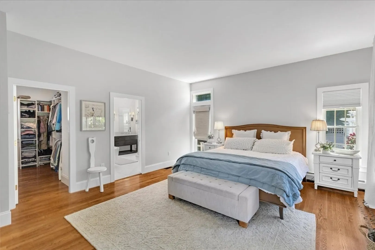
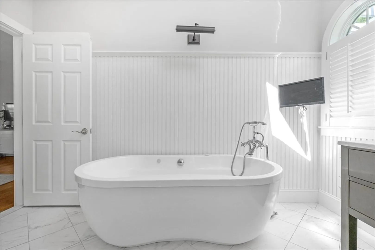
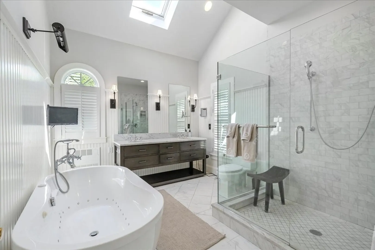
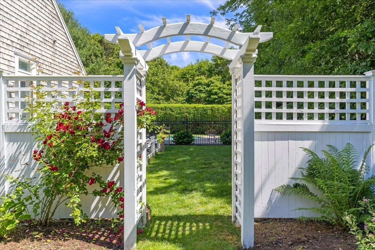
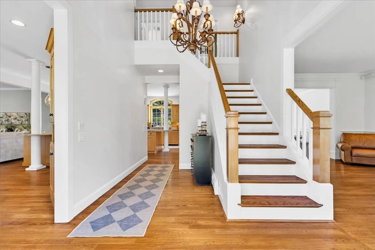
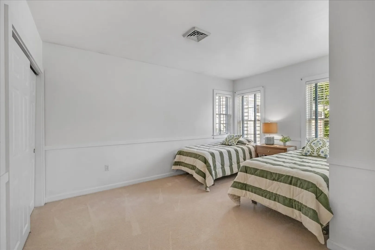
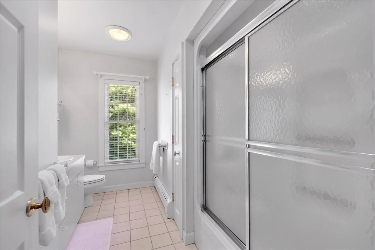
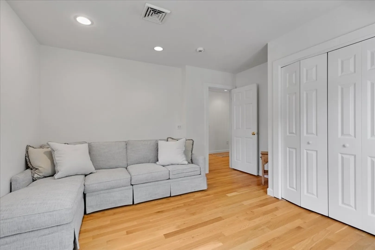
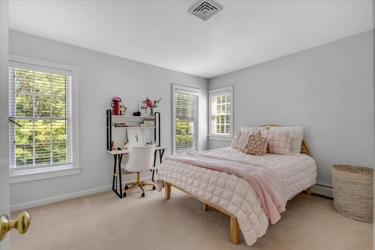
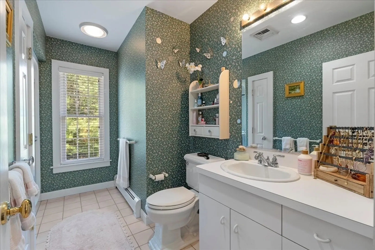
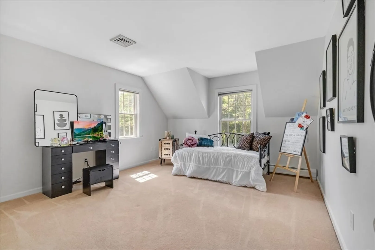
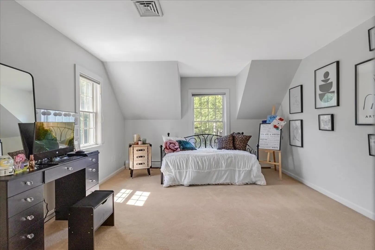
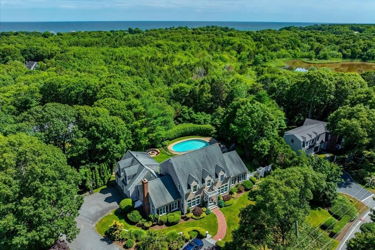
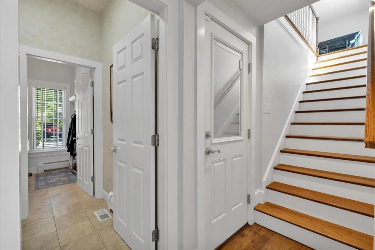
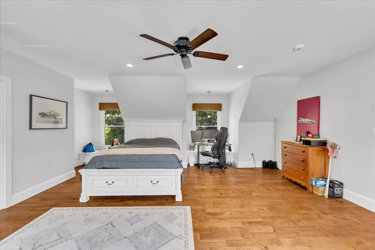
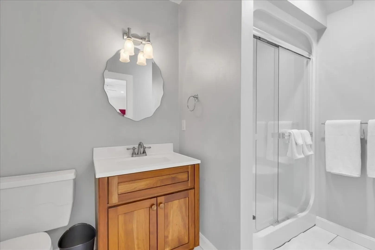
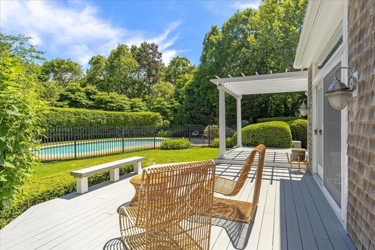
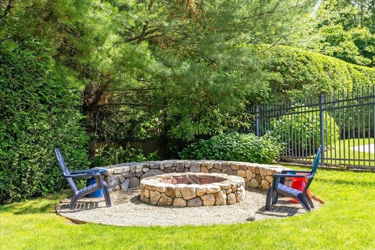
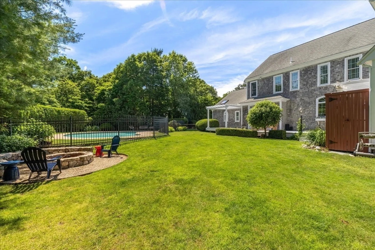
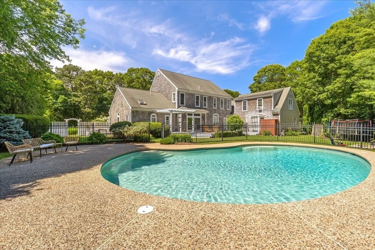
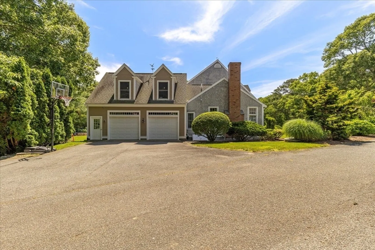
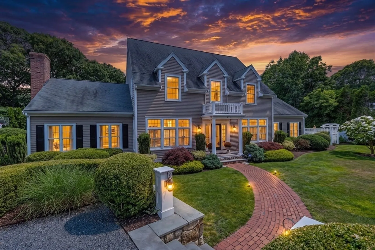
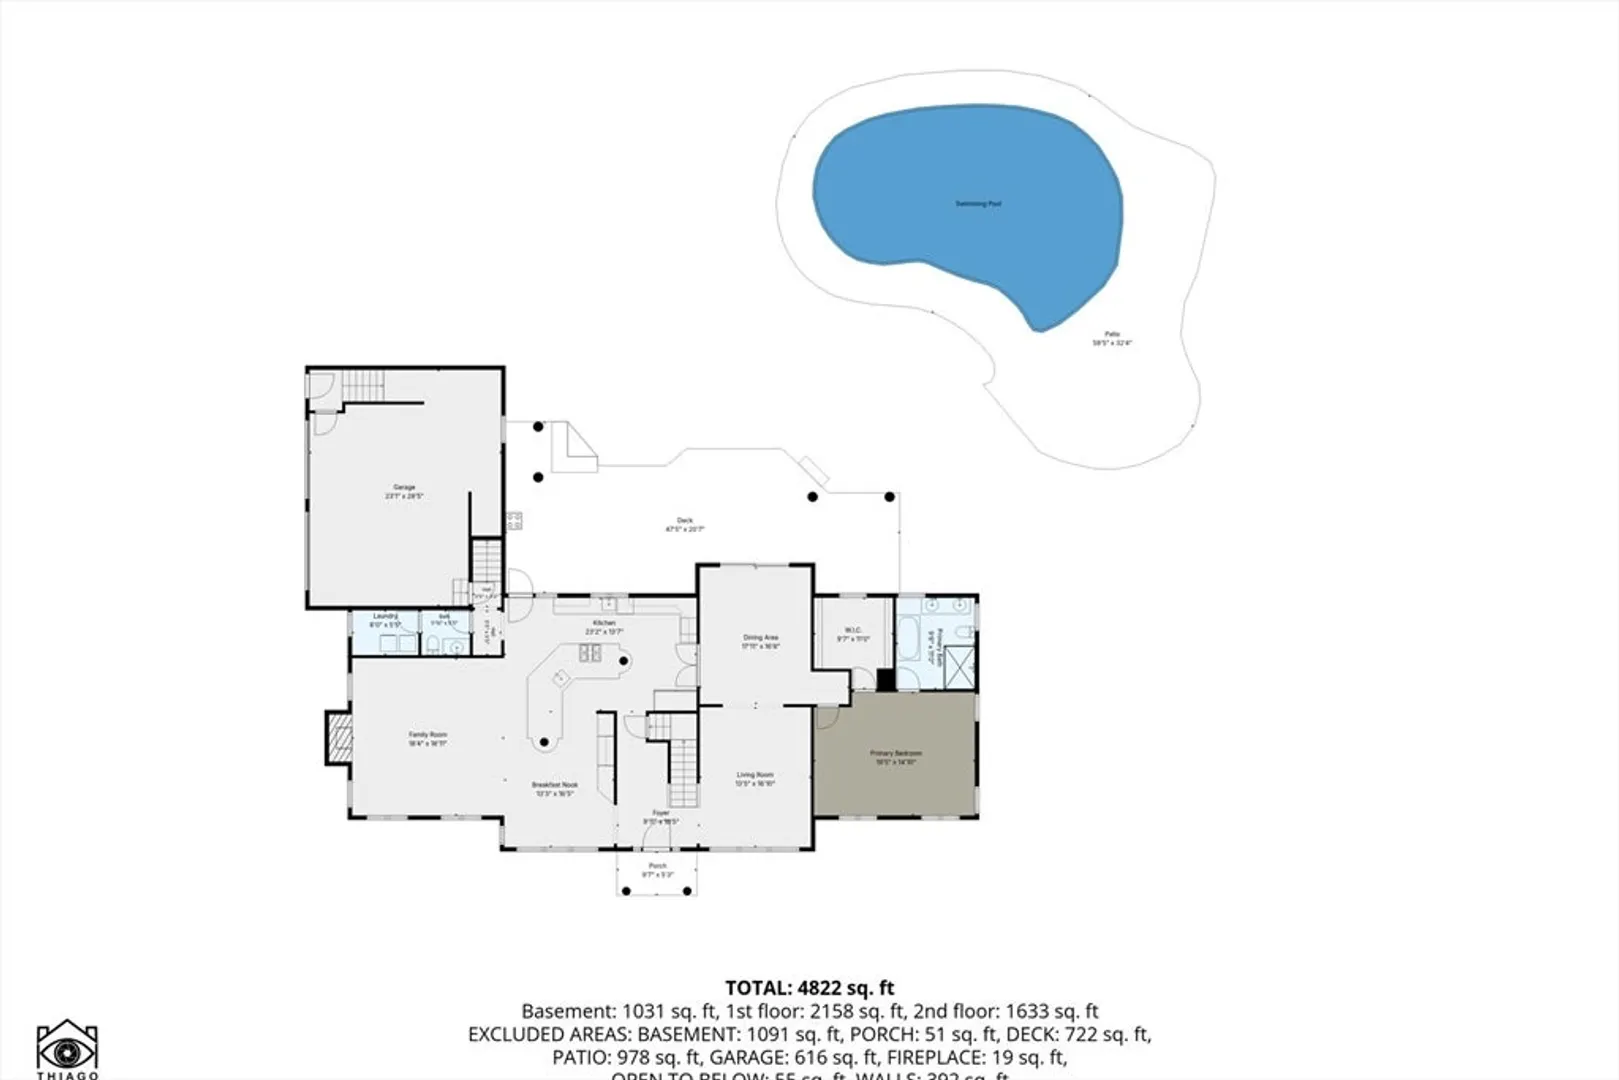
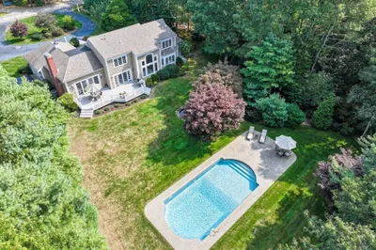
Nestled in the heart of Centerville, this charming Colonial offers the perfect blend of comfort, style, and outdoor living. Spend sunny summer days relaxing by the heated pool and enjoying the beautifully designed outdoor spaces. Inside, the gourmet kitchen flows seamlessly into a spacious family room, while the open dining and living areas are enhanced by warm hardwood floors and an inviting atmosphere. The first floor primary suite provides a private retreat, featuring an updated bathroom and a generous walk-in closet. Upstairs, you'll find three additional bedrooms, offering plenty of space for family and guests. Over the garage is a multi functional room ideal as a home office with a private bath. The finished lower level adds versatile living space, ideal for entertaining, recreation, or a home fitness area. The backyard is thoughtfully designed for entertaining, offering the perfect setting for gatherings with family and friends. Ideally located just moments from the village.
-
Highlights
- Area: Centerville
- Heating: Natural Gas
- Property Class: Residential
- Style: Colonial
- Year Built: 1995
- Cooling: Central Air
- Parking Spots: 6
- Property Type: Single Family Residence
- Total Rooms: 10
- Status: Closed
-
Additional Details
- Fireplaces: 1
- Lot Features: Corner Lot, Easements, Level
- Year Built Details: Actual
- Zoning: Rd
- Foundation: Concrete Perimeter
- SqFt Source: Public Record
- Year Built Source: Public Records
-
Amenities
- Covered Parking Spaces: 2
-
Utilities
- Sewer: Inspection Required for Sale
- Water Source: Public
-
Fees / Taxes
- Assessed Value: $1,679,500
- Taxes: $13,695
- Tax Year: 2026
Similar Listings
81 Osterville-west Barnstable Rd
Barnstable, MA 02655
$1,750,000
3
Beds
2/1
Baths
3,084
Sqft
View Details
Sold
42 Photos
Sold

41 Photos
Sold
36 Photos
Sold
42 Photos
Content © 2026 MLS Property Information Network, Inc. The information in this listing was gathered from third party resources including the seller and public records.
Listing information provided courtesy of Compass.
MLS Property Information Network, Inc. and its subscribers disclaim any and all representations or warranties as to the accuracy of this information.
