
Sold!
$670,000
2
Beds
1
Bath
720
Living Area
-
Property Description
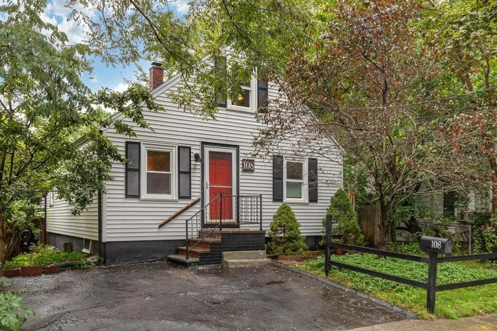
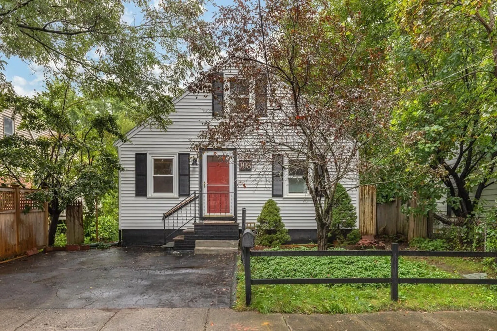
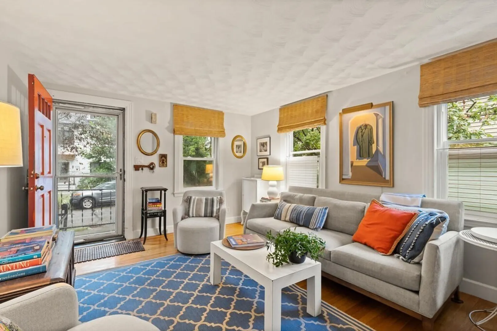
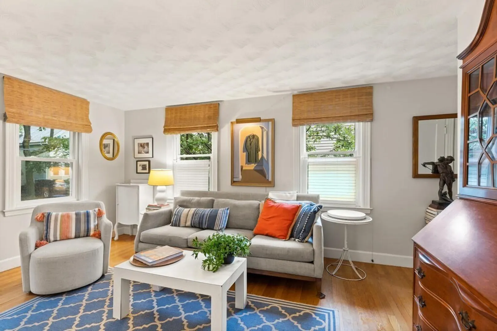
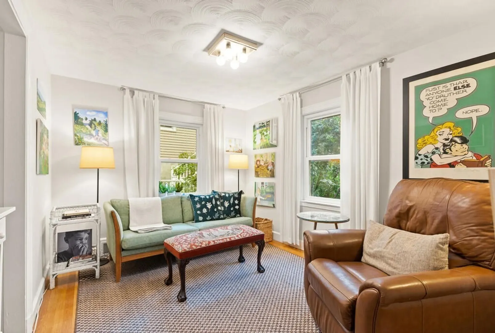
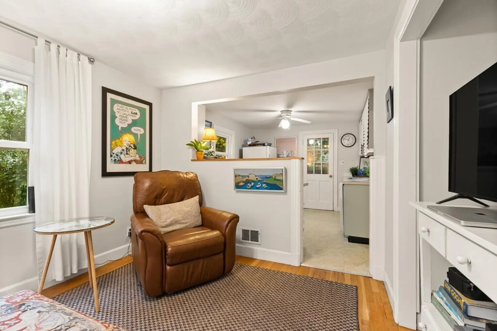
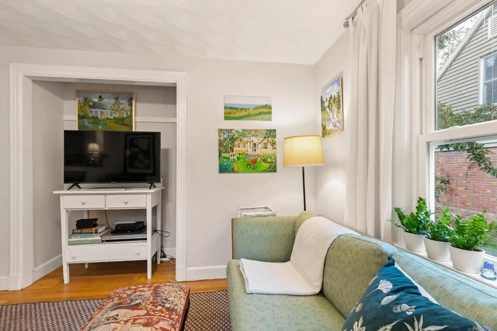
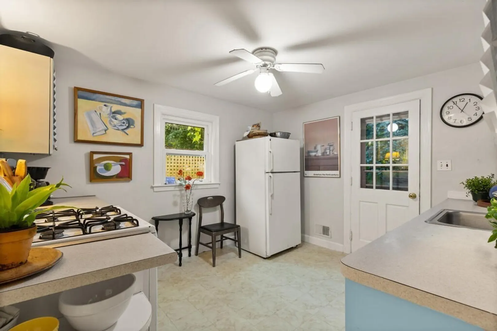
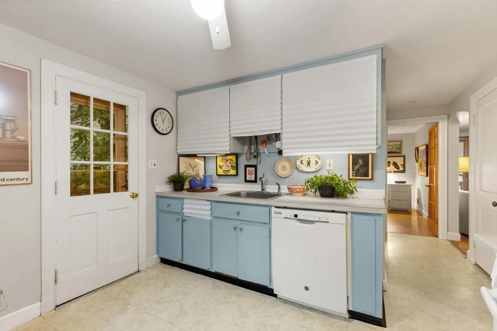
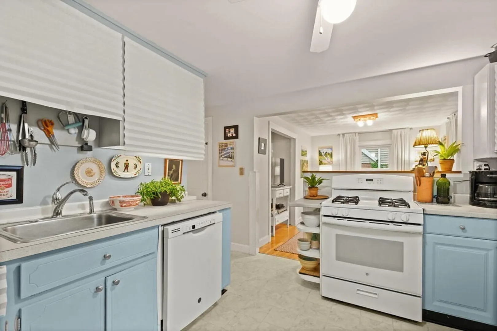
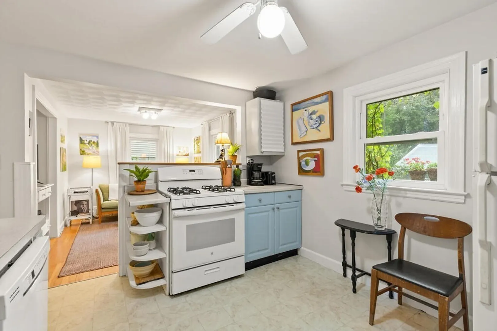
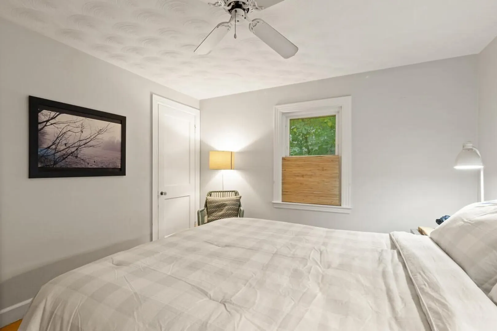
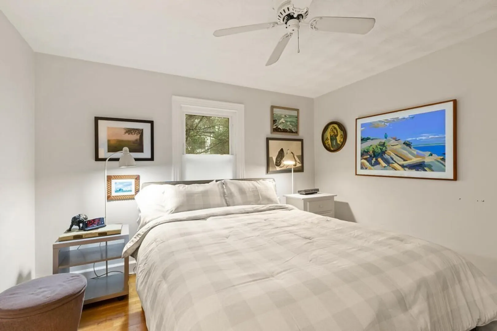
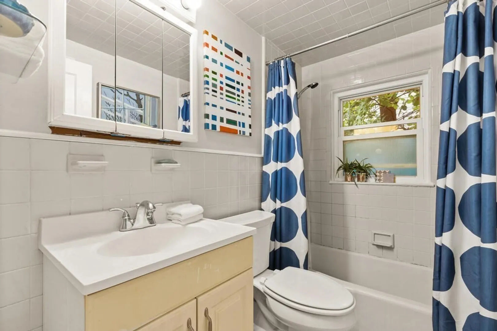
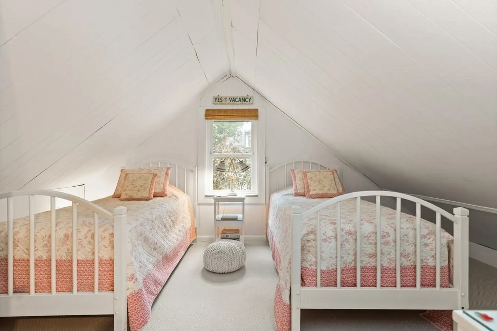
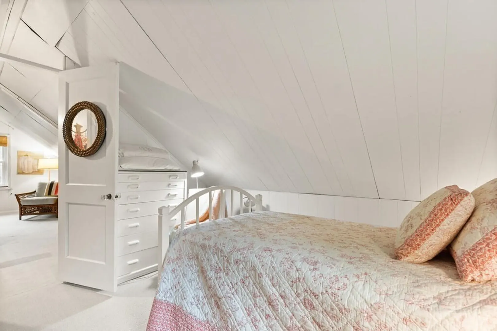
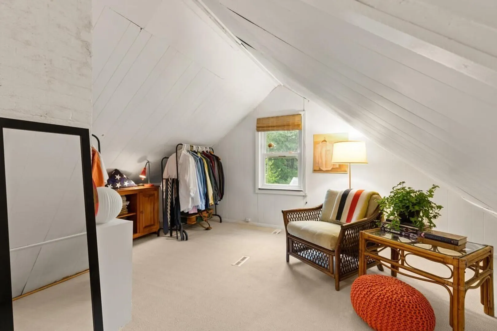
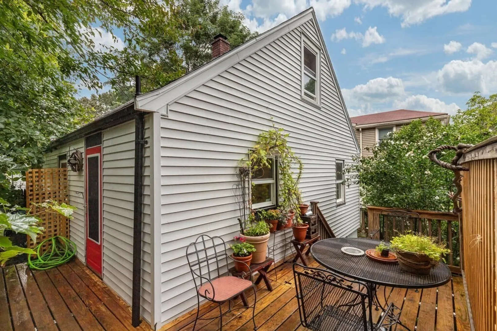
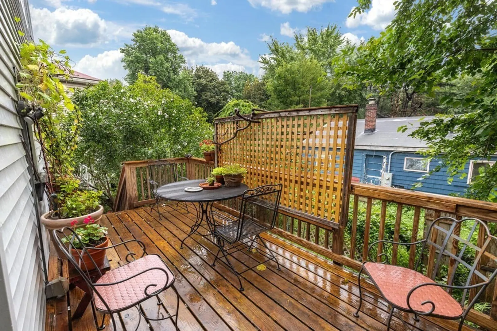
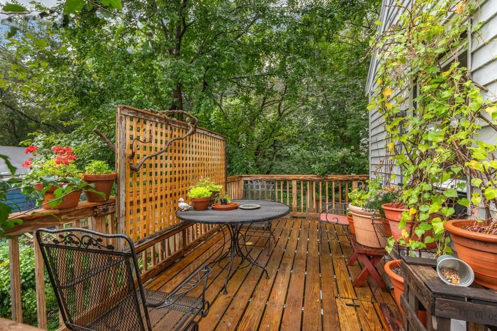
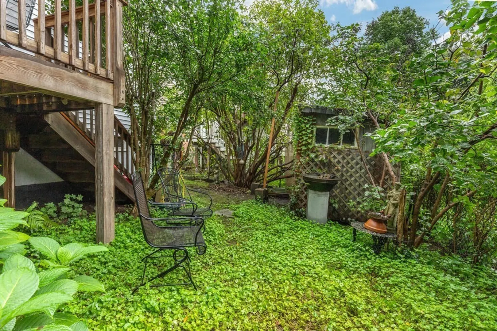
Wonderful opportunity to own an adorable single-family home in East Arlington. Think suburban tranquility with swift city access! Close to the bike path & just minutes to the Alewife T station. The main level was designed to offer 2 beds & 1 full bath. Currently the second bedroom is being used as a den. The owners have made great use of the semi-finished upper level which serves a study/music space plus a separate sleeping area for guests. Systems include newer forced hot air heat and central A/C throughout. Bring your new kitchen ideas! Kitchen offers nice space, light, gas cooking & immediate access to al fresco dining out back. Back deck over-looks a lovely green space with pretty landscaping & ground cover. Stand alone storage shed included. Full basement with tons of storage space, laundry, high ceilings, interior access & exterior access. Driveway parking for 2 cars.
-
Highlights
- Cooling: Central Air
- Parking Spots: 2
- Property Type: Single Family Residence
- Total Rooms: 6
- Status: Closed
- Heating: Forced Air, Natural Gas
- Property Class: Residential
- Style: Cape
- Year Built: 1950
-
Additional Details
- Appliances: Range, Dishwasher, Refrigerator, Washer, Dryer, Utility Connections for Gas Range
- Construction: Frame
- Flooring: Tile, Carpet, Hardwood
- Road Frontage Type: Public
- Year Built Details: Approximate
- Zoning: R2
- Basement: Full, Interior Entry, Concrete, Unfinished
- Exterior Features: Deck, Deck - Wood, Fenced Yard
- Foundation: Concrete Perimeter, Block
- Roof: Shingle
- Year Built Source: Public Records
-
Amenities
- Community Features: Public Transportation, Shopping, Park, Walk/Jog Trails, Bike Path, Highway Access, House of Worship, Public School, T-Station
- Parking Features: Paved Drive, Off Street, Deeded, Paved
-
Utilities
- Electric: 100 Amp Service
- Water Source: Public
- Sewer: Public Sewer
-
Fees / Taxes
- Assessed Value: $626,000
- Compensation Based On: Net Sale Price
- Tax Year: 2023
- Buyer Agent Compensation: 2.5%
- Facilitator Compensation: 2.0%
- Taxes: $7,105
Similar Listings
Sold
42 Photos
Sold
27 Photos
Sold
15 Photos
Sold
33 Photos
Content © 2026 MLS Property Information Network, Inc. The information in this listing was gathered from third party resources including the seller and public records.
Listing information provided courtesy of .
MLS Property Information Network, Inc. and its subscribers disclaim any and all representations or warranties as to the accuracy of this information.
