
Sold!
$752,000
3
Beds
1
Bath
2,110
Living Area
-
Property Description
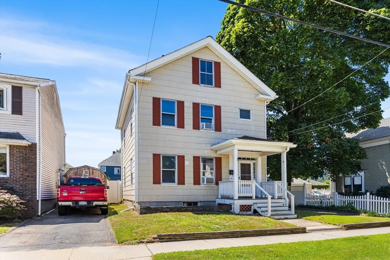
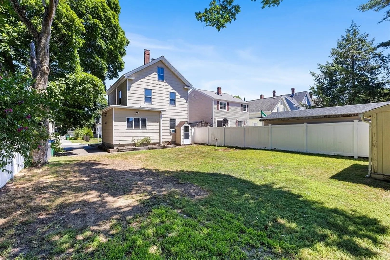
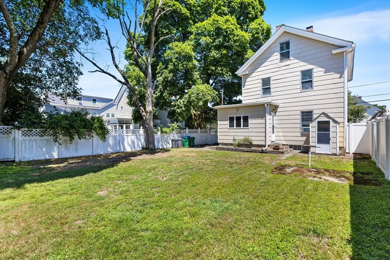
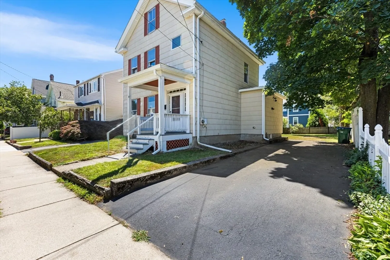
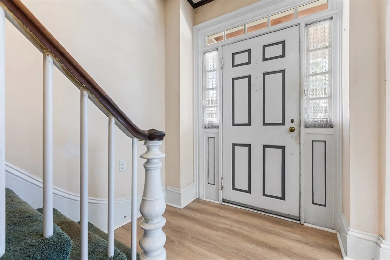
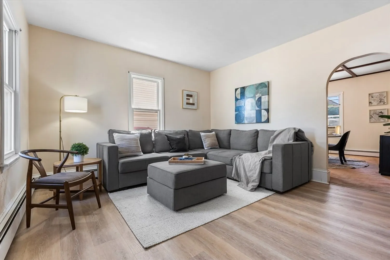
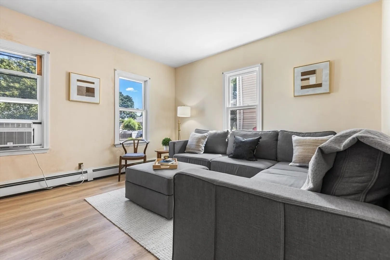
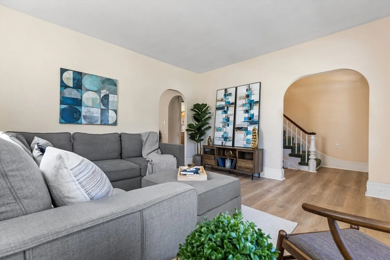
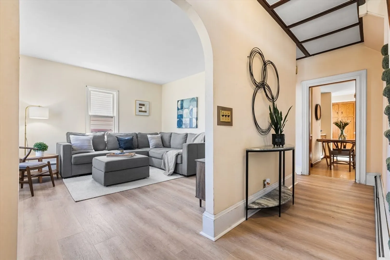
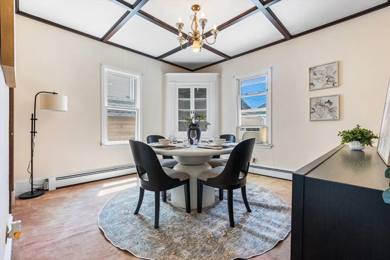
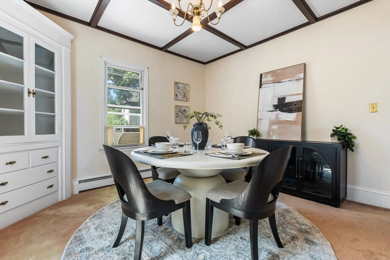
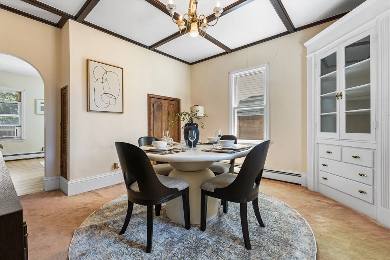
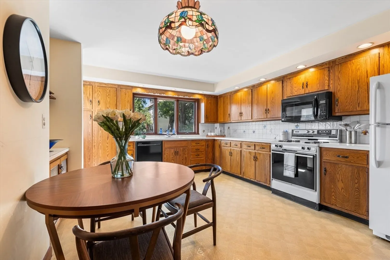
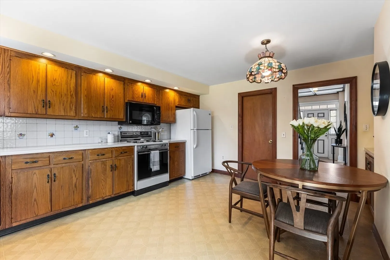
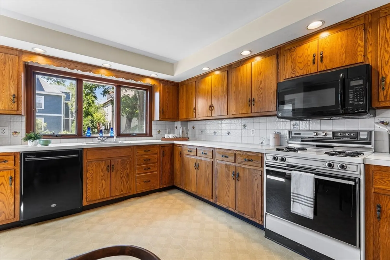
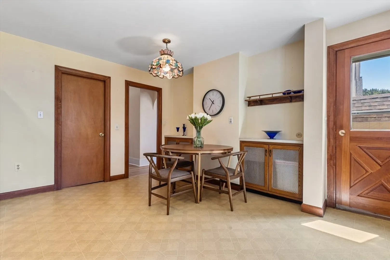
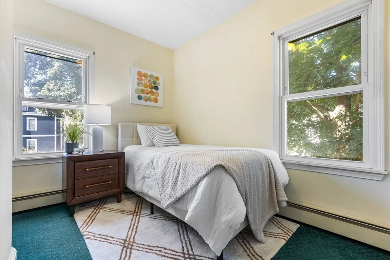
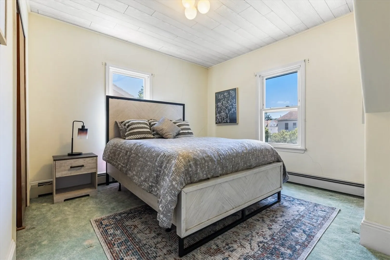
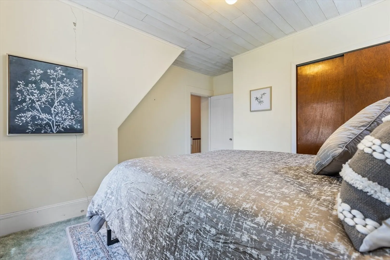
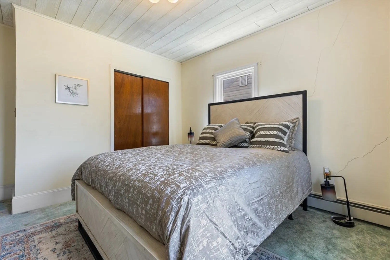
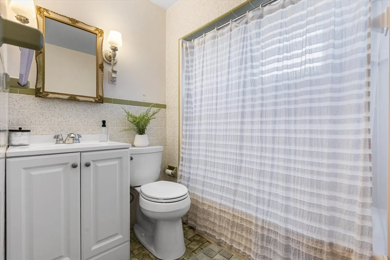
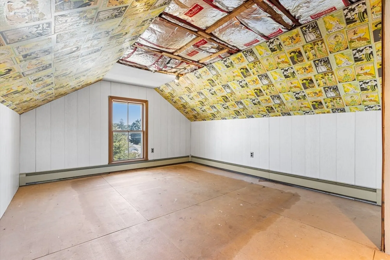
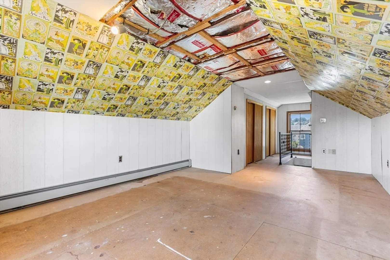
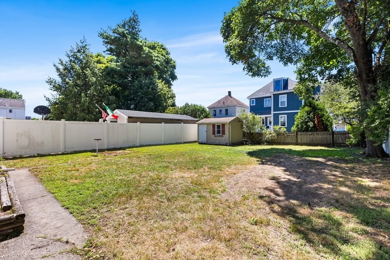
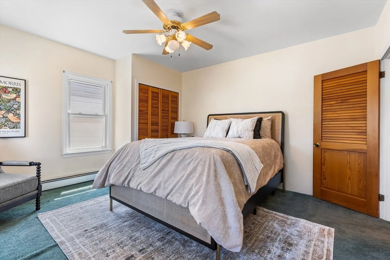
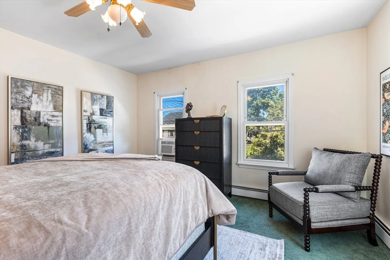
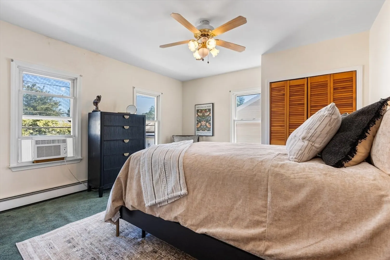
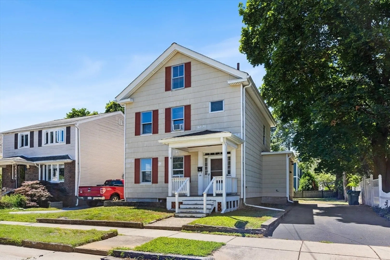
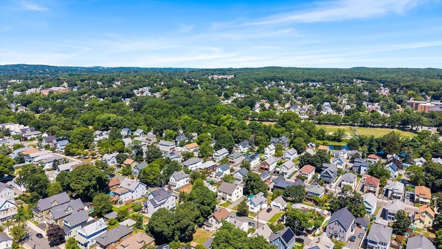
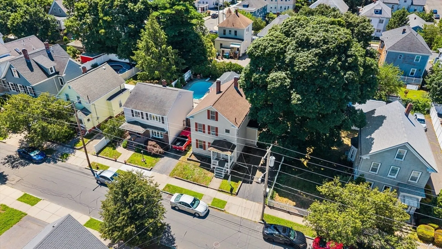
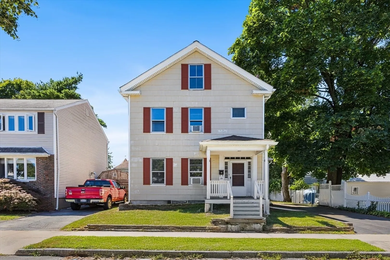
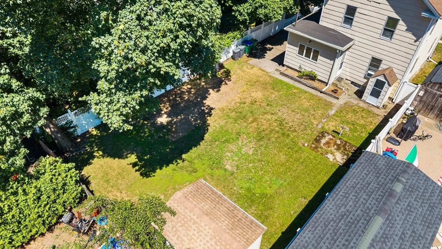
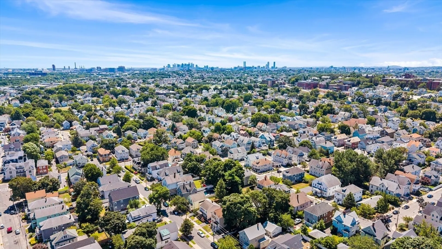
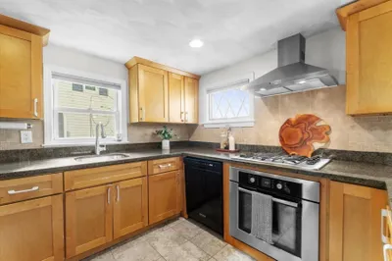
Welcome to this opportunity to own a home in one of Medford’s sought-after neighborhoods! Located just steps from the Mystic River Path & minutes to Whole Foods, Starbucks, and the Medford/Tufts Green Line station; convenient for commuters & nature lovers alike. Easy access to Rt 93, Rt 16, Tufts University, & nearby Davis Square; putting the best of Medford, Somerville, & Cambridge at your fingertips. Inside the 1st floor boasts an unusually large eat-in kitchen w/ plenty of cabinetry and countertop space. From the kitchen, step out to fenced-in backyard; The family room is perfect for everyday living, while the separate dining room features built-in cabinetry, adding character & functionality. The 2nd floor offers 3 generously sized bedrooms, & a full bathroom. The 3rd-floor walk-up adds even more versatility, making it a great bonus space. Whether you’re a first-time buyer or looking to settle into a wonderful neighborhood with timeless charm, this home checks all the boxes!
-
Highlights
- Heating: Baseboard, Oil
- Property Class: Residential
- Style: Colonial
- Year Built: 1900
- Parking Spots: 2
- Property Type: Single Family Residence
- Total Rooms: 7
- Status: Closed
-
Additional Details
- Basement: Interior Entry, Unfinished
- Exterior Features: Fenced Yard
- Foundation: Concrete Perimeter
- Interior Features: Bonus Room
- Roof: Shingle
- Year Built Details: Approximate
- Zoning: Res
- Construction: Frame
- Flooring: Carpet, Hardwood
- Foundation Area: 999
- Road Frontage Type: Public
- SqFt Source: Public Record
- Year Built Source: Public Records
-
Amenities
- Community Features: Public Transportation, Shopping, Park, Medical Facility, House of Worship, Public School
- Parking Features: Paved Drive
-
Utilities
- Electric: 100 Amp Service
- Water Source: Public
- Sewer: Public Sewer
-
Fees / Taxes
- Assessed Value: $644,400
- Taxes: $5,490
- Tax Year: 2025
Similar Listings
Sold
31 Photos
Sold

18 Photos
Sold
30 Photos
Sold
11 Photos
Content © 2026 MLS Property Information Network, Inc. The information in this listing was gathered from third party resources including the seller and public records.
Listing information provided courtesy of Berkshire Hathaway HomeServices Commonwealth Real Estate.
MLS Property Information Network, Inc. and its subscribers disclaim any and all representations or warranties as to the accuracy of this information.
