
Sold!
$660,000
2
Beds
1
Bath
836
Living Area
-
Property Description
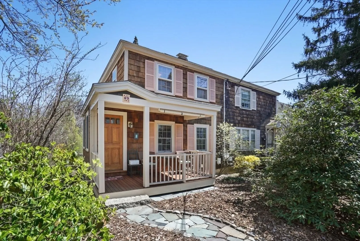
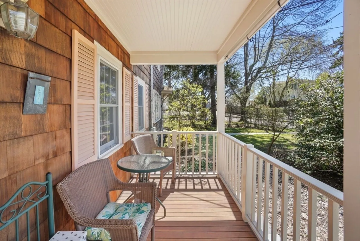
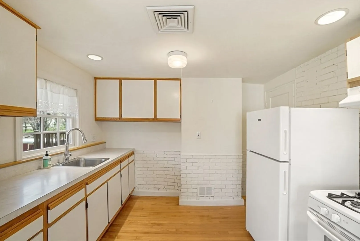
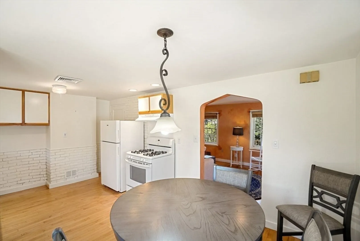
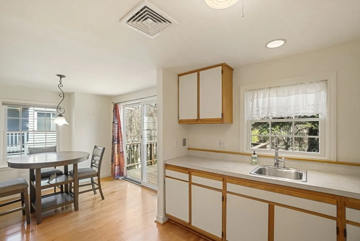
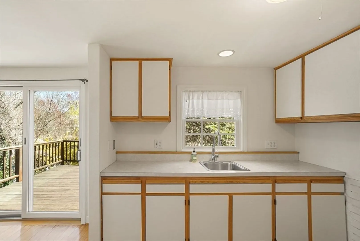
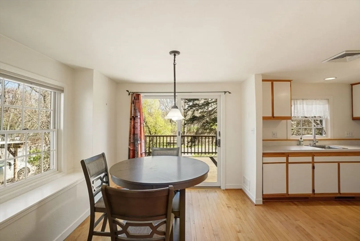
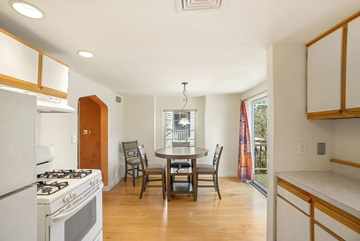
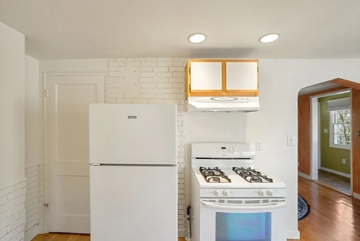
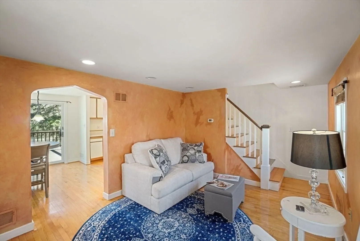
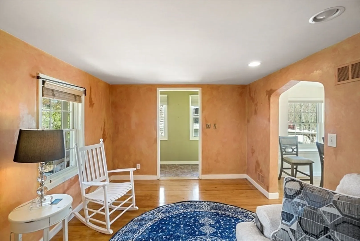
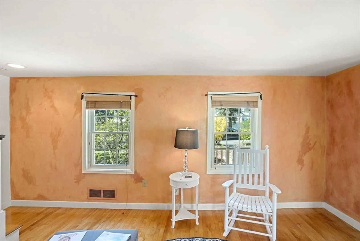
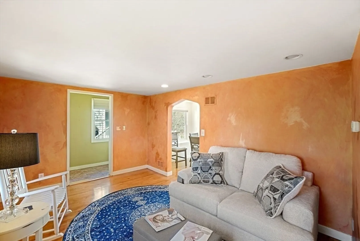
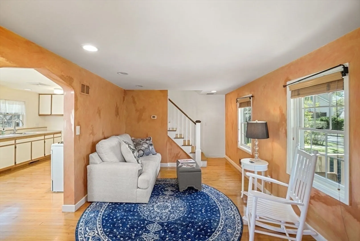
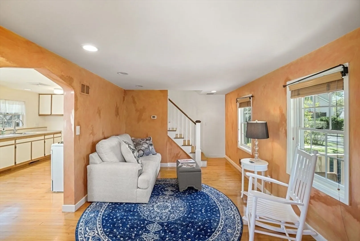
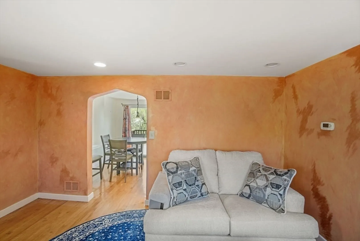
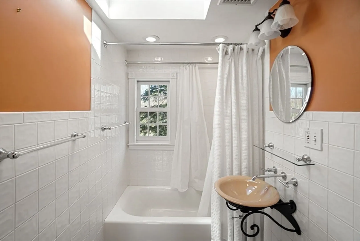
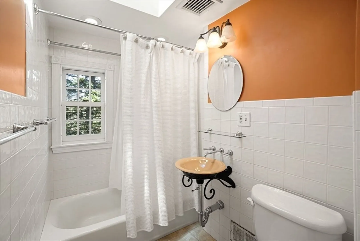
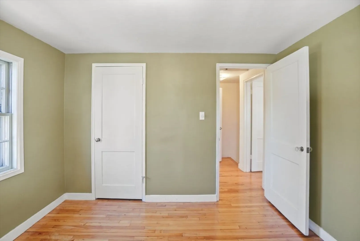
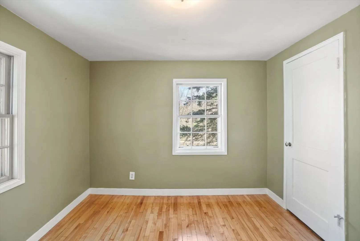
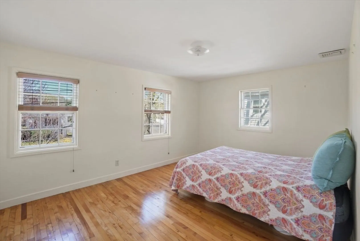
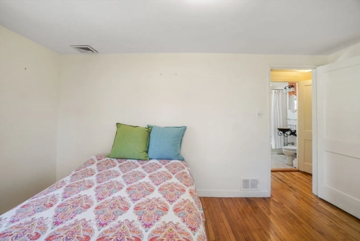
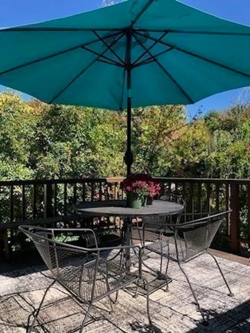
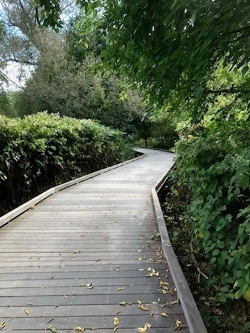
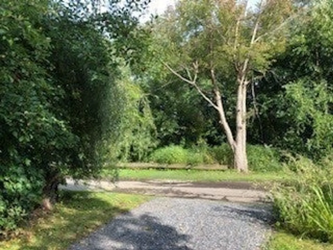
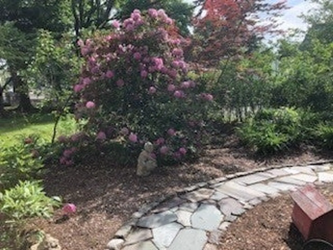
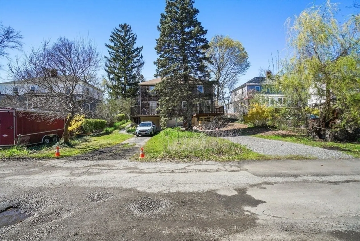
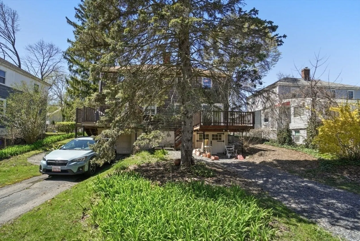
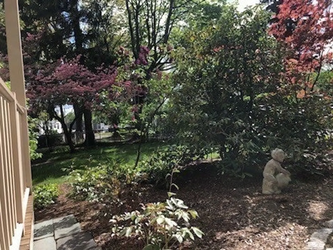
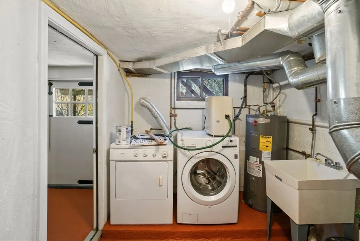
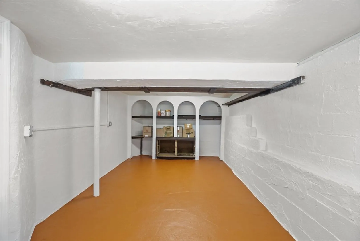
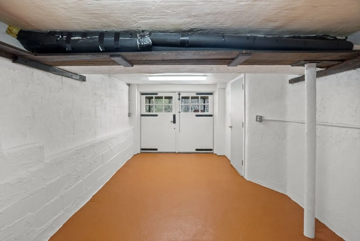
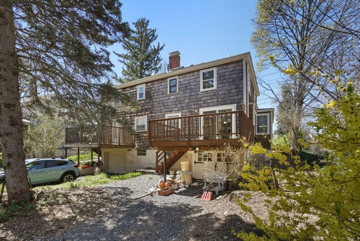
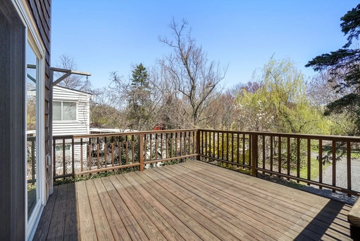
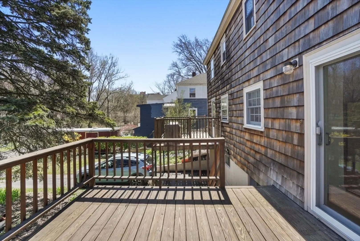
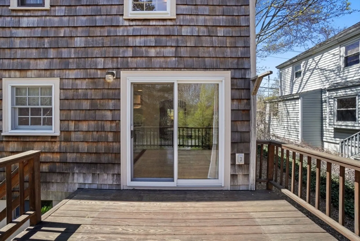
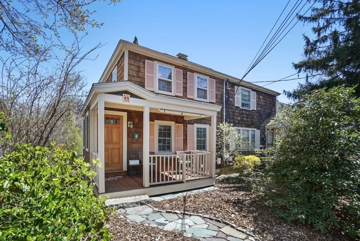
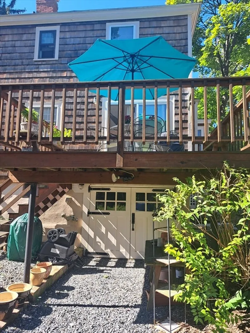
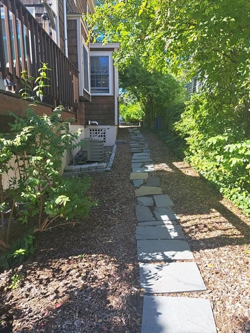
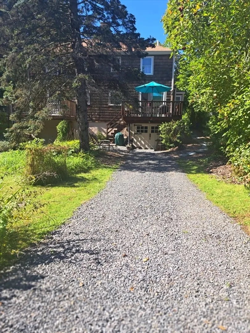
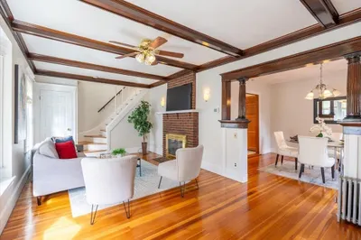
Start your day on the cozy front deck. End your day grilling on the spacious rear deck. Attached single family with 1 car garage, c/a, hardwood throughout, recessed lighting first floor, exposed brick wall in kitchen, gas cooking. Updated tiled bath with skylight. Minutes to Whole Foods and Stop and Shop. Bike Path to Alewife behind the house. Walk to Clarendon Hill and catch the bus to Davis Square. Brand new water heater and kitchen faucet. Serpentine blue stone walkway. Kitchen gets wonderful morning sun Double hung Andeson windows. wooden blinds in living room and master bedroom stay. Carriage house garage doors. Gravel driveway. Easy access to 93.Gloucester Quarry front step.
-
Highlights
- Area: East Arlington
- Heating: Forced Air, Natural Gas
- Property Class: Residential
- Style: Other (See Remarks)
- Year Built: 1947
- Cooling: Central Air
- Parking Spots: 1
- Property Type: Single Family Residence
- Total Rooms: 4
- Status: Closed
-
Additional Details
- Appliances: Water Heater, Range, Refrigerator, Washer, Dryer, Range Hood
- Construction: Frame
- Flooring: Wood, Tile
- Lot Features: Other
- Roof: Shingle
- Year Built Source: Public Records
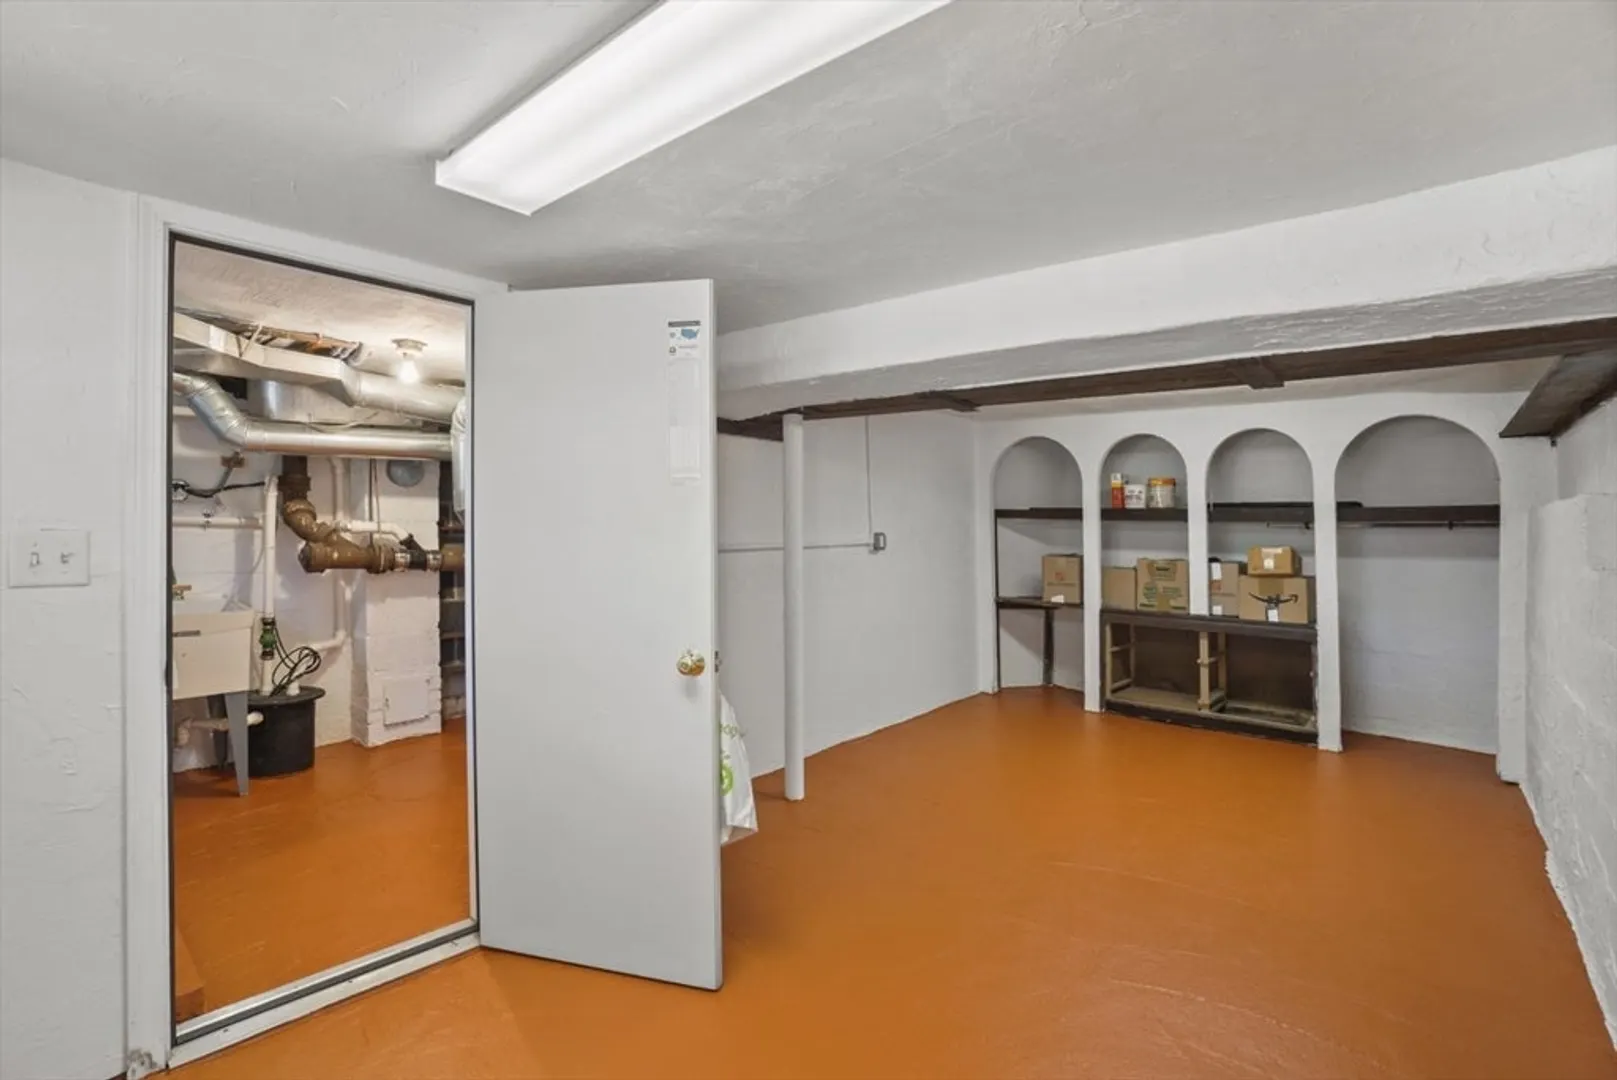
- Basement: Garage Access, Concrete
- Exterior Features: Porch, Deck
- Foundation: Concrete Perimeter
- Road Frontage Type: Public
- Year Built Details: Actual
- Zoning: R2
-
Amenities
- Community Features: Public Transportation, Shopping, Walk/Jog Trails, Bike Path
- Parking Features: Under, Tandem
- Covered Parking Spaces: 1
-
Utilities
- Electric: Circuit Breakers
- Water Source: Public
- Sewer: Public Sewer
-
Fees / Taxes
- Assessed Value: $554,800
- Compensation Based On: Gross/Full Sale Price
- Tax Year: 2024
- Buyer Agent Compensation: 2%
- Facilitator Compensation: 1%
- Taxes: $5,875
Similar Listings
Sold

66 Photos
Sold
31 Photos
Sold
11 Photos
Sold
30 Photos
Content © 2026 MLS Property Information Network, Inc. The information in this listing was gathered from third party resources including the seller and public records.
Listing information provided courtesy of Gibson Sotheby's International Realty.
MLS Property Information Network, Inc. and its subscribers disclaim any and all representations or warranties as to the accuracy of this information.
