
Sold!
$600,500
3
Beds
1/1
Bath
1,584
Living Area
-
Property Description
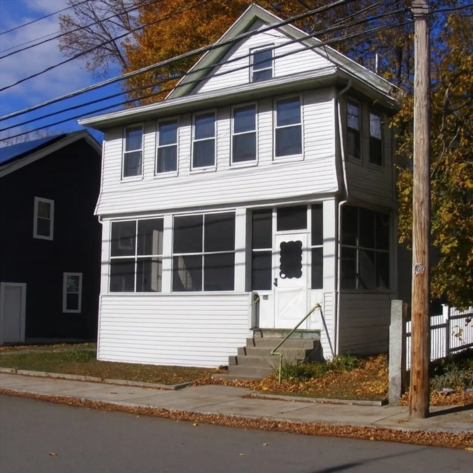
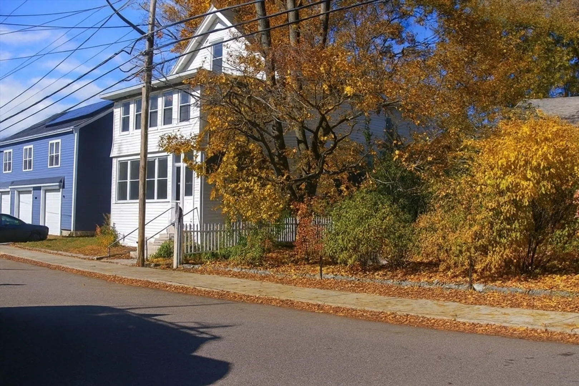
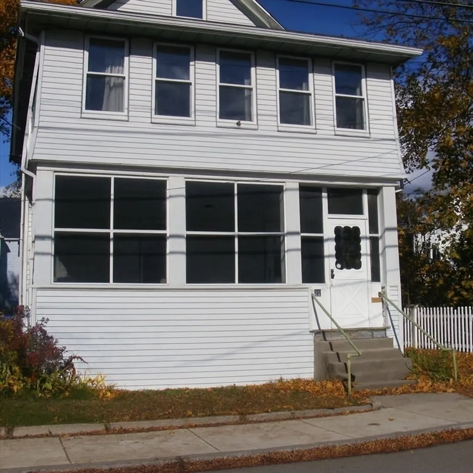
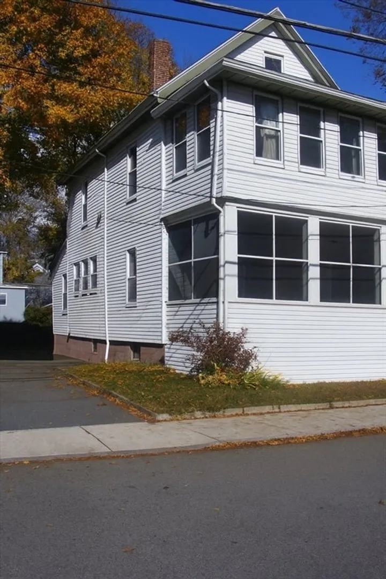
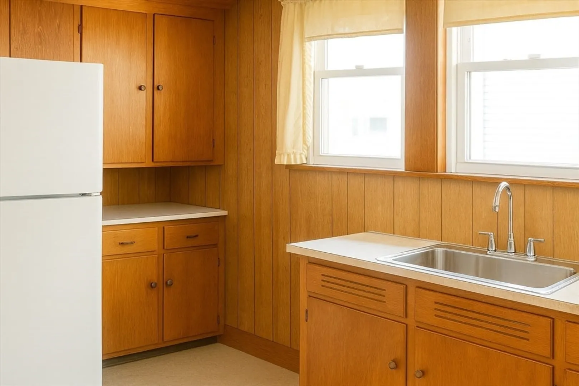
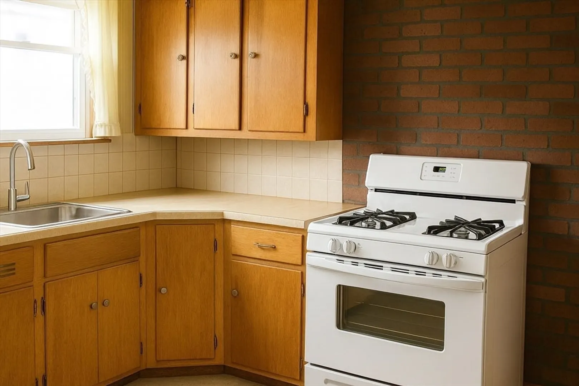
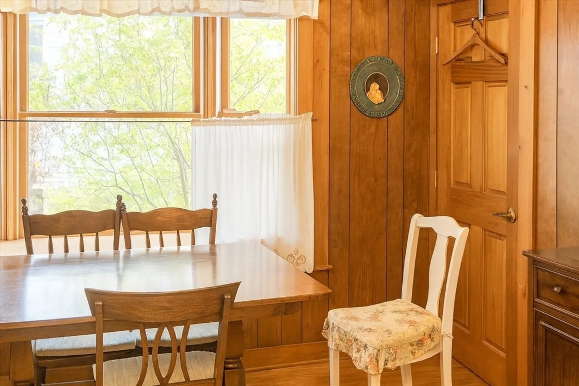
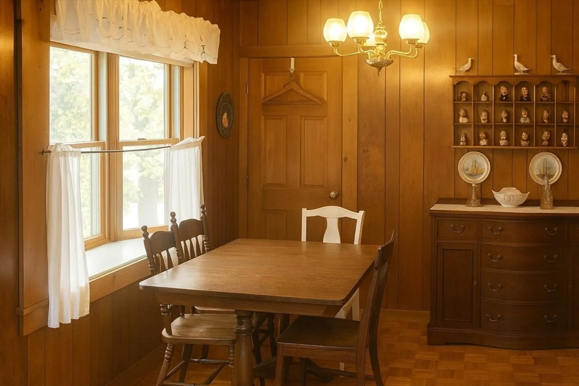
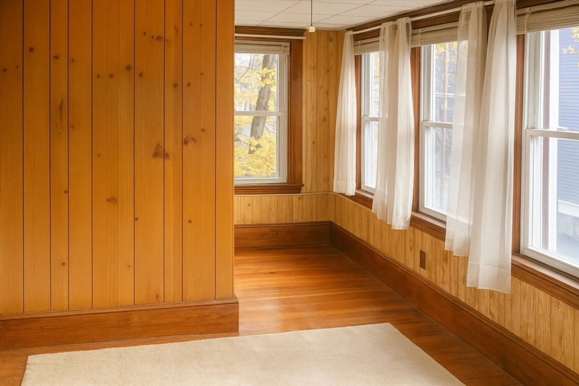
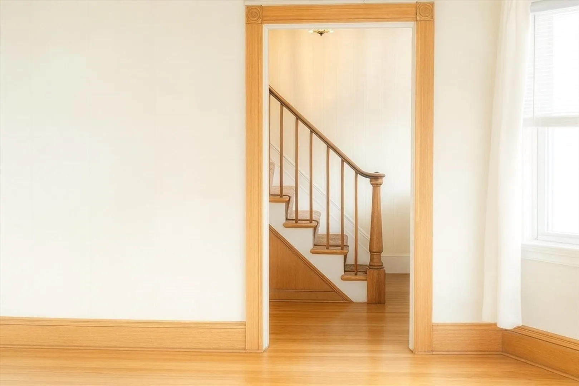
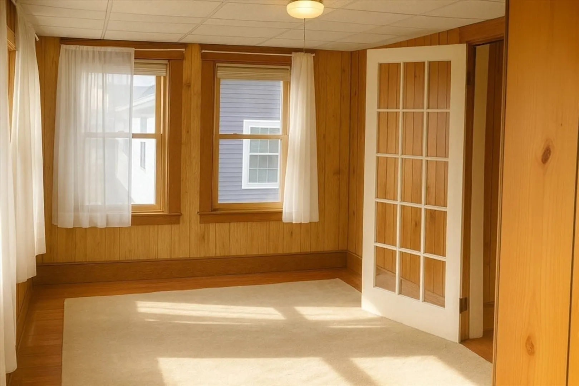
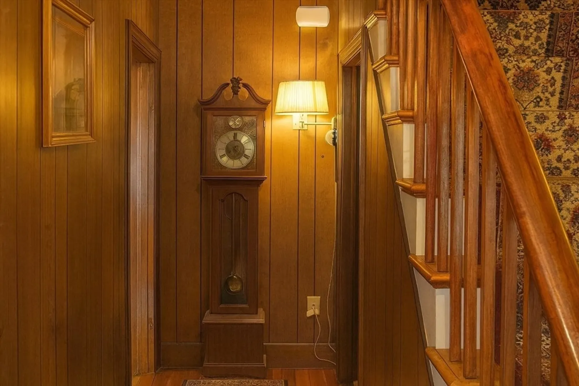
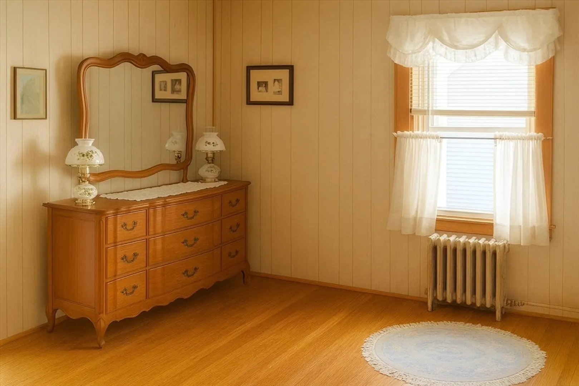
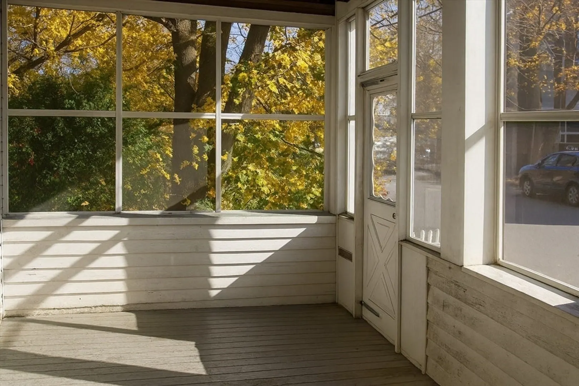
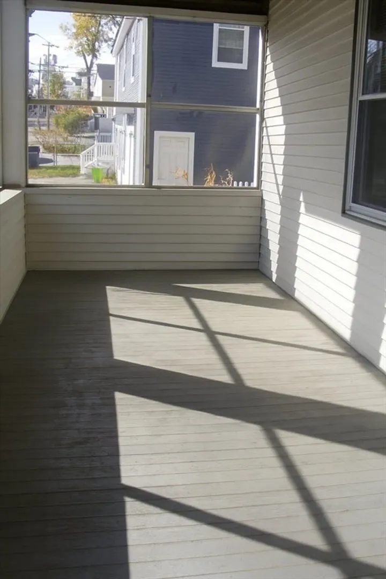
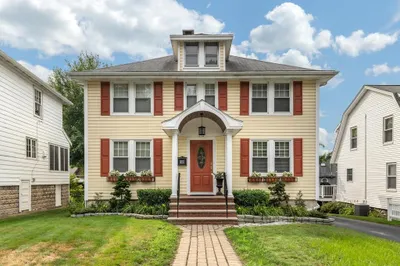
Buyer Issue put this one Back on Market. Solid Colonial situated in sought after West Medford with nice detail and hardwood floors is packed with potential. First floor features sun filled enclosed front porch, living room, dining room, kitchen, and den/home office. The 3-4 bedrooms that encompass the second level surround a generous primary bedroom that is made up of two rooms including extra bonus space. Partially finished expandable attic will provide additional space. Walk to the Brooks Elementary School, close to commuter rail station, and convenient to all public transportation, area shopping, local restaurants, Tufts University, the Mystic Lakes, Playstead Park, and Routes 60,16, 2 & 93. Off street driveway parking. Although functional, bring your vision and imagination as updates are needed.
-
Highlights
- Area: West Medford
- Heating: Steam, Oil
- Property Class: Residential
- Style: Colonial
- Year Built: 1916
- Cooling: Window Unit(s)
- Parking Spots: 4
- Property Type: Single Family Residence
- Total Rooms: 8
- Status: Closed
-
Additional Details
- Appliances: Range, Refrigerator, Washer, Dryer
- Construction: Frame
- Flooring: Laminate, Hardwood, Flooring - Hardwood
- Interior Features: Den, Sun Room, Walk-up Attic
- Road Frontage Type: Public
- SqFt Source: Public Record
- Year Built Source: Public Records
- Basement: Full, Unfinished
- Exterior Features: Porch - Enclosed
- Foundation: Brick/Mortar
- Lot Features: Level
- Roof: Shingle
- Year Built Details: Approximate
- Zoning: Res
-
Amenities
- Community Features: Public Transportation, Shopping, Park, Highway Access, Private School, Public School, T-Station
- Parking Features: Paved Drive, Off Street, Tandem, Paved
-
Utilities
- Sewer: Public Sewer
- Water Source: Public
-
Fees / Taxes
- Assessed Value: $701,500
- Taxes: $6,173
- Tax Year: 2025
Similar Listings
Sold
31 Photos
Sold
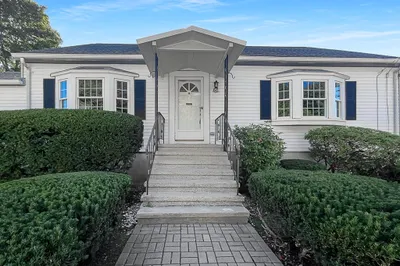
26 Photos
Sold
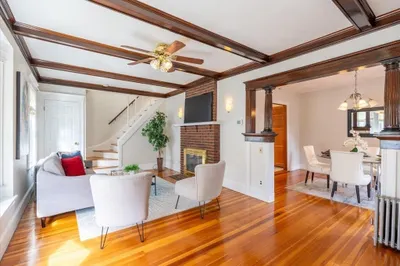
30 Photos
Sold
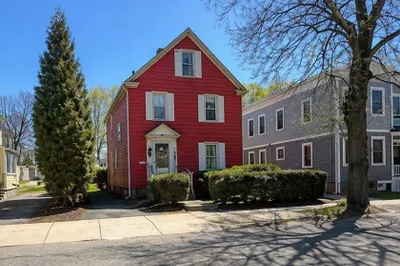
11 Photos
Content © 2026 MLS Property Information Network, Inc. The information in this listing was gathered from third party resources including the seller and public records.
Listing information provided courtesy of REMAX Andrew Realty Services.
MLS Property Information Network, Inc. and its subscribers disclaim any and all representations or warranties as to the accuracy of this information.
