
Sold!
$460,000
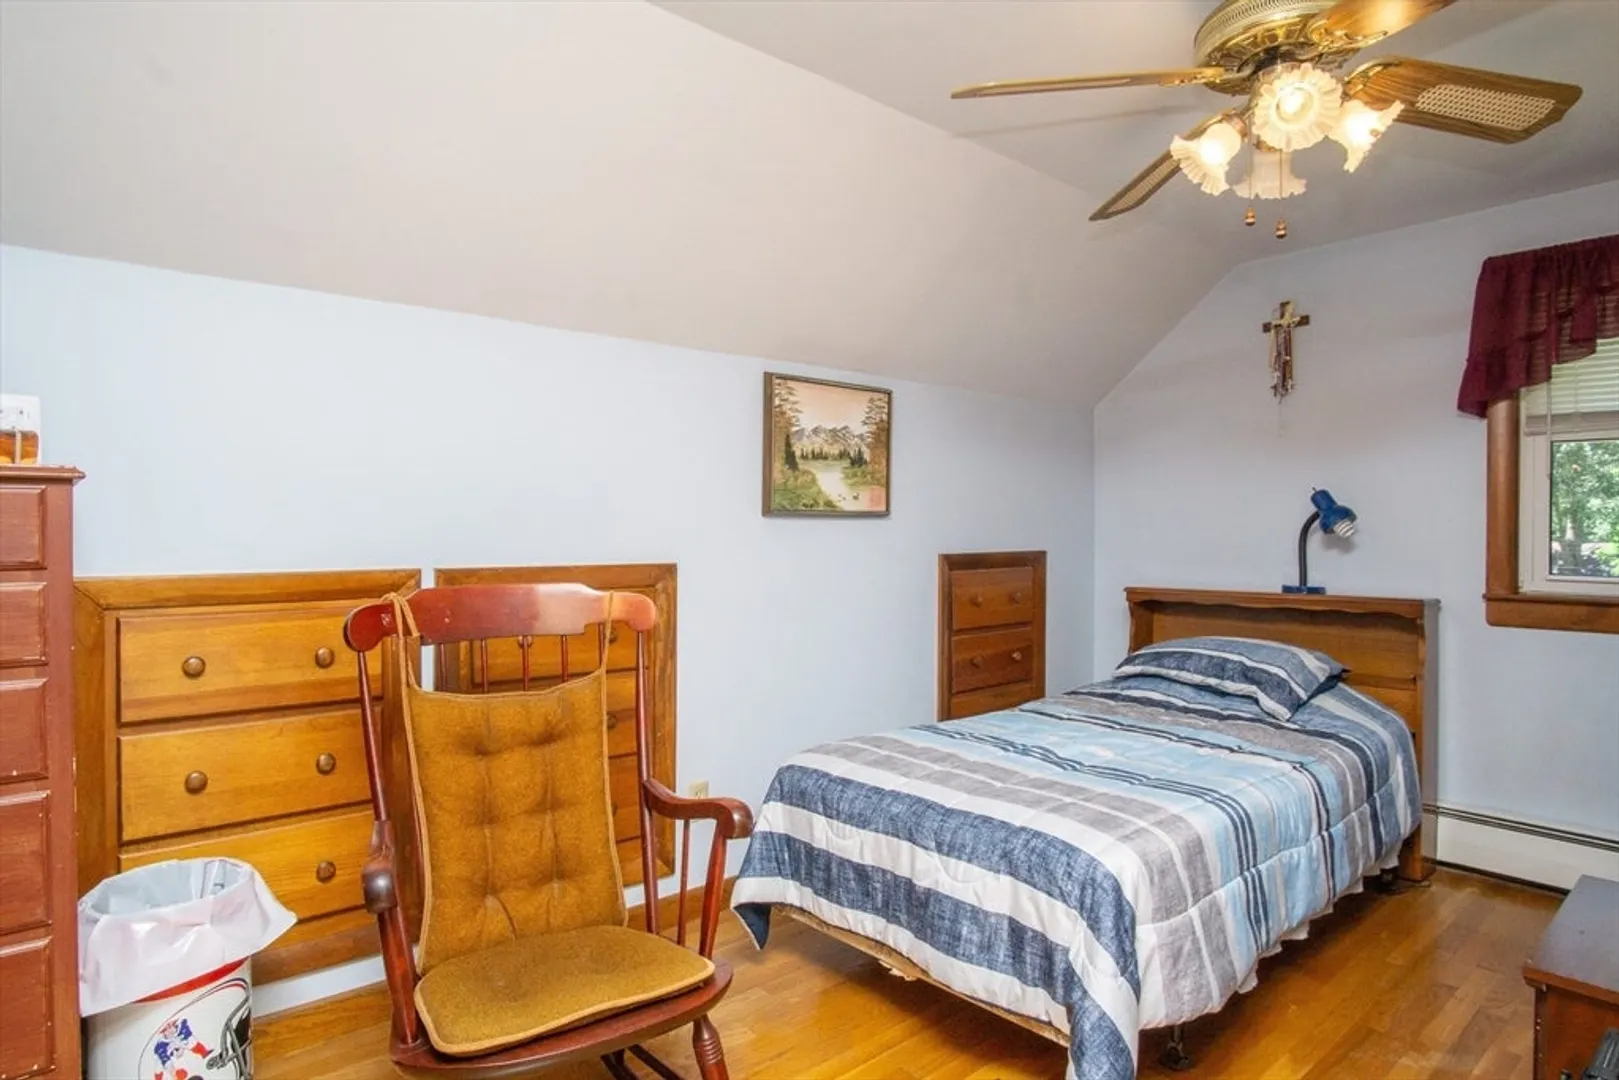
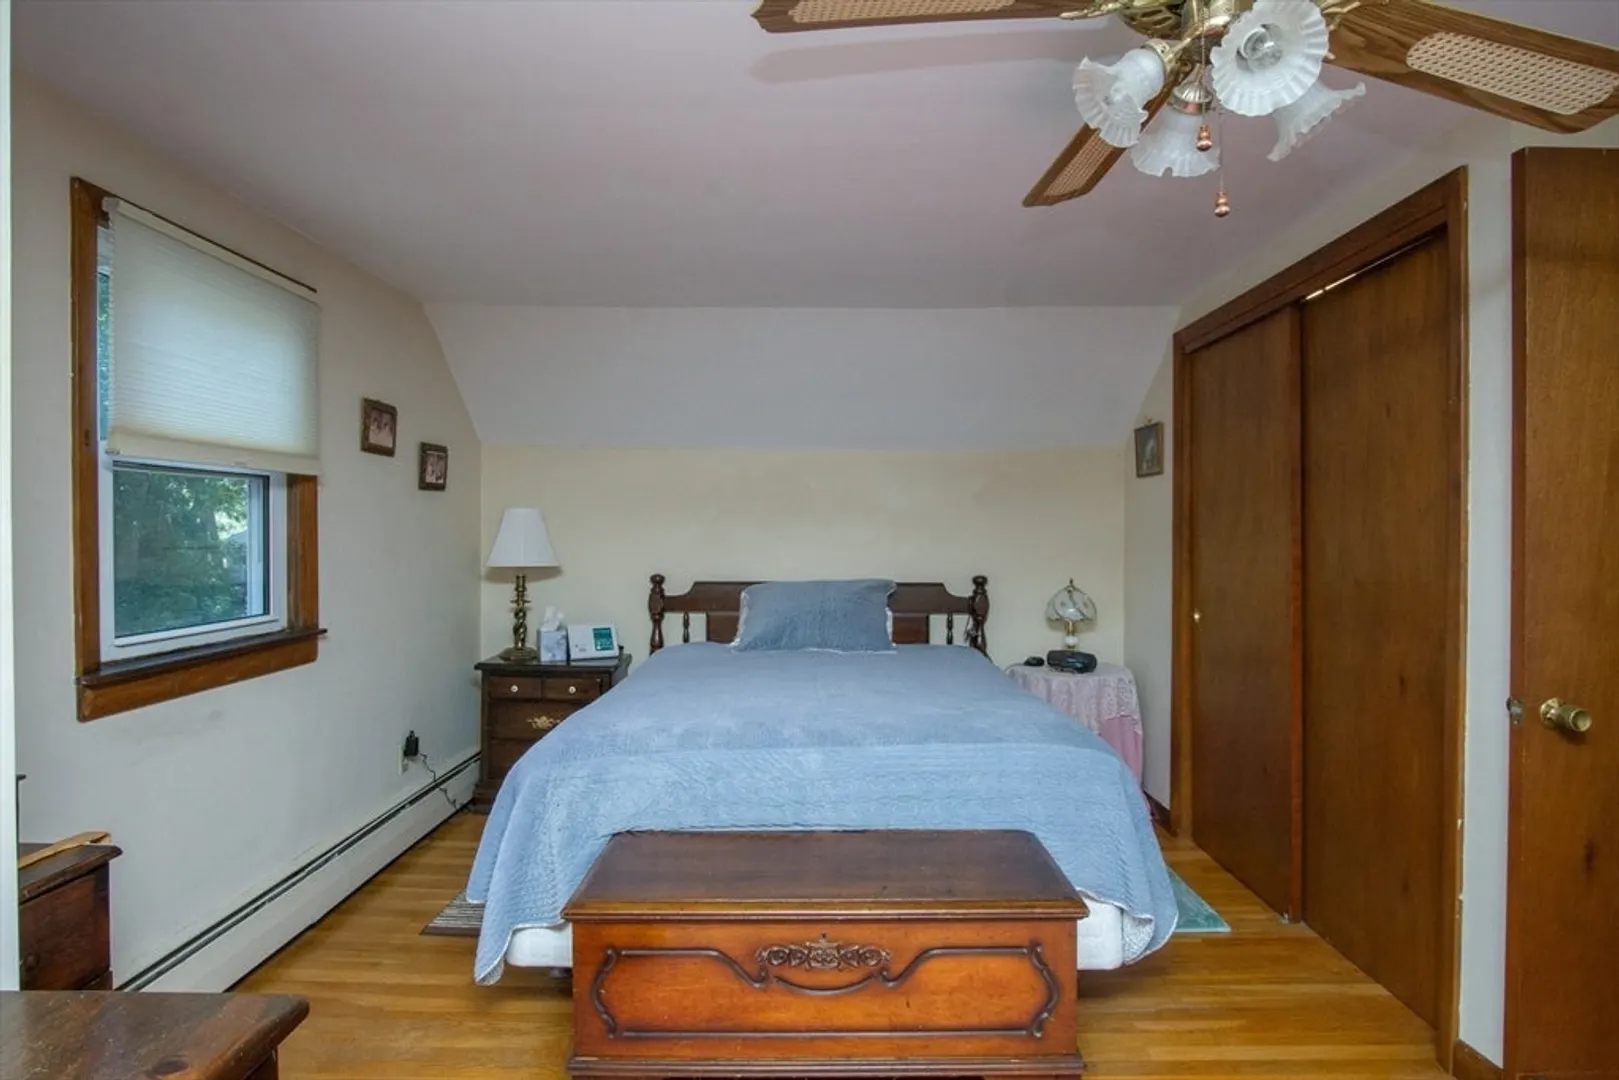
4
Beds
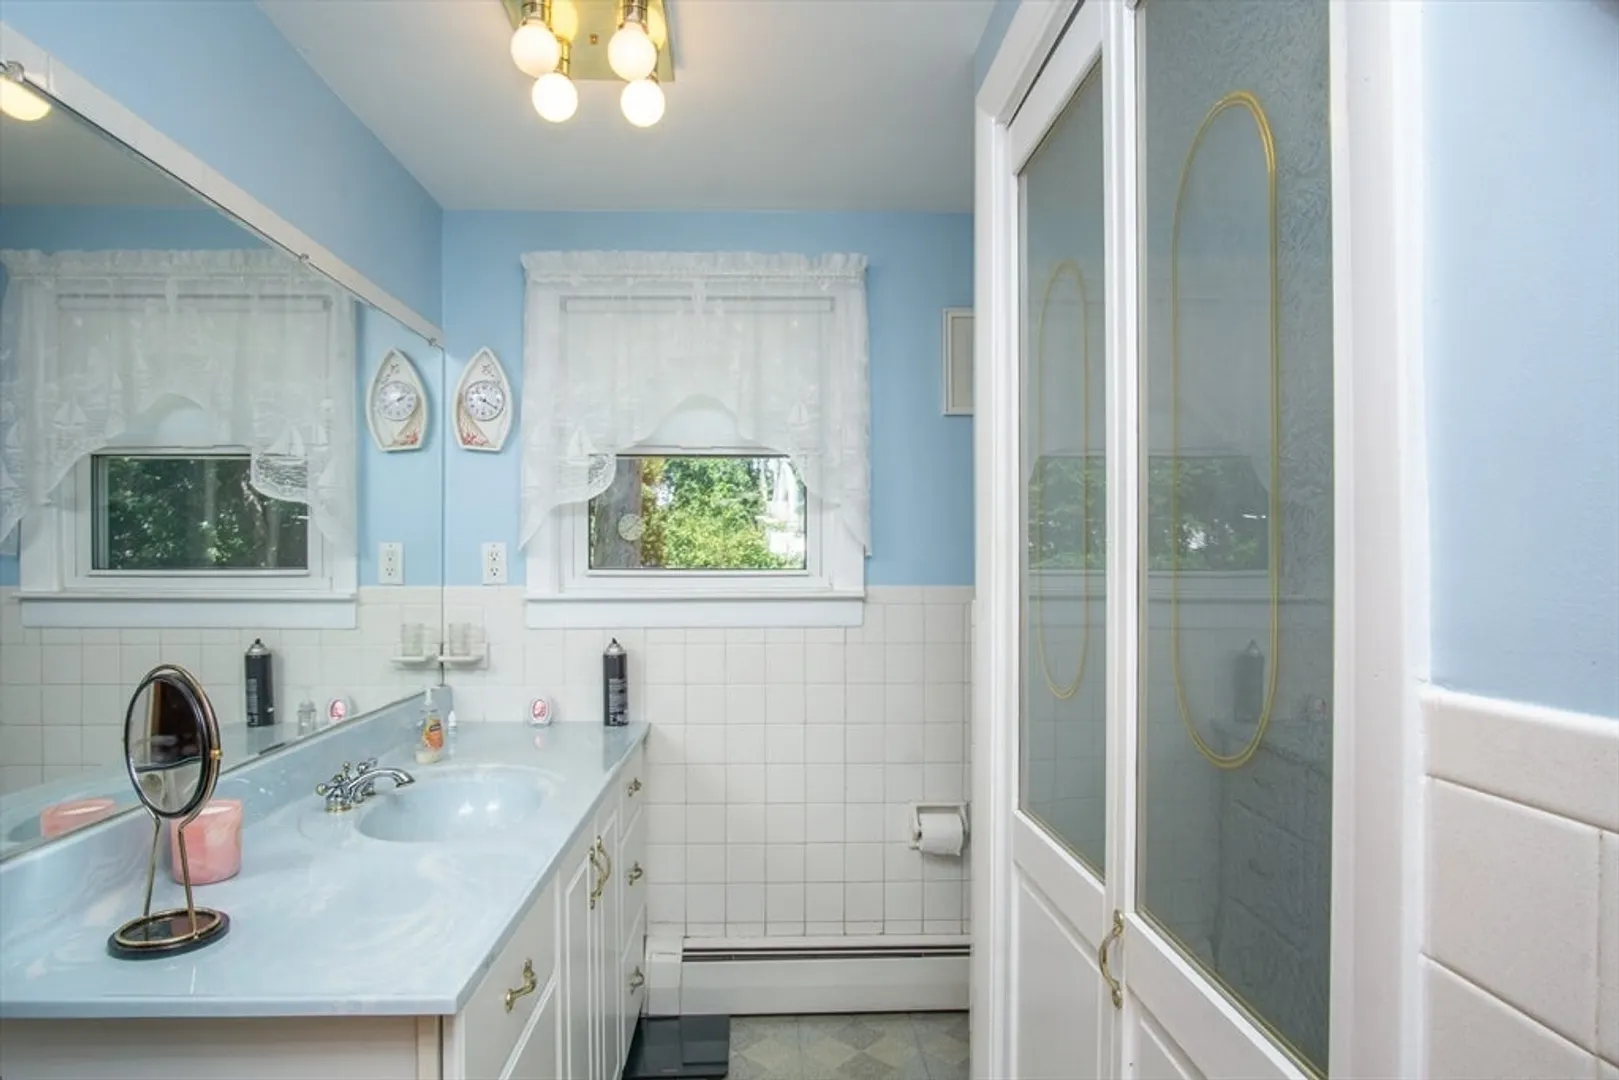
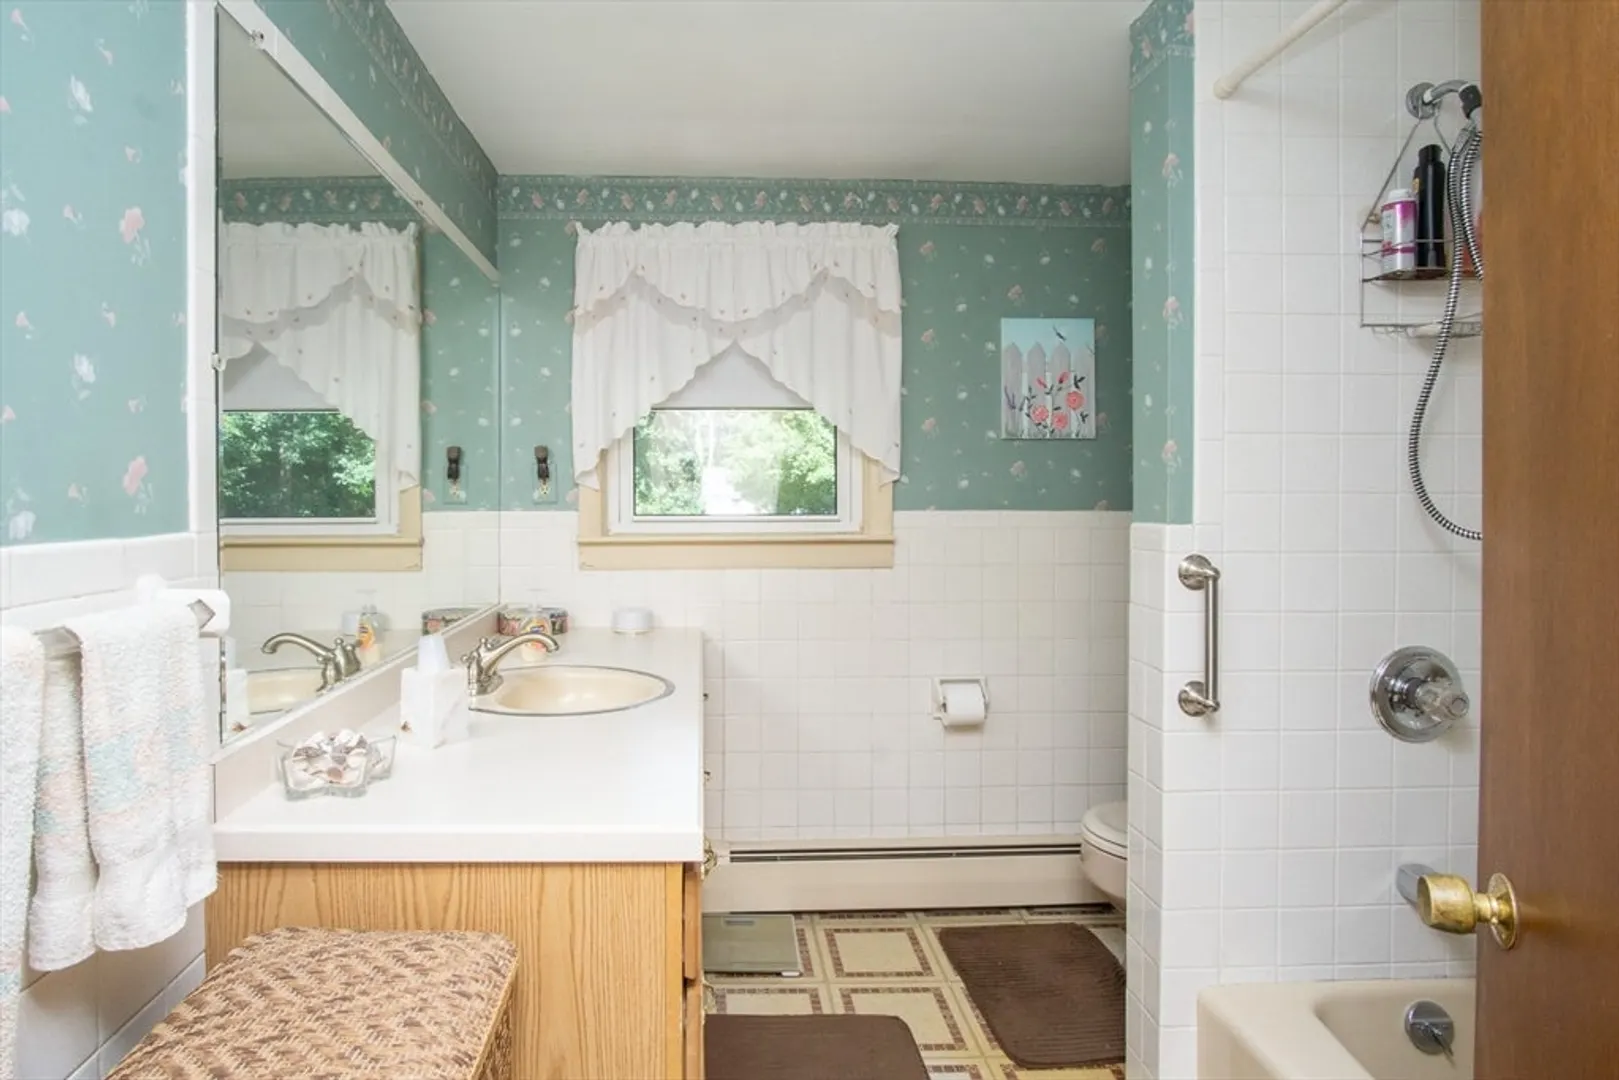
1/1
Bath
1,559
Living Area
-
Property Description
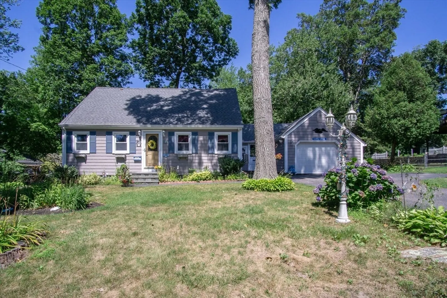
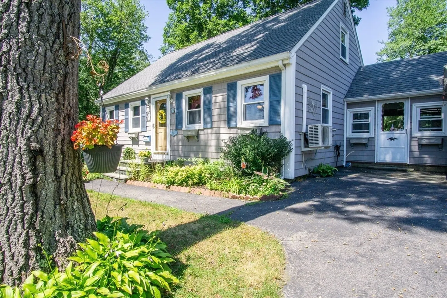
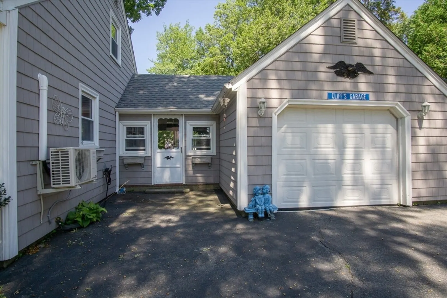
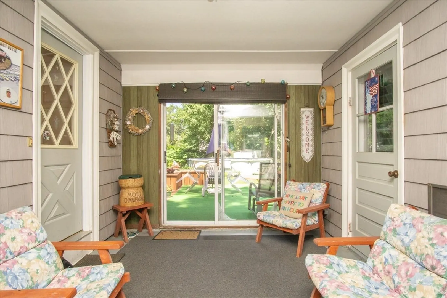
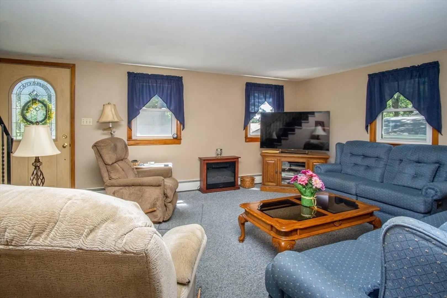
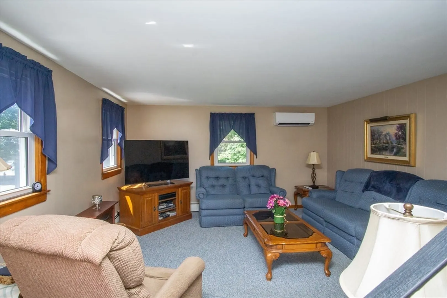
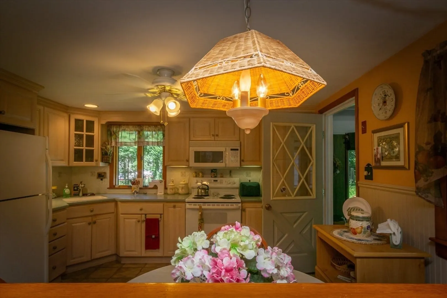
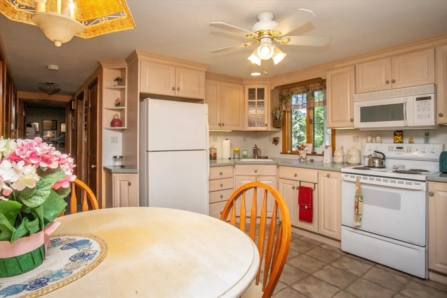
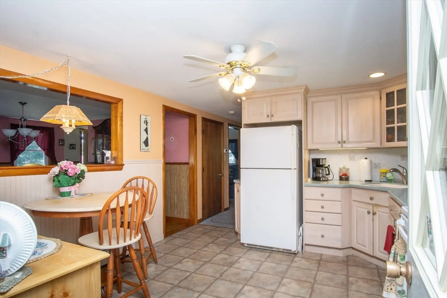
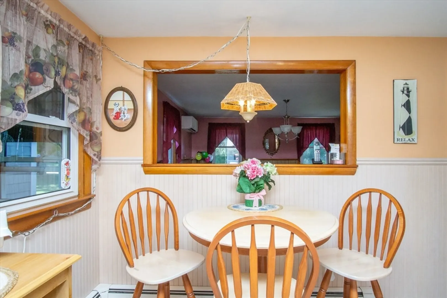
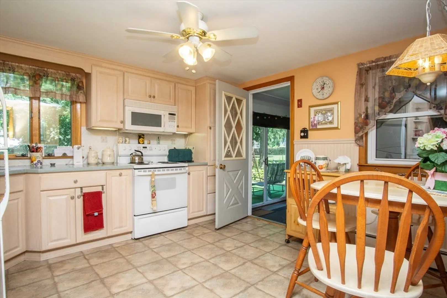
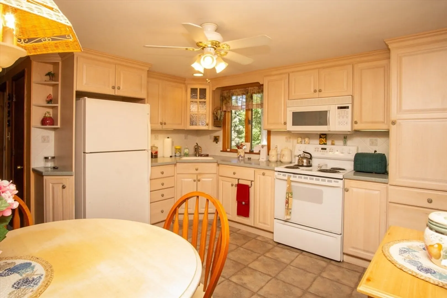
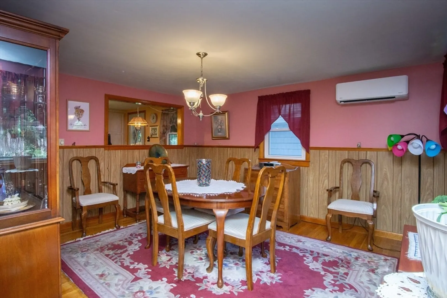
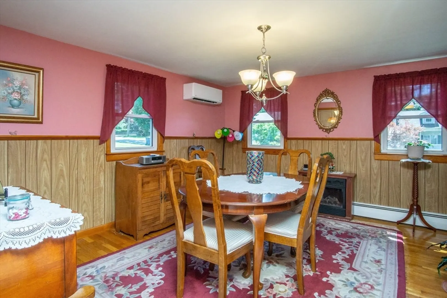
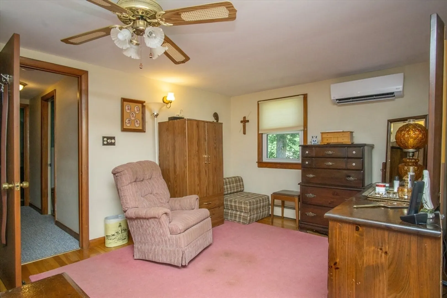
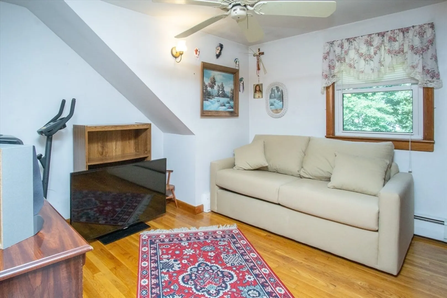
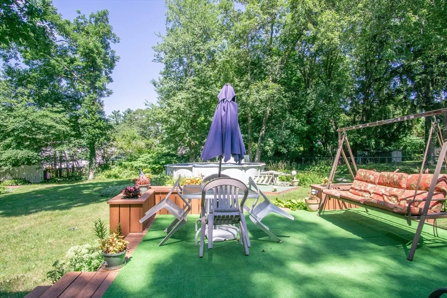
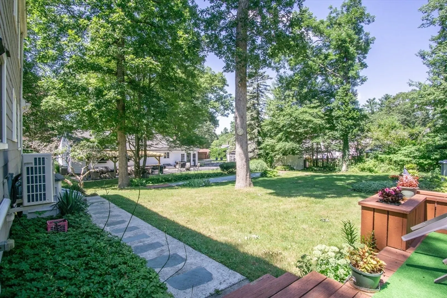
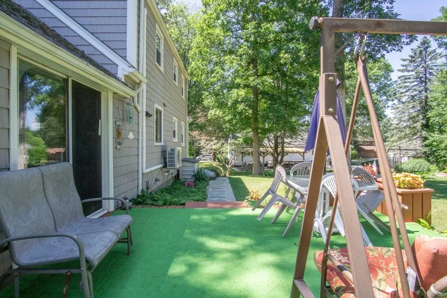
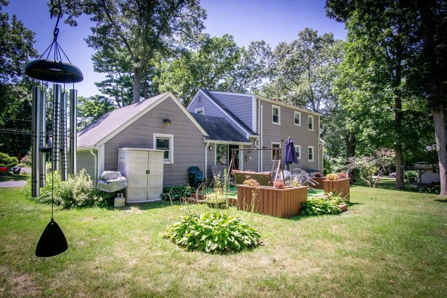
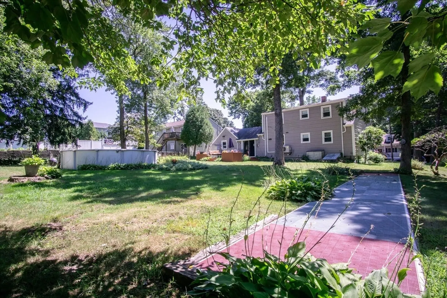
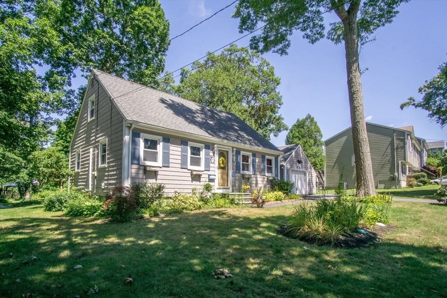
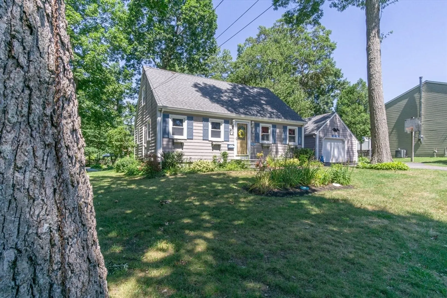
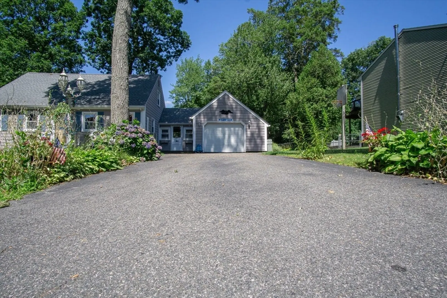
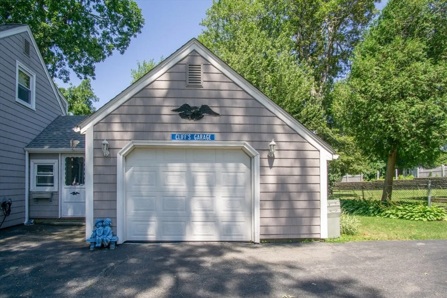
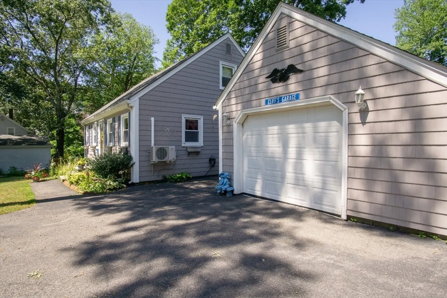
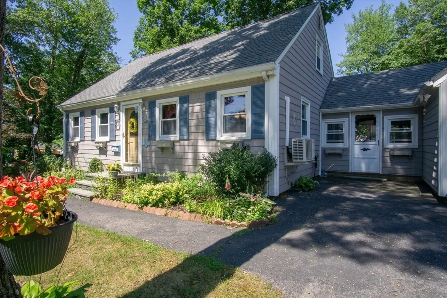
Location Location Location: This charming 4-Bedroom Cape is nestled away from the road, with a lovely back yard, set on approximately 0.34 Acres of land near Sassaquin Pond, and conveniently close to local amenities. The eat-in kitchen sets the stage for casual meals, while the formal dining room is perfect for gatherings. Newly installed mini-splits provide both A/C for the summer and optional heat for winter, giving you comfort year-round.Enjoy the added convenience of a breezeway leading to an attached garage, enhancing both functionality and easy access. Recent updates include vinyl cedar shake siding and a newer roof. Don't miss your chance to own this gem--schedule a visit to experience its warmth and charm firsthand.
-
Highlights
- Cooling: Ductless
- Parking Spots: 2
- Property Type: Single Family Residence
- Total Rooms: 8
- Status: Closed
- Heating: Natural Gas, Ductless
- Property Class: Residential
- Style: Cape
- Year Built: 1967
-
Additional Details
- Appliances: Gas Water Heater, Range, Microwave, Refrigerator, Washer, Dryer
- Construction: Frame
- Flooring: Wood, Carpet, Laminate
- Foundation Area: 891
- Road Frontage Type: Public
- Year Built Details: Actual
- Zoning: Ra
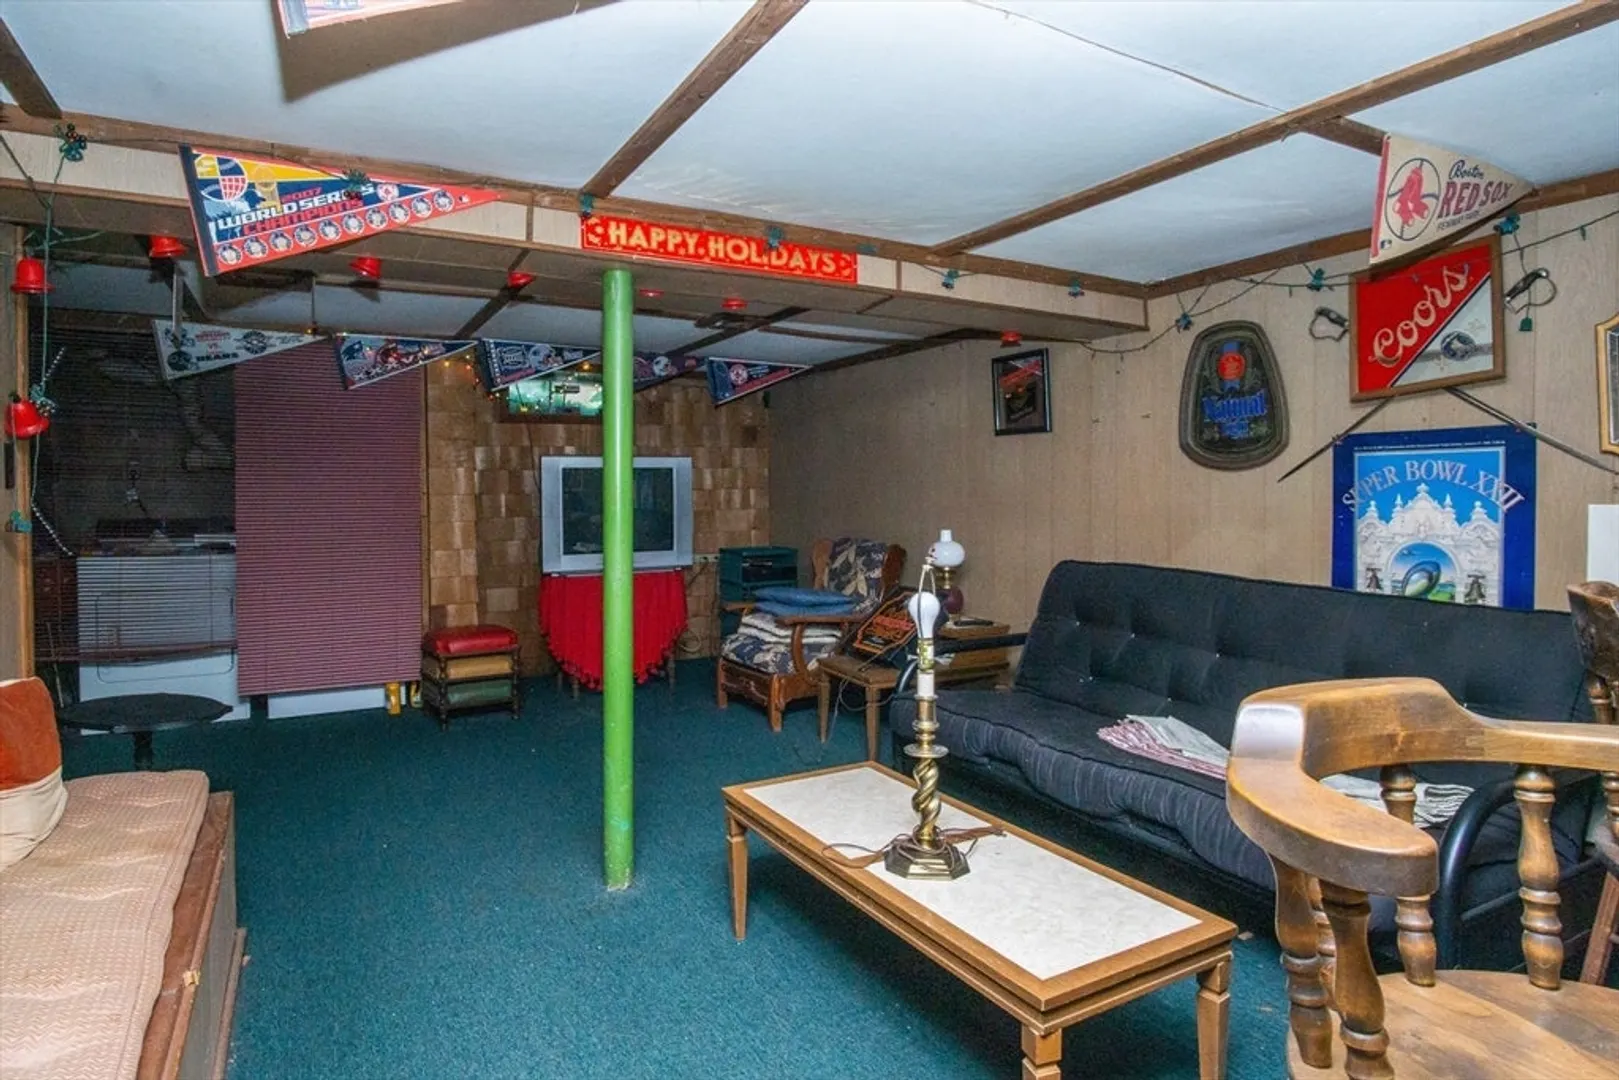
- Basement: Full, Partially Finished, Interior Entry, Bulkhead, Sump Pump, Concrete
- Exterior Features: Deck - Wood
- Foundation: Concrete Perimeter
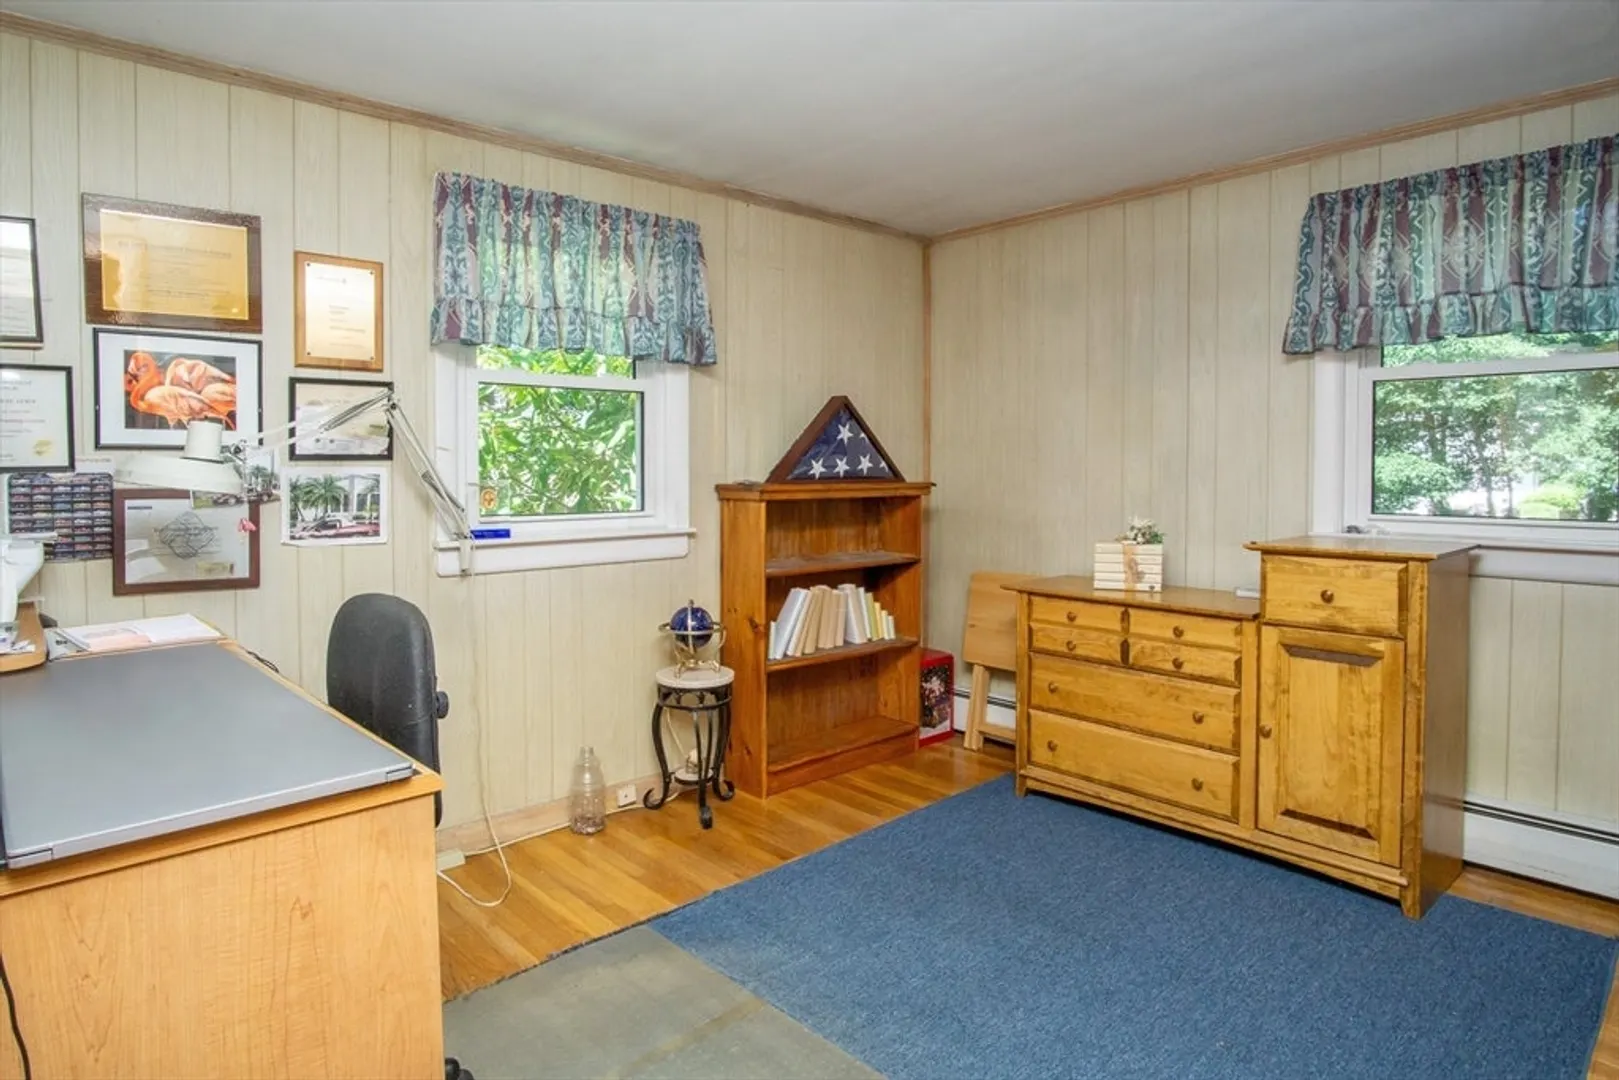
- Interior Features: Home Office, Wet Bar
- Roof: Shingle
- Year Built Source: Public Records
-
Amenities
- Community Features: Public Transportation, Highway Access, Public School
- Parking Features: Attached, Paved Drive, Off Street
- Covered Parking Spaces: 1
- Waterfront Features: Beach Front, Lake/Pond, 0 to 1/10 Mile To Beach, Beach Ownership(Public)
-
Utilities
- Electric: 220 Volts
- Water Source: Public
- Sewer: Public Sewer
-
Fees / Taxes
- Assessed Value: $412,000
- Taxes: $4,944
- Tax Year: 2024
Similar Listings
Sold
30 Photos
Sold
31 Photos
Sold
30 Photos
Sold
32 Photos
Content © 2026 MLS Property Information Network, Inc. The information in this listing was gathered from third party resources including the seller and public records.
Listing information provided courtesy of Lamacchia Realty, Inc..
MLS Property Information Network, Inc. and its subscribers disclaim any and all representations or warranties as to the accuracy of this information.
