
Sold!
$534,500
4
Beds
2
Baths
2,068
Living Area
-
Property Description
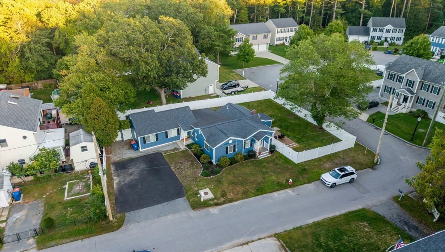
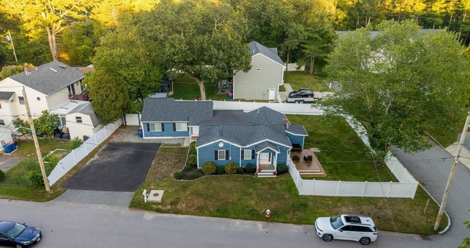
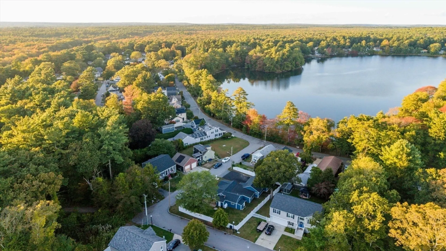
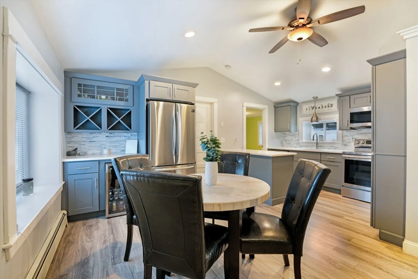
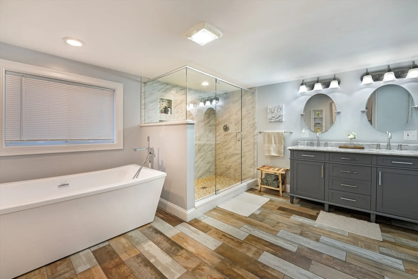
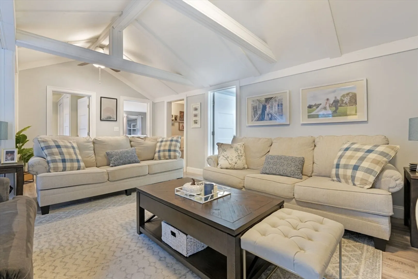
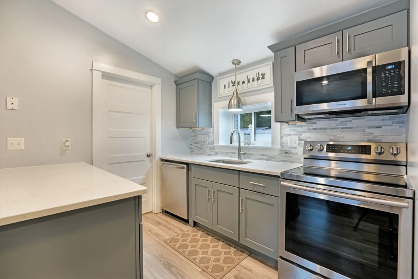
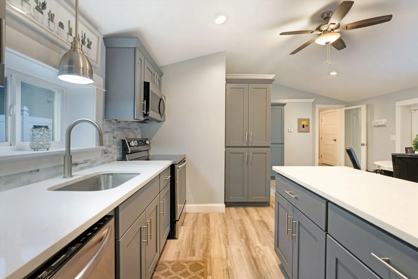
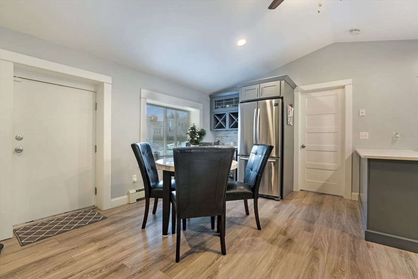
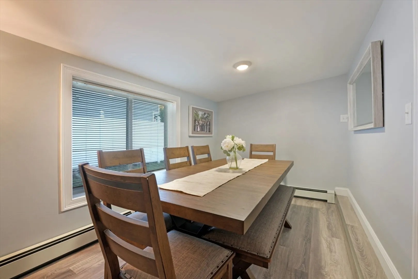
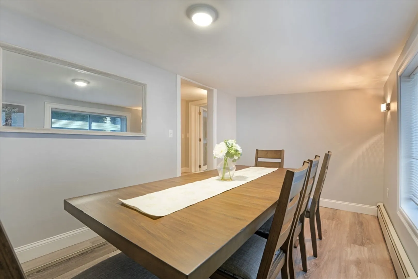
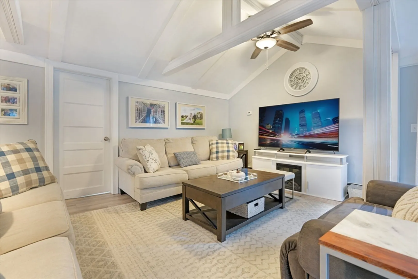
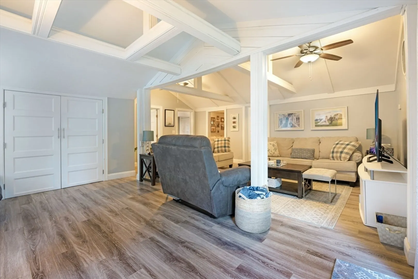
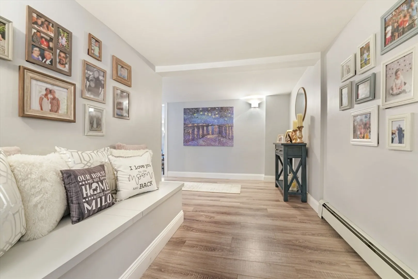
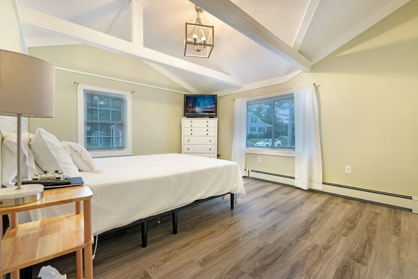
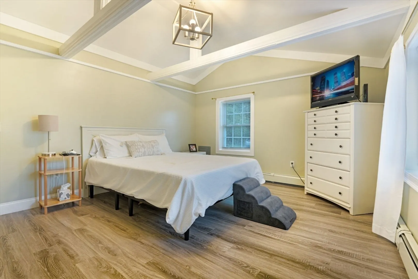
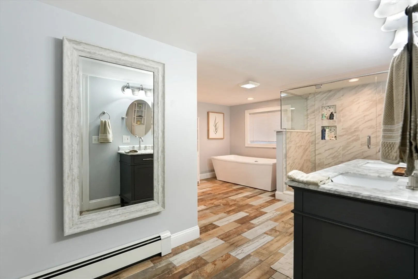
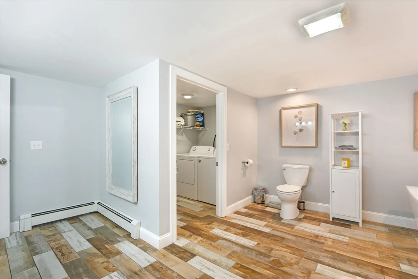
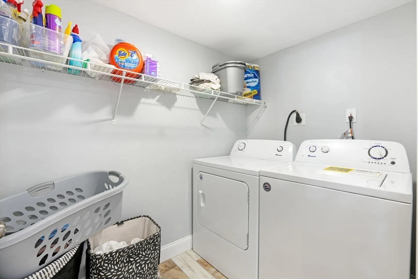
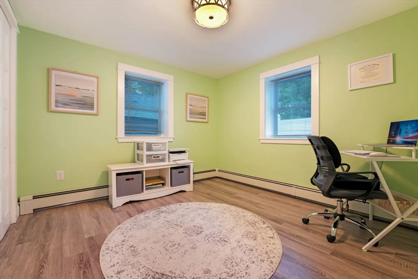
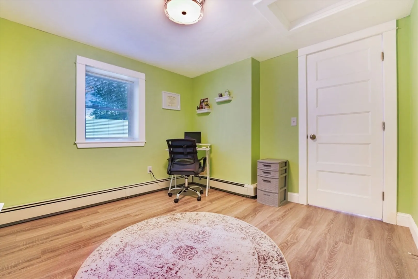
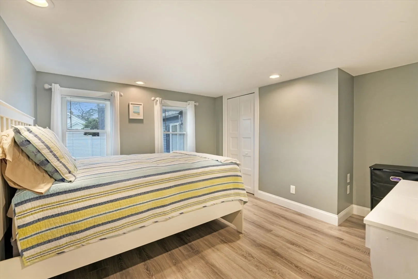
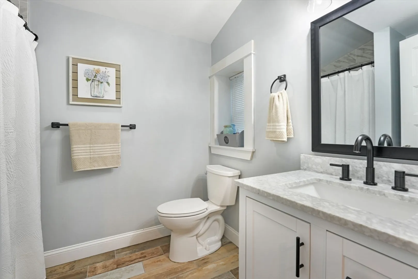
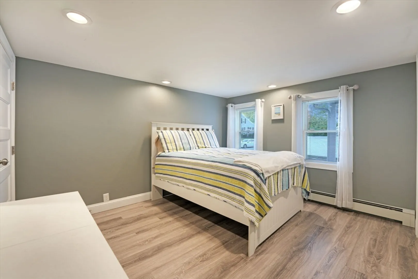
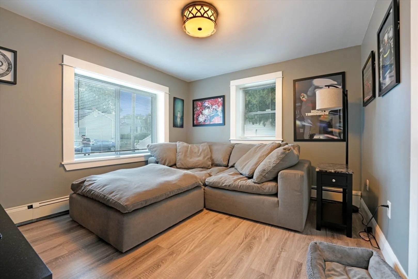
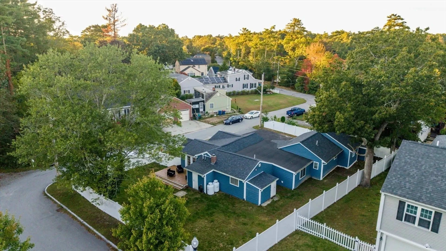
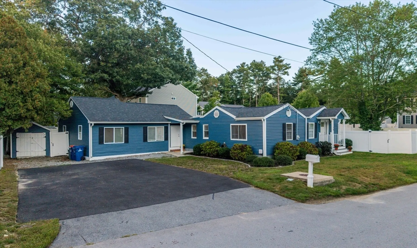
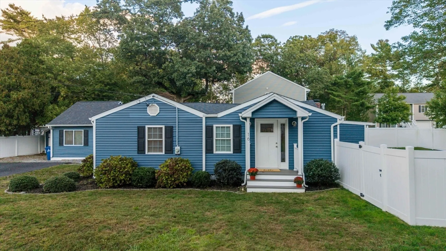
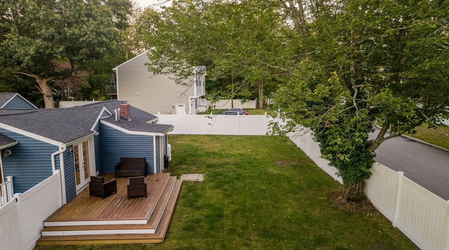
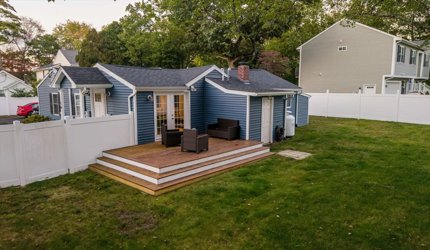
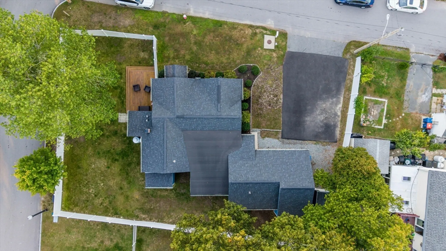
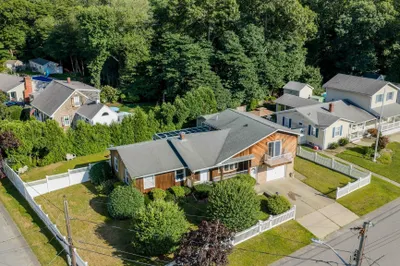
Welcome to 16 Swallow St! This meticulously maintained 4 bed, 2 bath ranch style home in New Bedford’s North End walking distance to Sassaquin Pond. Offering over 2,000 sq ft of one-level living, this home features a Updated kitchen with quartz countertops, shaker cabinets, and stainless steel appliances. Both bathrooms have been fully updated, including a soaking tub, walk-in shower and laundry. Bonus flex room currently being used as a dining room or ideal for an office or playroom. Enjoy the fully fenced yard, perfect for entertaining or pets, plus off-street parking for 4+ cars. Located on a quiet street with easy access to highways, schools, and shopping. Move right in — nothing to do but enjoy!
-
Highlights
- Cooling: Window Unit(s)
- Parking Spots: 4
- Property Type: Single Family Residence
- Total Rooms: 7
- Status: Closed
- Heating: Baseboard, Propane
- Property Class: Residential
- Style: Ranch
- Year Built: 1948
-
Additional Details
- Appliances: Tankless Water Heater, Range, Dishwasher, Microwave, Refrigerator, Washer, Dryer
- Lot Features: Corner Lot
- SqFt Source: Public Record
- Year Built Source: Public Records
- Foundation: Slab
- Road Frontage Type: Public
- Year Built Details: Actual
- Zoning: Ra
-
Amenities
- Community Features: Public Transportation, Shopping, Park, Walk/Jog Trails, Bike Path, Highway Access, House of Worship, Public School
- Parking Features: Paved Drive, Off Street, Paved
-
Utilities
- Electric: Circuit Breakers
- Water Source: Public
- Sewer: Public Sewer
-
Fees / Taxes
- Assessed Value: $433,200
- Taxes: $4,899
- Tax Year: 2025
Similar Listings
Sold
42 Photos
Sold
36 Photos
Sold
40 Photos
Sold
42 Photos
Content © 2026 MLS Property Information Network, Inc. The information in this listing was gathered from third party resources including the seller and public records.
Listing information provided courtesy of New Road Realty.
MLS Property Information Network, Inc. and its subscribers disclaim any and all representations or warranties as to the accuracy of this information.
