
15 Plante St
$419,800
3
Beds
2
Baths
1,792
Sqft
- Request Info
- Call
- Save
-
More
- Mortgage Calculator

Property Tools
$419,800
3
Beds
2
Baths
1,792
Living Area
-
Property Description
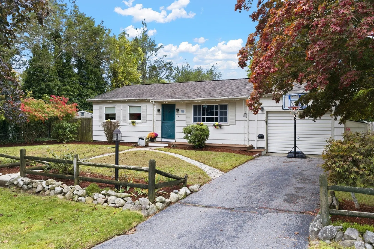
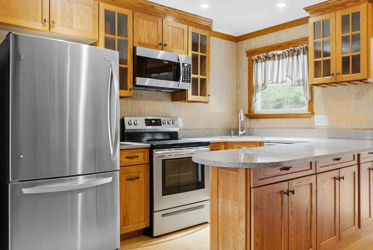
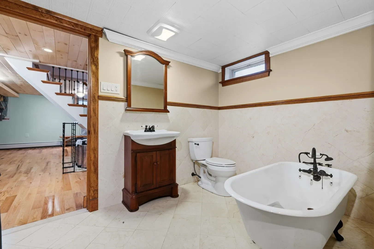
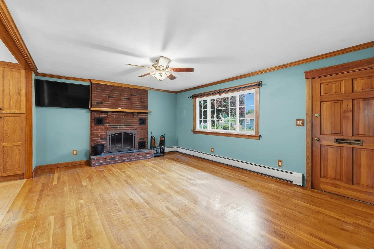
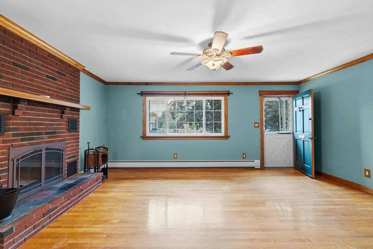
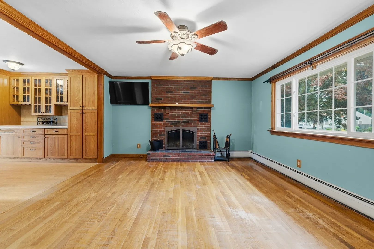
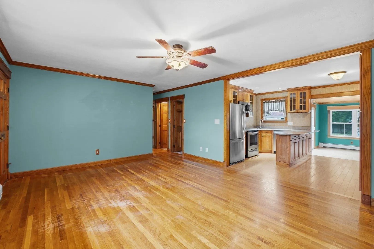
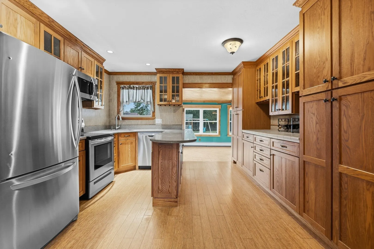
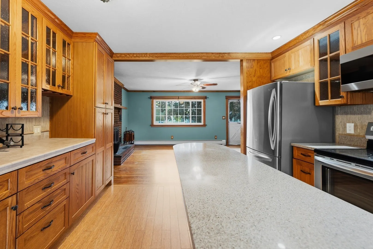
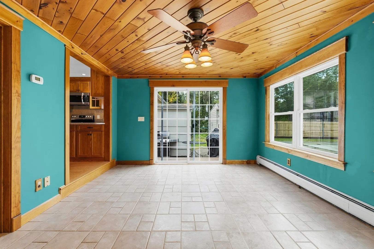
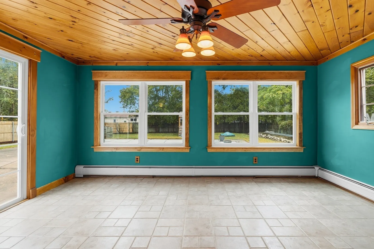
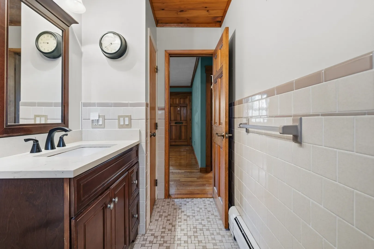
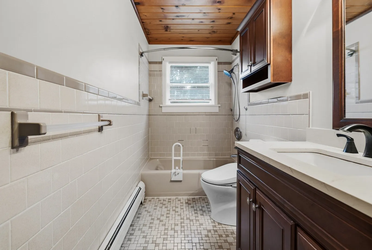
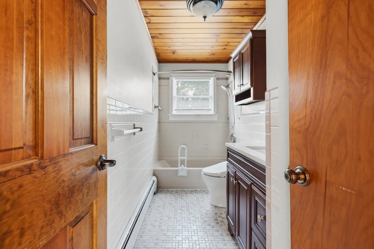
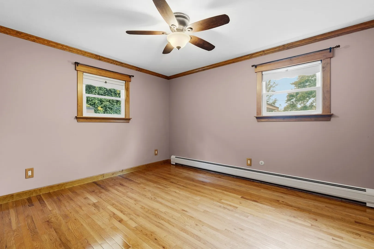
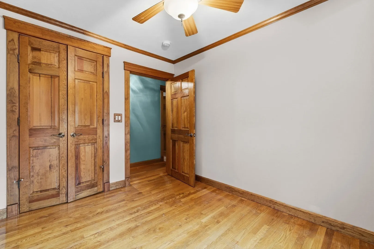
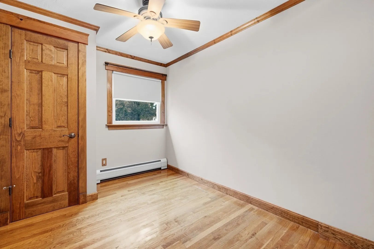
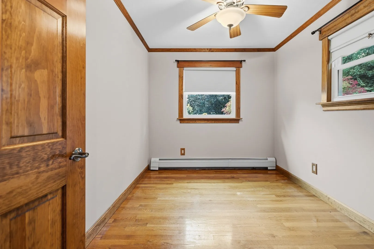
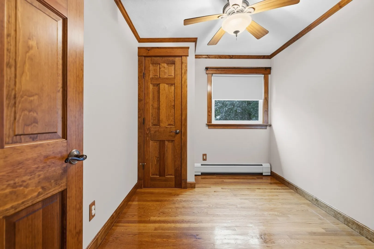
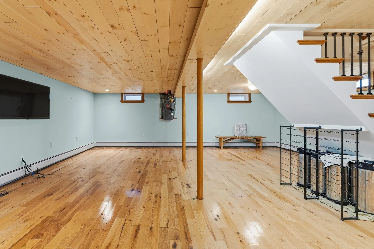
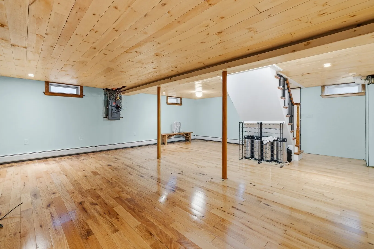
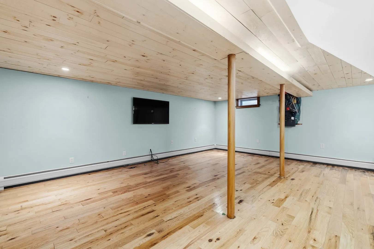
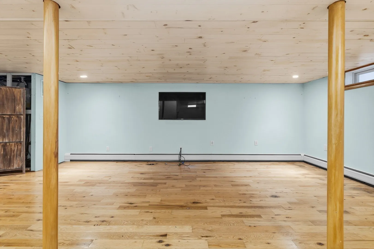
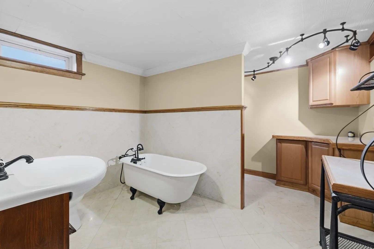
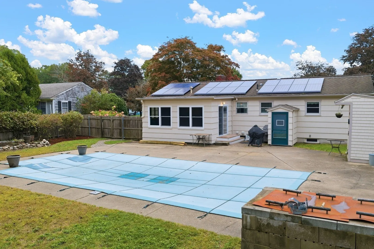
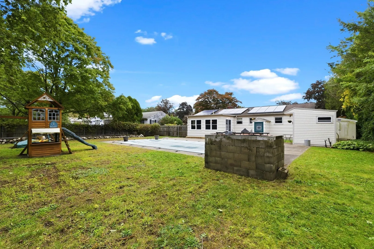
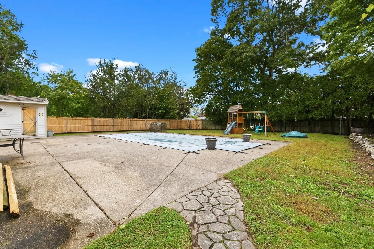
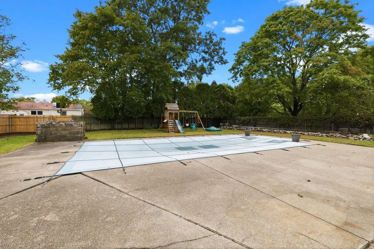
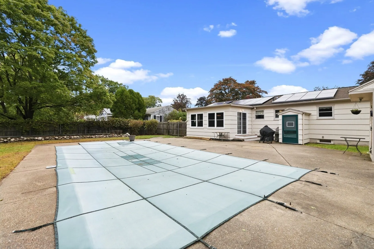
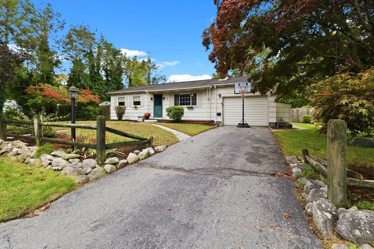
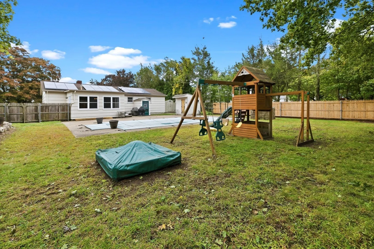
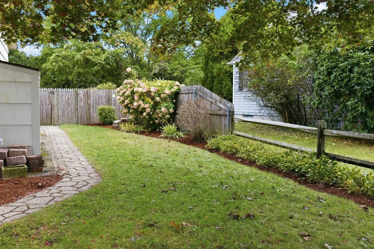
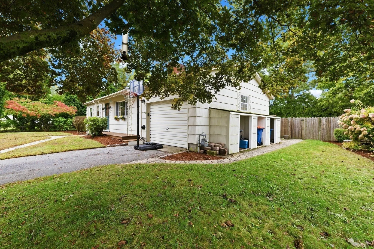
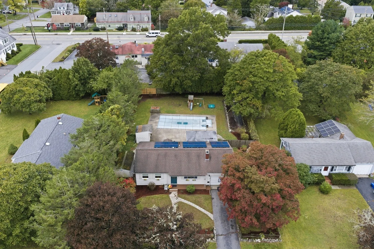
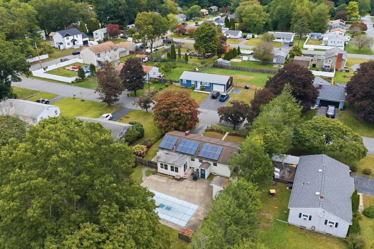
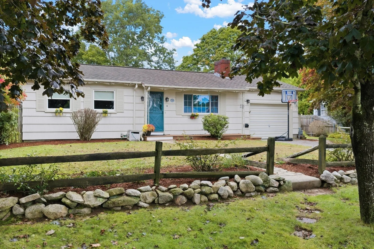
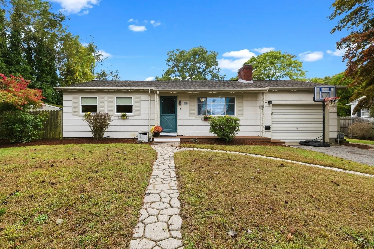
Sassaquin! Ranch-style living with an all season room, finished basement and ideal location! This move-in ready home offers 3 bedrooms, 2 full bathrooms, and additional space in a finished basement. The beautiful kitchen boasts sleek stainless steel appliances, elegant counters, and the practical versatility of an island and additional custom cabinetry for storage and usage. The kitchen opens to a living room that is centered around a cozy fireplace and adorned with hardwood flooring, creating an ideal space for relaxation and gathering. The bright and airy all season room, also off the kitchen, provides an idyllic view of the fenced in back yard and boasts a gorgeous wooden ceiling. Beyond the interior, the property extends to a private yard, offering ample space for outdoor activities. A welcoming patio invites outdoor enjoyment, complementing the in-ground pool. The attached one-car garage is heated. This property presents a harmonious blend of classic charm and contemporary amenities, ready to embrace its new owners.
-
Highlights
- Area: Far North
- Heating: Baseboard, Natural Gas
- Property Class: Residential
- Style: Ranch
- Year Built: 1963
- Cooling: Wall Unit(s)
- Parking Spots: 3
- Property Type: Single Family Residence
- Total Rooms: 6
- Status: Active
-
Additional Details
- Appliances: Gas Water Heater, Range, Dishwasher, Microwave
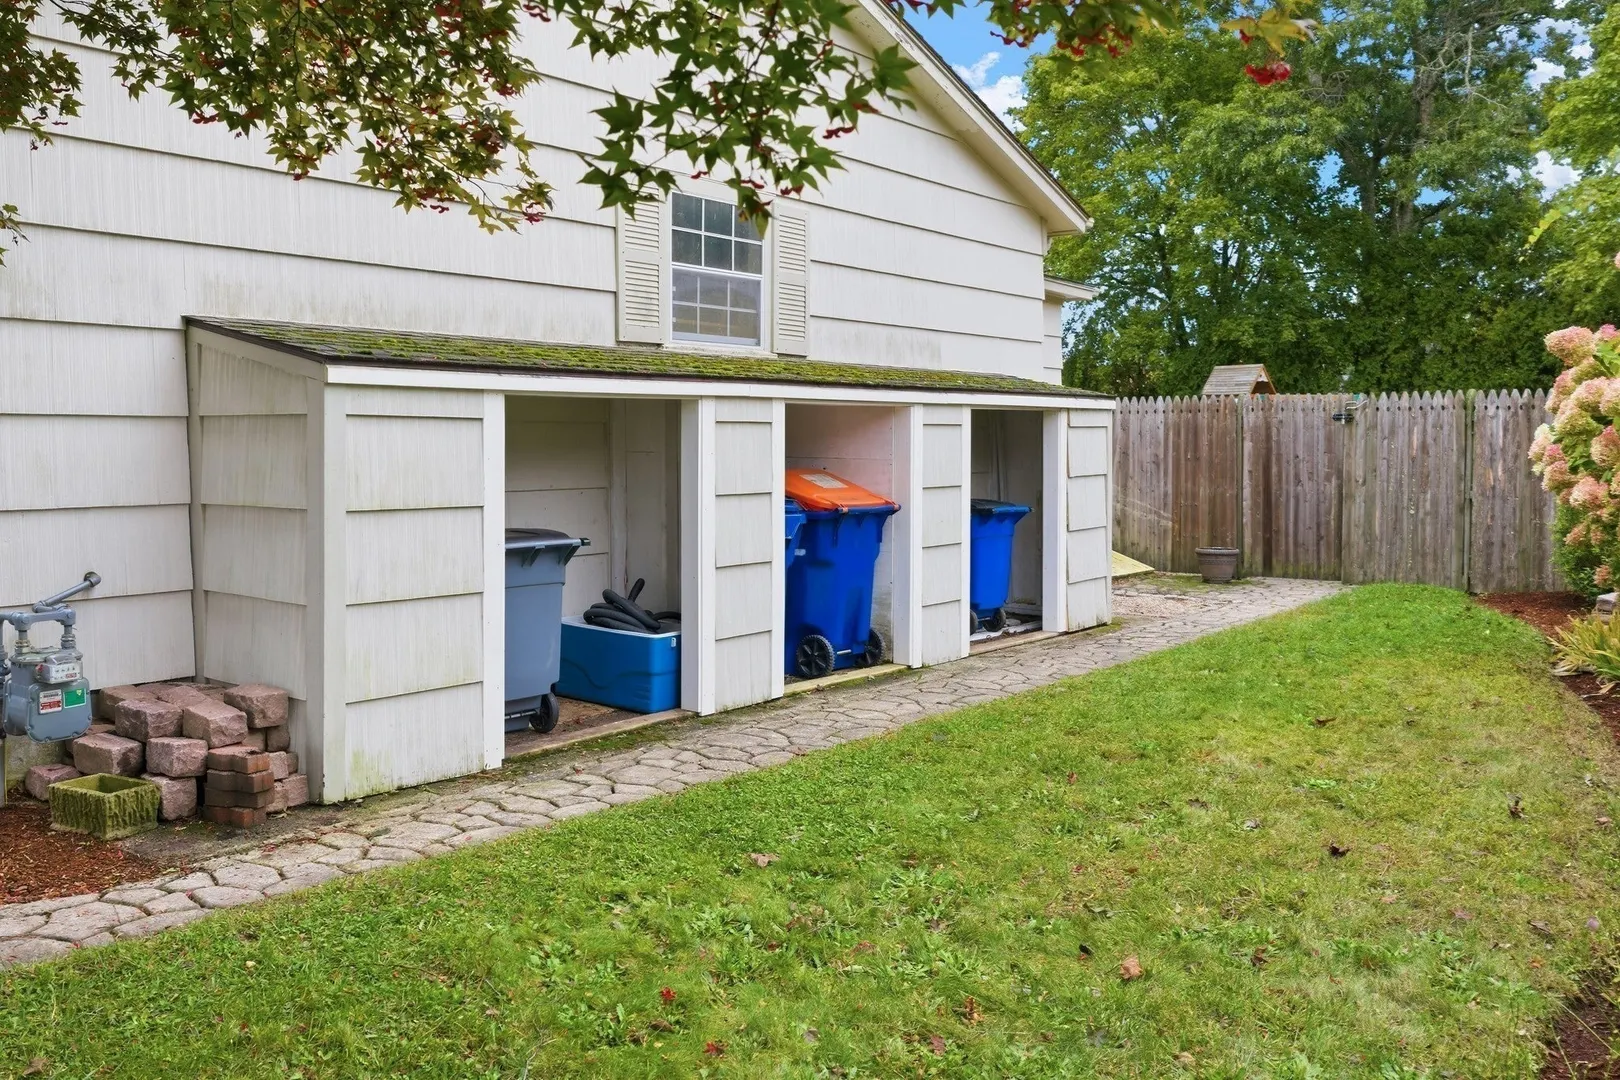
- Exterior Features: Porch, Pool - Inground, Storage, Fenced Yard
- Flooring: Wood, Tile
- Interior Features: Bonus Room
- SqFt Source: Public Record
- Year Built Source: Public Records
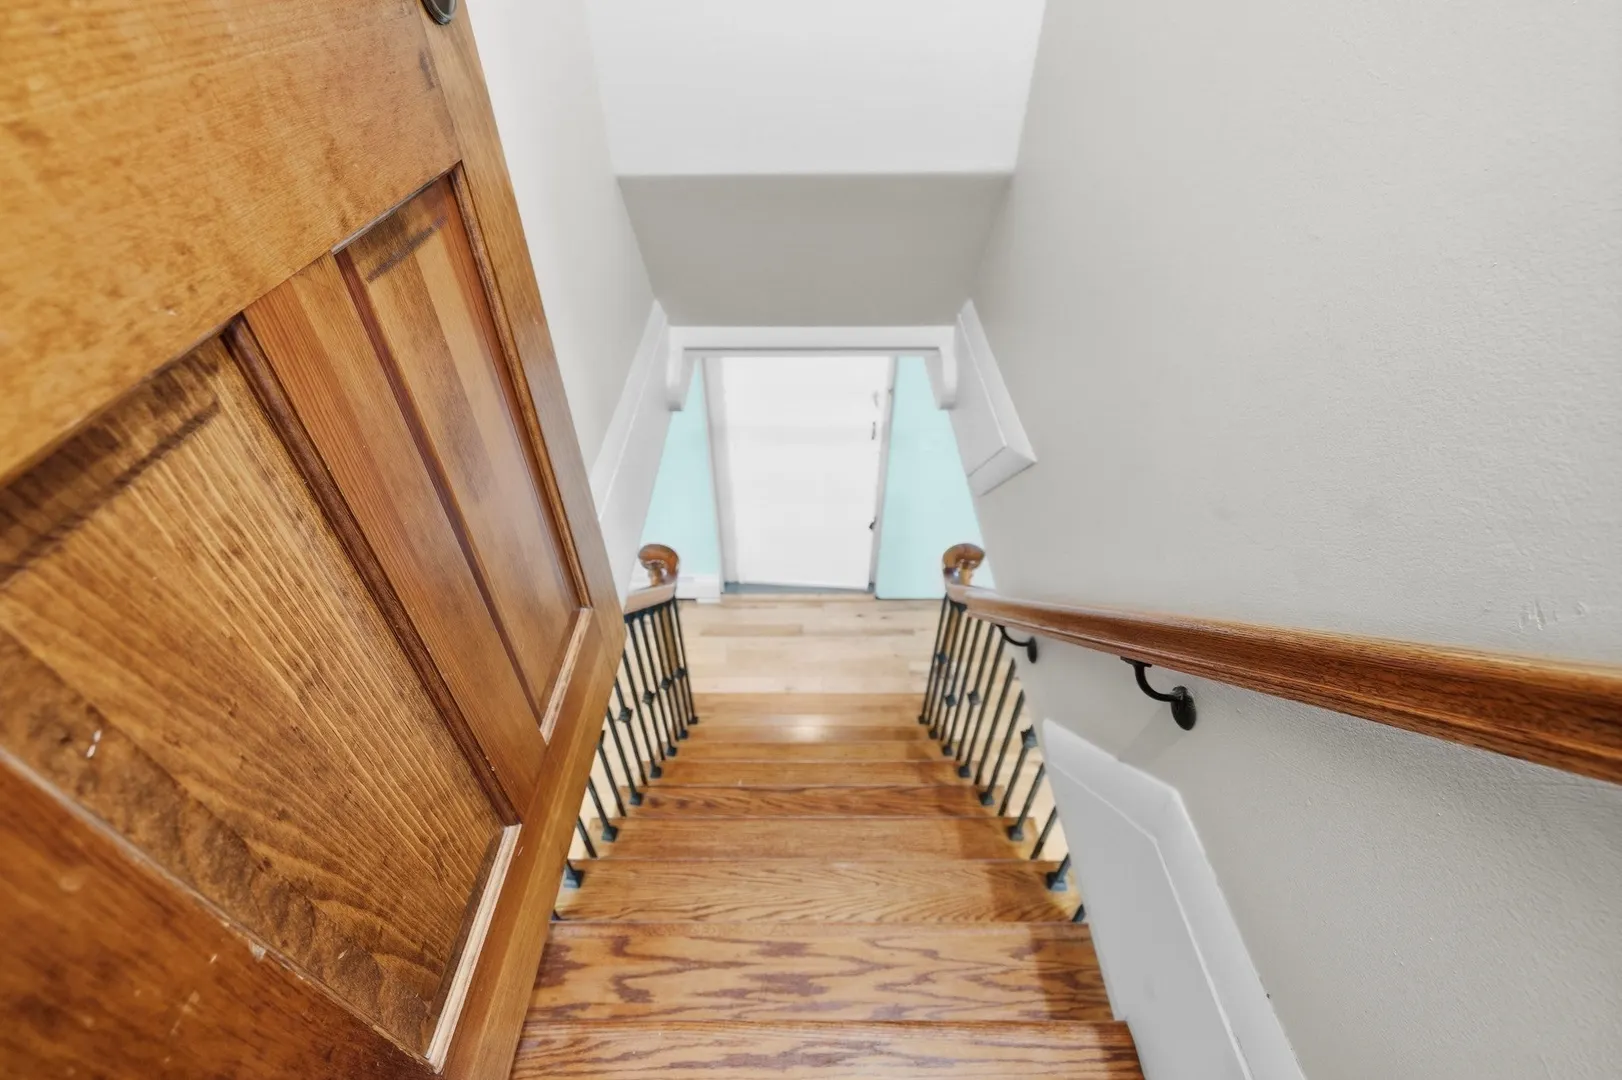
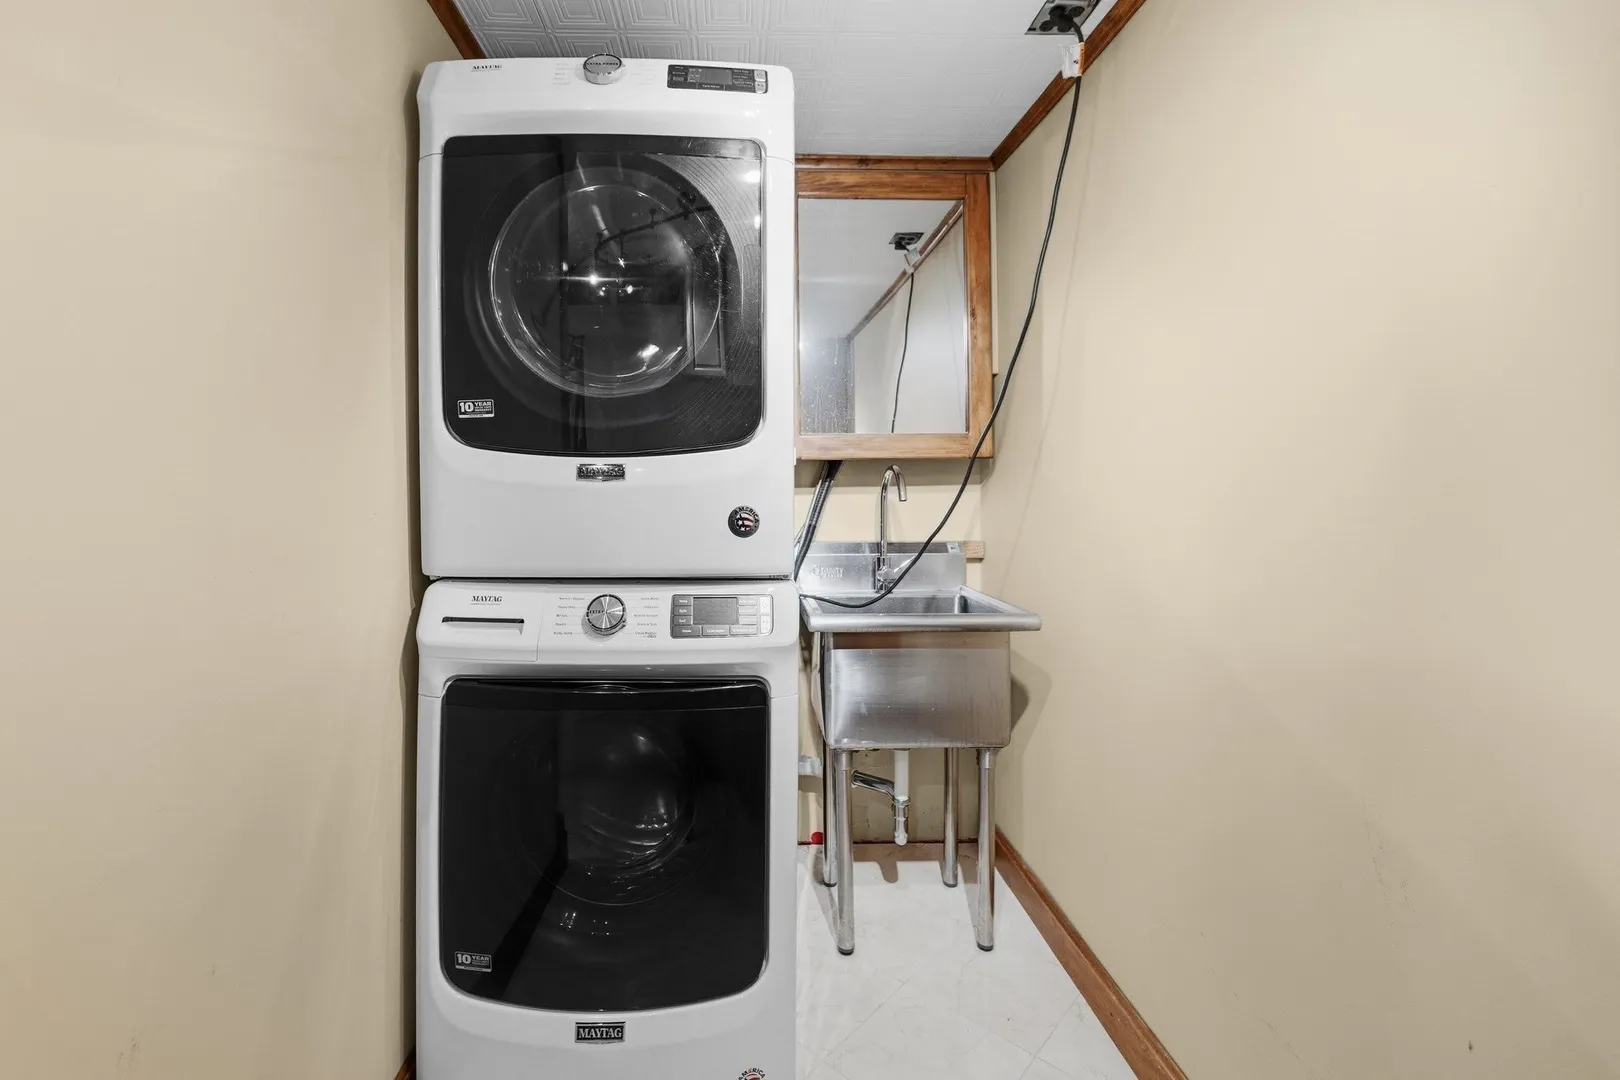
- Basement: Full, Finished, Interior Entry
- Fireplaces: 1
- Foundation: Concrete Perimeter, Other
- Road Frontage Type: Public
- Year Built Details: Actual
- Zoning: Ra
-
Amenities
- Covered Parking Spaces: 1
- Pool Features: In Ground
- Parking Features: Attached, Heated Garage, Paved Drive, Off Street, Paved
-
Utilities
- Sewer: Public Sewer
- Water Source: Public
-
Fees / Taxes
- Assessed Value: $438,400
- Taxes: $4,958
- Tax Year: 2025
Similar Listings
Sold
42 Photos
Sold
26 Photos
Sold
38 Photos
Sold
42 Photos
Content © 2026 MLS Property Information Network, Inc. The information in this listing was gathered from third party resources including the seller and public records.
Listing information provided courtesy of LPT Realty - Home & Key Group.
MLS Property Information Network, Inc. and its subscribers disclaim any and all representations or warranties as to the accuracy of this information.