
Sold!
$528,000
3
Beds
2/1
Baths
1,976
Living Area
-
Property Description
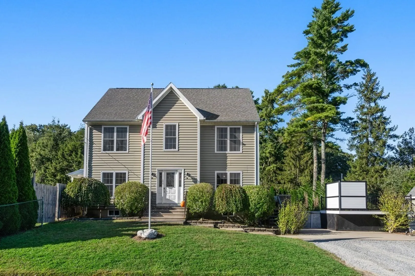
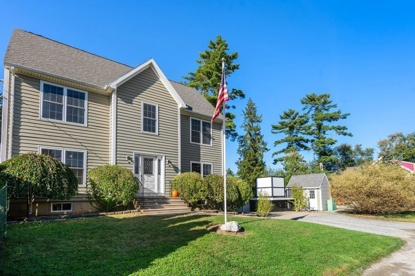
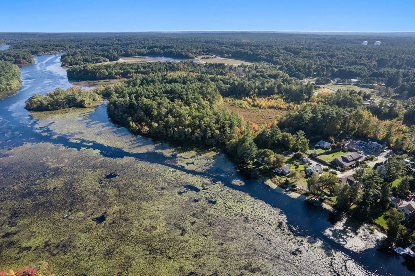
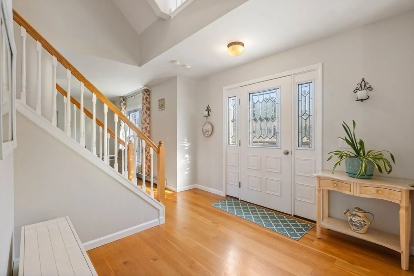
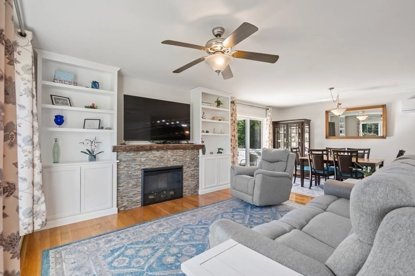
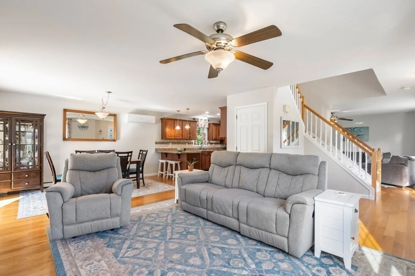
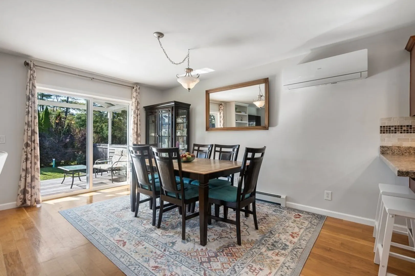
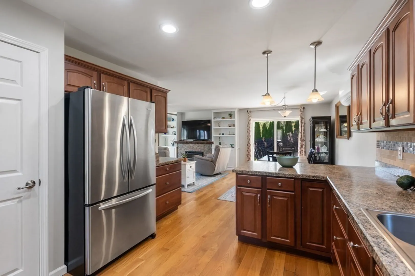
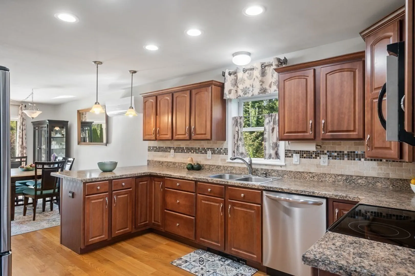
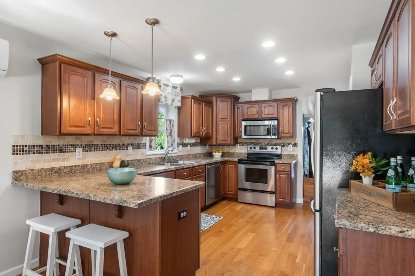
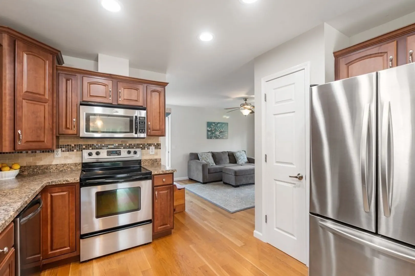
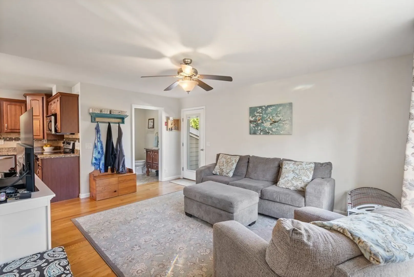
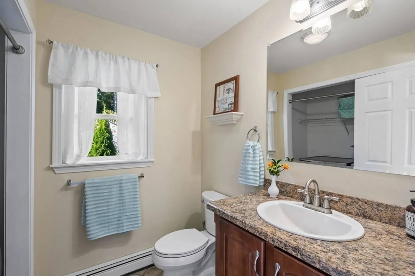
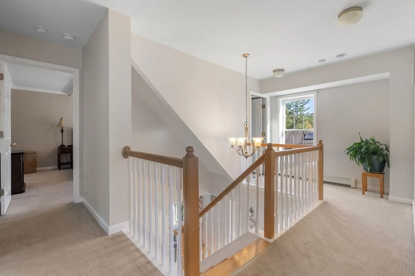
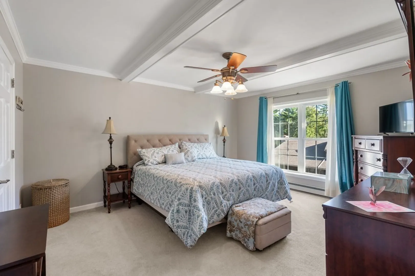
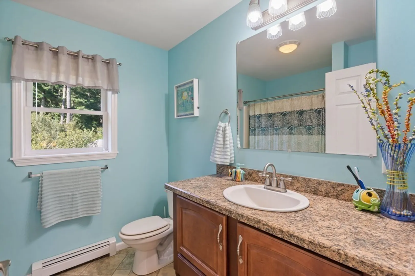
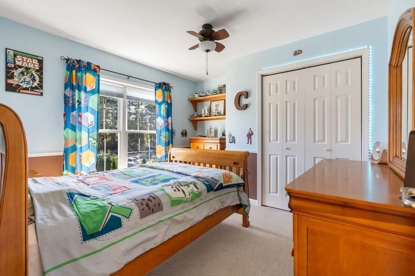
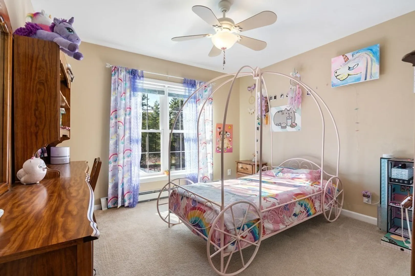
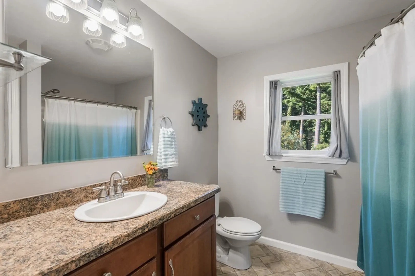
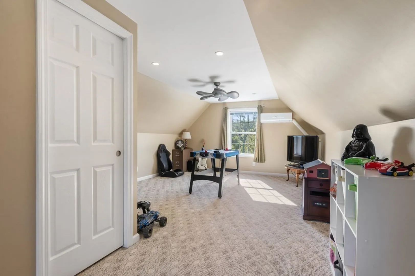
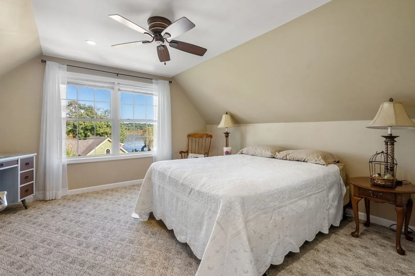
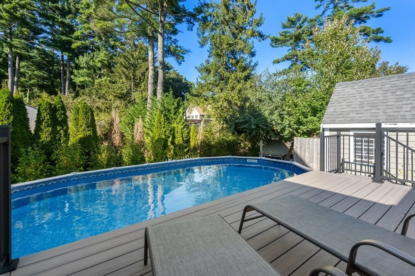
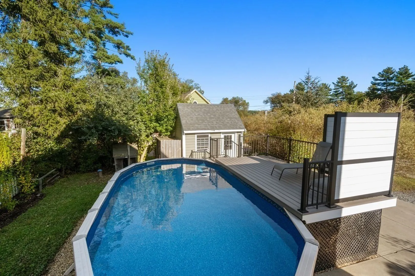
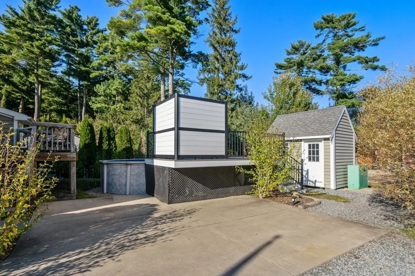
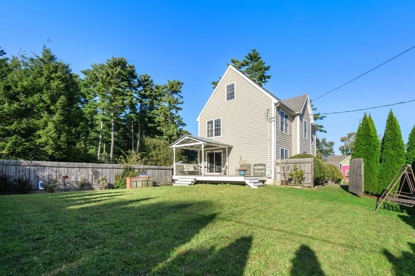
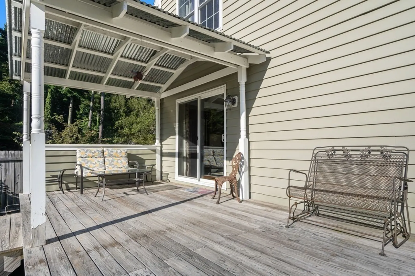
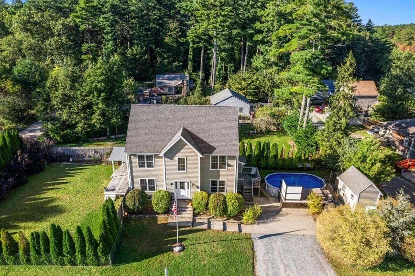
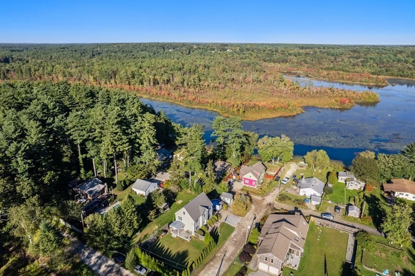
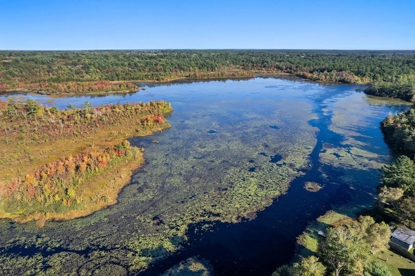
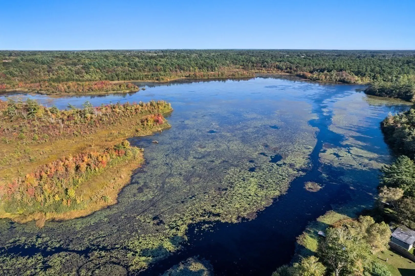
Welcome to this stunning & well maintained colonial w/ access to Keene River. As you enter, you will be met by an open concept main living area perfect for entertaining guests, seamlessly flowing from LR, to DR, to the kitchen, & family room all flooded w/ natural light. Laundry Rm/half bath around the corner for added convenience. Head upstairs to your oversized primary suite adorned with crown molding & shadow beams, large walk-in closet, & ensuite full bath. Two more bedrooms & another full bath grace the second level. Third level provides additional space perfect for game night and "extended family" while boasting scenic water views. Additional features include freshly painted neutral colors throughout, new above ground pool w/composite decking, generator hook up, & new mini-splits. Take in the peacefulness of the surrounding nature & wildlife on the deck/s or drop your kayak/canoe into the reservoir & paddle along w/ the swans. We look forward to introducing you to your new Home!
-
Highlights
- Cooling: Air Source Heat Pumps (ASHP)
- Heating: Baseboard, Oil
- Property Class: Residential
- Style: Colonial
- Year Built: 2008
- Has View: Yes
- Parking Spots: 2
- Property Type: Single Family Residence
- Total Rooms: 7
- Status: Closed
-
Additional Details
- Appliances: Range, Dishwasher, Refrigerator, Utility Connections for Electric Range, Utility Connections for Electric Dryer
- Exterior Features: Deck - Wood, Deck - Composite, Covered Patio/Deck, Pool - Above Ground, Storage
- Foundation: Concrete Perimeter
- Lot Features: Corner Lot
- Roof: Shingle
- Year Built Details: Approximate
- Zoning: 1
- Basement: Full
- Flooring: Carpet, Hardwood
- Interior Features: Bonus Room, Game Room
- Road Frontage Type: Private Road
- View: Scenic View(s)
- Year Built Source: Public Records
-
Amenities
- Pool Features: Above Ground
-
Utilities
- Electric: 200+ Amp Service
- Water Source: Private
- Sewer: Private Sewer
-
Fees / Taxes
- Assessed Value: $407,900
- Compensation Based On: Net Sale Price
- Tax Year: 2023
- Buyer Agent Compensation: 2%
- Facilitator Compensation: 1%
- Taxes: $4,895
Similar Listings
Sold
38 Photos
Sold
42 Photos
Sold
36 Photos
Sold
40 Photos
Content © 2026 MLS Property Information Network, Inc. The information in this listing was gathered from third party resources including the seller and public records.
Listing information provided courtesy of RE/MAX Vantage.
MLS Property Information Network, Inc. and its subscribers disclaim any and all representations or warranties as to the accuracy of this information.
