
Sold!
$550,000
3
Beds
2
Baths
1,748
Living Area
-
Property Description
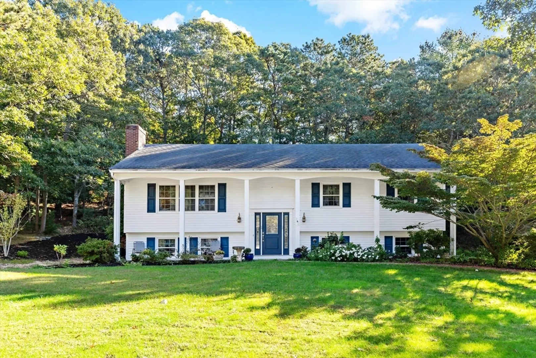
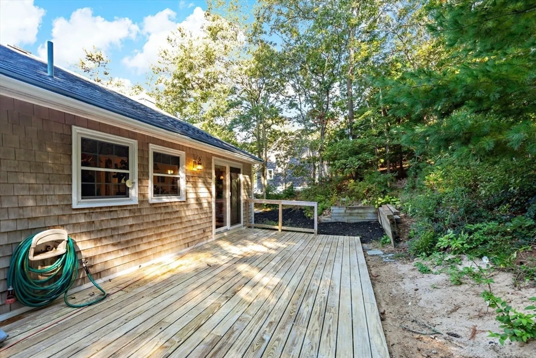
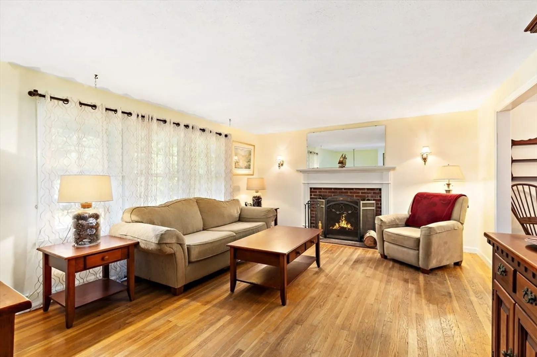
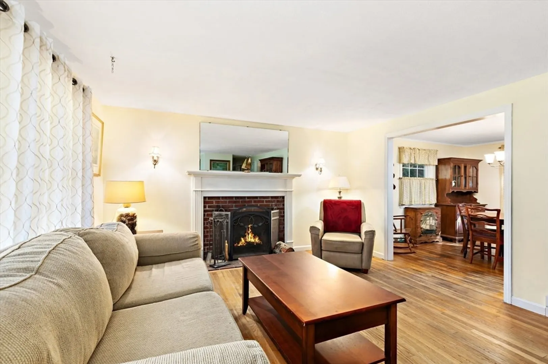
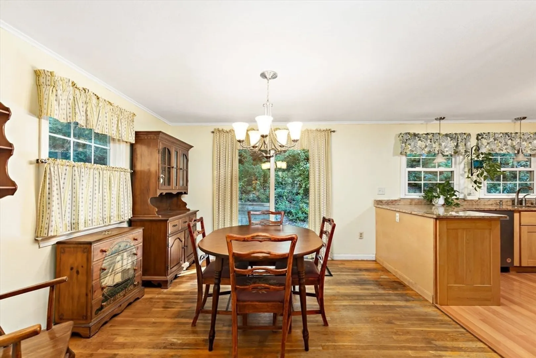
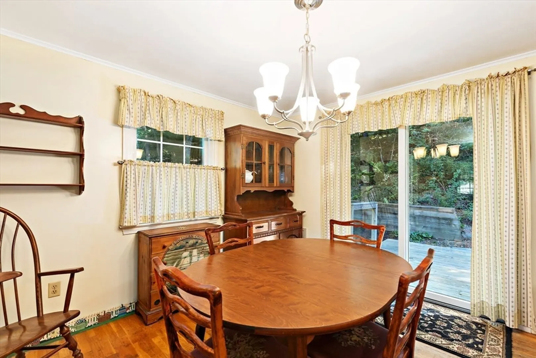
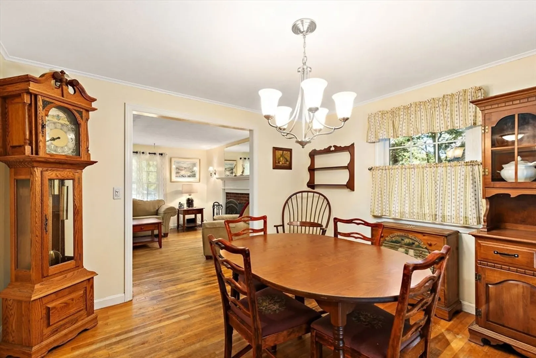
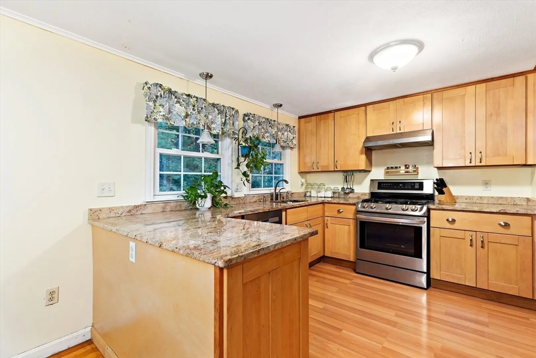
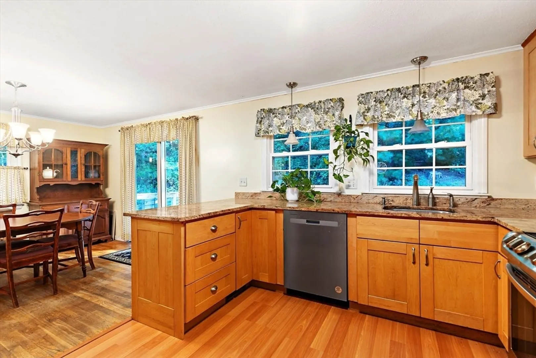
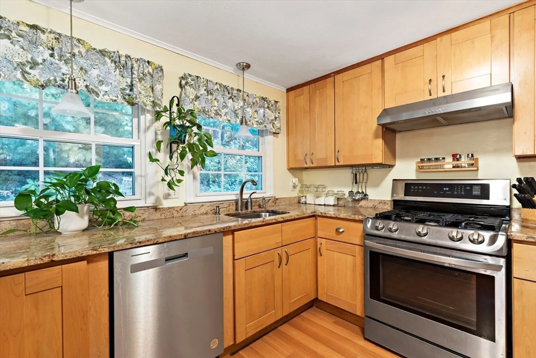
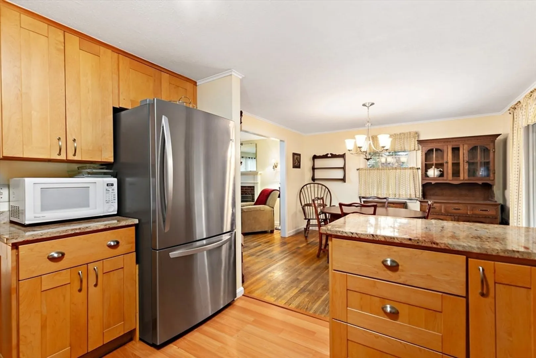
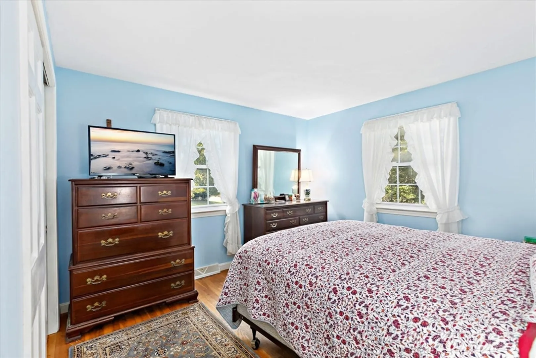
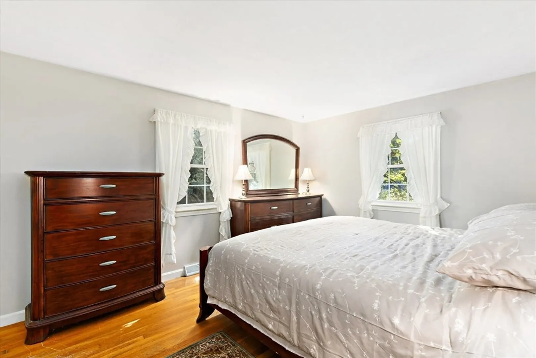
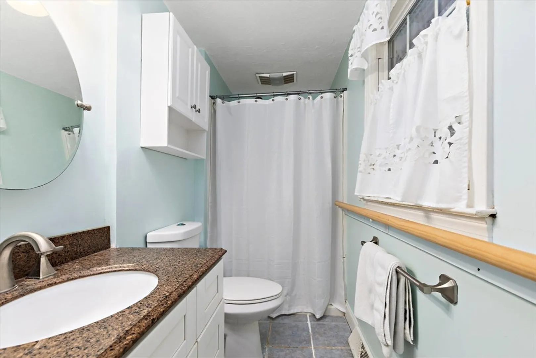
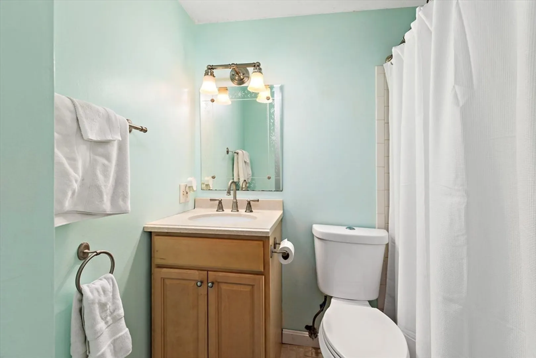
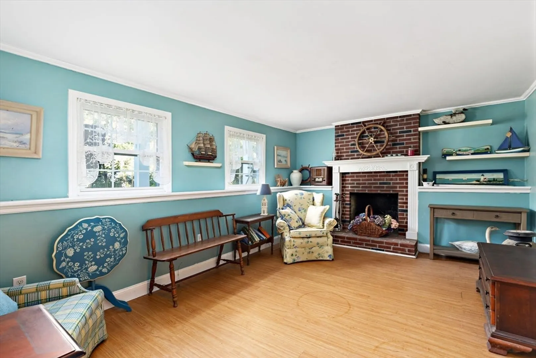
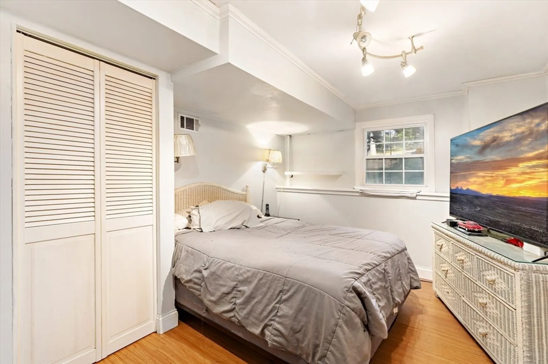
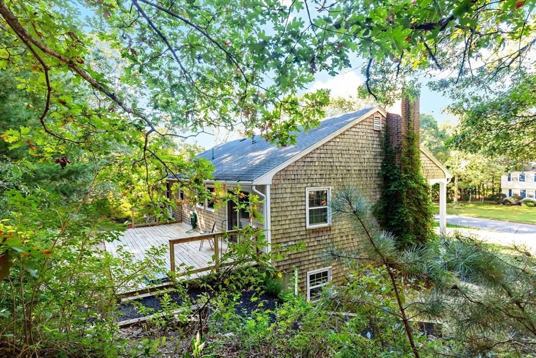
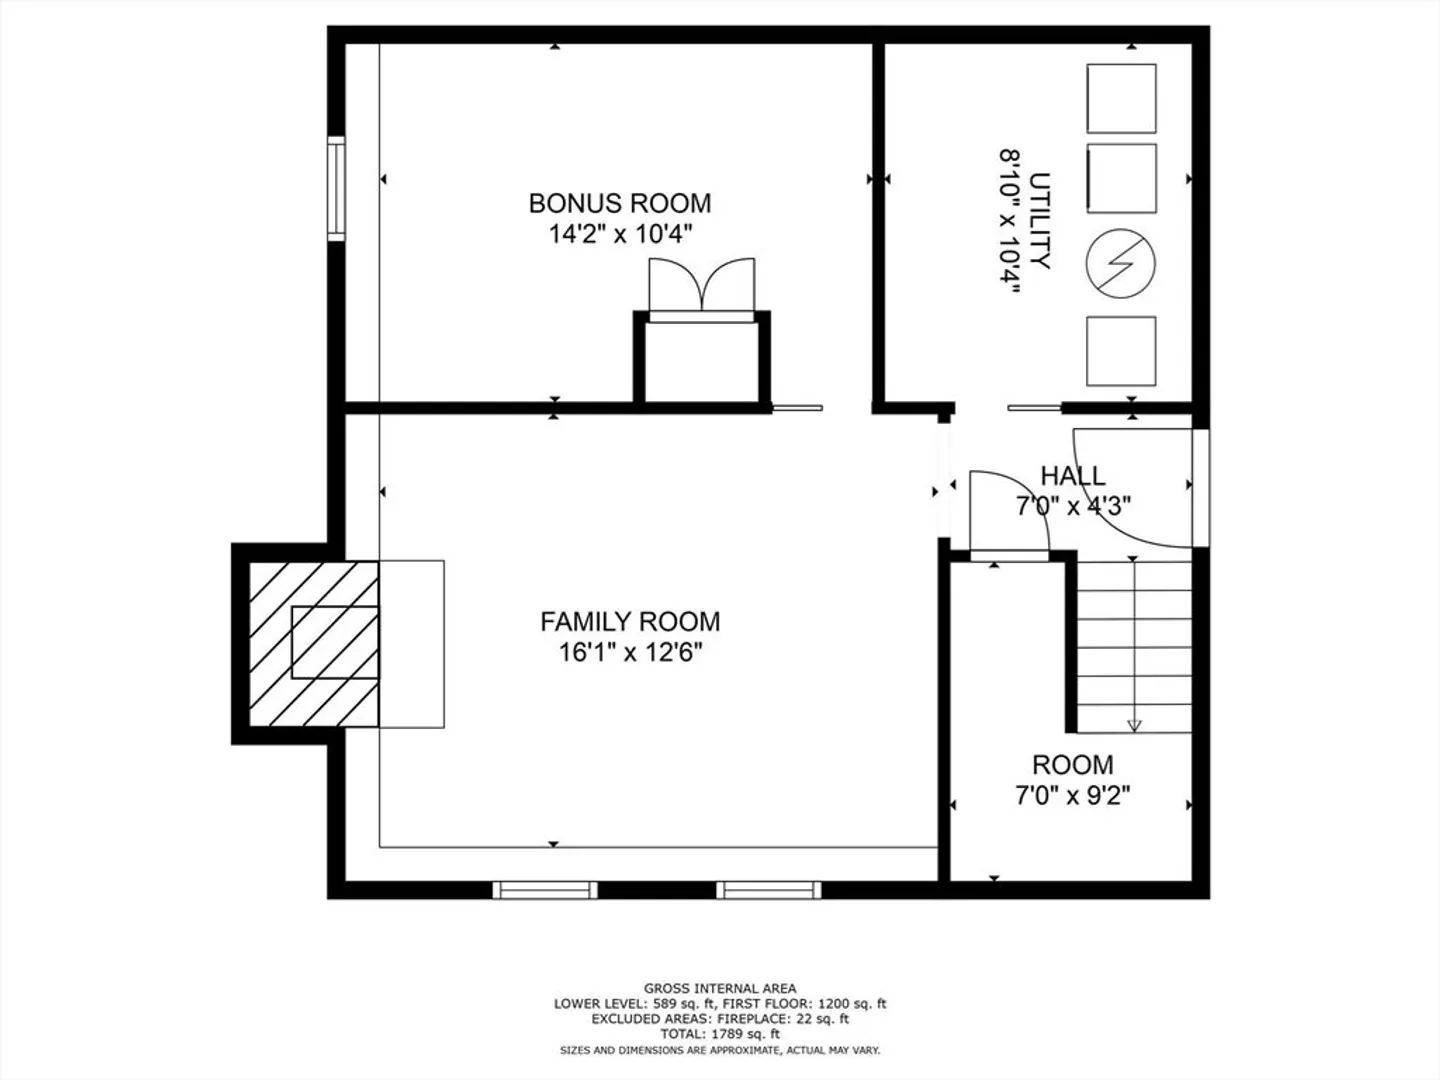
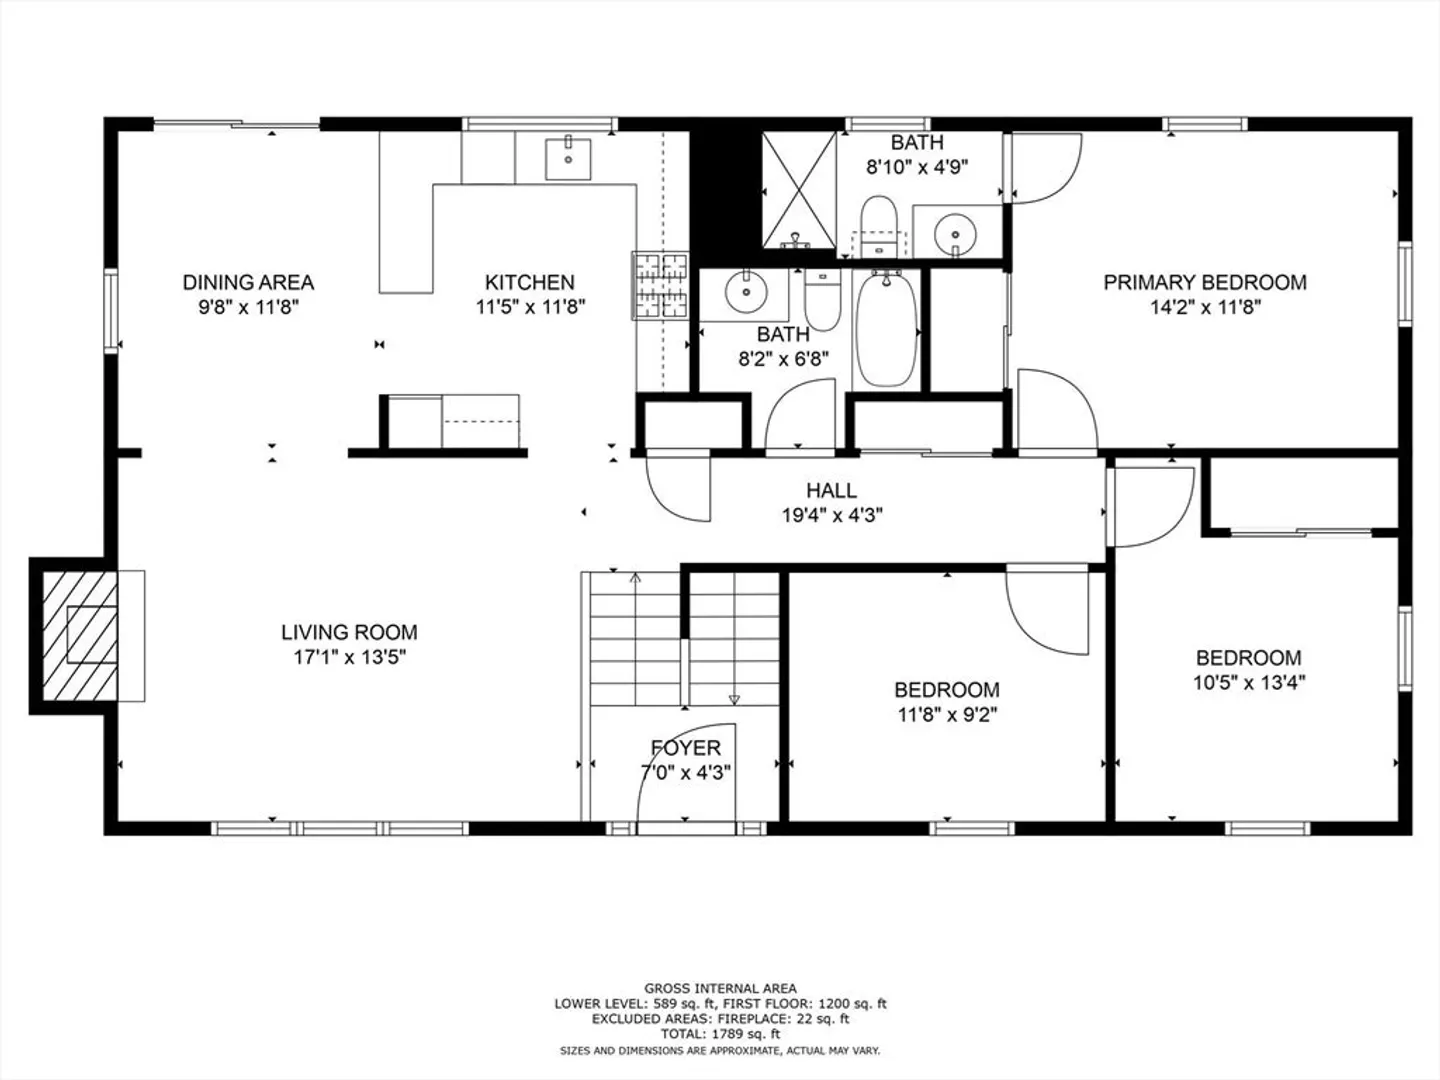
Mystic Lake Hills - Spacious 3 BR 2 BA home on 2 levels, nestled on a private lot, set back from the road. The main level offers a large living room with fireplace, a separate dining room with sliders and an updated (2010) kitchen with granite and new maple cabinets. The master bedroom has a private bath and 2 more generous BRs on this level share a full bath. On the lower level, there's a spacious family room with fireplace, a bonus room (could be an office, exercise room - listed on sheet as a sitting room), utility room with laundry. The 2 car garage is accessed on this lower level. Out back, a spacious deck offers lots of privacy. Wood flooring through most of main level (except 2 baths and kitchen). Furnace, A/C and septic done in 2009-2010. Deeded rights to beach about 2 miles away. Buyer/agents, please verify all info contained herein. Taxes vary depending on residency status,
-
Highlights
- Area: Marstons Mills
- Heating: Forced Air, Natural Gas
- Parking Spots: 6
- Property Type: Single Family Residence
- Total Rooms: 8
- Status: Closed
- Cooling: Central Air
- HOA Fee: $100
- Property Class: Residential
- Style: Raised Ranch
- Year Built: 1972
-
Additional Details
- Appliances: Water Heater
- Exterior Features: Porch, Deck
- Flooring: Wood
- Interior Features: Great Room, Sitting Room
- Year Built Details: Approximate
- Zoning: 1010
- Basement: Finished, Concrete
- Fireplaces: 2
- Foundation: Concrete Perimeter
- Lot Features: Wooded, Cleared
- Year Built Source: Public Records
-
Amenities
- Community Features: Shopping, Golf
- Parking Features: Attached, Under, Paved Drive, Off Street, Driveway
- Covered Parking Spaces: 2
- Waterfront Features: Beach Front, Lake/Pond, Beach Ownership(Deeded Rights)
-
Utilities
- Sewer: Private Sewer
- Water Source: Public
-
Fees / Taxes
- Assessed Value: $517,700
- HOA: Yes
- Tax Year: 2024
- Compensation Based On: Net Sale Price
- HOA Fee Frequency: Annually
- Taxes: $2,679
Similar Listings
Sold
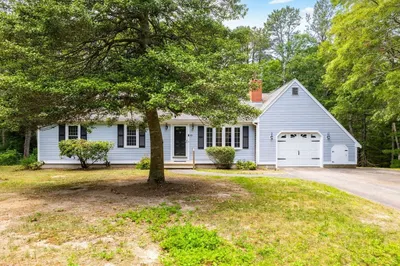
24 Photos
Sold
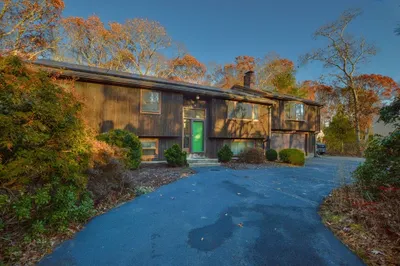
31 Photos
Sold
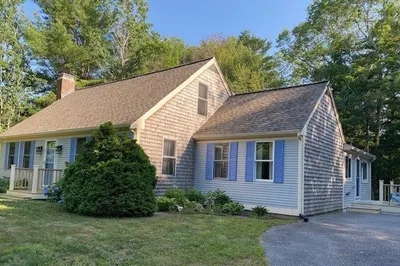
34 Photos
Sold
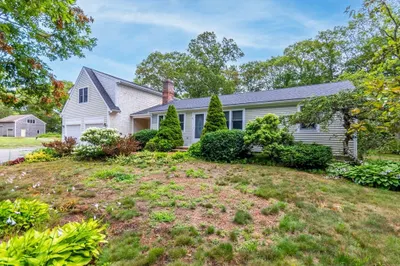
38 Photos
Content © 2026 MLS Property Information Network, Inc. The information in this listing was gathered from third party resources including the seller and public records.
Listing information provided courtesy of Keller Williams Realty.
MLS Property Information Network, Inc. and its subscribers disclaim any and all representations or warranties as to the accuracy of this information.
